Schloss Gartenau: A Castle Estate in Taxach, Austria
Site at a Glance
- Popularity
- Low
- Country
- Austria
- Primary era
- Early Modern
- Eras represented
- Medieval, Early Modern, Modern
- Civilizations
- Austria-Hungary, Habsburg, Holy Roman Empire
- Site type
- Domestic
- Remains
- Castle
On this page8 sections
History
Schloss Gartenau is a castle in Taxach, within Hallein, Austria, with origins in the twelfth century. It helped control territory south of Salzburg, protect local holdings, and monitor salt transport from Schellenberg and Berchtesgaden, an ecclesiastical territory governed by a prince-provost.
Origins and early estate
The area passed from the Counts of Plain, a medieval noble house, to the Lords of Guetrat, nobles who served Salzburg’s ecclesiastical rulers. In 1286, Kuno von Guetrat allowed Salzburg Cathedral Chapter and St. Peter’s Abbey to route the Almkanal, a historic canal in Salzburg, through land called Kattenau or Gartenau. A fortification named Kattenowe is also recorded that year, although its location is uncertain.
Ownership after the Guetrat family died out around 1300 is unclear. The estate, previously called Grafengaden and also known as the manor of Gartenau, appears in records in 1339. By about 1390 it belonged to Rudolf Trauner, who served as keeper of Glanegg, a local administrative or castle official, in 1397. Around 1400, Trauner established a tower-like residence at Gartenau.
The tower residence and noble owners
In 1430, Albrecht Scheller, a salt shipowner from Laufen, and his wife Wandula, née Valkenstainer, acquired the residence. Their family took Gartenau as its noble name. The estate passed by inheritance to the Bavarian Aham family in 1518, then was sold to Hans Panichner von Wolkersdorf in 1532. Hans’s Protestant son, also named Hans, was forced to leave the country in 1565 and sold the property in 1568 to Jakob Khuen von Belasy. Jakob was the brother of Salzburg’s ruling prince-archbishop, an archbishop who also governed as a territorial ruler. With his wife, Elisabeth von Thanhausen, Jakob substantially enlarged and remodelled the residence in 1570.
After Jakob’s son Ferdinand died in 1618, the castle was pledged to Rudolf von Raitenau. It passed to Hans Ludwig Ritz in 1626. In 1665, Emperor Leopold I granted Emmeram Friedrich Ritz permission to use Gartenau as his noble name. Emmeram Friedrich later left the castle to his son-in-law Ferdinand Paris von Rehlingen, who was married to Emmeram’s daughter Esmerina. The inheritance required any son of the couple to adopt the name Ritz zu Gartenau. As they had no children, the estate passed to Ferdinand Paris’s brother, Raimund Franz von Rehlingen. In 1704, Raimund Franz established an entailed estate, property restricted to a prescribed line of inheritance, that included Gartenau and other Rehlingen holdings.
Later owners and industrial use
In 1718, the castle was sold under hereditary tenure, allowing the property to pass to heirs, to castle steward Christof Heidlauf, while the Rehlingen family retained authority over the land and its dependants. Later owners included Johann Ludwig Götz von Hebenstreit in 1775, Johann Georg Geisler in 1778, Sebastian Geißler in 1806, and Christian Hofer and Ignaz Müller in 1840. Elisabeth Müller held a half share in 1842. The landed lordship passed to Anselm von Imhof and his wife, Walburga, née von Auer, in 1826 and was abolished in 1848.
In 1848, Baroness Eveline von Hammer-Purgstall and her husband, Adolf von Berndt, acquired Gartenau and undertook a major renovation. Eveline was the daughter of Joseph von Hammer-Purgstall, a scholar of Asian and Middle Eastern languages and cultures. After finding rich limestone deposits on Götschenberg, Berndt began cement production at Gartenau. Gustav Leube acquired the castle, quarry, and cement works in 1864, and the property has remained in Leube ownership. The interior was extensively remodelled in 1886, with further renovation in 1908. Alterations also took place before 1936 and during the second half of the twentieth century.
Remains
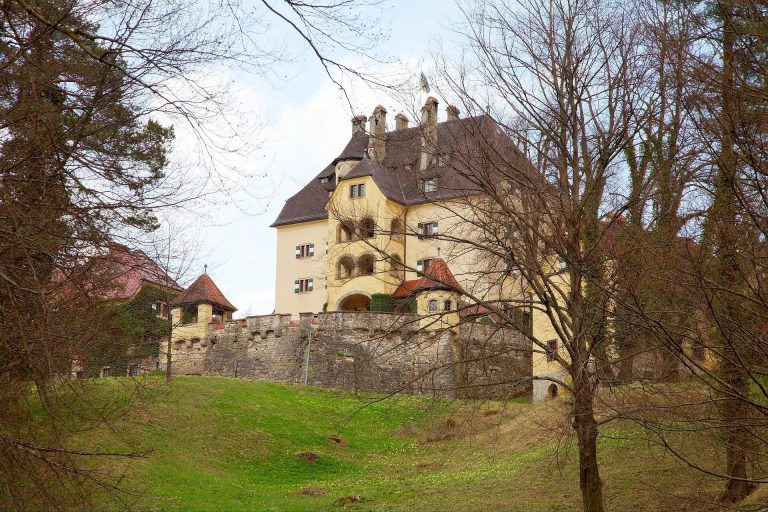
The complex has a rectangular overall plan on the southwestern slope of a spur of the Göll massif. A park surrounds it, with an entrance on the north. The residential castle occupies the west, while a horseshoe-shaped range of agricultural buildings contains an inn, stables, and a carriage house. The historic salt road passed through the outer courtyard.
Enclosure and courtyards
The northern entrance retains a low round tower and sections of wall pierced by loopholes, narrow openings in defensive walls. Quarrying for cement removed the southern gate. A large gate, flanked by two small round towers, leads into the outer courtyard. Above an entrance to the farmyard is a red-marble coat of arms of the Panichner von Wolkersdorf family, dating to the 1490s. A broad arch connects the farmyard to the smaller inner courtyard, where the drive ends at a seventeenth-century wrought-iron grille. A stairway and arcades, a series of arches, beside the inner courtyard date to 1908.
Residential castle
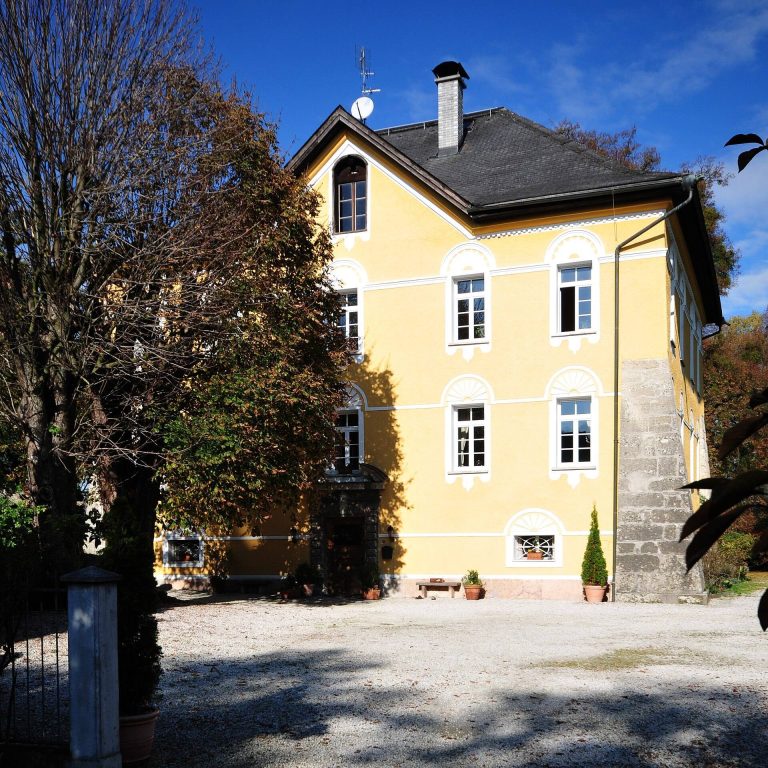
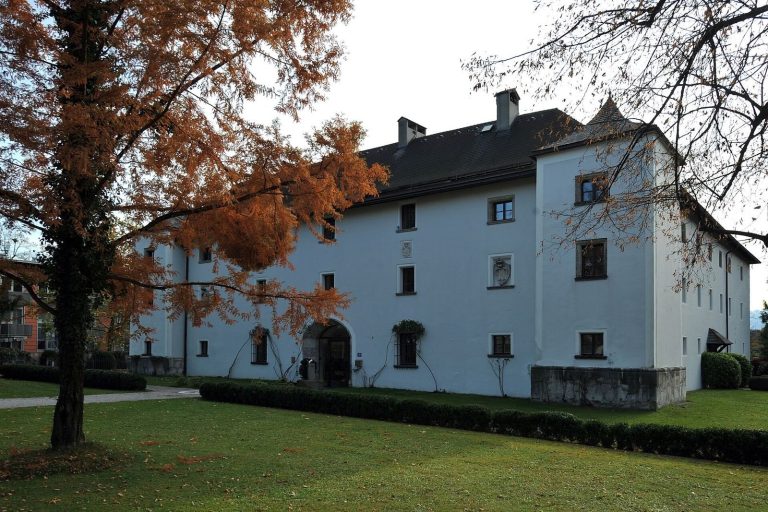
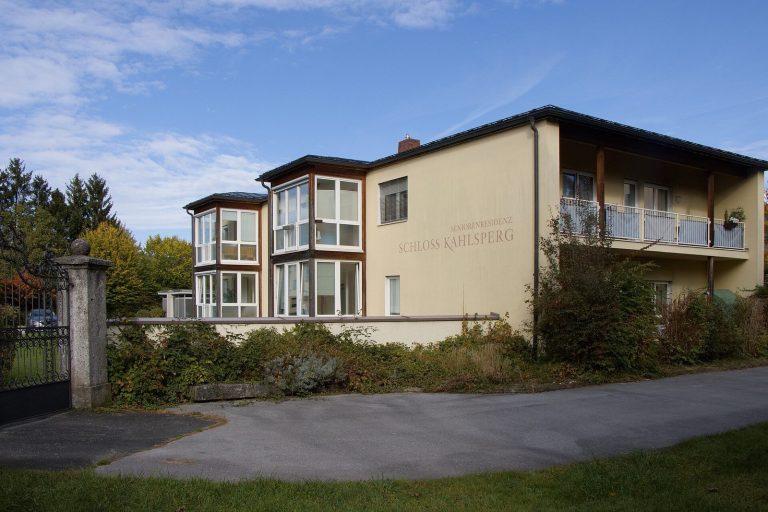
The multi-storey residential block has an irregular plan. Its older southern section is set back from the northern portion, which dates to the late eighteenth century; both share a roof. A bay window at the northern end of the west facade rises through all floors, while most of the plastered exterior is plain. The principal entrance is on the west, beneath a shallow triangular pediment. Above it, the Khuen-Belasy and Thannhausen families’ combined coat of arms accompanies an inscription marking the enlargement and remodelling. On the upper southern facade are the arms of Salzburg’s Archbishop Markus Sittikus, with a seated Madonna and Child in an ornate Baroque style in a niche above.
Chapel and interior
A slender turret rises from the shingled roof at the southeast corner and belonged to the former castle chapel. The chapel occupies the second floor and ceased to be consecrated in the mid-nineteenth century. Its late Gothic fittings include a net-rib vault, a ceiling whose intersecting ribs form a network, and two windows with tracery, stone patterns within the windows, and central octagonal columns of red Adnet marble, a stone from Adnet in Salzburg. The altar was sold to the monastery on Dürnberg in 1886. Barrel-vaulted, or curved-ceiling, spaces survive on the ground and cellar floors, with arched recesses and crossing arches in some areas. A spiral staircase links the ground-floor hall with the upper floor, and Gothic stone frames remain around windows and doors. The former large hall on the second floor was divided during the 1886 remodelling. During work in 1908, fragments of a wall painting from around 1400 were found in the second-floor bay window. They include a king’s head and part of a female figure and are now preserved behind glass in a corridor. The attic was later converted to living space, and openings beneath the eaves were enlarged into windows.