Bishop’s Castle: A Medieval Stronghold in Fürstenau, Switzerland
Site at a Glance
- Popularity
- Medium
- Country
- Switzerland
- Primary era
- Medieval
- Eras represented
- Medieval, Early Modern, Modern
- Civilizations
- Holy Roman Empire, Swiss
- Site type
- Domestic
- Remains
- Castle
On this page12 sections
History
Foundation and episcopal rule
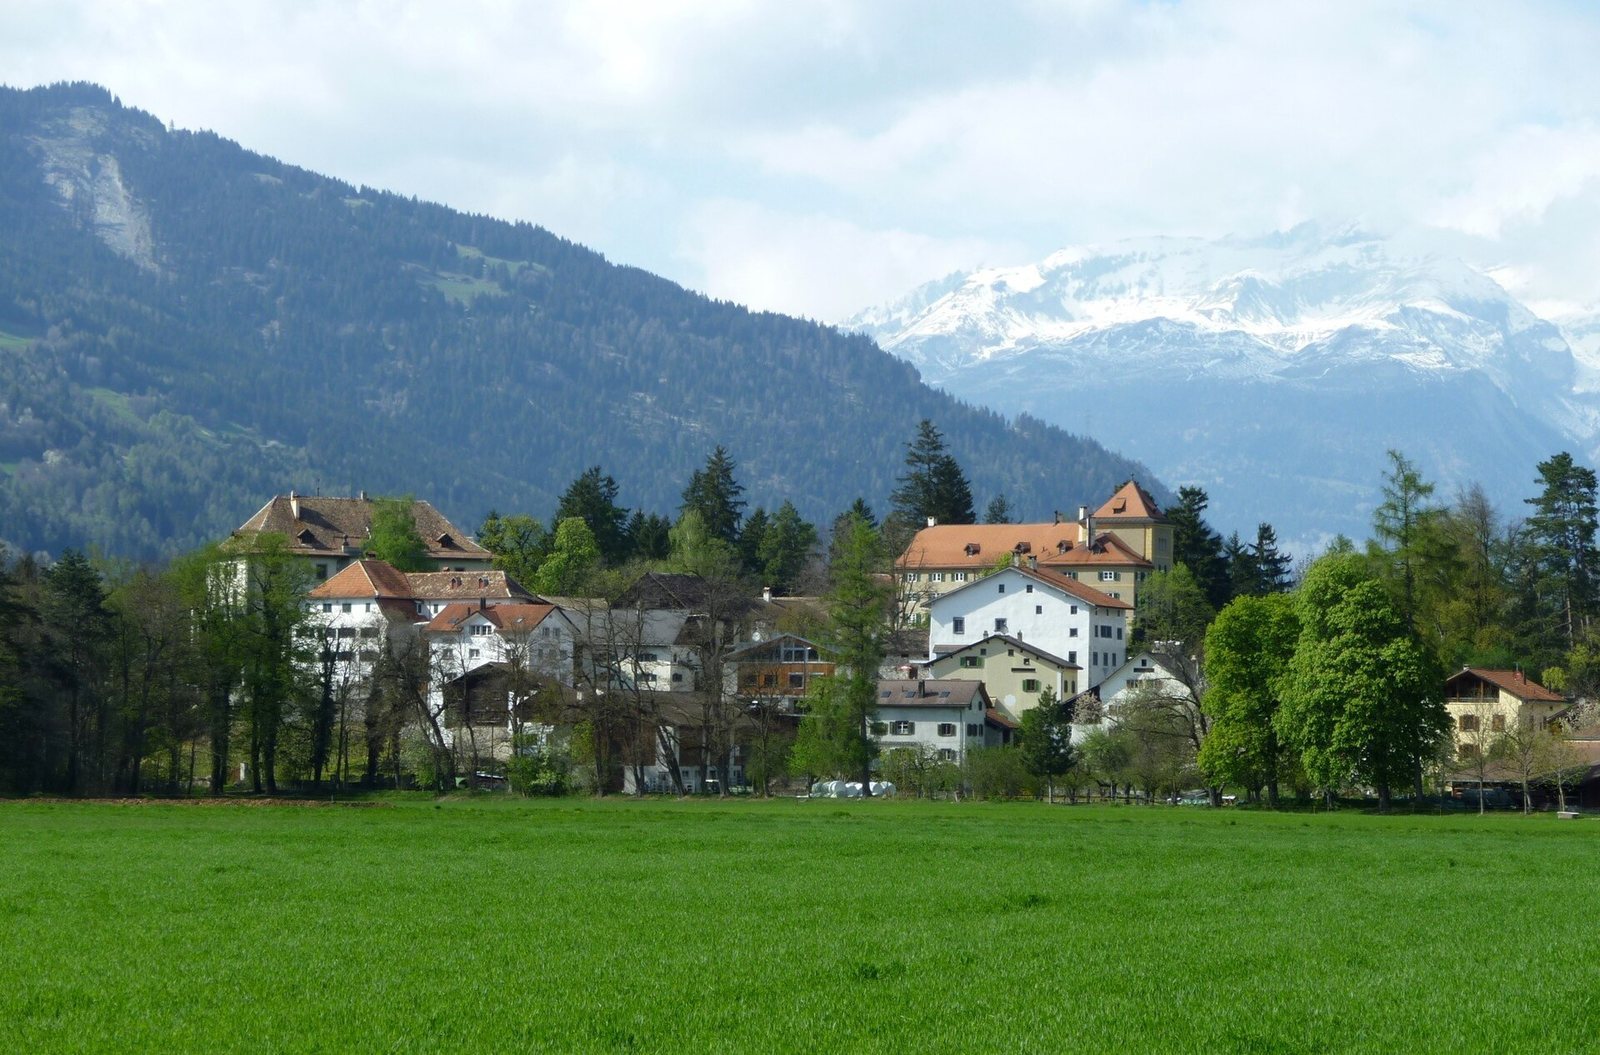
Bishop’s Castle, also known as Fürstenau Castle or the Lower Castle, is a medieval stronghold in Fürstenau, Switzerland. It was built as a defensive stronghold around 1270–1272 under Heinrich I von Montfort, Bishop of Chur.
Together with Schauenstein, known as the Upper Castle, Bishop’s Castle formed part of Fürstenau’s medieval defenses. Fürstenau received royal town privileges in 1354, and the castle is first explicitly recorded in 1410, the same year the name Fürstenau appears for the neighboring village.
The castle also served as the administrative center of the bishops’ lordship over the Domleschg and Heinzenberg regions of Graubünden. The bishops of Chur held religious office as well as temporal authority. When a bishop resided at the castle, he issued documents there, and dues from Domleschg were delivered to it.
Alterations, fire, and decline
Major alterations were carried out in 1709–1711 under Bishop Ulrich VII von Federspiel, with the work undertaken by Battista Perdotti on the bishop’s behalf.
A town fire on 27 October 1742 severely damaged the castle, particularly its tower, and nearly destroyed the building. Bishop Benedikt von Rost oversaw its rebuilding.
The castle soon ceased to serve as a princely residence, and by 1780 its condition was described as dilapidated. A proposed sale in 1802 did not proceed; under the proposal, the bishop would have retained the title Lord of Fürstenau.
Institutional use and the von Planta family
In 1840, the bishopric leased the castle to the Canton of Graubünden for use as a correctional institution. After the institution moved to Realta, the building stood empty for several years. From 1855 it housed a youth boarding establishment under Theodosius Florentini, a Swiss Capuchin priest and social reformer. After 1871, it accommodated a secondary school.
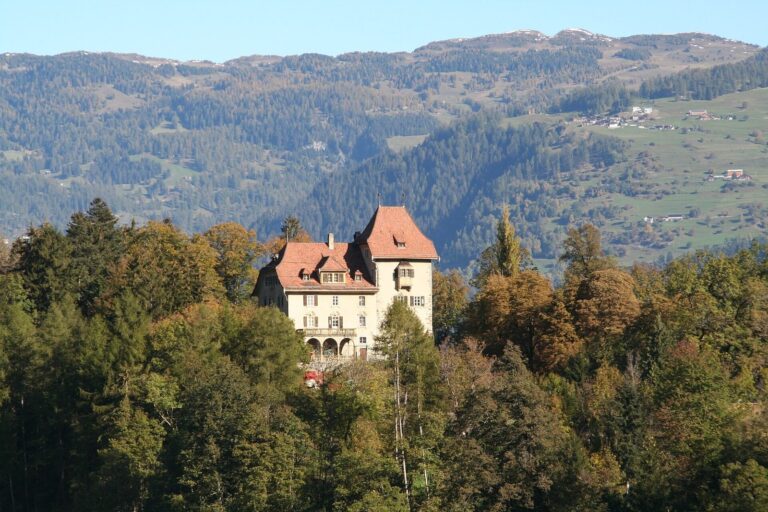
The bishopric sold the castle to merchant Peter von Planta on 20 August 1877. He established the first regional hospital in Graubünden there in 1878. In 1896, he gave the castle to his son Gaudenz. Gaudenz and his wife, Jenny von Planta-Vischer, then commissioned an extensive renovation from the Zurich architectural firm Chiodera and Tschudy, converting the former boarding establishment and hospital into a family residence.
Later ownership
The von Planta family sold the castle to Emser Werke in 1961. The Calonder family acquired it in 1983, when a partial reconstruction took place. Privately owned since 2016, it remains inhabited. The castle is classified as a cultural property of national importance.
Remains
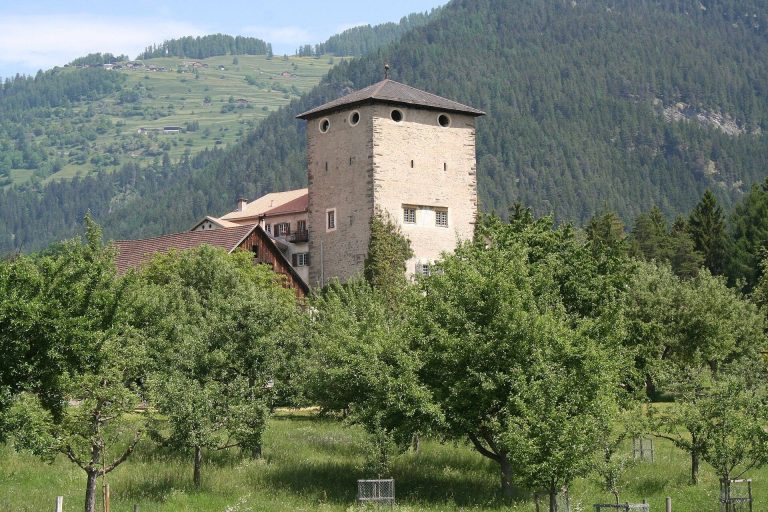
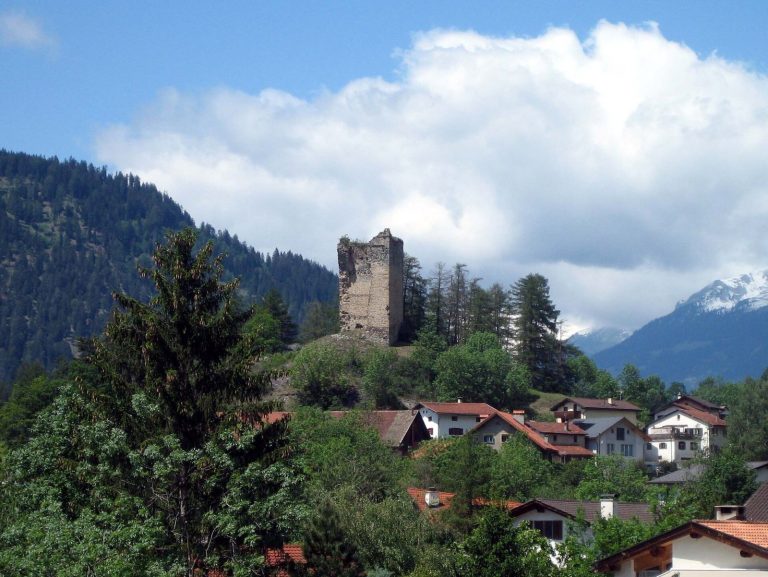
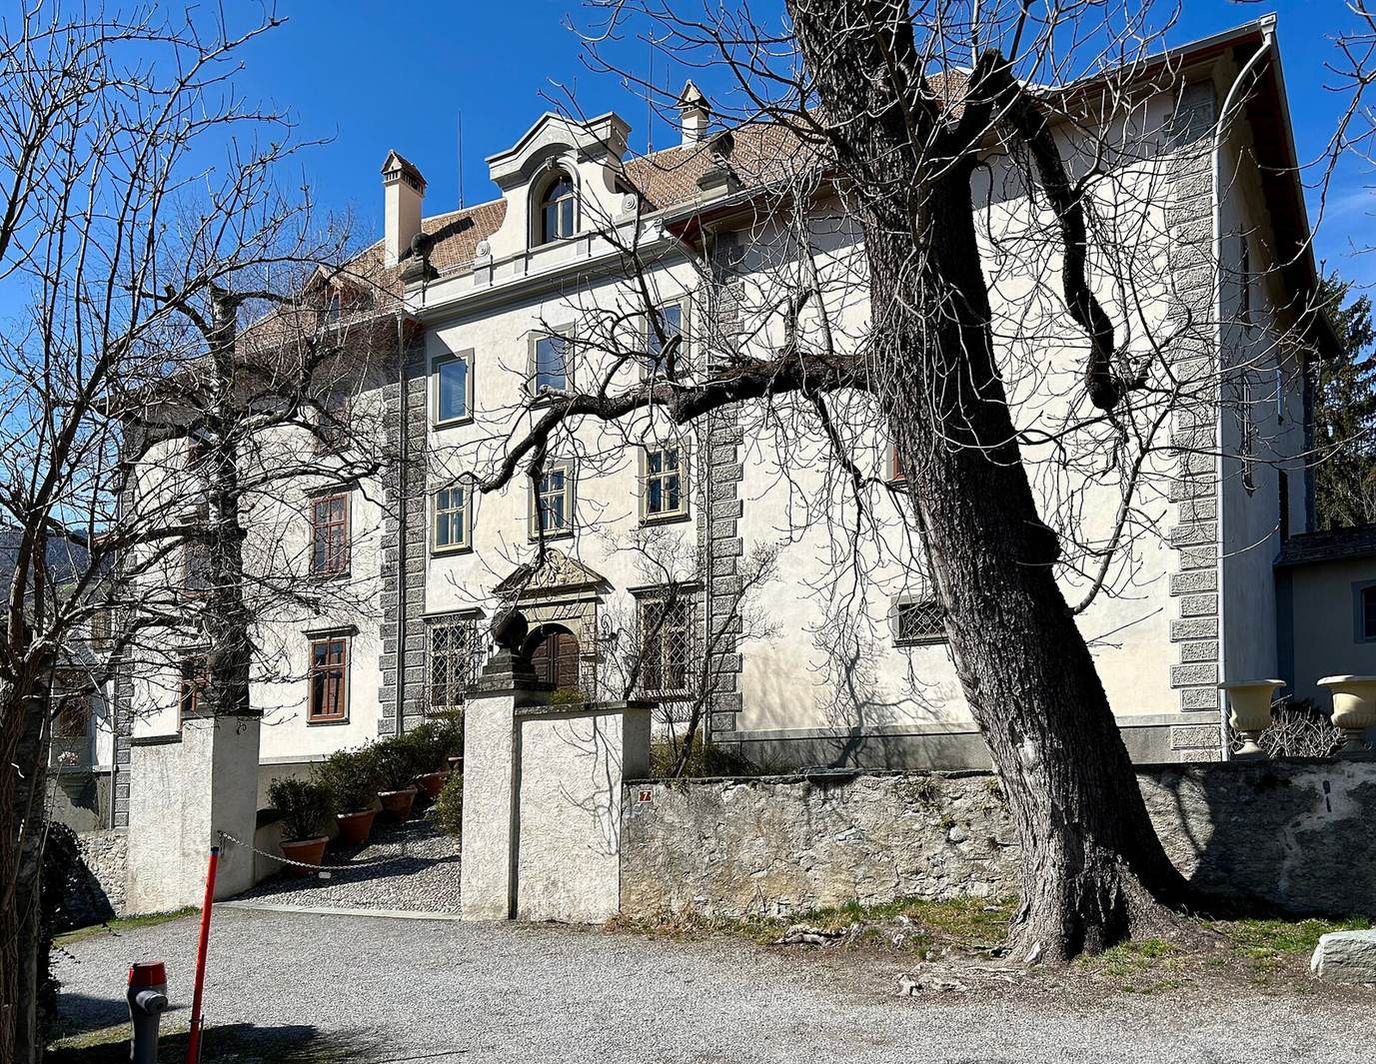
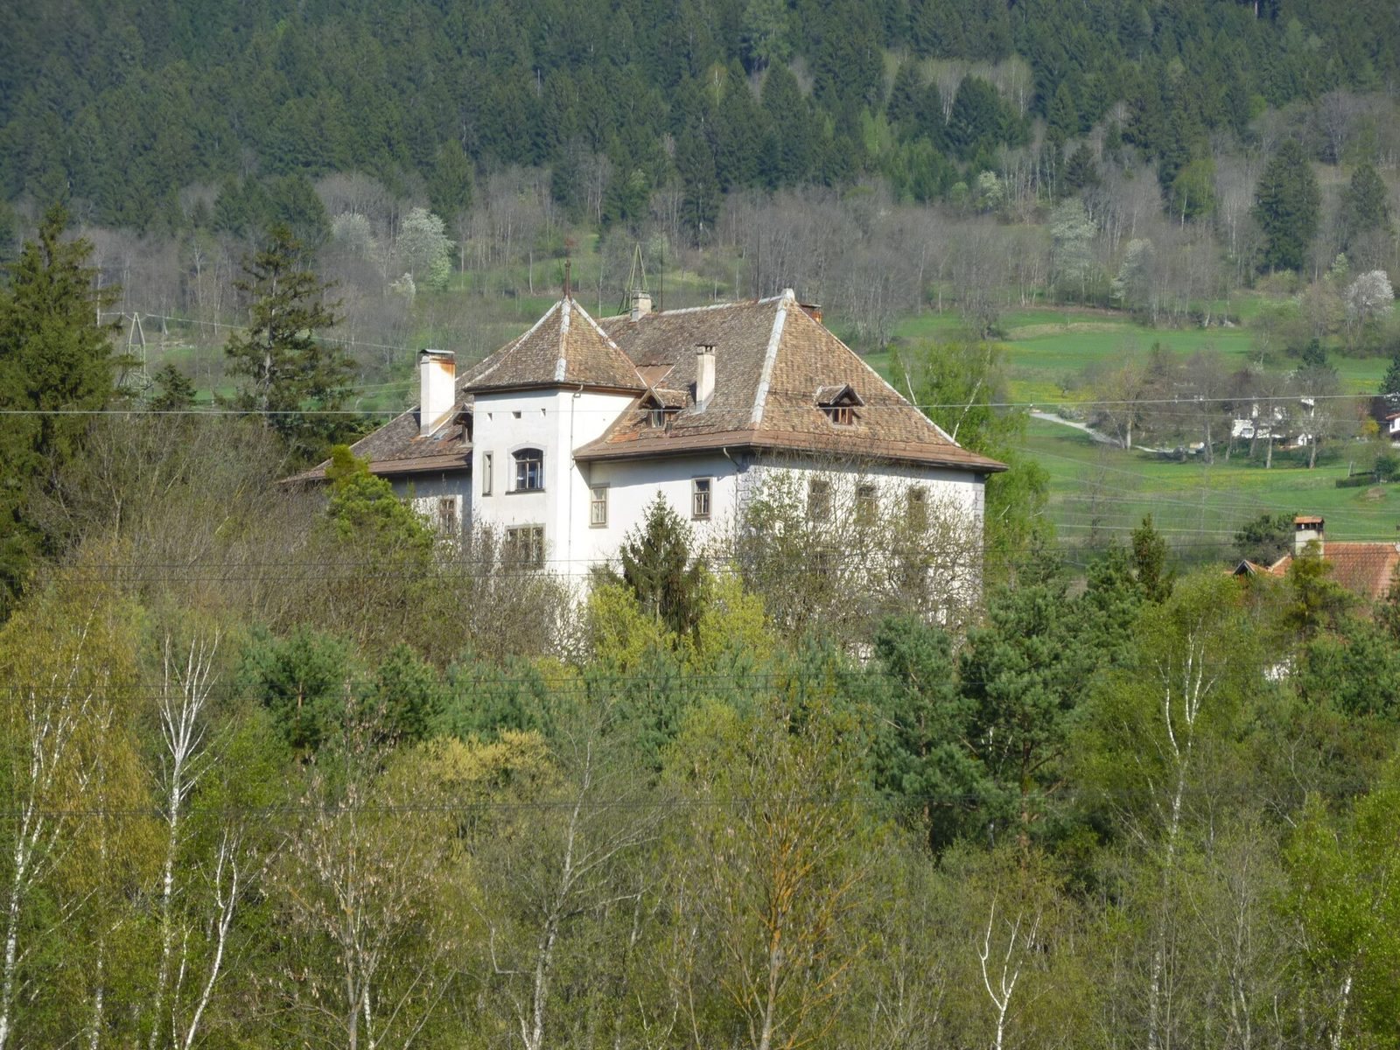
Set on a hilltop in Fürstenau, the castle combines a medieval defensive core with later Rococo and Historicist architectural work.
Medieval core
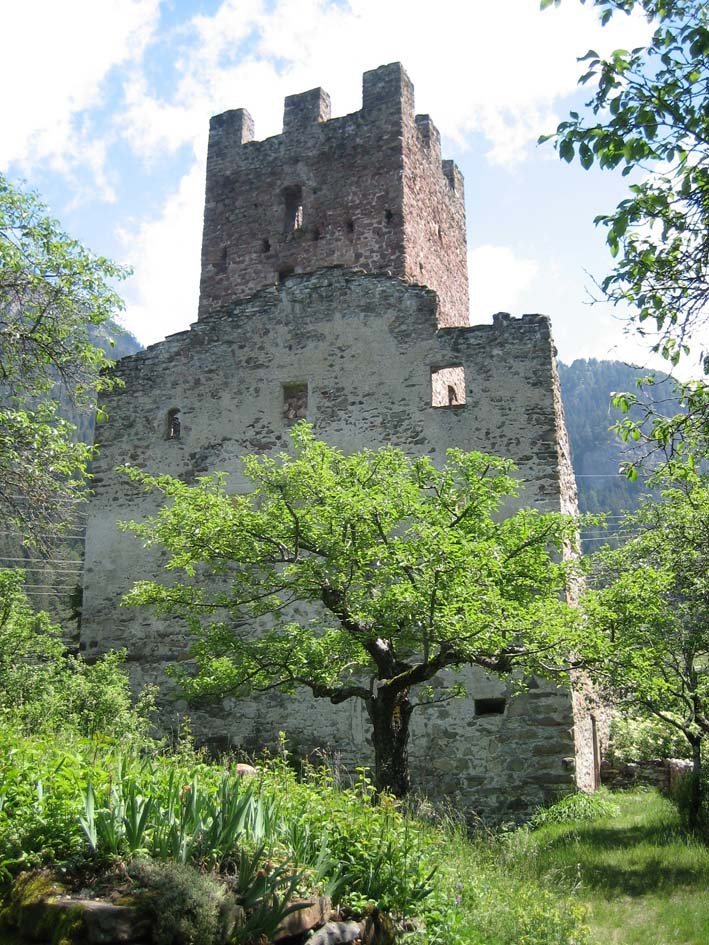
A square keep, a strong defensive tower, stands at the complex’s eastern corner and measures about 10 metres on each side. It preserves the original medieval building’s surviving fabric. A medieval residential building is thought to have occupied the southwest part of the complex.
Later architectural features
Seventeenth-century roof structure
In 1635, Master Magnus Tauscher of Allgäu built a roof structure measuring 62 historical feet, units whose exact length varied by place and period. That measurement matched the length of the castle building without its tower.
Stucco ceilings and entrance
Most of the castle’s decorated plaster ceilings date from its rebuilding after the 1742 fire. Rococo, an ornate European style of the 18th century, is among the architectural influences retained in the building. At the entrance, Peter von Planta’s coat of arms replaced the episcopal arms after he acquired the castle.
Historicist interior
The extensive renovation commissioned in 1896 introduced an interior drawing on earlier architectural styles, an approach known as Historicism. Its features include wood paneling and floors, large windows, and a winter garden above a loggia, an open-sided gallery, with access to the garden.
Roof covering
Later roof work retained the cold-roof construction, which leaves a ventilated space beneath the outer covering. Yellow tiles were used again, matching the oldest surviving tiles.