Kvernes Stave Church: A Medieval Timber Church in Norway
Site at a Glance
- Popularity
- Medium
- Country
- Norway
- Primary era
- Medieval
- Eras represented
- Medieval, Early Modern
- Civilizations
- Denmark–Norway, Norwegian
- Site type
- Religious
- Remains
- Church
On this page10 sections
History
Medieval origins
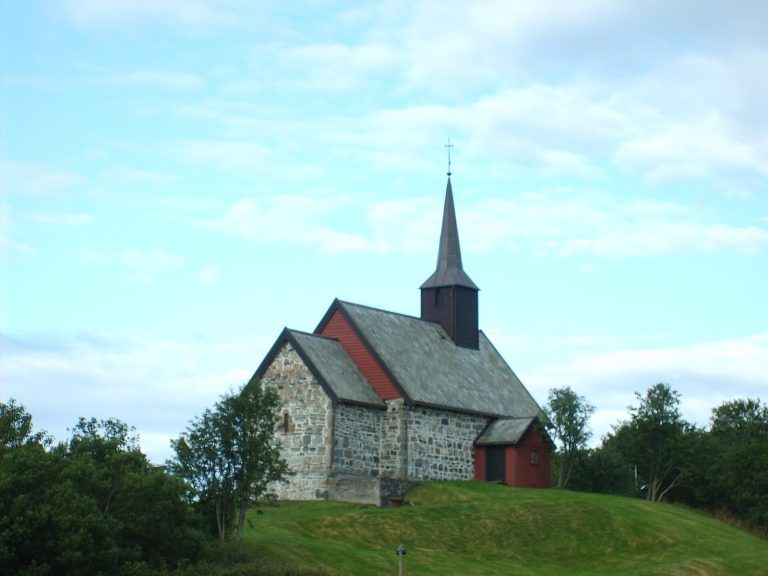
Kvernes Stave Church is a medieval timber church in the village of Kvernes, Norway, beside Kvernesfjorden. The surviving building is generally dated to around 1300, in the early 14th century. A church may have stood here in the 12th or 13th century. The church appears in written records by 1400, and a bishop’s tax register lists the present building in 1432. It first served Roman Catholic worship and later belonged to the Church of Norway, an Evangelical Lutheran church.
Rebuilding and later additions
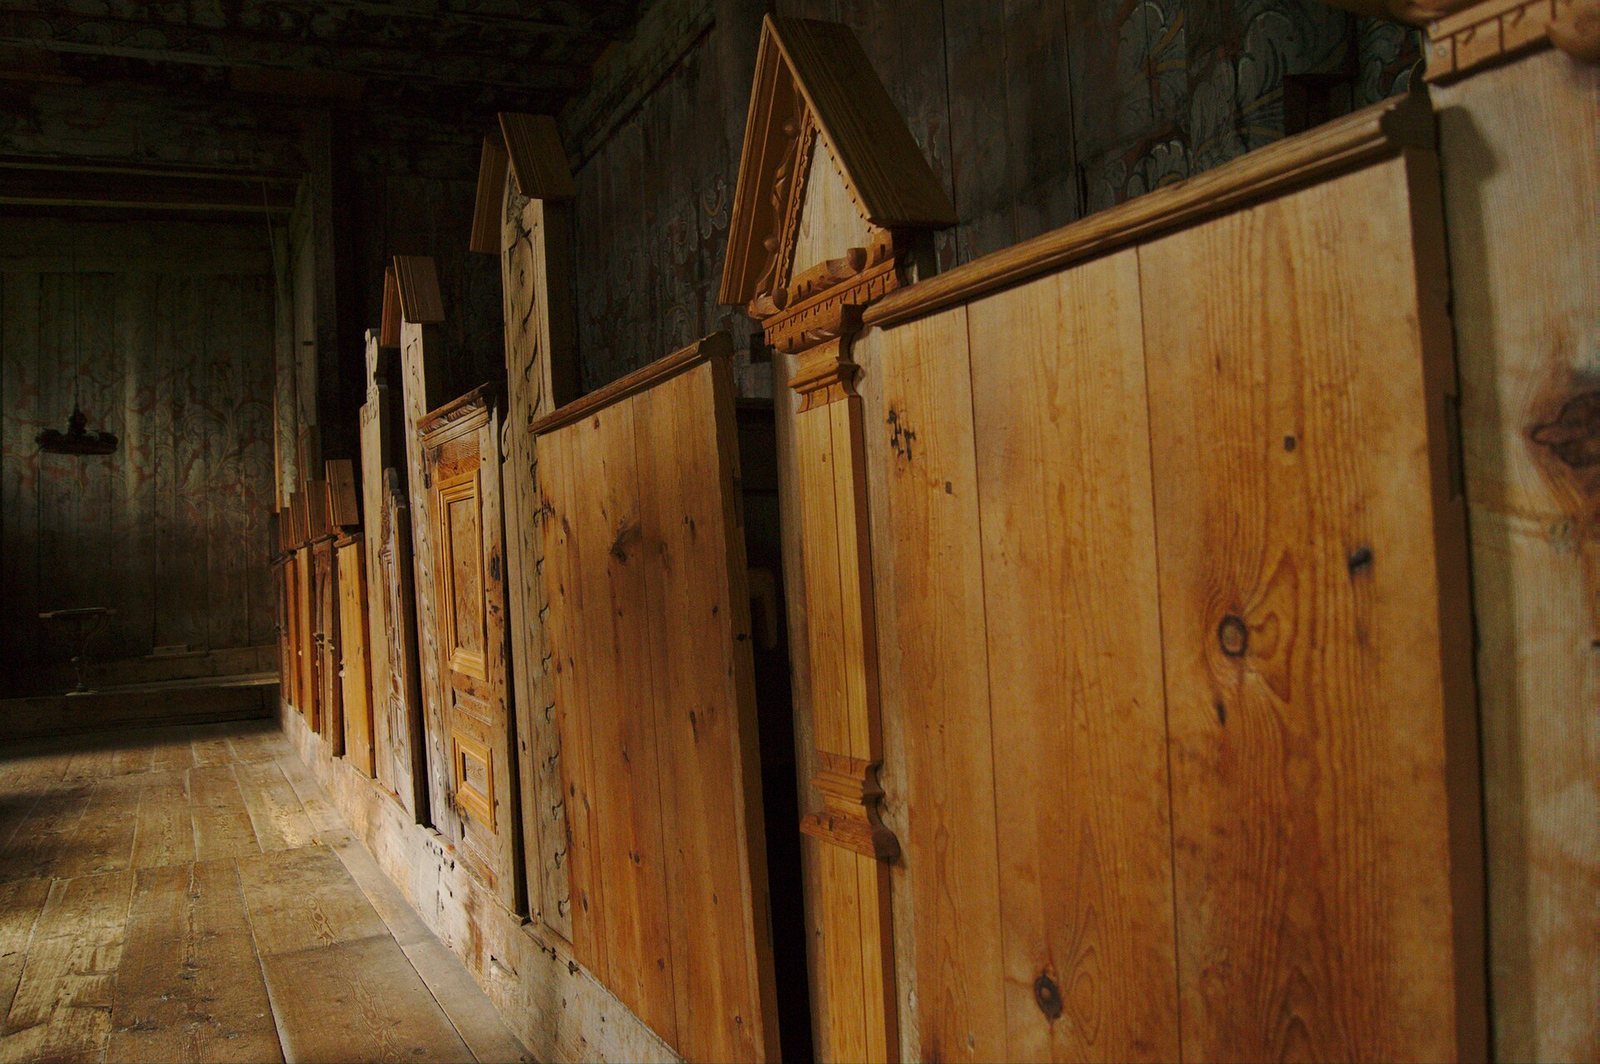
A major renovation took place in 1633. The pastor, Andreas Ericksen, paid for wall paintings, benches, and windows installed during the work. Further changes followed: work was carried out on the roof tower in 1648, a porch was built between 1661 and 1663, a sacristy was added around 1689, and the church was renovated again in 1776. The roof tower received repairs in 1810.
Elections and preservation
In 1814, the church served as a polling station during Norway’s first national elections. Voters in each parish chose electors, who then selected representatives for the Constituent Assembly, the body convened to draft Norway’s constitution.
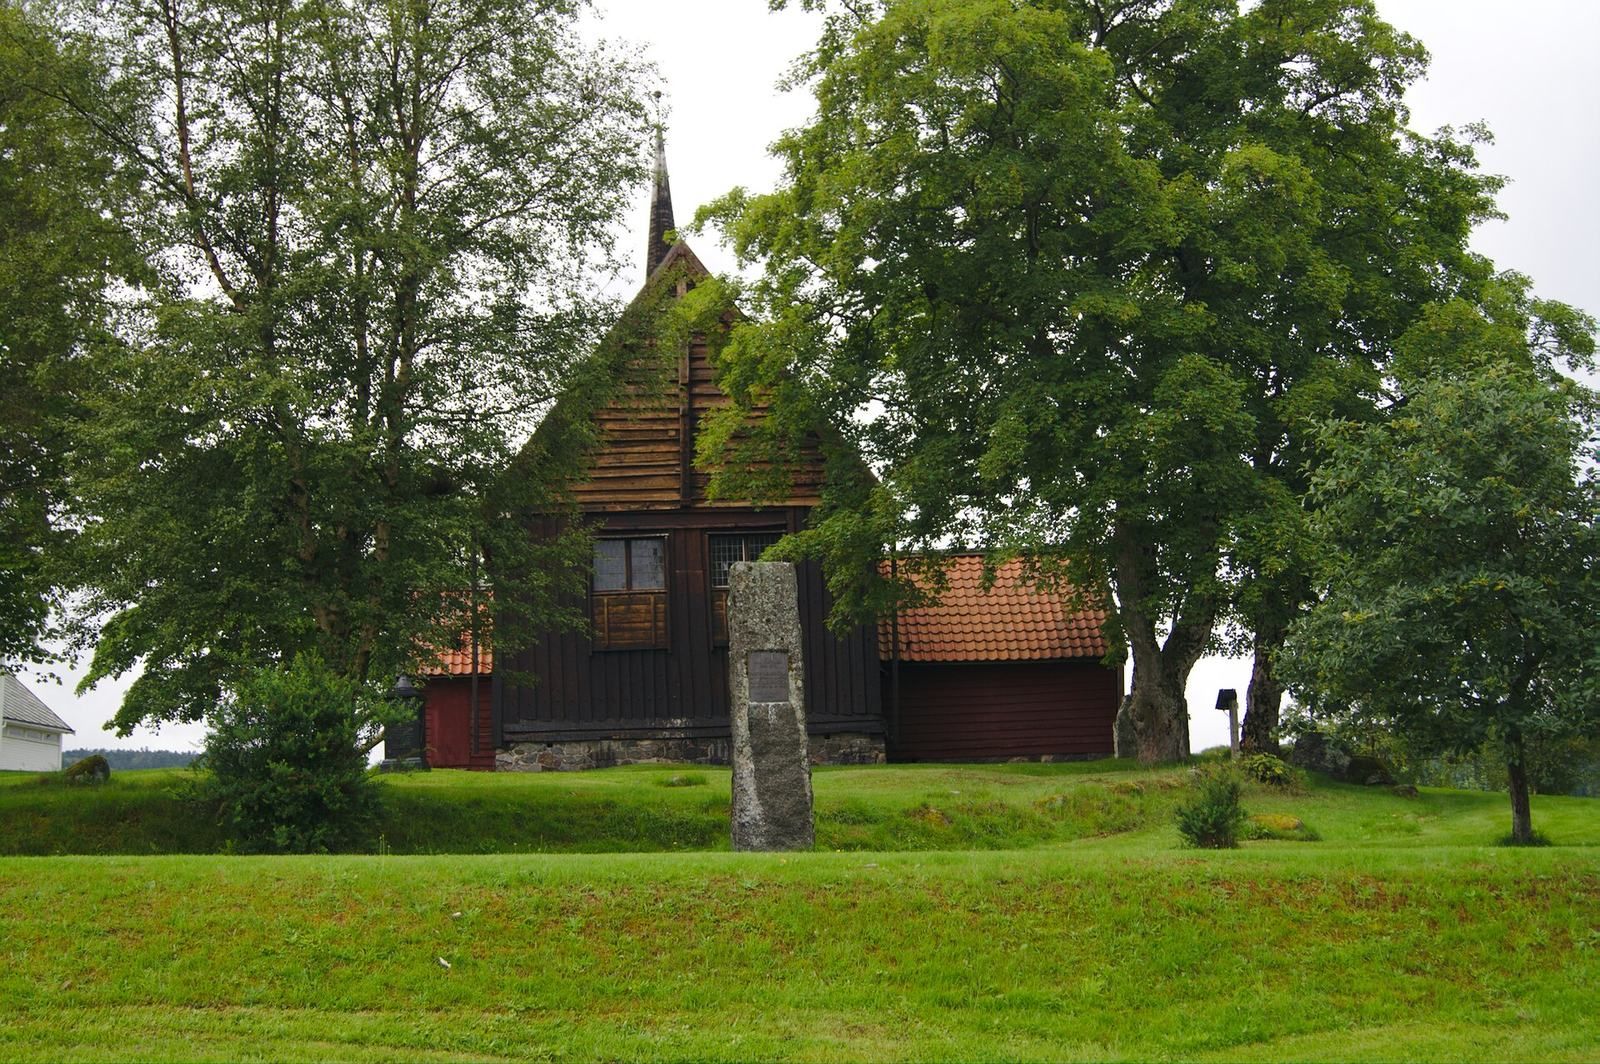
A new Kvernes Church was built about 50 metres south of the stave church and consecrated in 1893. The older building then ceased to serve as the parish church. The following year, a group of individuals bought it and gave it to the Society for the Preservation of Ancient Norwegian Monuments, an organization devoted to conserving historic buildings and antiquities; the society refurbished the church. It now functions as a museum, although occasional services, especially weddings and baptisms, continue to take place there. The church is automatically protected as a Norwegian cultural heritage site.
Remains
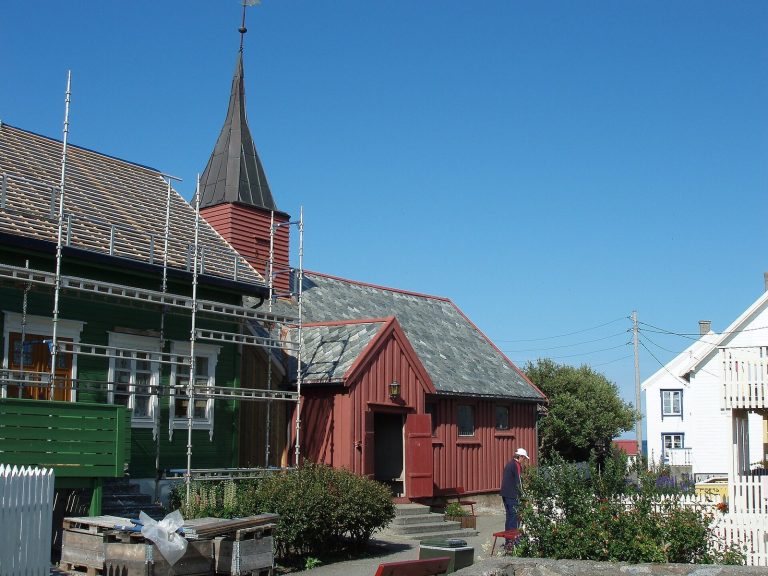
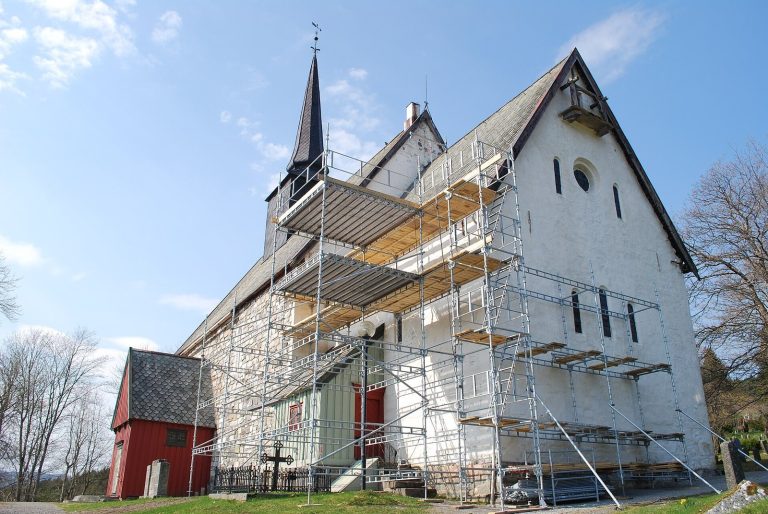
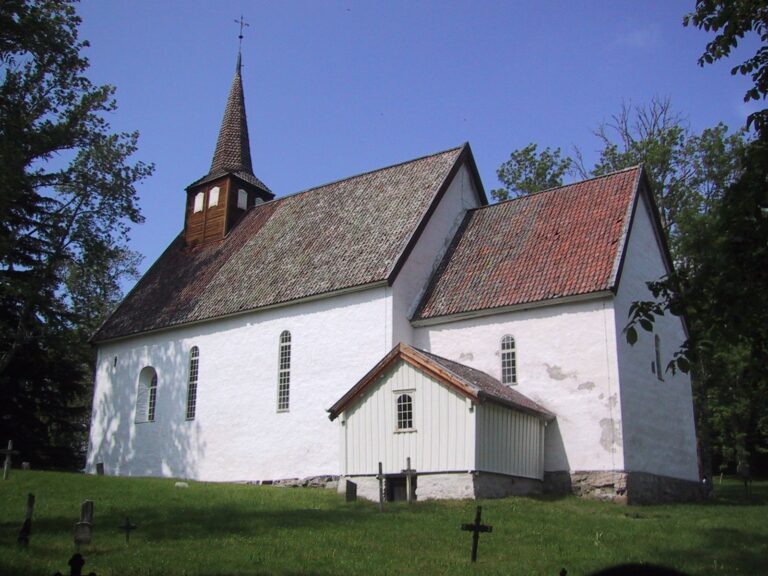
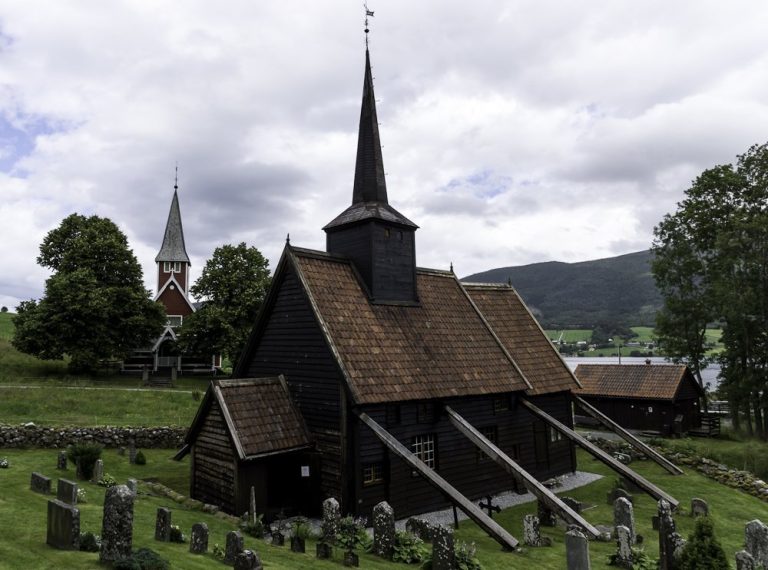
The white wooden church has a rectangular plan and a single nave. It is a Møre-type stave church: a timber building formed around upright posts, with central posts in the exterior walls and crossbeams. Its capacity is about 200 people, and it is among the smallest surviving stave churches.
Plan and timber structure
The nave measures 16 by 7.5 metres, while the chancel measures 7 by 7.5 metres and is as wide as the nave. The nave is the surviving part of the original post-built church; the chancel was rebuilt with a timber frame. Additional posts run along the nave’s long walls, while posts at the corners support the roof. On the south side, diagonal beams resting on the ground provide further roof support. It is uncertain whether these beams are original or whether similar supports once stood on the opposite side.
Later spaces and additions
The entrance, once on the west side of the nave, was moved to the south. A post-built baptistery was also added. The church’s later features include its roof tower, porch, and sacristy. The building stands just north of the newer parish church, beside Kvernesfjorden.
Interior fittings and decoration
Altar and frame
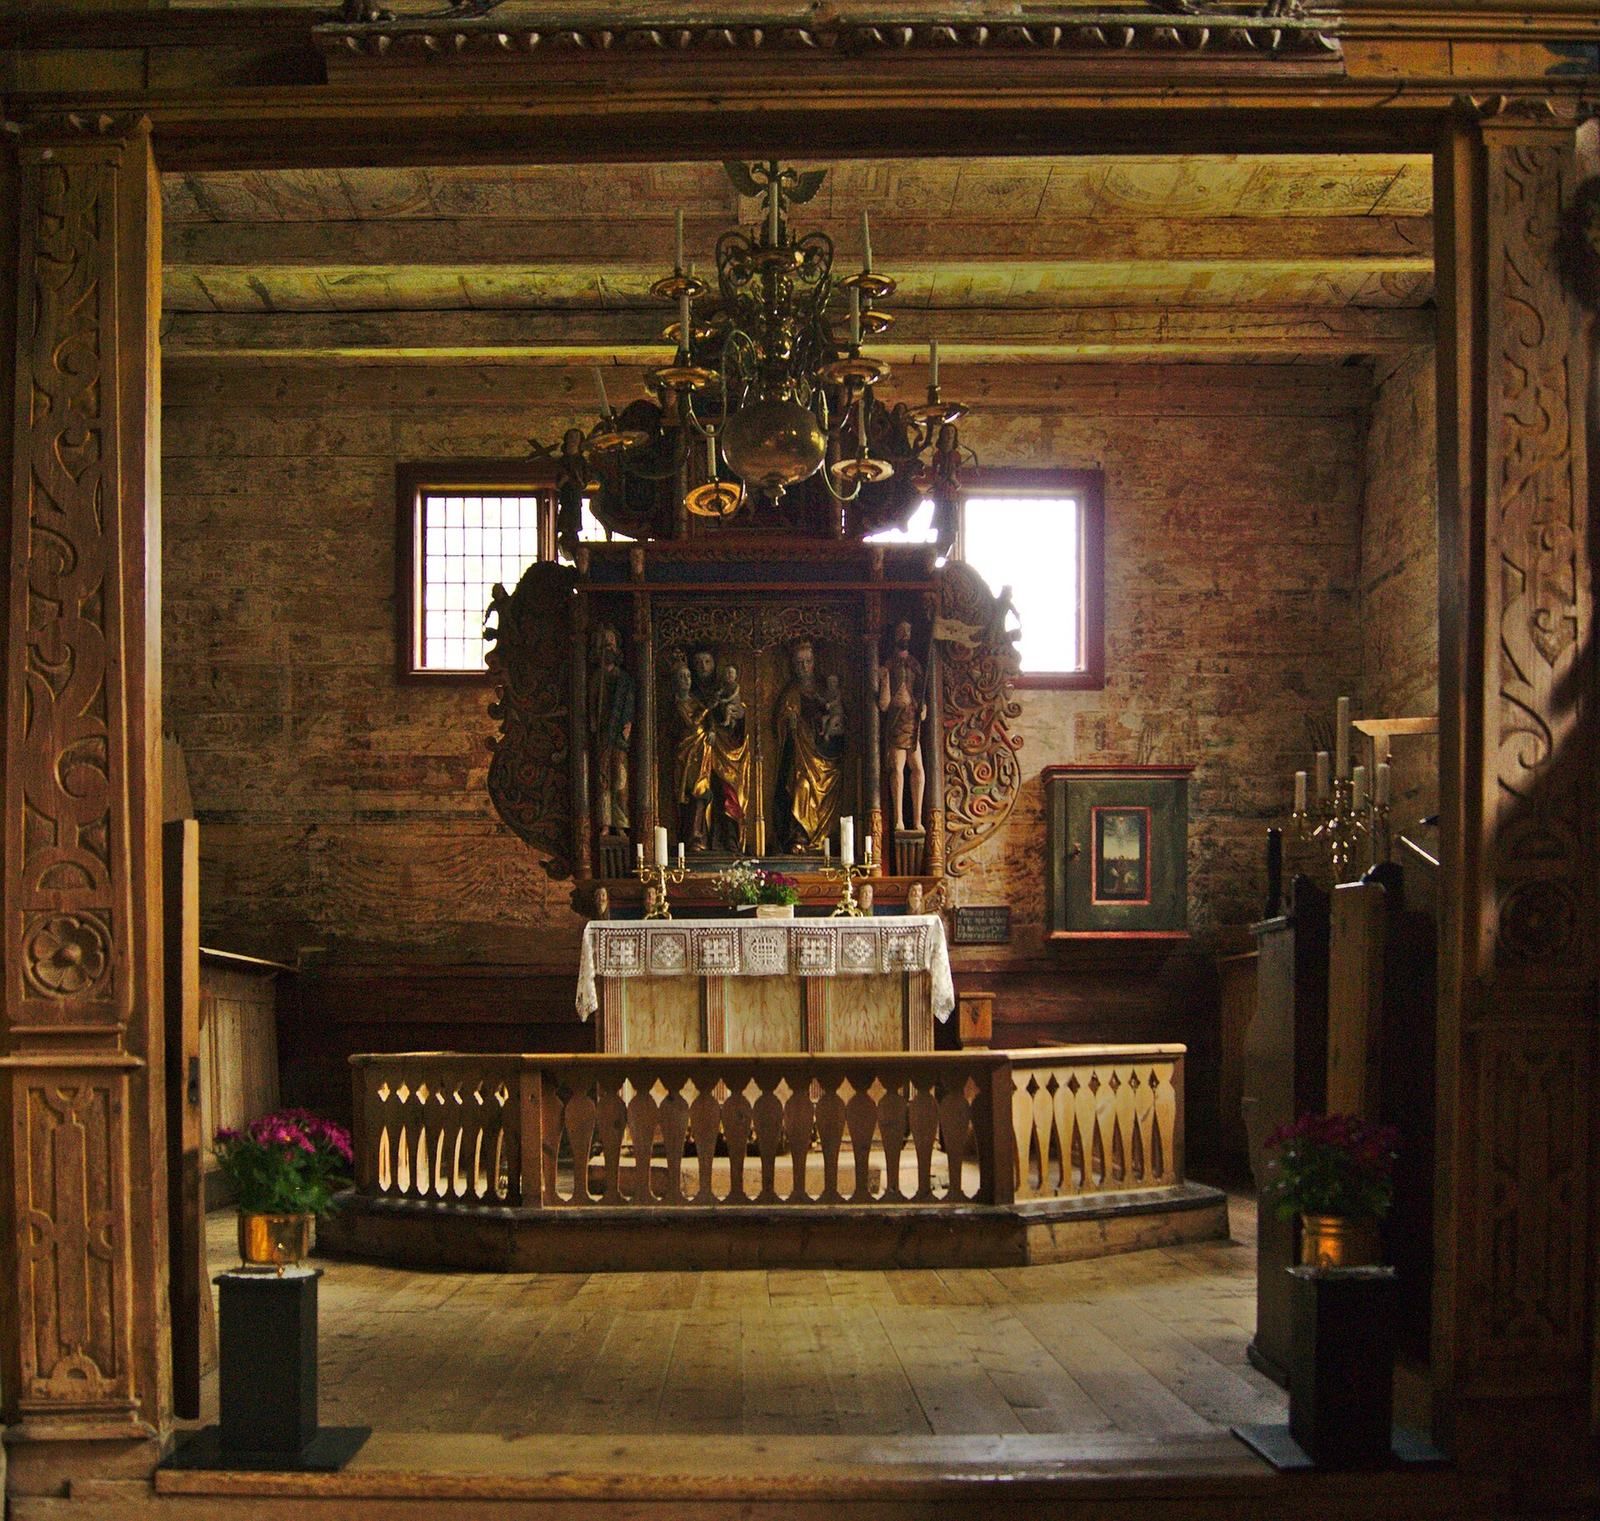
The altar dates to 1475 and depicts Mary, the mother of Jesus, and her mother, Saint Anne, with the Child. An ornate Baroque frame, in a European style that developed from the late 16th century, was added in 1695. It includes Moses holding the tablets of the Decalogue, or Ten Commandments, and Jesus carrying a victory banner. Together, the altar and frame bring Catholic and Protestant motifs into the same ensemble.
Paintings and memorials
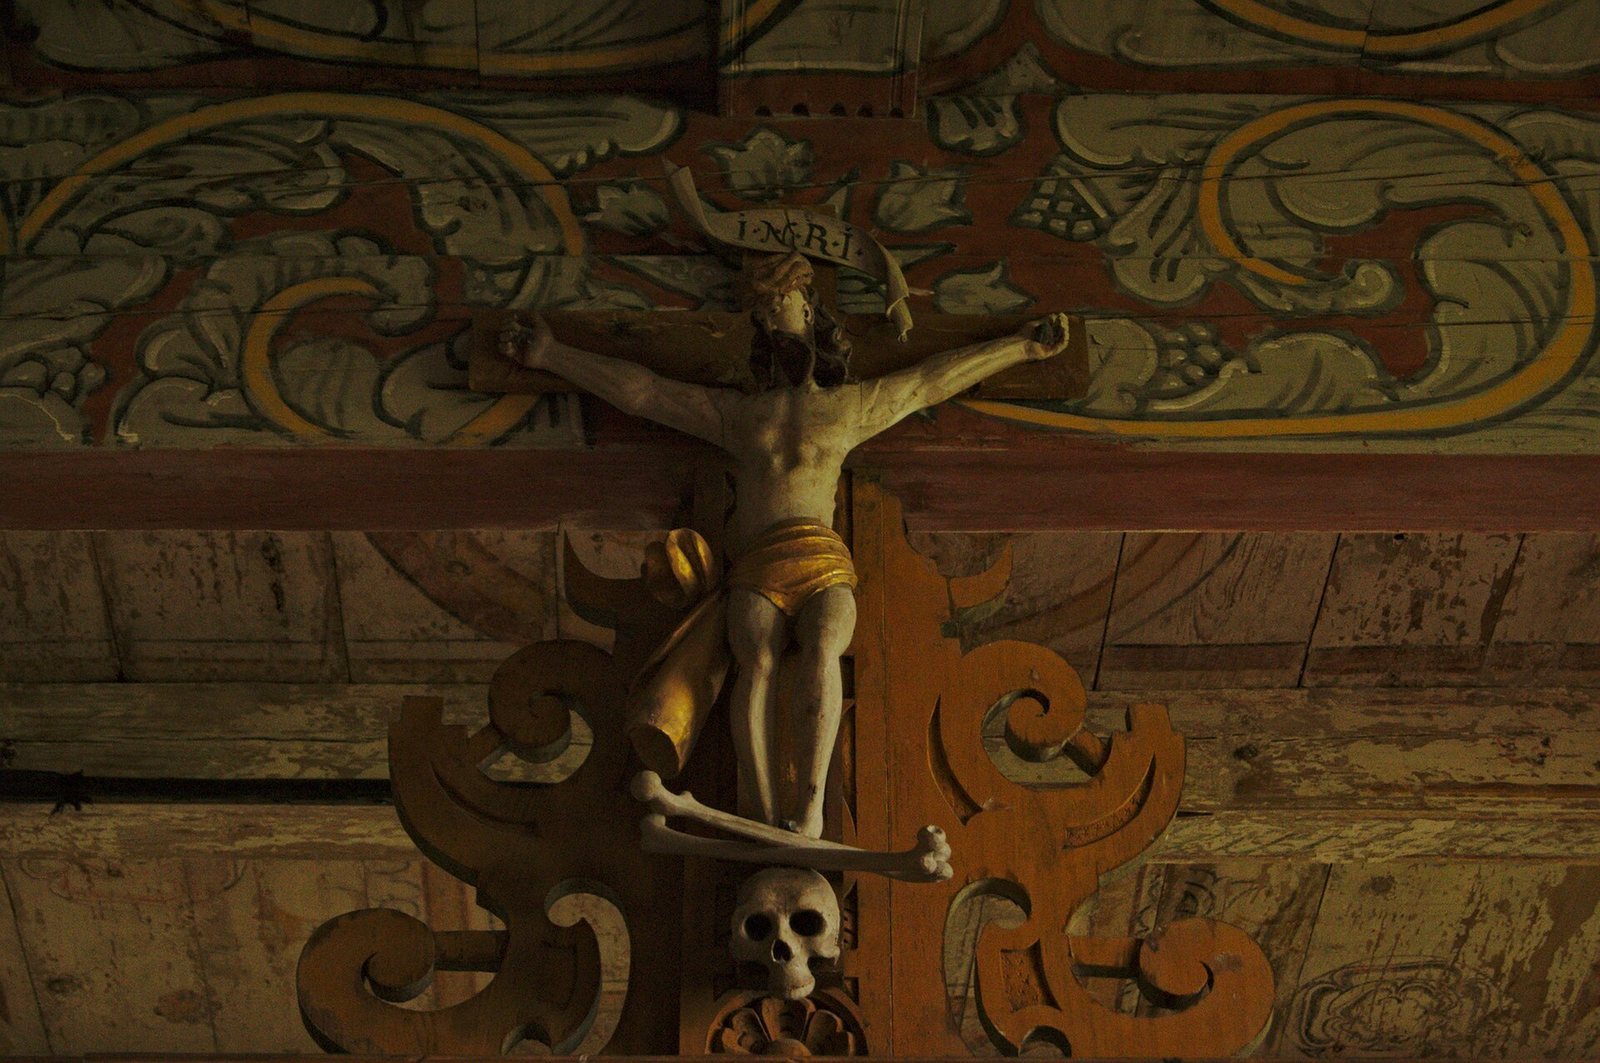
Wall paintings were added during the 1633 renovation. Andreas Ericksen’s widow placed a memorial plaque to him inside the church. His monograms appear on the benches and behind the altar, near the coat of arms of Denmark and Norway. A crucifix and multicolored decoration are also present.