Gérgal Castle: A Late-Medieval Defensive Fortress in Spain
Site at a Glance
- Popularity
- Medium
- Country
- Spain
- Primary era
- Medieval
- Eras represented
- Medieval, Early Modern, Modern
- Civilizations
- Crown of Castile, Spanish
- Site type
- Military
- Remains
- Castle
On this page10 sections
History
Gérgal Castle is a defensive fortress built in the fifteenth century, northeast of Gérgal, Spain. This late-medieval stronghold later served against coastal raids and became a focal point of the Morisco uprising of 1568.
The 1492 grant and sixteenth-century conflict
In 1492, the Catholic Monarchs, Isabella I of Castile and Ferdinand II of Aragon, granted the castle and the towns of Gérgal, Bacares, and Velefique to Alonso de Cárdenas. He was the last master, or head, of the Order of Santiago, a Spanish military-religious order, and had played a prominent part in the Granada War, the monarchs’ campaign against the Nasrid kingdom of Granada that ended that year. The lordship passed to Cárdenas’s descendants, the counts of Puebla del Maestre.
During the sixteenth century, the castle helped defend against Turkish and Berber pirates who landed on the Almería coast and raided Christian settlements for goods and captives. Their attacks received support from Moriscos, people of Muslim background who had converted to Christianity and their descendants.
When the Morisco uprising began in 1568, the castle’s governor, Francisco Puertocarrero, and his son, also named Francisco, drew Christians from the town into the fortress and massacred them. The rebels held the castle until Luis Fajardo de la Cueva, the second Marquis of Los Vélez and a military commander, arrived. They then fled into the neighboring mountains.
Rebuilding and seigneurial use
After the expulsion of the Moriscos, the surrounding area was partly depopulated between 1571 and 1620 and became vulnerable to banditry. The castle was rebuilt during the seventeenth century as part of efforts to restore order and encourage people to settle there again.
By the middle of the eighteenth century, the castle belonged to Isabel Pacheco Portocarrero, Countess of Puebla del Maestre and Marchioness of Torre de las Sirgadas. She used it to store grain collected as tithes and other dues owed to the lordship.
Ownership and modern status
The last hereditary owner was María Luisa Fernández de Córdoba y Marín, a granddaughter of the nineteenth Count of Puebla del Maestre. She died without descendants around 1940, by which time the line of her only sister, the Marchioness of Puebla de Ovando, had also ended. In her will, María Luisa left the castle to Gérgal’s municipal council and a country estate in the municipality to the sharecropper who managed it.
The castle became state property in 1968 and was designated for disposal. A private buyer acquired it at public auction in 1972. It has since been restored and is intended for use as a private residence. Since 1985, it has held Spain’s formal cultural-heritage designation in the monument category.
Remains
Setting and overall layout
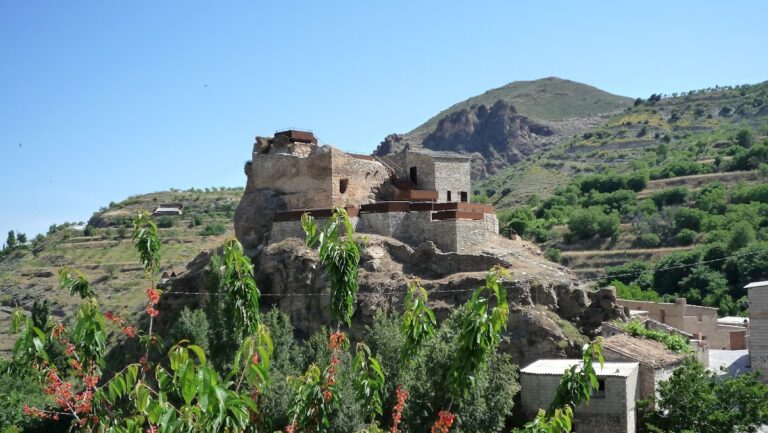
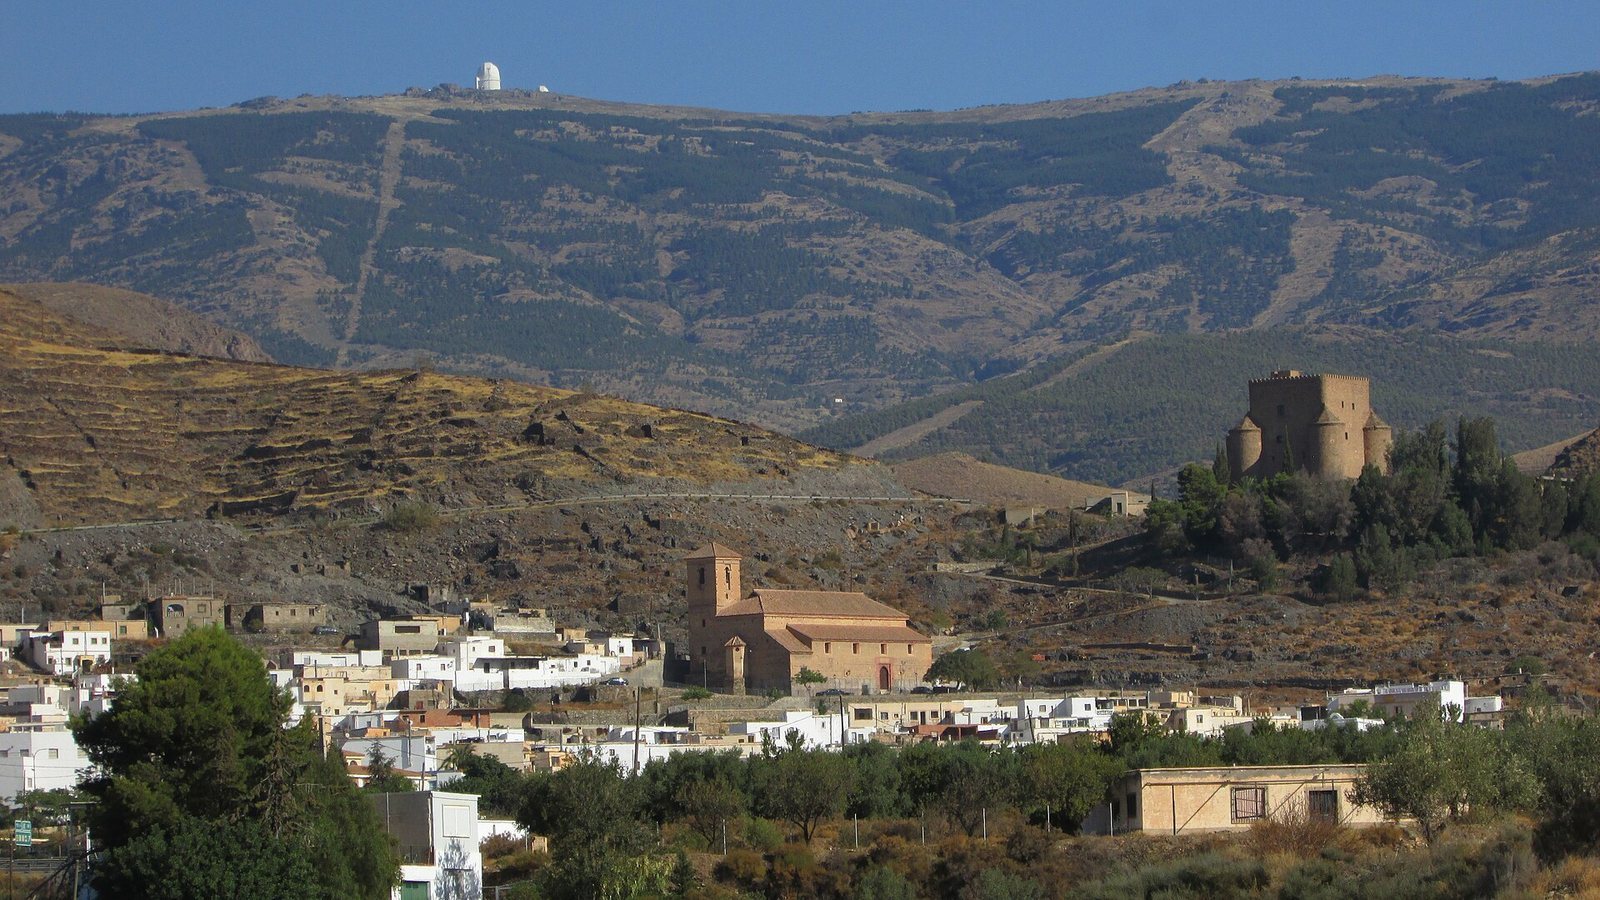
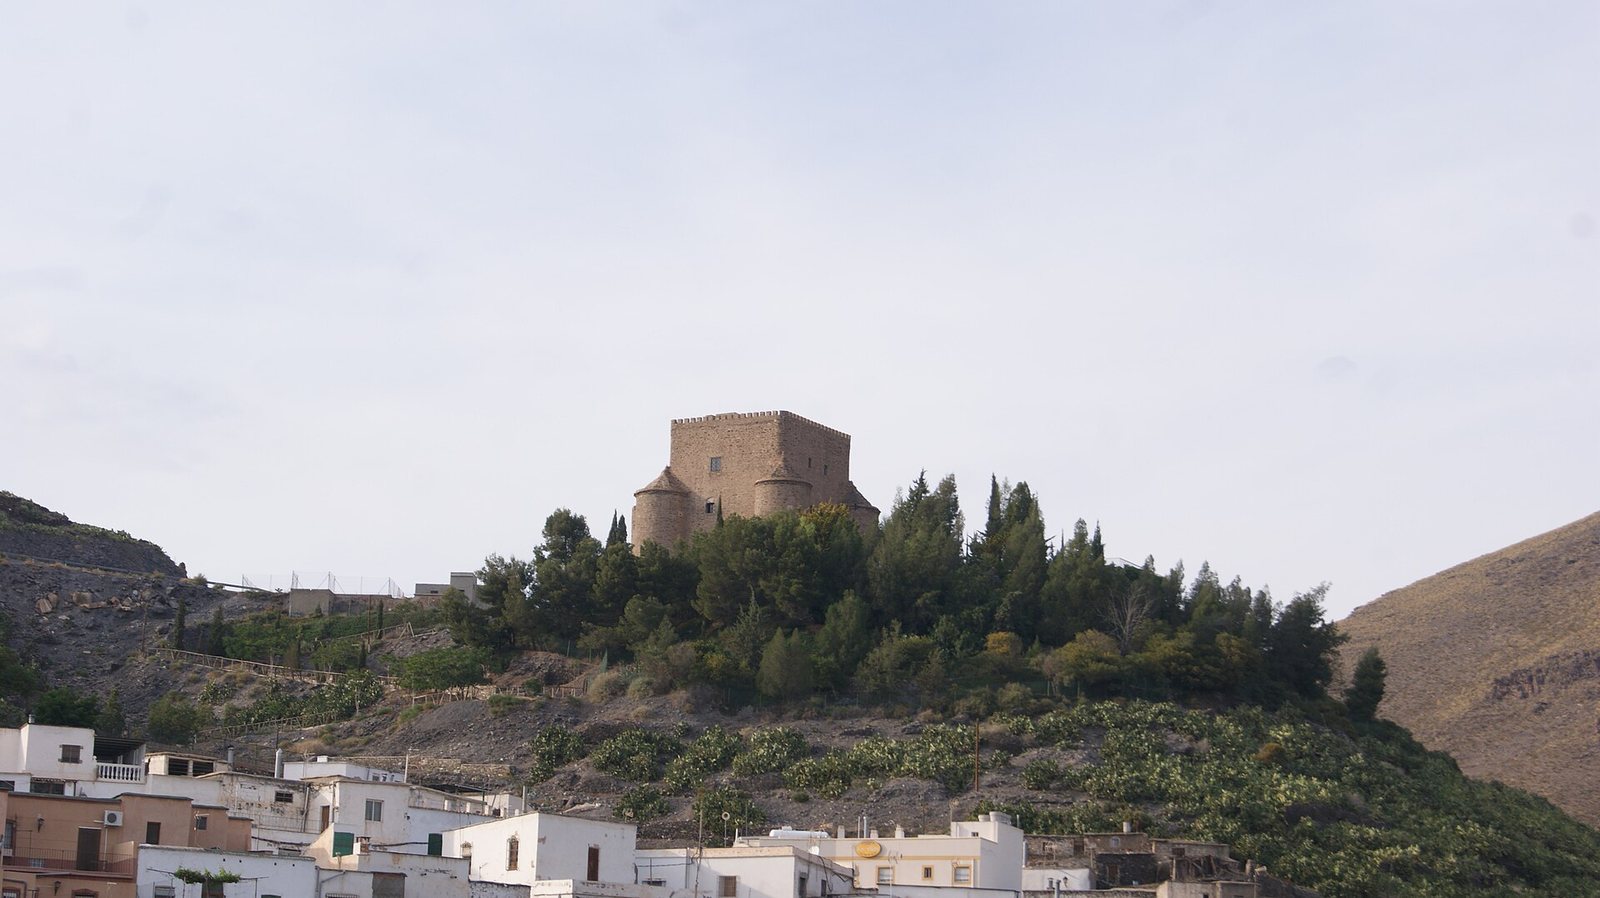
The castle stands on a raised platform, with its defenses arranged around a square central tower and four lower round towers attached at its corners. Thick slate slabs laid in horizontal courses form the masonry, while the divided enclosures and firing openings within rooms reflect the complex’s defensive design.
Northeast of Gérgal, the fortress occupies a hill among the foothills of the Sierra de los Filabres. Its position gives broad views over the town and the Gérgal ravine, while the ridge of Tablas forms a natural barrier to the north.
Defensive architecture
Central and corner towers
The square central tower measures 15.5 metres on each side and has a notched parapet, formed by alternating raised sections and gaps. Four shorter, round towers are joined to its corners. Each carries an artillery casemate, a protected gun position, beneath a conical roof.
Entrance and wall defenses
The entrance is a small secondary doorway set within a low, oval tower. Its passage bends sharply rather than approaching in a straight line, and the tower has a notched parapet. A projecting machicolation, with openings through which defenders could attack below, protects the entrance. Narrow openings for handheld firearms are spaced along the walls.
Platform and enclosing wall
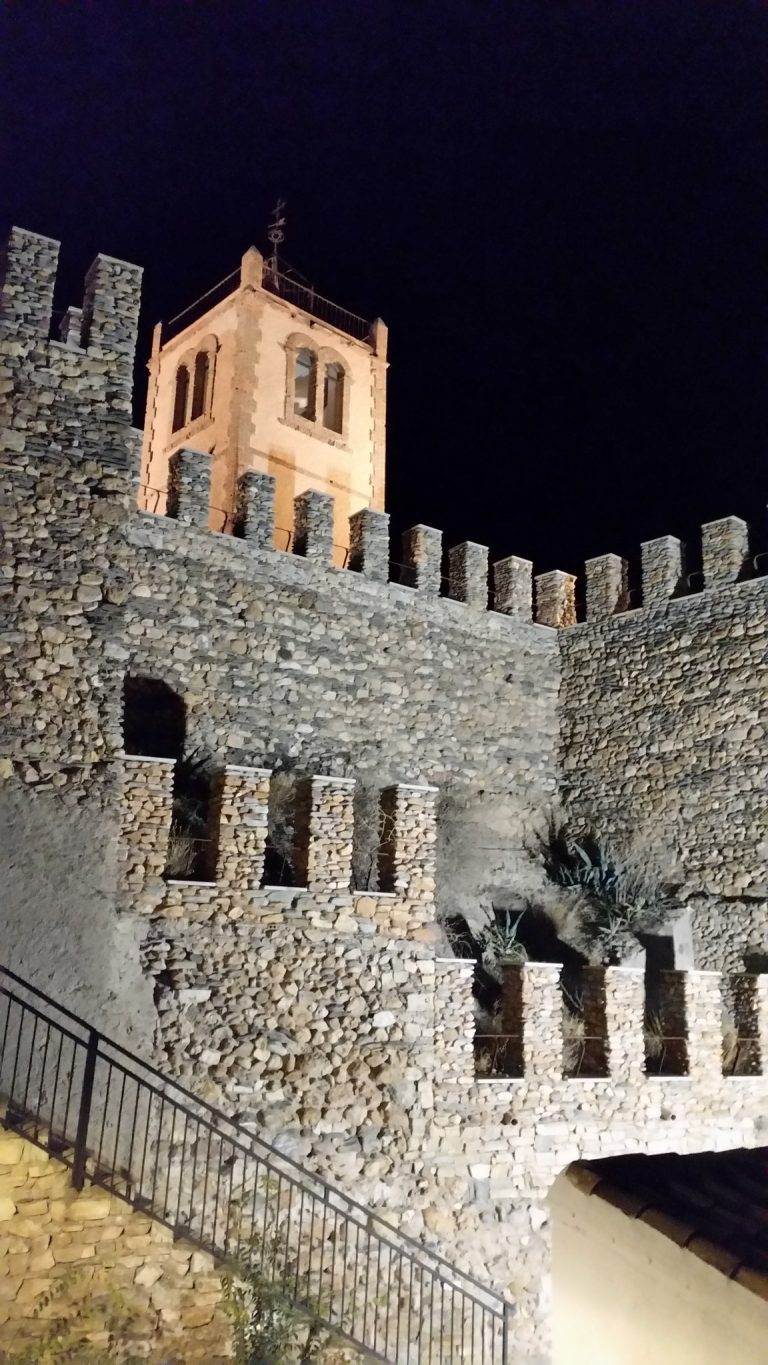
Round bastions, projecting defensive works, mark the corners of the raised platform. A notched wall encloses the platform; the current owner built it, and its appearance blends visually with the rest of the castle.