Rittergut Lemmie: A Historic Manor Estate in Lower Saxony
Site at a Glance
- Popularity
- Low
- Country
- Germany
- Primary era
- Modern
- Eras represented
- Modern
- Civilizations
- German, Kingdom of Hanover
- Site type
- Domestic
- Remains
- Manor House
On this page12 sections
History
Rittergut Lemmie, a manor with the status of a knightly estate, lies in Lemmie, a district of Gehrden in Germany. Its history combines successive owners and local traditions of an earlier monastery and castle.
Local tradition places a monastery of monks on the later estate site and claims that, before the Reformation, a secret passage connected it to the convent at Wennigsen. Another tradition recalls a castle at Lemmie. Its position in the flat landscape made it conspicuous, and during the French Wars, a period of conflicts involving France, military forces were repeatedly drawn to it. The owners eventually had the castle demolished. Its foundations are believed to lie beneath one of the estate buildings.
The estate under Hanoverian ownership
During the Electorate of Hanover, a German territory ruled by an elector, Günther Erich von Lüpke held an exempt farm estate at Lemmie. It was free from obligations and payments that included land and field dues, watch money, land tax, and village dues. In 1670, the estate was sold to Otto Grote zu Schauen, a Privy Councilor, or senior government adviser. Ownership changed several times, and the property was generally used as a summer residence.
Joseph August du Cros, a Huguenot (French Protestant) diplomat in Hanoverian service, acquired the estate in 1694. Georg Wilhelm Ebell owned it from 1738 to 1770. It then passed to his heiress daughter Louise; from 1777 to 1813, her husband Georg Friedrich Wedemeyer held it.
Nineteenth-century expansion and later ownership
In 1852, Royal Hanoverian Major Börries von Hattorf bought the estate from Viktor von Heimburg of Nordgoltern. An inheritance of the Verliehausen estate and money from his uncle enabled the purchase. Hattorf also acquired six farms in Lemmie and one in nearby Sorsum. In 1865, he bought a knightly vote from Lord von Lenthe and transferred it to Lemmie. This was a voting right in a territorial assembly associated with a knightly estate.
In 1899, the estate passed through Hattorf’s daughter to the von Ditfurth family. After three generations, Oda von Wedemeyer, née von Ditfurth, took it over in 2003. A redesign in the early twentieth century added the linden avenue linking the estate with the surrounding landscape. The estate is protected as a listed monument, both as an ensemble and through listings of numerous individual buildings.
Remains
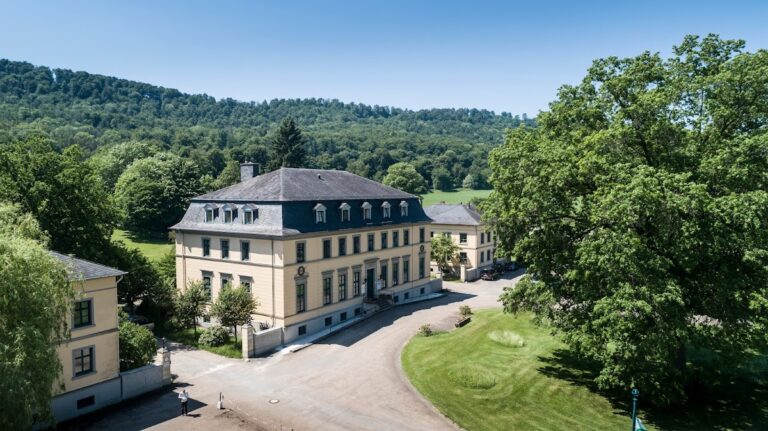
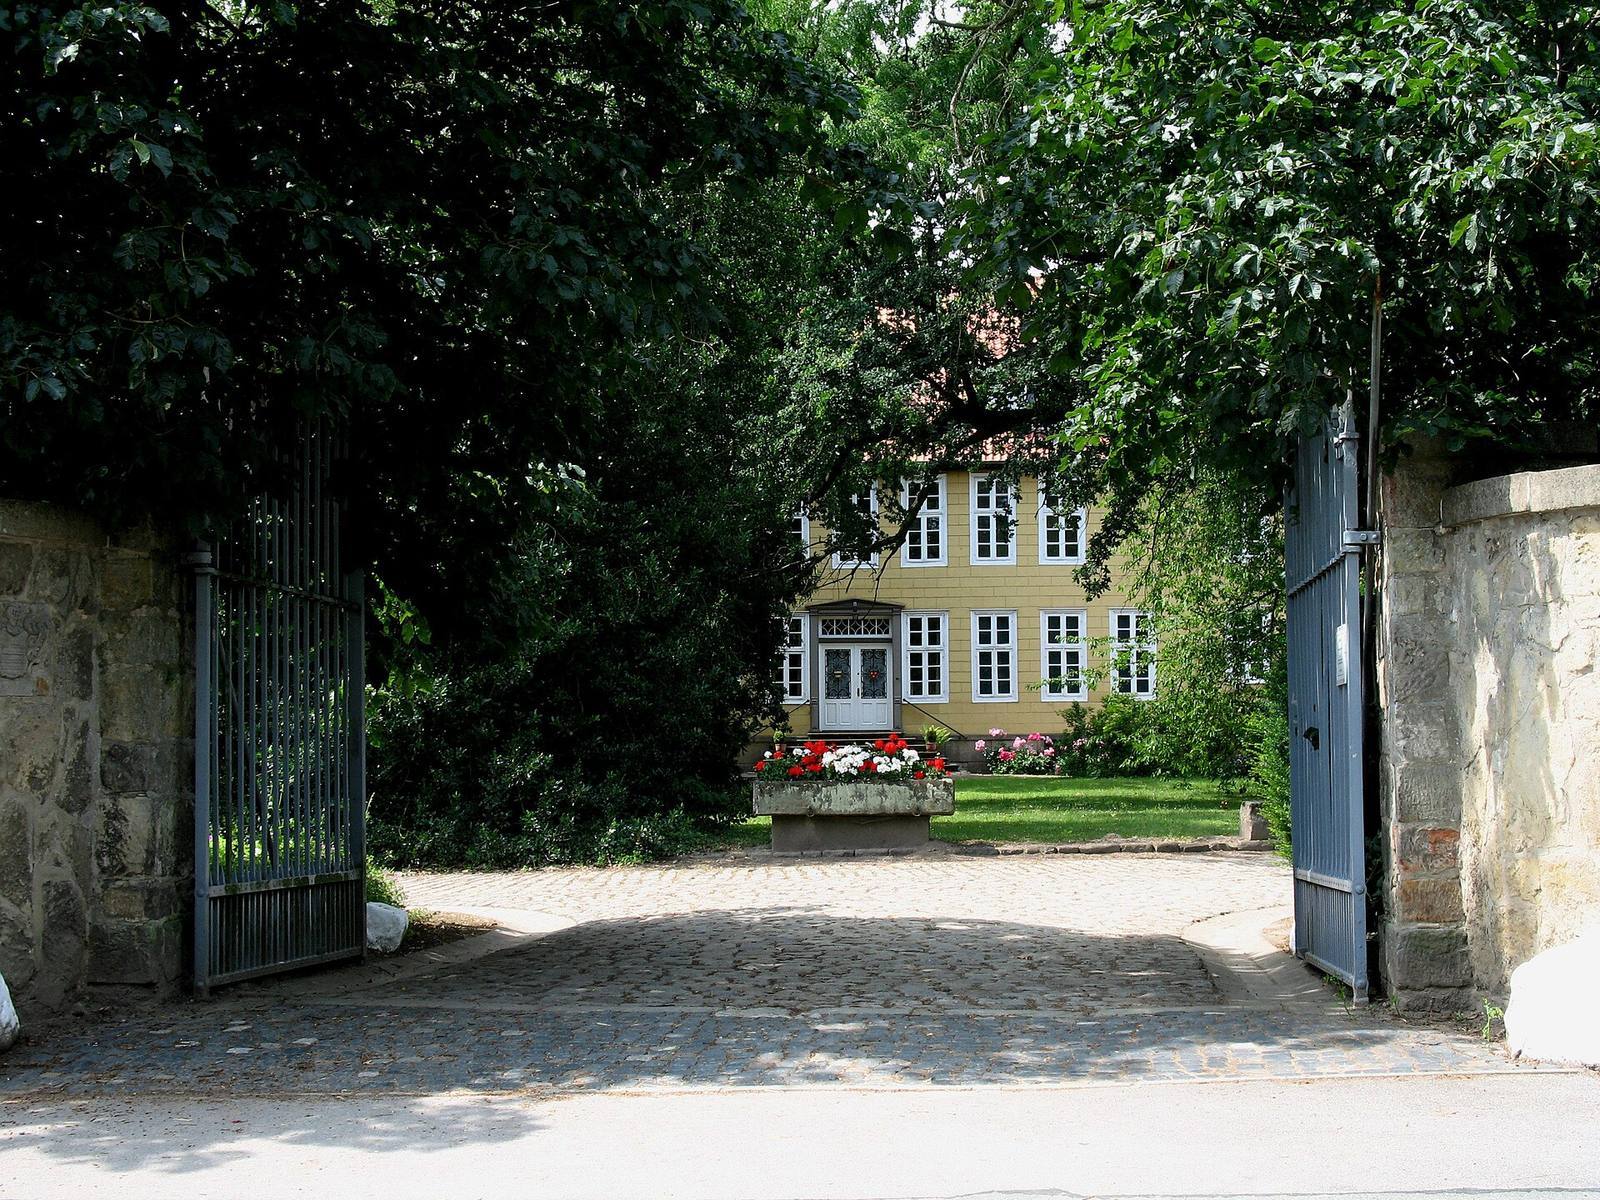
The extensive estate complex lies south of Lemmie. Its historic buildings, courtyard, southern park, and tree-lined avenue form an ensemble that shapes the appearance of the village and surrounding landscape.
Manor and courtyard buildings
Manor house
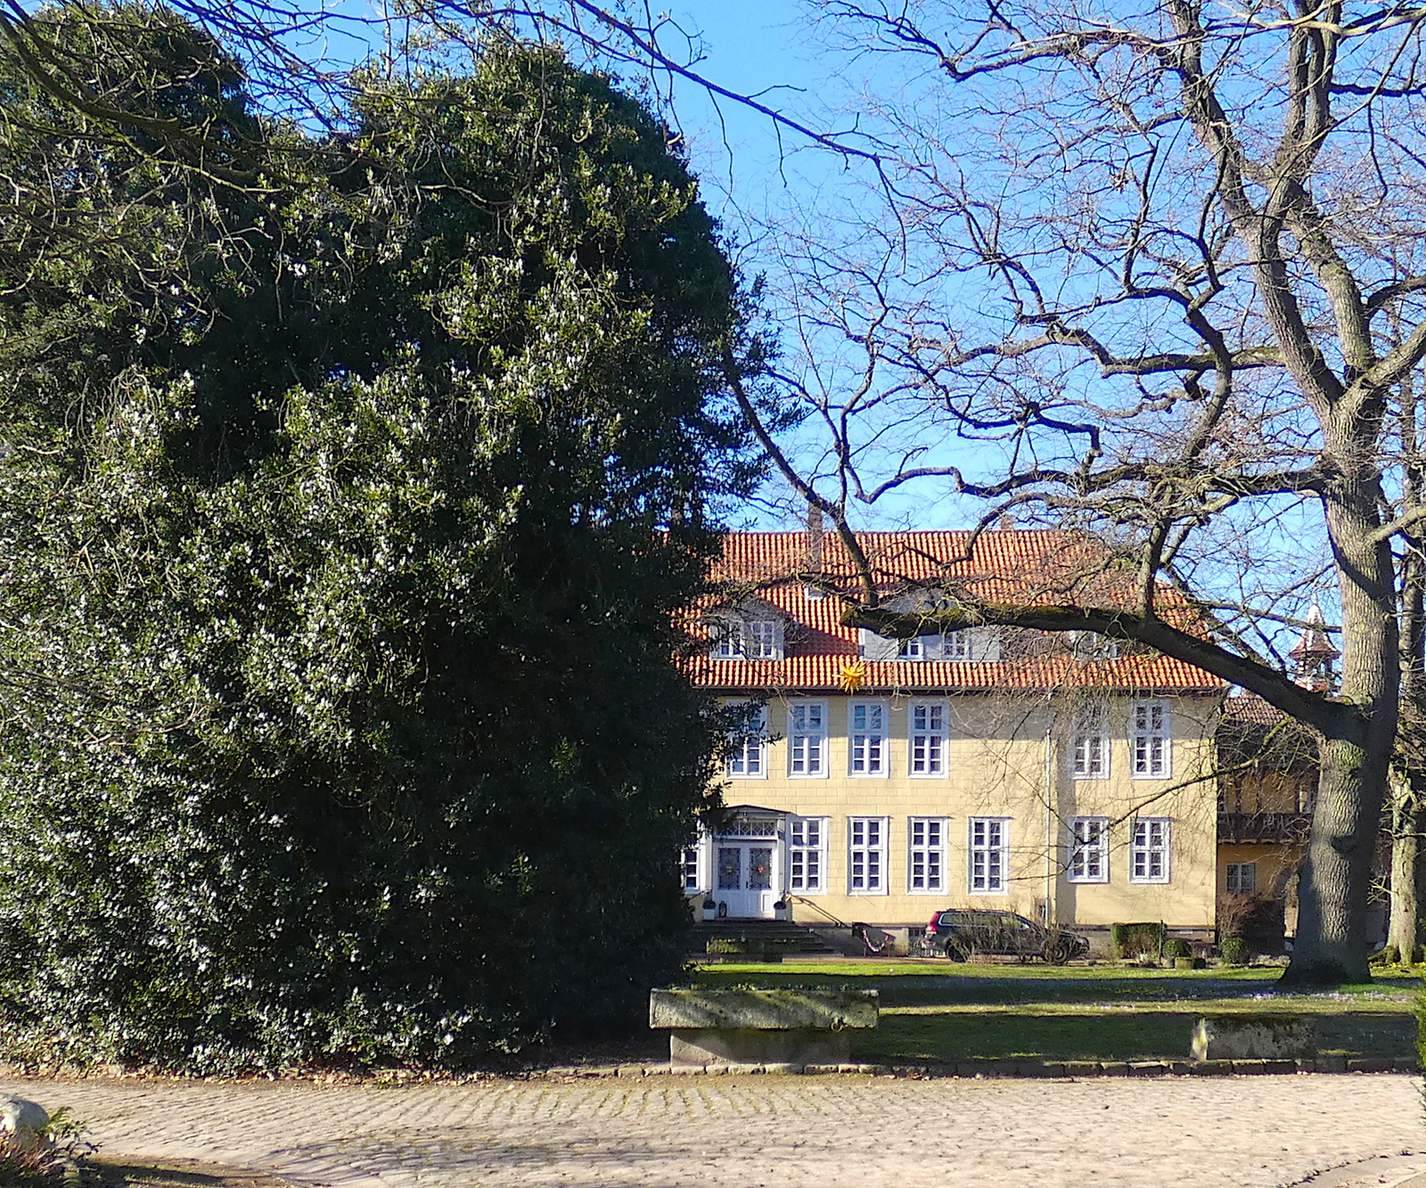
The two-storey manor house began as a symmetrical, seven-bay (seven-section) half-timbered building, with a visible timber frame and infill. Its render imitates cut-stone blocks, and its half-hipped roof has shortened slopes at the gable ends. The north side was probably extended by two sections around 1850, and a kitchen wing was added on the west. Sandstone forms the cellar and the exterior staircase leading to the courtyard before the east entrance portal.
Cavalier House and connecting wing
The two-storey Cavalier House, a secondary building in a manor complex, stands north of the manor house. A connecting wing links the buildings and contains a passageway and a roof turret.
Western barn
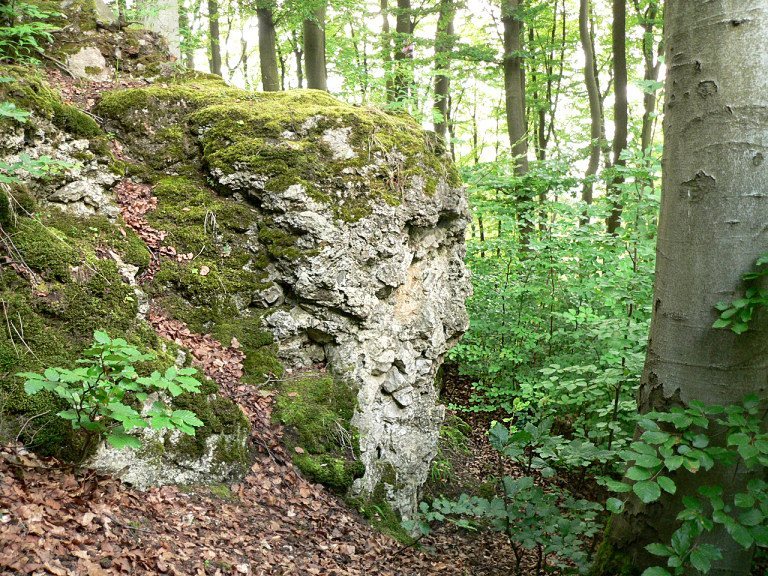
A barn closes the complex on the west, with a passage running through its length. Its lower storey is built of rubble stone, probably including limestone from a quarry on Bettenser Berg. Red brick forms the upper storey beneath a half-hipped roof.
Utility building and garden house
The utility building and the garden house immediately to its west mark the boundary between the courtyard before the manor house entrance and the park farther south.
Park and avenue
Park and boundary wall
The park occupies the southern part of the estate and includes a garden with notable and exotic trees. A high nineteenth-century sandstone wall, built of rubble stone and capped with slabs, borders the park on its west, south, and east sides. It also marks the eastern edge of the estate’s formal area. A gate in the middle of the southern wall opens onto a north–south path along the park’s central axis, while an elevated viewing platform is built into the wall at the southeast corner. Graffiti has repeatedly marked the wall; ordinary paint removal would cause lasting damage to the stone.
Linden avenue
East of Alte Bahnhofstraße, opposite the estate entrance, the avenue consists of 44 linden trees. Nine walnut trees line the entrance. The avenue connects the estate with the surrounding landscape and relates to several viewpoints along the garden’s edge.