Krenkerup: A Danish Manor House and Agricultural Estate
Site at a Glance
- Popularity
- Medium
- Country
- Denmark
- Primary era
- Medieval
- Eras represented
- Medieval, Early Modern
- Civilizations
- Danish
- Site type
- Domestic
- Remains
- Manor House
On this page9 sections
History
Early ownership, from the 14th to the 17th century
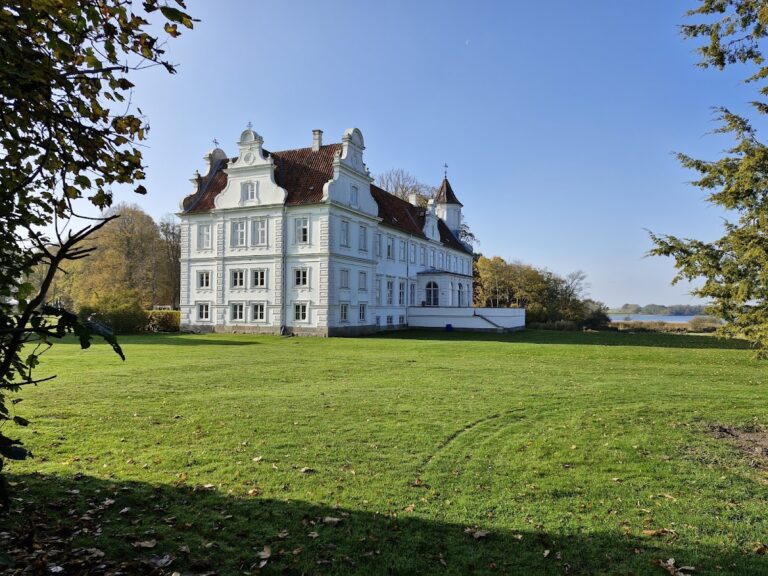
Krenkerup is a manor house and estate on Lolland, about 3 km southwest of Sakskøbing, Denmark. Its stone house dates to 1490, while the estate is known from records dating to the 1330s. Described as one of Denmark’s oldest estates and manor houses, it had Axel Mogensen Gøye as its first known owner.
In 1558, Margrethe Gøye brought Krenkerup into her marriage to Peder Brahe. In 1622, Elisabeth Rosensparre, the widow of Otte Pedersen Brahe, married Palle Rosenkrantz. Rosenkrantz descendants held the estate until 1677. A fire destroyed the south wing in 1689.
Reventlow and Hardenberg-Reventlow ownership
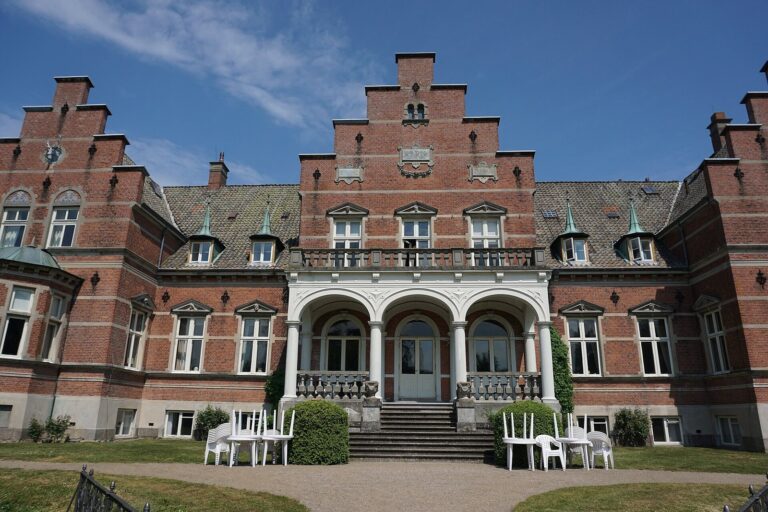
The Reventlows established a family property comprising Krenkerup, Rosenlund, and Nørregård in 1731. In 1774, Juliane Frederikke Christiane Reventlow brought Krenkerup into her marriage to Carl August Hardenberg. The manor complex was renovated in 1780, and their son, Christian Heinrich August Hardenberg-Reventlow, became owner in 1793.
In 1815, Christian Heinrich August renamed the estate Hardenberg and made it the centre of a countyship, a landed territory with county status. The territory also included Nielstrup, Sæbyholm, and Christiansdal. The countyship was dissolved in 1924, and Krenkerup was known as Hardenberg until 1938.
Later ownership and present use
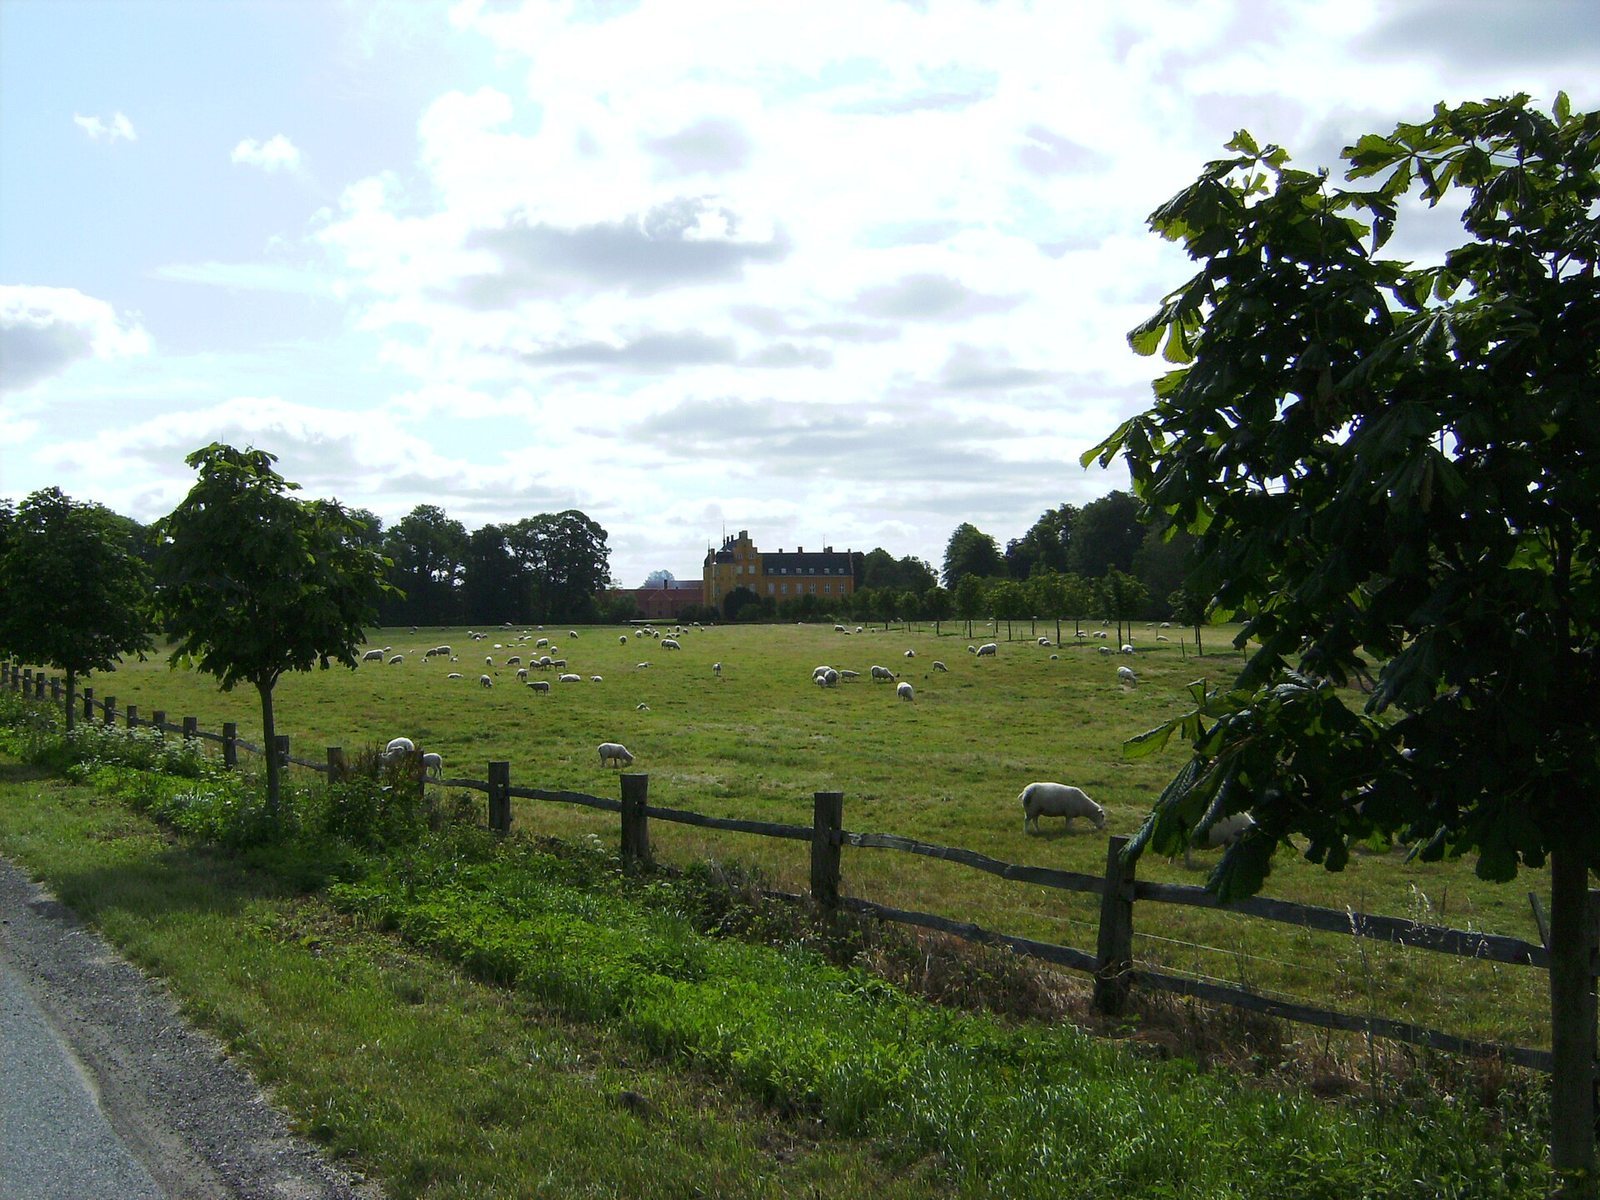
After Christian Heinrich August died in 1840, the estate passed to his daughter Ida. Her son Carl adopted the name Holck-Hardenberg-Reventlow. The estate covers 3,700 hectares and remains an agricultural enterprise. It also accommodates a brewery and Denmark’s only professional full-size polo field.
Remains
The manor complex
Setting and courtyard
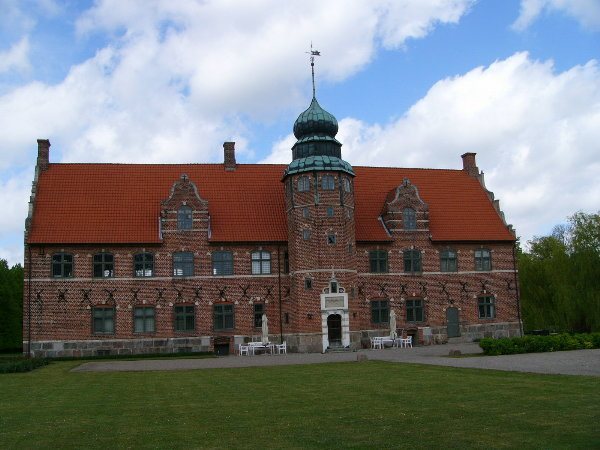
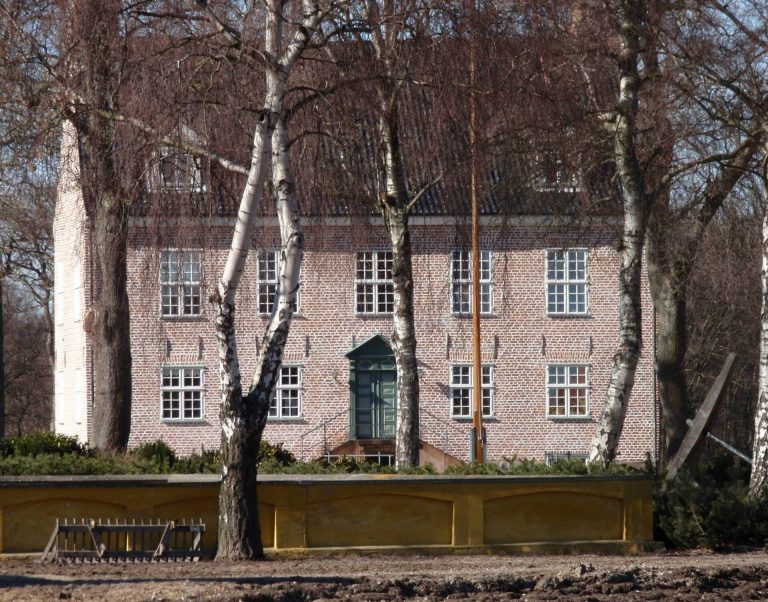
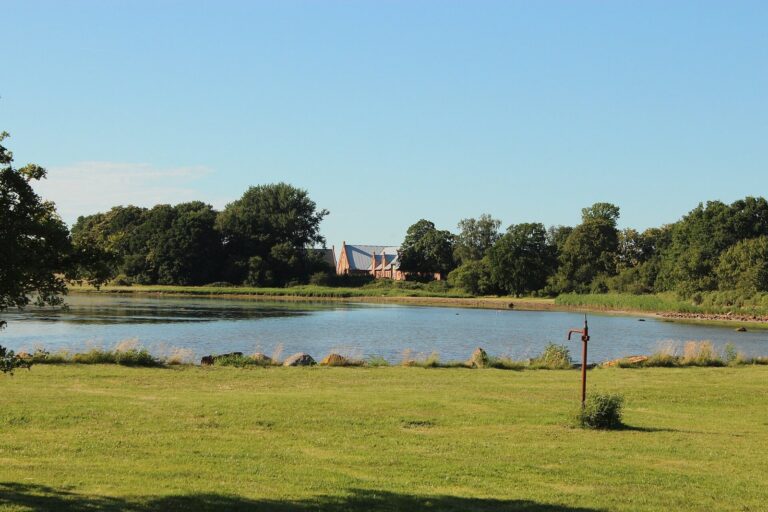
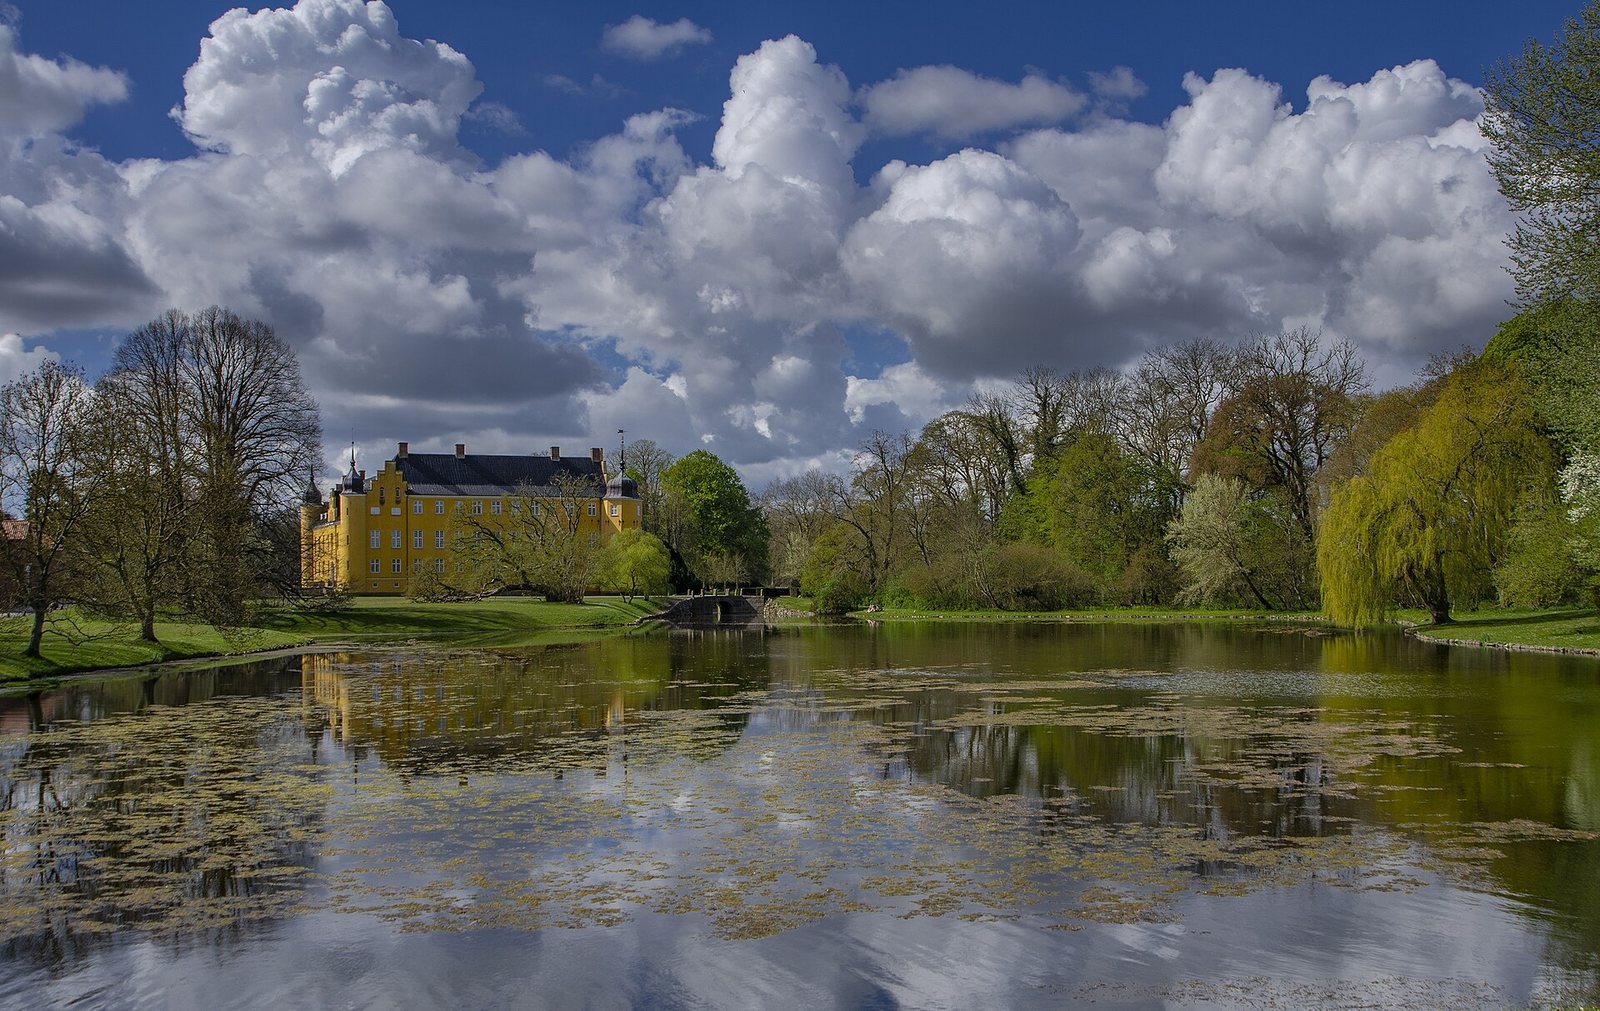
The manor stands on a narrow, rectangular mound surrounded by a moat. Its three wings enclose a courtyard, giving the complex a compact, inward-facing layout.
Stone house and west tower
The original stone house dates to 1490. Statesman Mogens Gøye expanded it with three wings that formed the courtyard, and a tower was added on the west side.
Seventeenth-century alterations
In 1631, Palle Rosenkrantz raised the north wing by adding another storey and added an octagonal tower at the southeast corner of the complex.