Round Tower (Mardakan): A 13th-Century Fortress in Azerbaijan
Site at a Glance
- Rating
- 5
- Popularity
- Very Low
- Country
- Azerbaijan
- Primary era
- Medieval
- Eras represented
- Medieval
- Civilizations
- Shirvanshah
- Site type
- Military
- Remains
- Castle
On this page6 sections
History
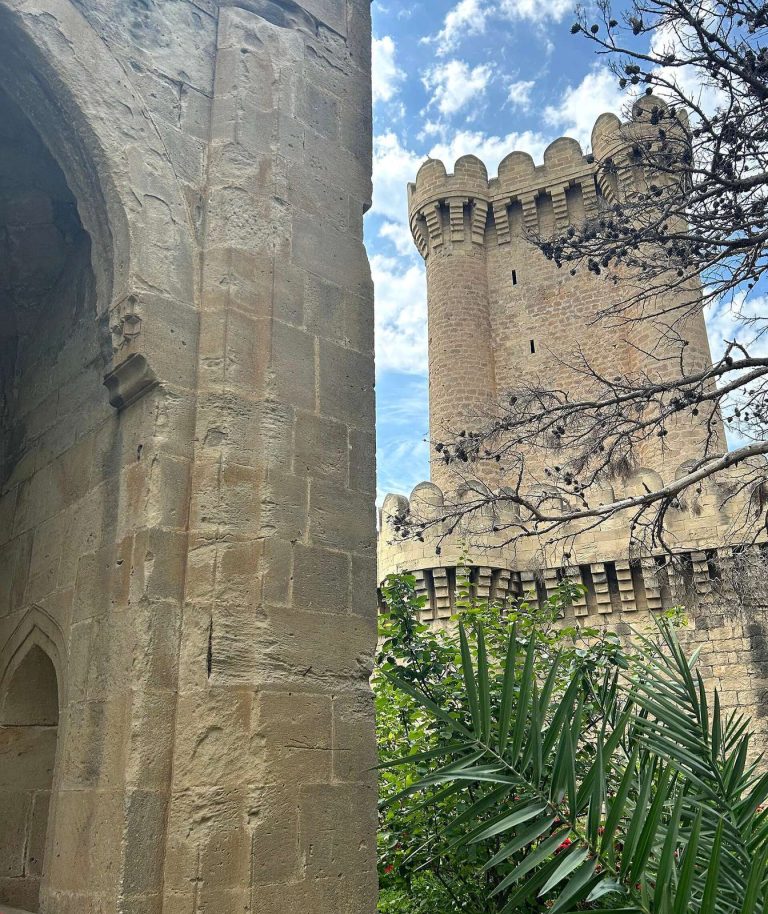
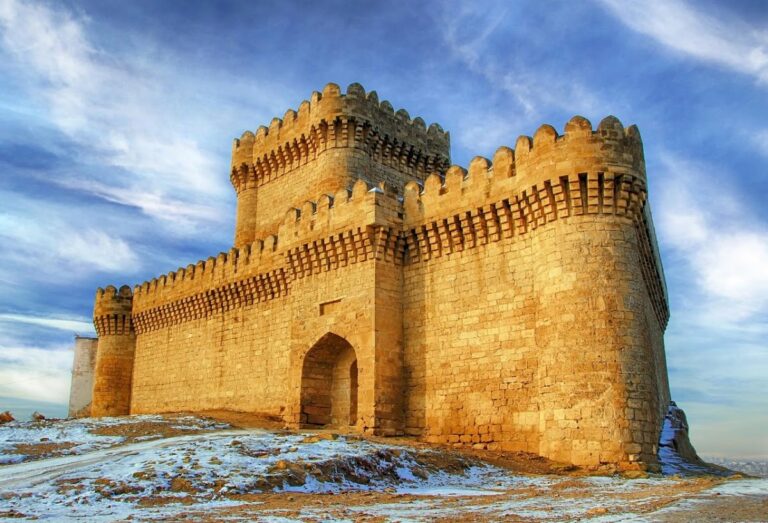
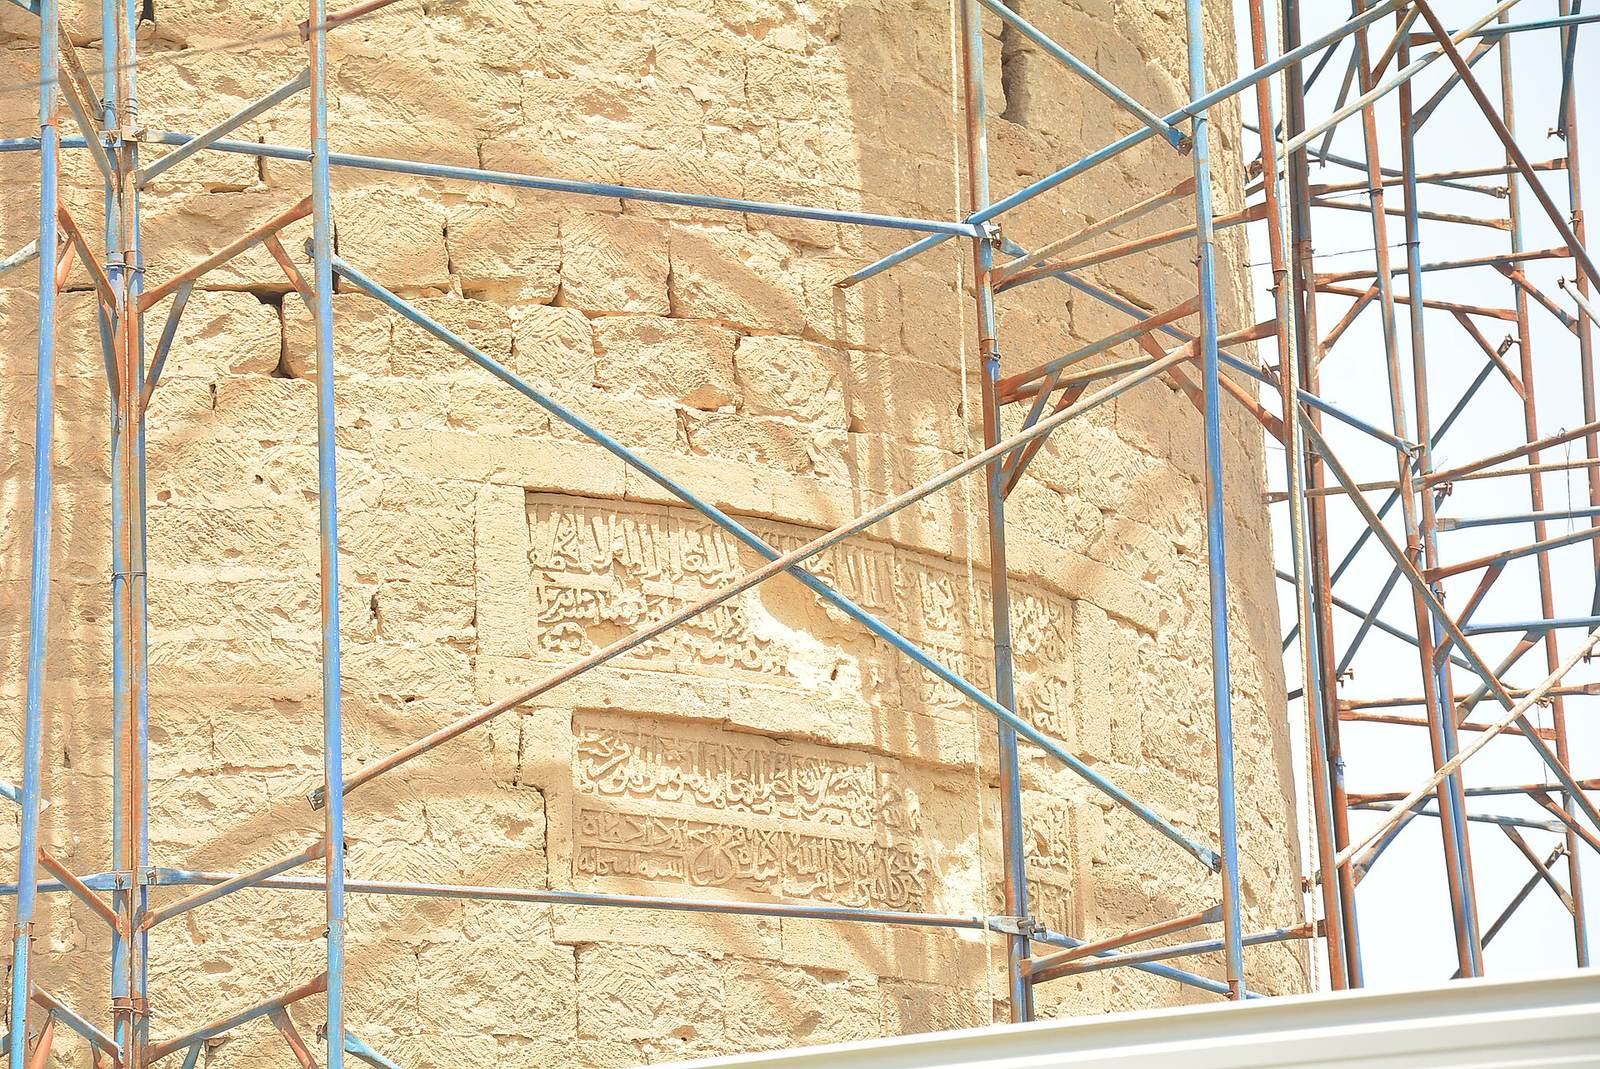
The Round Tower (Mardakan), also known as the Small Mardakan Castle, is a 13th-century fortress in Azerbaijan. Built in 1232 in the Shirvan-Absheron architectural tradition, a regional style associated with Shirvan and the Absheron Peninsula, it formed part of a larger fortress complex. An inscription on the tower names its architect, Abdul Majid ibn Masud, and records that Fariburz III, ruler of Shirvan, ordered its construction.
Modern recognition and use
On 2 August 2001, a decree by Azerbaijan’s Cabinet of Ministers included the fortress on the national list of historical and cultural monuments of world importance. That year, it was also placed on UNESCO’s World Heritage Tentative List alongside other Caspian coastal-defense structures. The fortress is used as a museum.
Remains
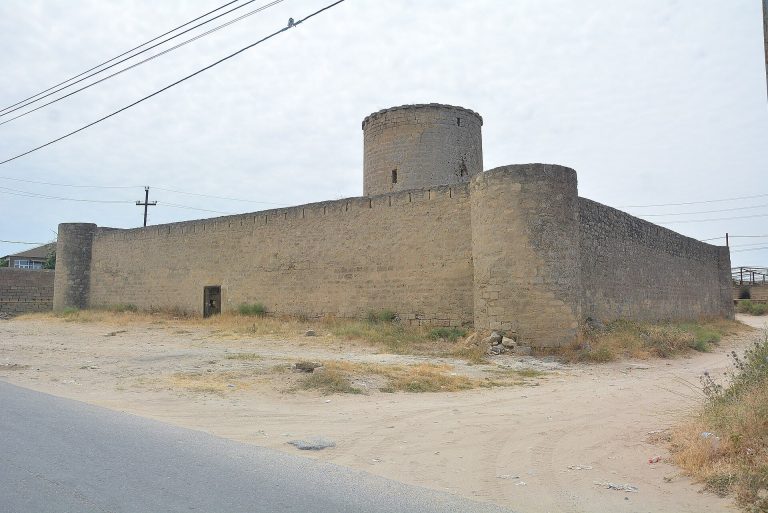
The surviving fortress is organized around a cylindrical tower within a square enclosure. Local limestone and lime mortar form its walls, which measure 25 metres along each side and stand 7 metres high. Towers without openings are incorporated into the sides, and narrow defensive openings occupy the enclosure’s corners. The plan is characteristic of urban architecture in the Near and Central Asian regions during the 12th to 15th centuries. The fortress is in good condition.
Central tower
Structure and interior
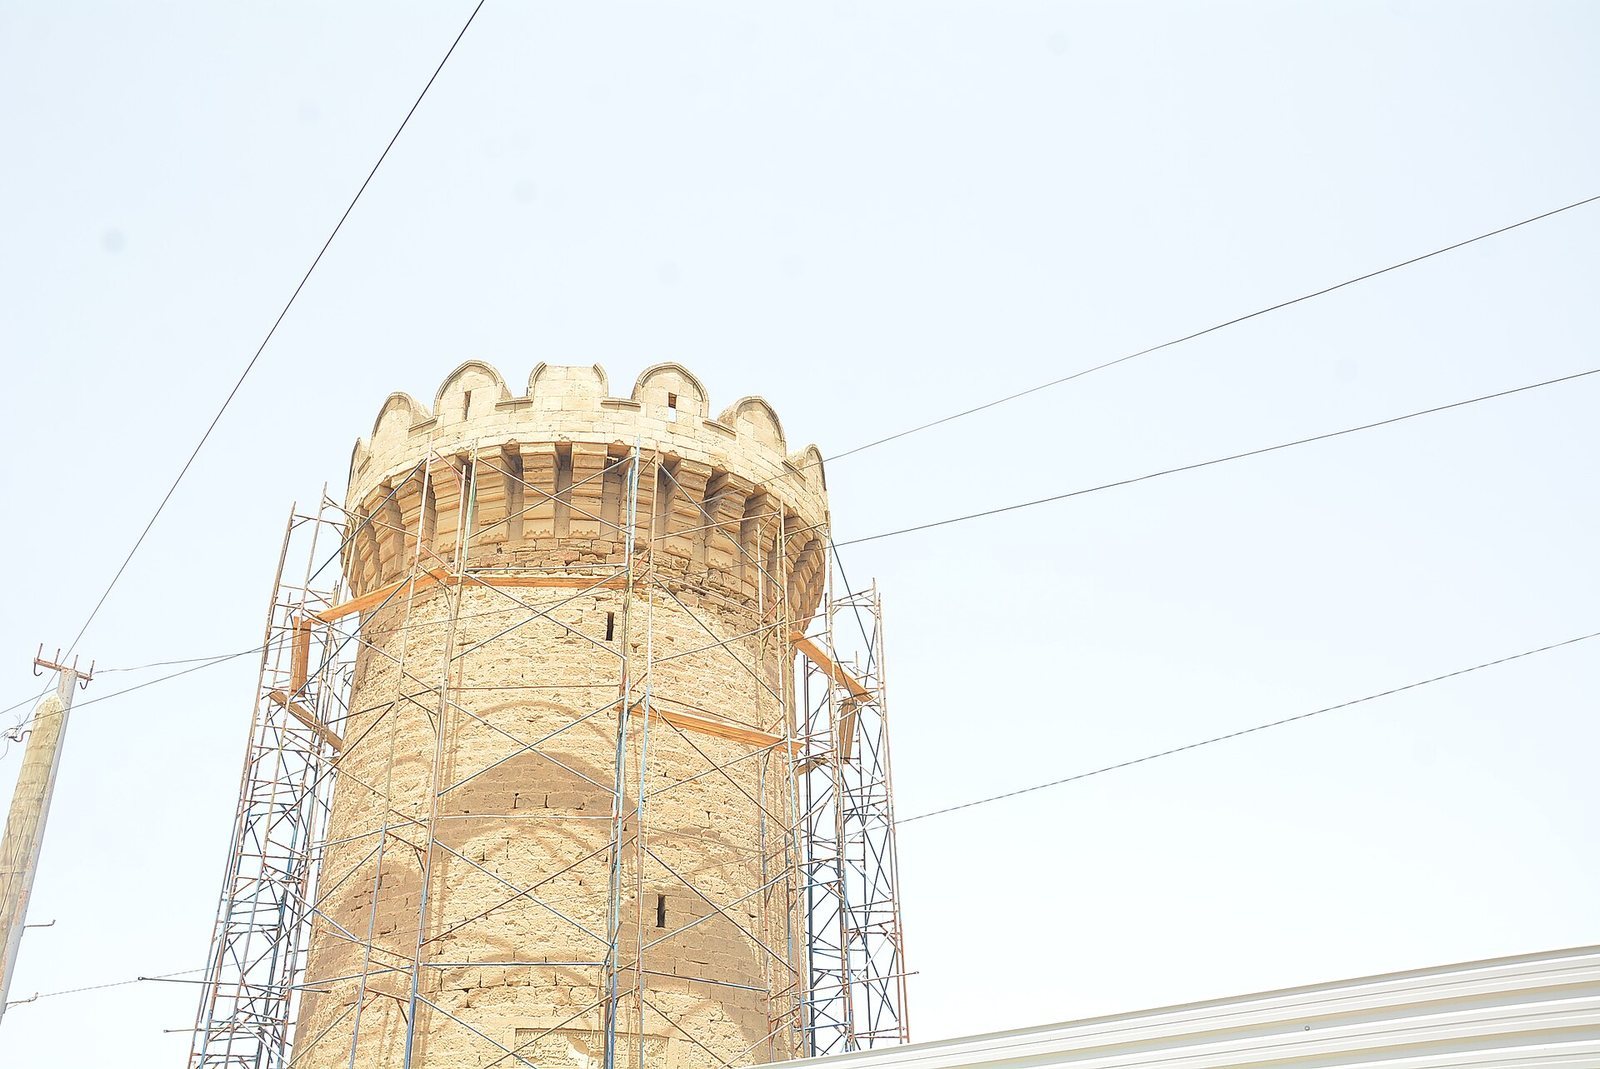
The tower measures 16 metres in overall height and 7.6 metres across; its walls are 2 metres thick at the lowest level. Three floors are each covered by a flat stone dome with a circular opening in the centre. The ground-level entrance leads to the first floor, while a separate doorway to the second floor is more than 3 metres above the first-floor level. Someone entering the ground floor could therefore be attacked from above through the opening in the ceiling.
The first-floor walls have a doorway and an opening to the level above. On the second and third floors, narrow openings pass through the outer walls and widen sharply on the inside. They appear to have served mainly as windows admitting light. A small sanitary niche in the third-floor wall has a drain that leads outside. Only the second and third floors were residential, together covering about 32 square metres. Architectural researcher L. G. Mamikonov suggested that this small living area may point to a modest household or to use of the tower as a refuge during a siege rather than as a permanent home.
Upper defenses
The upper platform served a defensive purpose. Stone brackets, set at about 15 metres above ground, supported projecting structures with floor openings through which defenders could attack people below. The brackets also allowed defenders to throw stones and pour boiling tar through the gaps. Their ornamental forms survive, including a slightly projecting lower ledge with geometric carving and a moulding above it that supports the crowning cornice. The parapet that once rose above the cornice has been destroyed. The close spacing of the brackets suggests it may have been high and fitted with battlements, though its original form is uncertain. The limited number and arrangement of the tower’s defensive openings also suggest that its main defense was concentrated on the upper platform.