Nizameddin Mosque: A Fourteenth-Century Shirvan–Absheron Monument in Azerbaijan

Site at a Glance
- Rating
- 4.9
- Popularity
- Very Low
- Country
- Azerbaijan
- Primary era
- Medieval
- Eras represented
- Medieval, Modern
- Civilizations
- Ilkhanate, Russian, Shirvanshah
- Site type
- Religious
- Remains
- Mosque
On this page8 sections
History
Nizameddin Mosque is a former mosque in Azerbaijan, built in the Amirjan settlement of Baku during the fourteenth century under Shirvanshah rule in the Islamic Shirvan–Absheron architectural tradition. Construction was completed around 1329–1330, and Amir Nizamaddin Kesrani is identified as its builder. The building is a historical, architectural, and cultural monument whose development continued through several later renovations.
Foundation under the Shirvanshahs
An inscription above the central entrance calls the mosque the “house of Allah” and states that its construction was ordered by Amir Nizamaddin Amirhac, son of Fakhraddin, in 730 AH, the Hijri calendar year corresponding to 1329–1330. This inscription provides the date associated with the mosque’s foundation and connects the building with the political world of the Shirvanshahs, the medieval ruling dynasty of Shirvan, a state centered in present-day Azerbaijan.
Medieval and later renovations
Sharafeddin, son of Sheikh Mahmud, son of Nasreddin Gutlugshah, ordered work on the mosque in 1384–1385. The renovation included a new portal in the southern courtyard, whose two-line Arabic inscription records the commission. Further alterations took place in 1830–1831, when a new room was built beside the northern wall. An inscription in Nastaliq, a flowing calligraphic style used in Persian and Islamic writing, names the master Suleyman as the restorer.
In 1876, Fatma Khanim, daughter of Haji Rasul, renovated and enlarged the mosque toward the south. Muhammad Naghi wrote the inscription associated with this work. During renovation in the early twentieth century, another entrance was placed at the center of the western eyvan, a vaulted space often opening onto a courtyard. It stood in front of the portal built by Nizamaddin, and its inscription identifies Rizvan, son of Haji Khalif, as the builder.
Cellar, closure, and conservation
The cellar beneath the mosque was believed to have served as a refuge during wars and raids until the early nineteenth century. It was later used as a crypt, where research uncovered coffins and human skeletons. After 1920, the crypt was closed and burials were prohibited.
Following the Soviet occupation, the mosque was closed during the anti-religious campaign that officially began in 1928. In December of that year, many religious buildings in Azerbaijan were transferred to educational clubs for secular use. After Azerbaijan restored its independence, Nizameddin Mosque was included in the national list of significant immovable historical and cultural monuments under Cabinet of Ministers Decision No. 132 of 2 August 2001. Restoration work was carried out in 2020 as part of works in the Amirjan settlement.
Remains
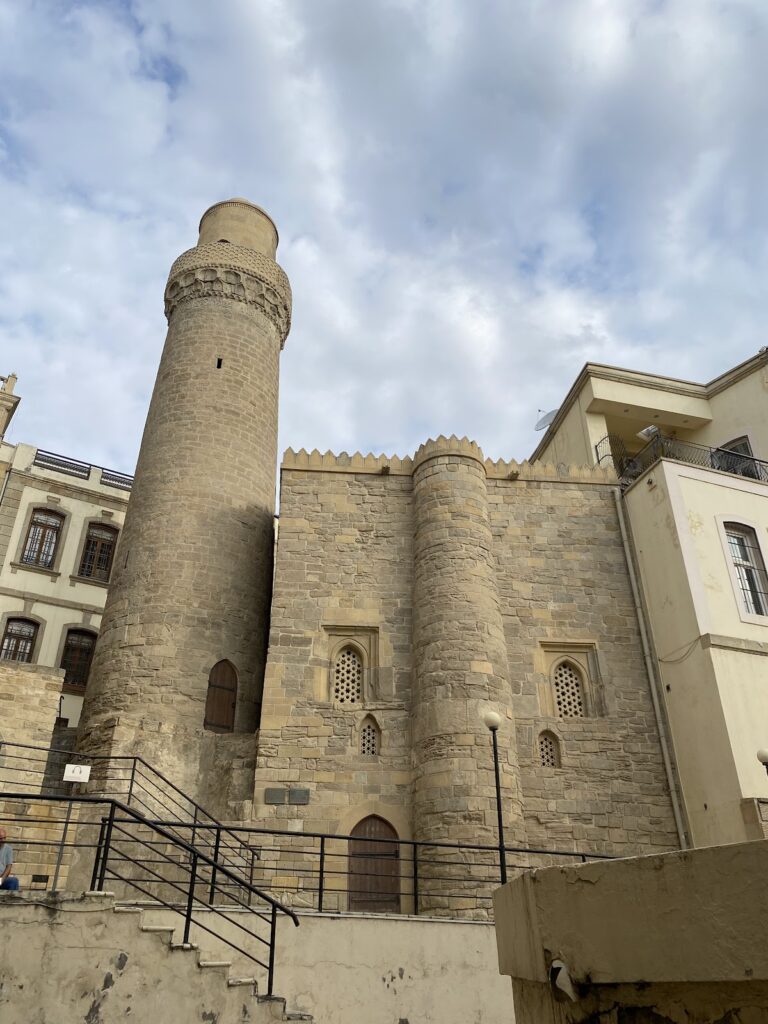
The mosque stands on a rocky surface and is built from carved, cut white stone. Its surviving form follows Shirvan–Absheron architectural traditions, with a prayer hall, a single dome, four entrances, and a cellar beneath the building. The structure has no minaret. Three of the four entrance gates carry stone inscriptions, preserving evidence of successive building and renovation phases.
Prayer hall and dome
The prayer hall measures 24 metres by 6 metres internally and rises 5 metres high. Its walls are 1 metre thick. A single dome covers the building; it measures 6 metres in diameter, reaches 7.5 metres from the interior floor to the apex, and measures 1.5 metres on the façade side.
Entrances and inscriptions
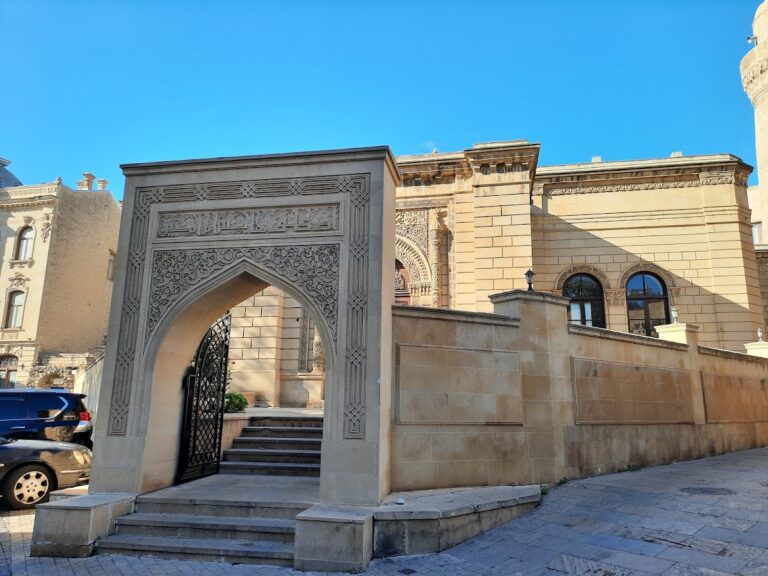
The central entrance carries a Persian verse describing the world through pleasure, luxury, glory, and suffering. A second line in Arabic gives the order to build the mosque in 730 AH, or 1329–1330. The southern-courtyard portal added in 1384–1385 has a two-line Arabic inscription recording Sharafeddin’s order to construct the building.
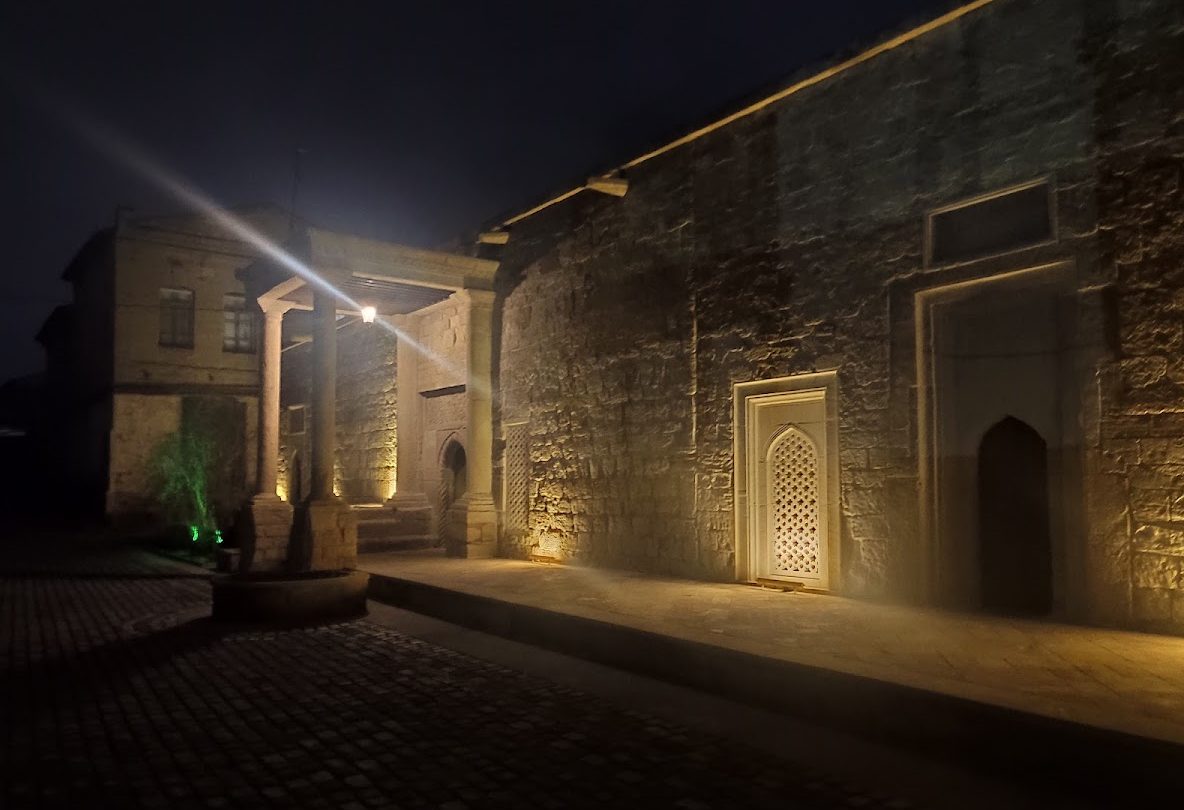
The entrance installed in the western eyvan during the early twentieth century is formed by four stone columns. Its one-line Arabic inscription names Rizvan, son of Haji Khalif, as its builder. Inside, the mihrab, the recessed prayer niche indicating the direction of prayer, is 2 metres high and bears the Arabic word “Allah” in several places.
Cellar and archaeological remains
The cellar lies below the mosque on the rocky ground. Its later use as a crypt is reflected in the coffins and human skeletons found there during research, while its earlier interpretation as a refuge relates to the wars and raids associated with the site’s history.
Nearby sites