Moosburg Castle: A Late Gothic Noble Residence in Austria
Site at a Glance
- Popularity
- Medium
- Country
- Austria
- Primary era
- Early Modern
- Eras represented
- Early Modern
- Civilizations
- Habsburg, Holy Roman Empire
- Site type
- Domestic
- Remains
- Castle
On this page8 sections
History
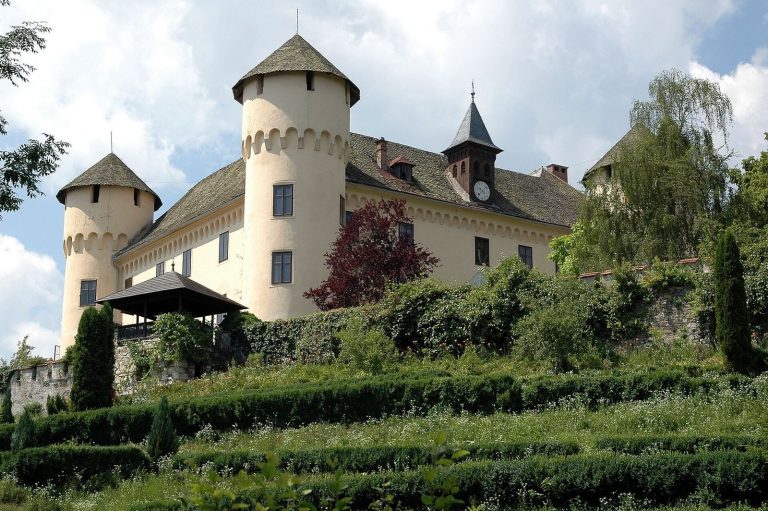
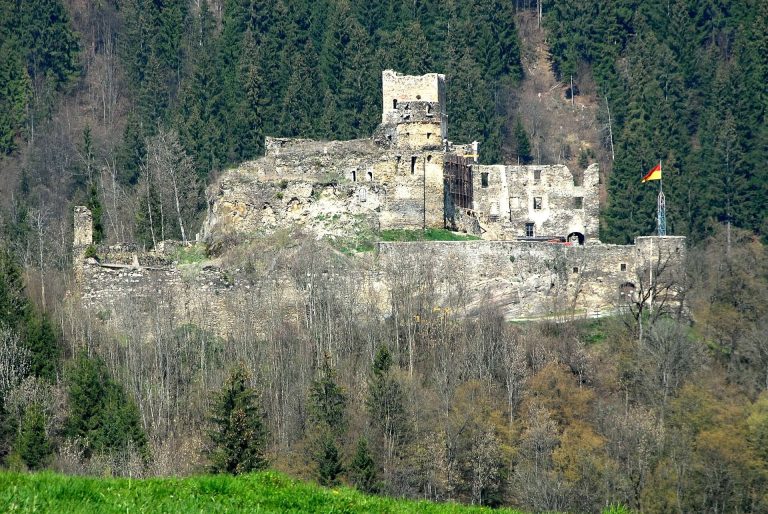
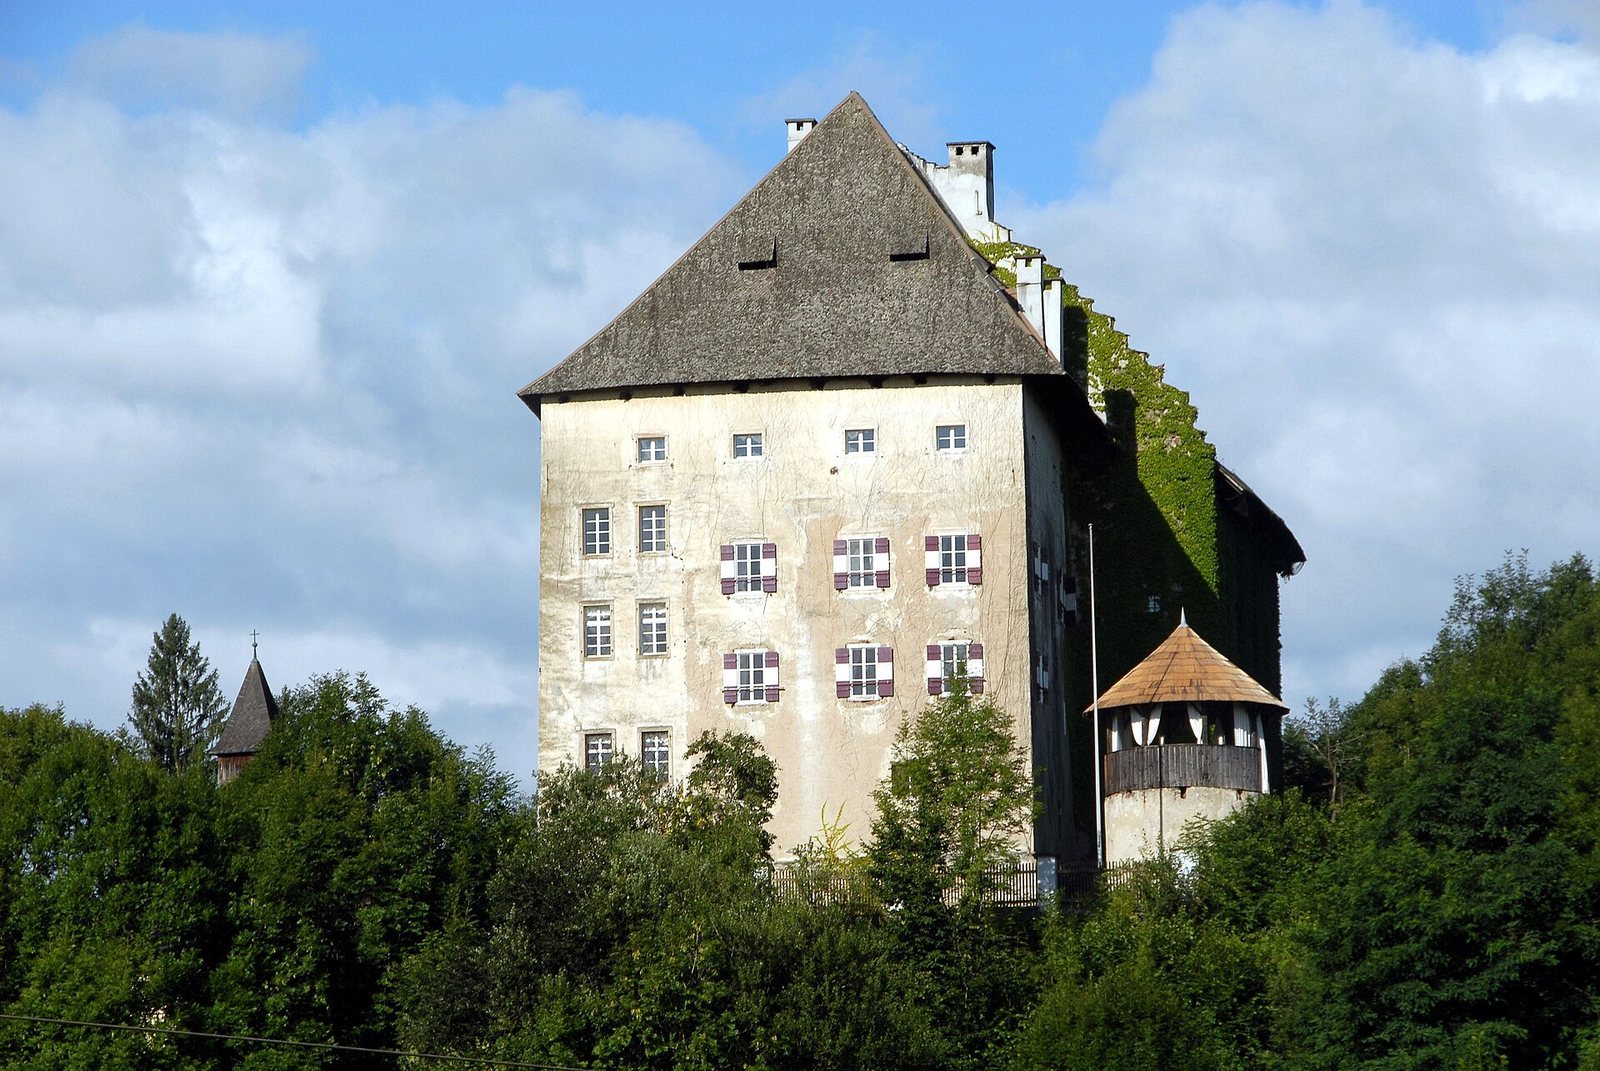
Moosburg Castle is a Late Gothic castle on a hill west of the village of Moosburg in Austria. It was probably built under Georg von Ernau, who died in 1541, and was altered and enlarged during the 16th and 17th centuries as noble families held the estate.
Von Graben and Ernau ownership
The von Graben family held Moosburg in the 15th century, including Andreas von Graben zu Sommeregg and Wolfgang Andreas von Graben. At the beginning of the 16th century, the castle passed to the Ernau family. Ulrich II von Ernau and his son Hektor later modified and enlarged it.
Exile and later owners
In 1629–1630, the Ernau family, by then Protestant, had to leave the Duchy of Carinthia during the Counter-Reformation, the Catholic Church’s response to the Protestant Reformation, which sought to restore Catholic religious conformity. In 1630, Hektor von Ernau sold the castle and lordship of Moosburg to Johann Weber von Ehrenthal, an imperial councillor and provincial secretary. The Barons of Kronegg, also spelled Cronegg, owned the castle from the second quarter of the 17th century. The Counts of Goëss held it from 1708.
Restoration and present use
The castle’s interior was restored in 1994. Since 1995, its Late Gothic hall has housed a restaurant. The castle is now used as a hotel and restaurant and for weddings and other celebrations.
Remains
Layout and outer defenses
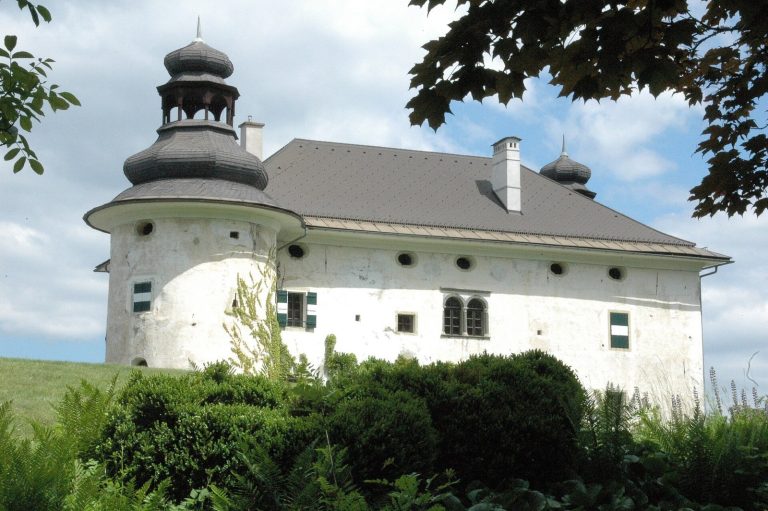
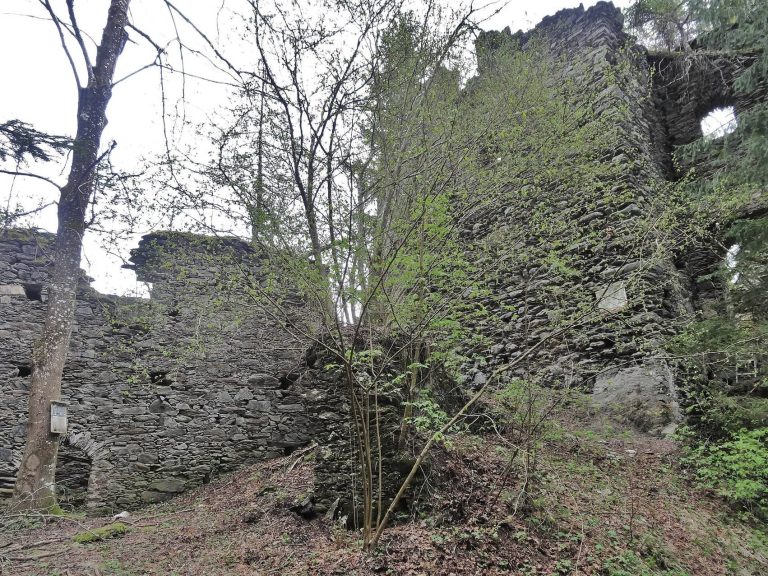
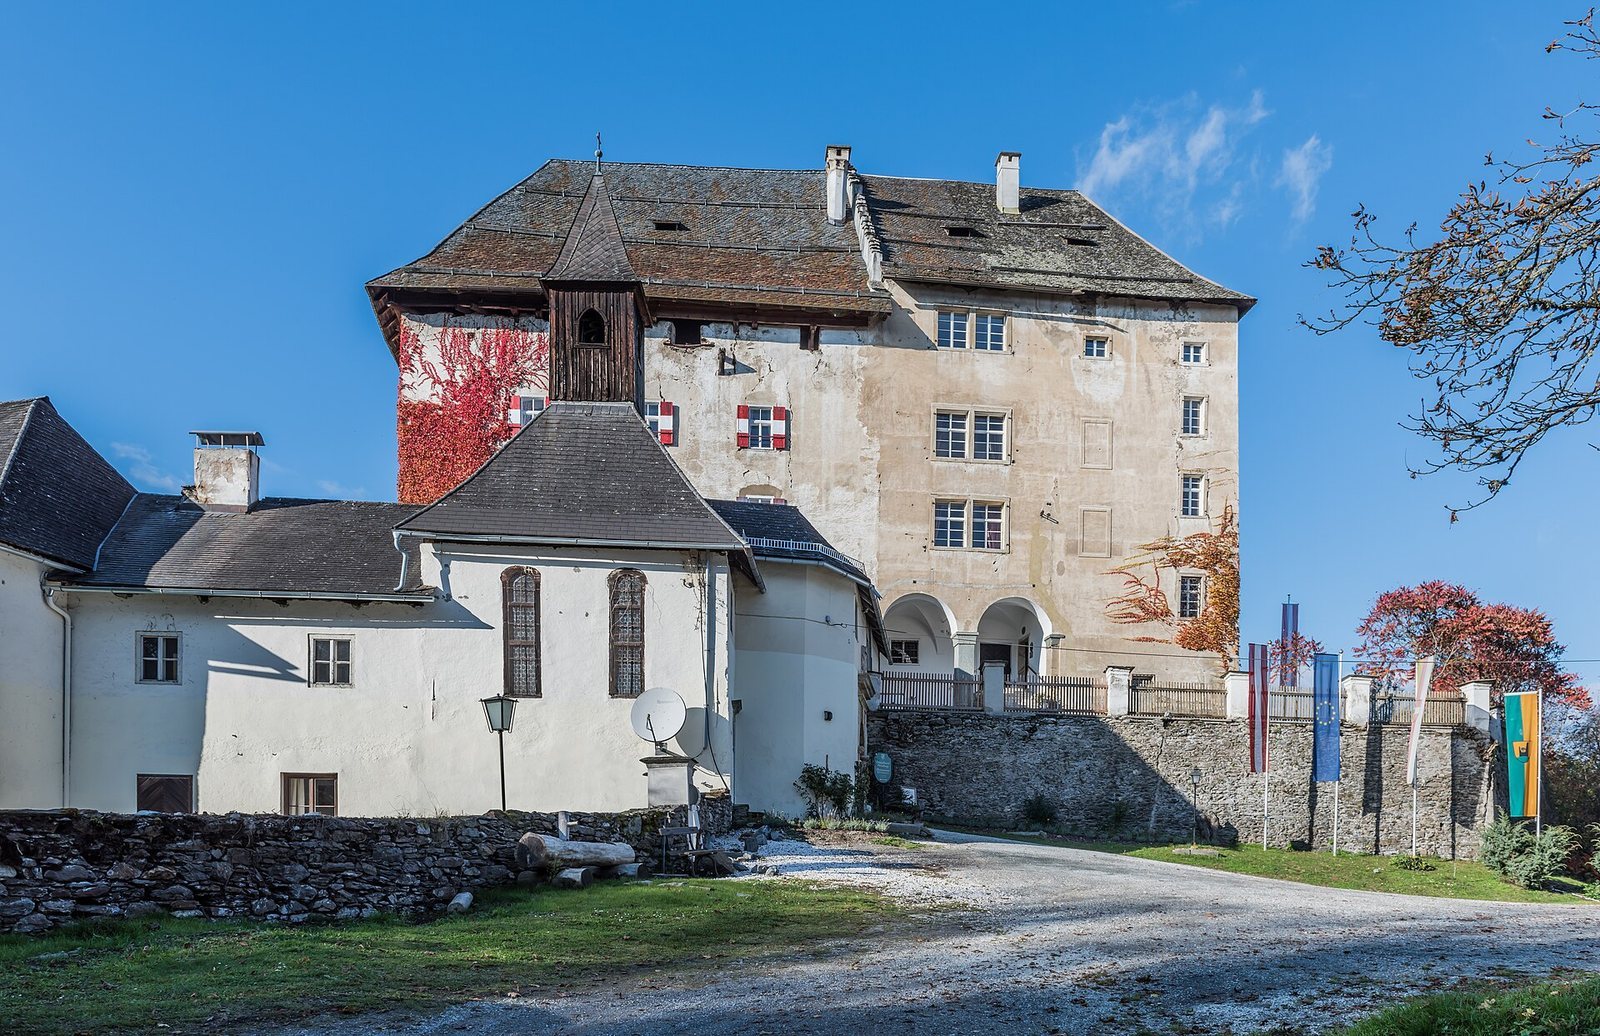
The castle’s main complex comprises two massive, four-storey blocks with slightly offset axes. Both have high saddle-hip roofs, with gabled sections and sloping ends. The western part was enlarged in the early 16th century and again in the fourth quarter of that century; the eastern wing dates to the 17th century. A retaining wall encloses the site on the east, north, and west. Foundations of towers remain visible to the northwest and on the north side, while a round tower stands to the northeast.
Gallery and south wing
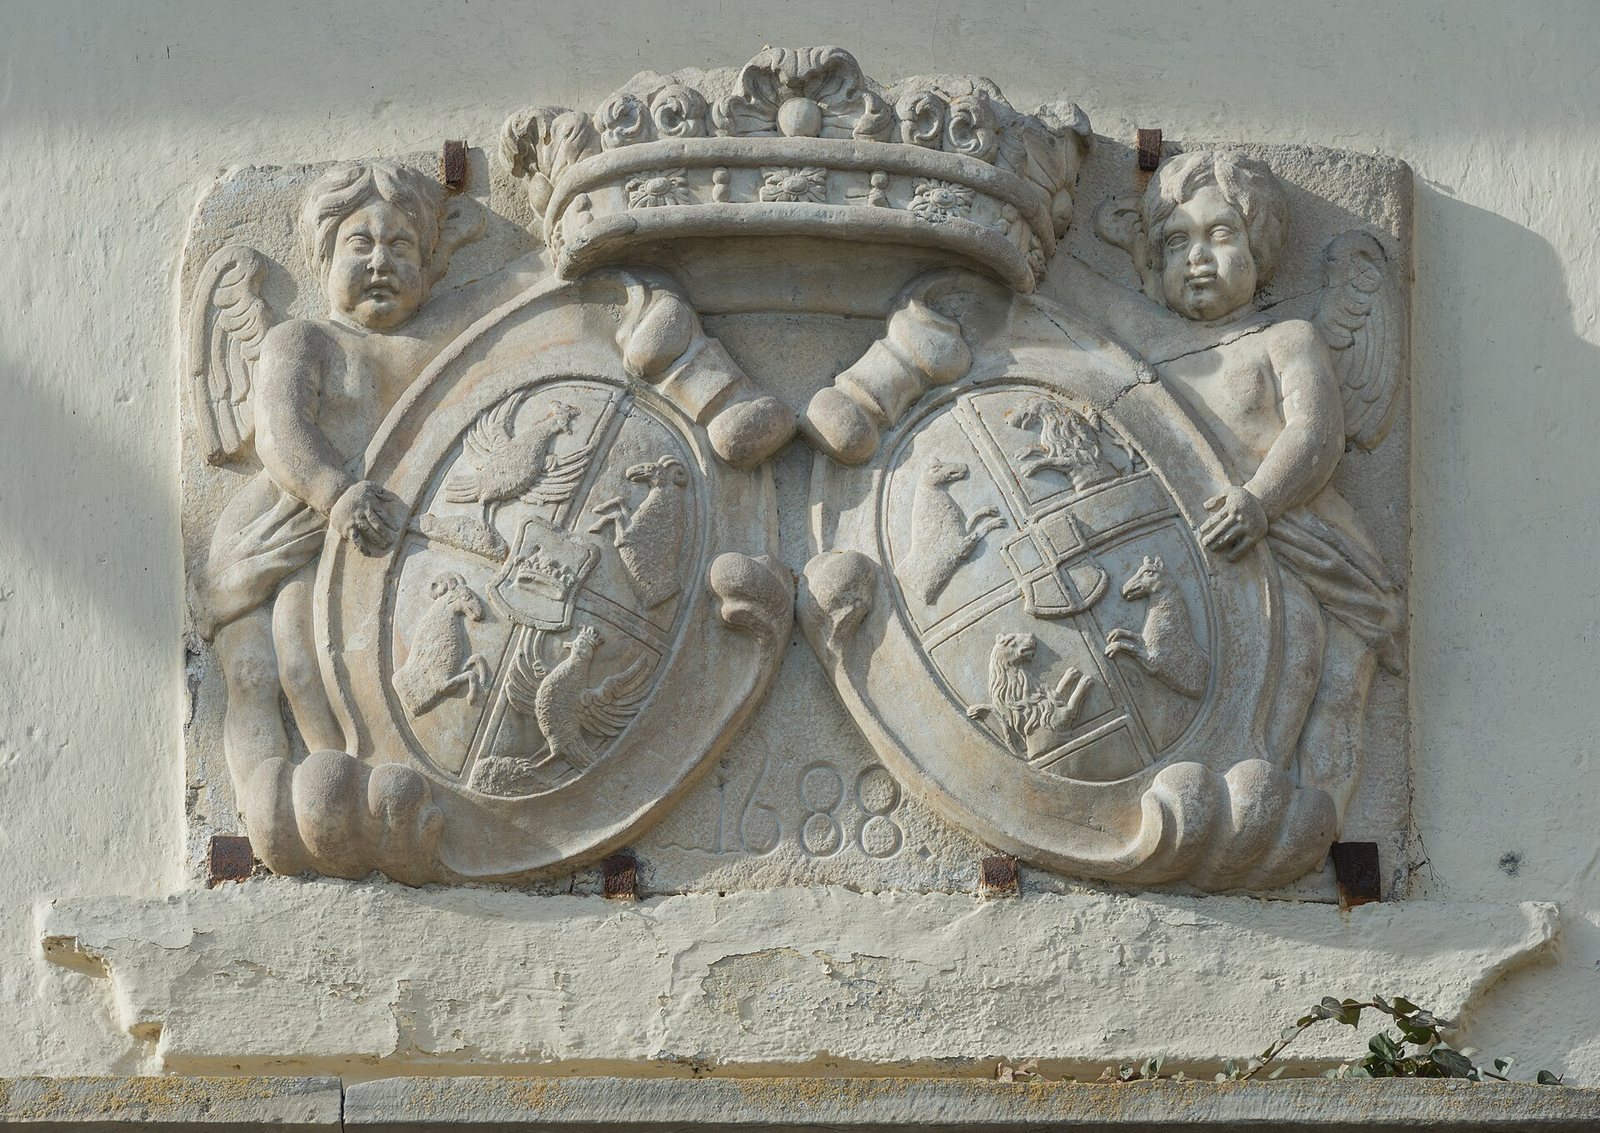
On the east side, a covered gallery running north–south has connected the tall main complex to a lower, two-storey south wing since the early 17th century. The south wing formerly served as the castle’s service and utility area. Set into the gallery wing is a stone-framed doorway with an iron-plated gate dated 1616. The gate bears Hektor von Ernau’s bell arms and the turnip arms of his wife, née Keutschach. Above it, a marble double coat of arms for Kronegg and Zinzendorff is dated 1688.
Interiors and chapel
A hallway has a stucco ceiling with a female figure bearing coats of arms: the Ernau bell is on the left and the Keutschach turnip on the right. The chapel stands at the southern corner, set back toward the west. Its tent roof carries a lantern; a doorway with a straight lintel is on the east, and two tall, round-arched windows face south. Inside, a wooden coffered ceiling, divided into recessed panels, and a wooden gallery are decorated with floral painting. Between the windows is a Neo-Baroque altar, a later revival of Baroque design. Its main image shows Jesus, Mary, and Joseph traveling together. The predella, the panel at the base of an altarpiece, depicts the Flight into Egypt, while the upper image shows Saint Andrew, one of Jesus’s twelve apostles and the brother of Saint Peter.