Prägrad Castle Ruins: A Medieval Hillside Castle in Austria
Site at a Glance
- Rating
- 3.7
- Popularity
- Very Low
- Country
- Austria
- Primary era
- Medieval
- Eras represented
- Medieval
- Civilizations
- Holy Roman Empire
- Site type
- Military
- Remains
- Castle
On this page9 sections
History
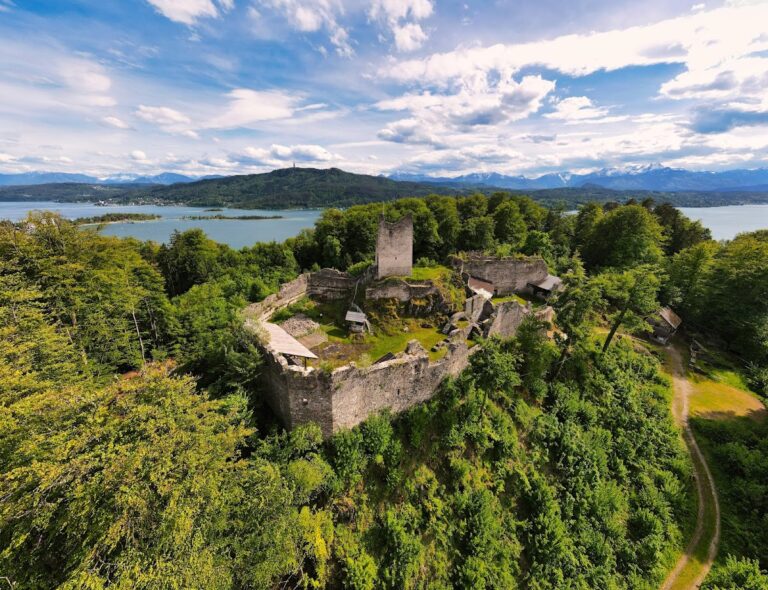
Prägrad Castle Ruins are a medieval hillside castle in Austria, above the settlement of Prägrad on a rocky spur overlooking the Bleistatt. The oldest parts date to the twelfth century, and the surviving masonry indicates that a small high-medieval castle stood here before its first recorded mention in 1166. Its name has Slavic origins and means approximately “area before the castle” or “outer bailey,” suggesting that it may originally have been intended as an outwork of a larger fortification.
Bamberg and Carinthian Rule
In 1166, Conrad, Burgrave of Nuremberg and also known as Count of Raabs, sold the castle to the Bishops of Bamberg. Meginhalm of Prägrad then became a Bamberg ministerial, a non-free administrative and military retainer who served a territorial lord and could hold castles or estates on that lord’s behalf. Prägrad controlled an important road along the southern shore of Lake Ossiach toward Villach and helped protect Feldkirchen.
The Carinthian dukes had acquired the castle by 1258, when Conrad of Prägrad was counted among their ministerials. During the fourteenth century, Prägrad returned to the Diocese of Bamberg. It was described as a residence in 1305 and as a fortress in 1377, reflecting its continuing administrative and defensive functions.
Celje, Gurk, and the Ernau Family
In 1377, Count Frederick of Ortenburg transferred the castle to Count Hermann of Celje with the consent of his Bamberg feudal lord. After Count Ulrich II of Celje died in 1456, the property passed to Emperor Frederick III, the fifteenth-century Habsburg ruler who later became Holy Roman Emperor. Frederick gave the castle to Ulrich IV, Bishop of Gurk, who enfeoffed Jakob von Ernau with it in 1468.
A major rebuilding and redesign took place around 1450–1500. The high-medieval core was transformed into a late-Gothic residential tower, a phase historically associated with the Ernau family’s possession. Later confirmations preserved the Ernau tenure, including the 1553 confirmation of the fief to the brothers Heronimus and George von Ernau.
Abandonment and Later Ownership
The Ernau family and their guardians later built a residence on the eastern shore of Lake Ossiach. They abandoned the older castle, which gradually fell into ruin. In 1609, Bishop Johann Jakob of Gurk confirmed the castle as a fief to Baron Frederick von Herbersdorff, who had recently purchased it from Ulrich von Ernau. In 1628, the lordship passed to Ossiach Abbey, a Benedictine monastery in Carinthia, where it remained until secularization in the early nineteenth century.
After secularization, the property became privately owned by farmers. In recent decades, the ruins and surrounding woodland have belonged to the Buttazoni family. The late-Gothic to early-Renaissance residence at the foot of the castle rock, known as the Pflegerhaus and commonly called Schlossbauer, was demolished in 1967. A copperplate engraving showing the castle and this residence was published in Valvasor’s Topographia Archiducatus Carinthiae antiquae & modernae completa in 1688.
Remains
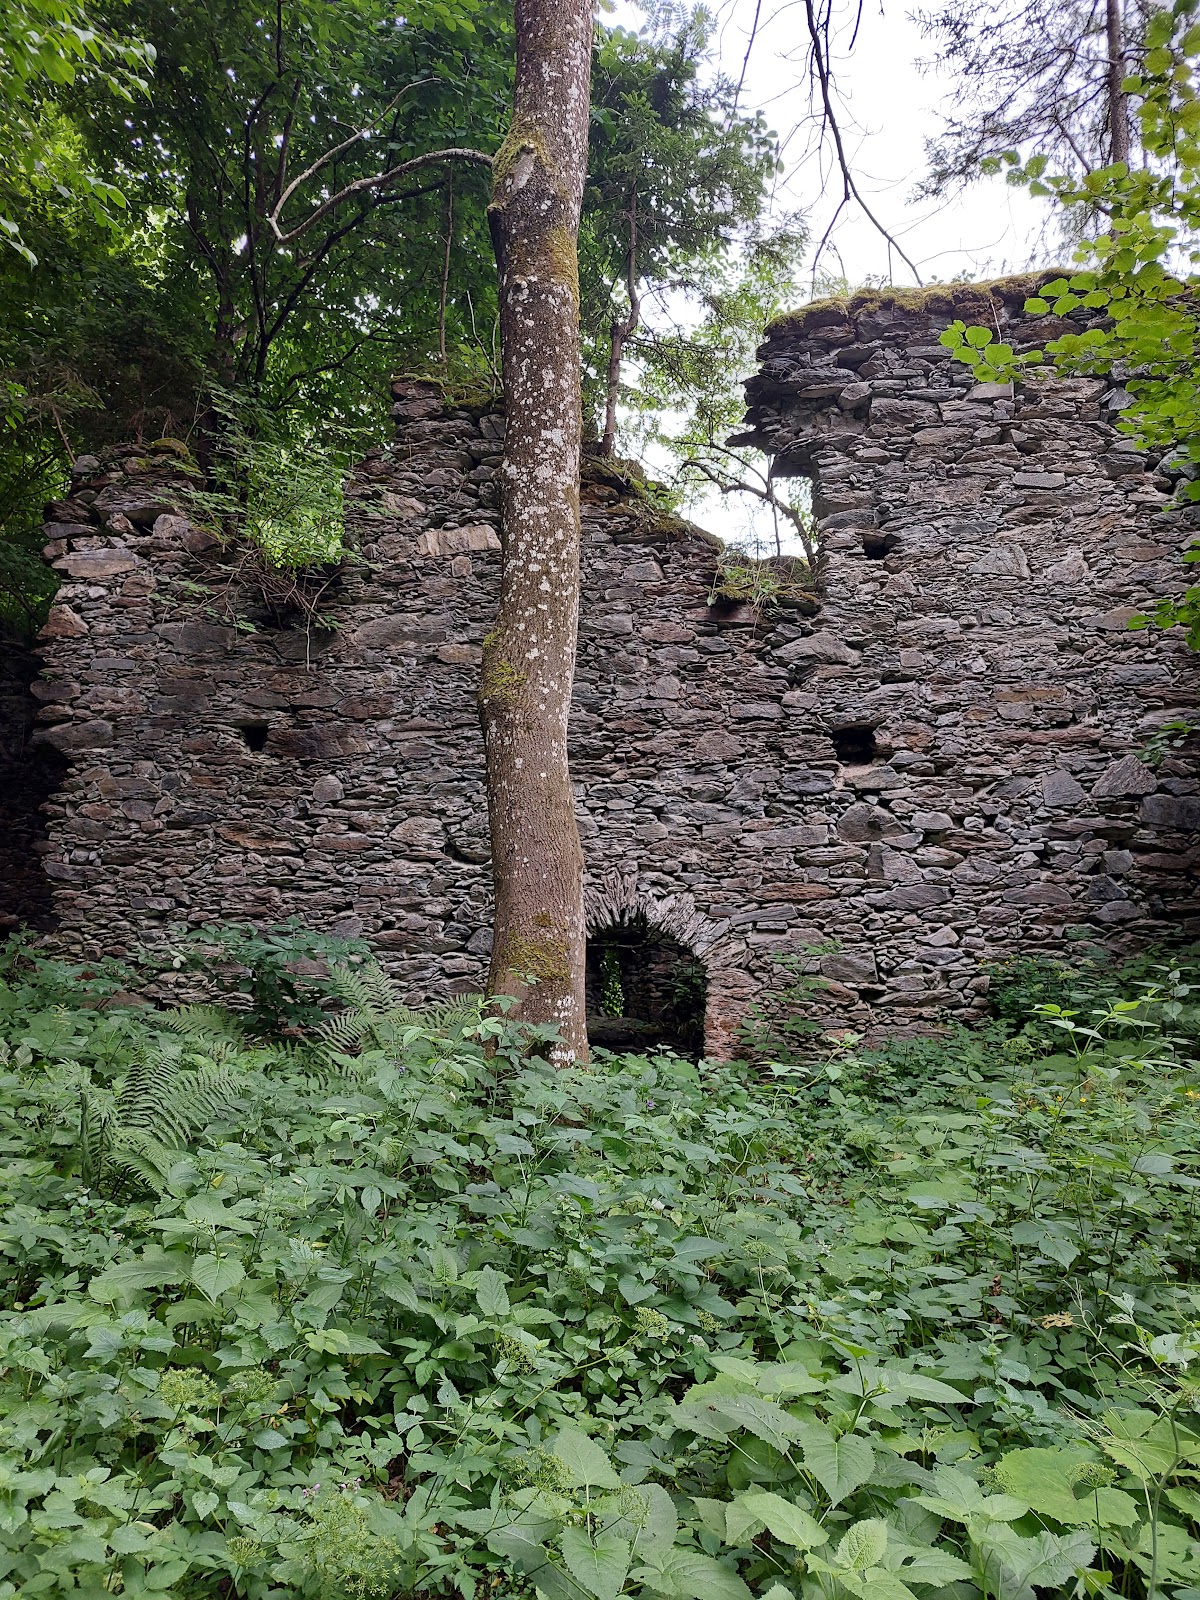
Prägrad is a small natural-stone hillside castle whose present core largely follows the footprint of the high-medieval foundation. The core measures approximately 14.5 by 12.5 metres. The ruined inner bailey and several outer walls remain visible, while other parts of the fortification have been lost.
High-Medieval Inner Bailey
Important sections of the original inner bailey survive at the southwestern corner. The walls use rubble stone laid in shell construction, with upright, regularly placed stones called orthostats reinforcing the corners. The southern wall, which faced the side most exposed to attack, is approximately 0.90–0.95 metres thick. A comparatively weak southern curtain wall once rose at least one storey above the other outer walls.
Late-Gothic Residential Tower
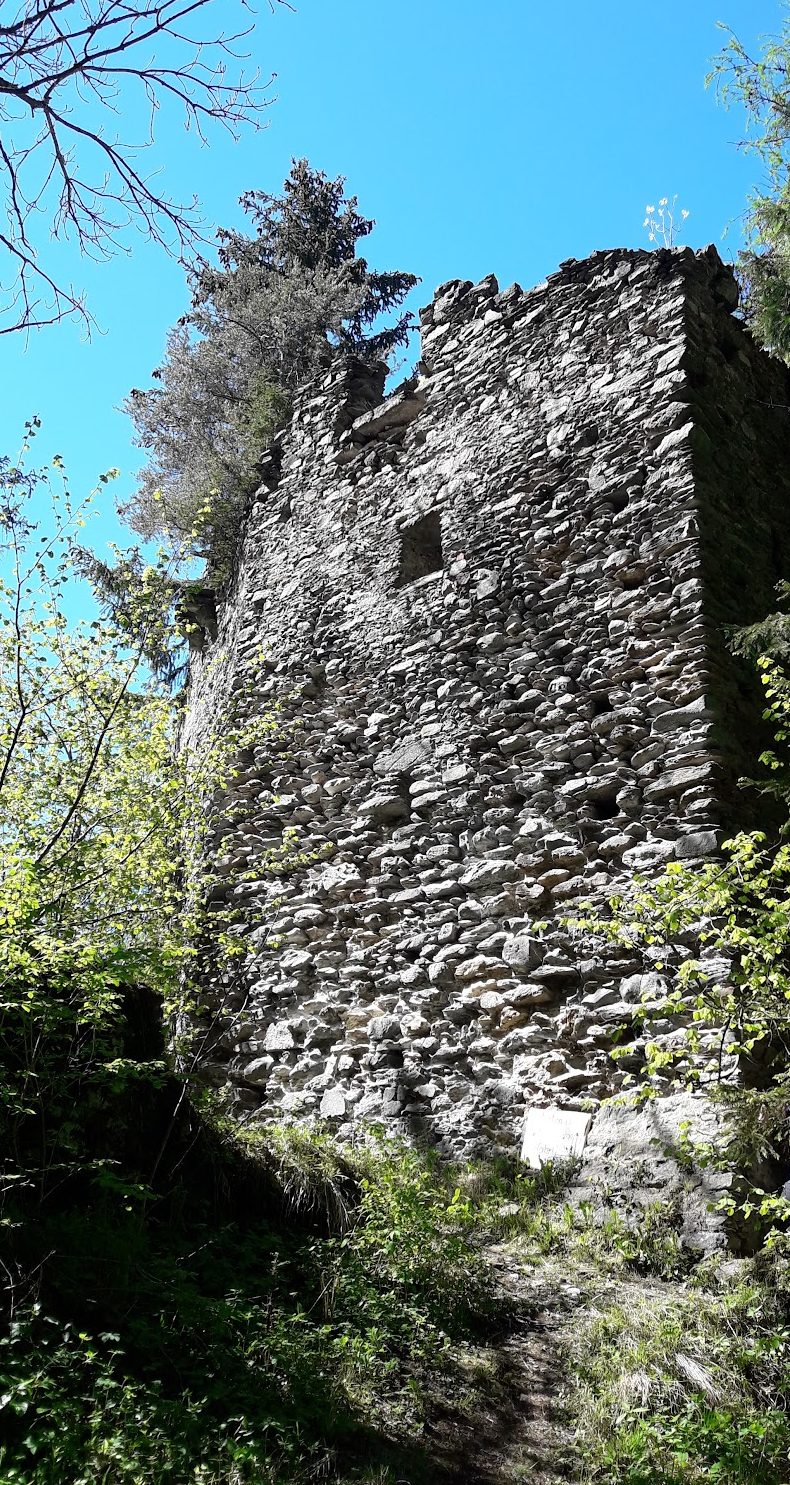
The high-medieval core was extensively altered during the rebuilding around 1450–1500. Only the southwestern corner of the original core was retained, while the southern wall was almost entirely reconstructed. The rebuilt structure became a residential tower of at least four storeys. Its northern front has been completely lost. The masonry from this phase has a net-like arrangement of wedge-shaped stones, without clearly identifiable working or construction levels.
The main entrance to the inner bailey and residential tower was protected by a recessed gate building projecting eastward. This tower-like annex extended through all the storeys, and its foundations were structurally interlocked with those of the residential tower.
Outer Defences
Remains of a Zwinger, an outer defensive enclosure between a main wall and an additional wall or ditch, survive southeast of the castle complex. This enclosure dates to around 1400 and formed part of the controlled approach to the fortification.
Service Building
A long rectangular service building crossed the neck ditch transversely. Its northern side was incorporated into the outer defensive enclosure. Access was provided by a ground-floor gate and by an upper-floor door in the northern wall. Funnel-shaped loopholes lit the ground floor, which was later divided into two sections by an inserted internal wall.