Bloesch House: An 1818 Villa and Later Municipal Seat in Biel, Switzerland
Site at a Glance
- Popularity
- Very Low
- Country
- Switzerland
- Primary era
- Modern
- Eras represented
- Modern
- Civilizations
- Swiss
- Site type
- Domestic
- Remains
- Elite Residence
On this page8 sections
History
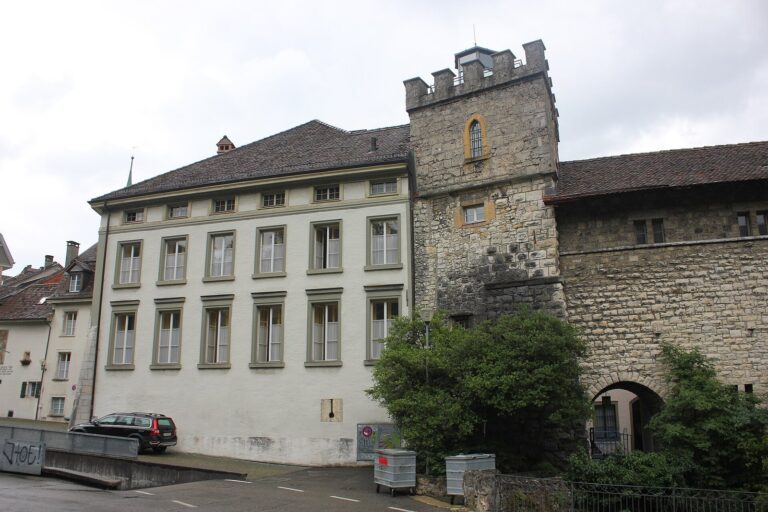
Bloesch House is a villa built in 1818 by Johann Peter Huber-Verdan in Biel, Switzerland. After passing through several private owners, it became the city president’s seat and city chancellery in 1946.
Construction and nineteenth-century ownership
After Huber-Verdan’s death in 1839, the house passed to his son, David Eugen Huber. On 25 September 1840, David Eugen sold it to physician Cäsar Adolf Bloesch (1804–1863), who lived there until his death. Bloesch’s eldest son, upper-court judge Gustav Blösch-Schwab (1828–1881), then inherited the property. In 1871, Gustav replaced the old shed behind the house and installed a washhouse on the ground floor.
After Gustav died, the house passed to his widow, Josephine Fanny Louise Blösch-Schwab. In 1914, she left it to their two daughters, who sold it that year to Louise Brandt-Geneux.
Twentieth-century changes and civic use
Saager & Frey carried out interior alterations in 1914 and 1925 for Adrien Brandt, who was associated with Omega, the Swiss watchmaking company. Following a further interior alteration, the house became the seat of Biel’s city president, who heads the city’s executive, and its city chancellery, the municipal administrative office, in 1946. It was renovated in 1995–1996.
A Cantonal Executive Council resolution protected the house on 27 January 1999. In 2003, it was formally listed in the Canton of Bern’s building inventory as “worthy of protection.” It is also included in the Swiss Inventory of Cultural Property of Regional Importance, Category B.
Remains
At Mühlebrücke 5, the house stands in Neustadt Nord, north of the Schüss and west of Biel’s old town. It belongs to a suburban villa area that also includes the Rockhall country estate, and forms part of Building Group C (Seevorstadt). The property includes the two-storey main villa, a rear stairwell extension, a park and a rear building at Mühlebrücke 5a. The street name Mühlebrücke refers to an old crossing over the Schüss.
Main villa and grounds
Villa
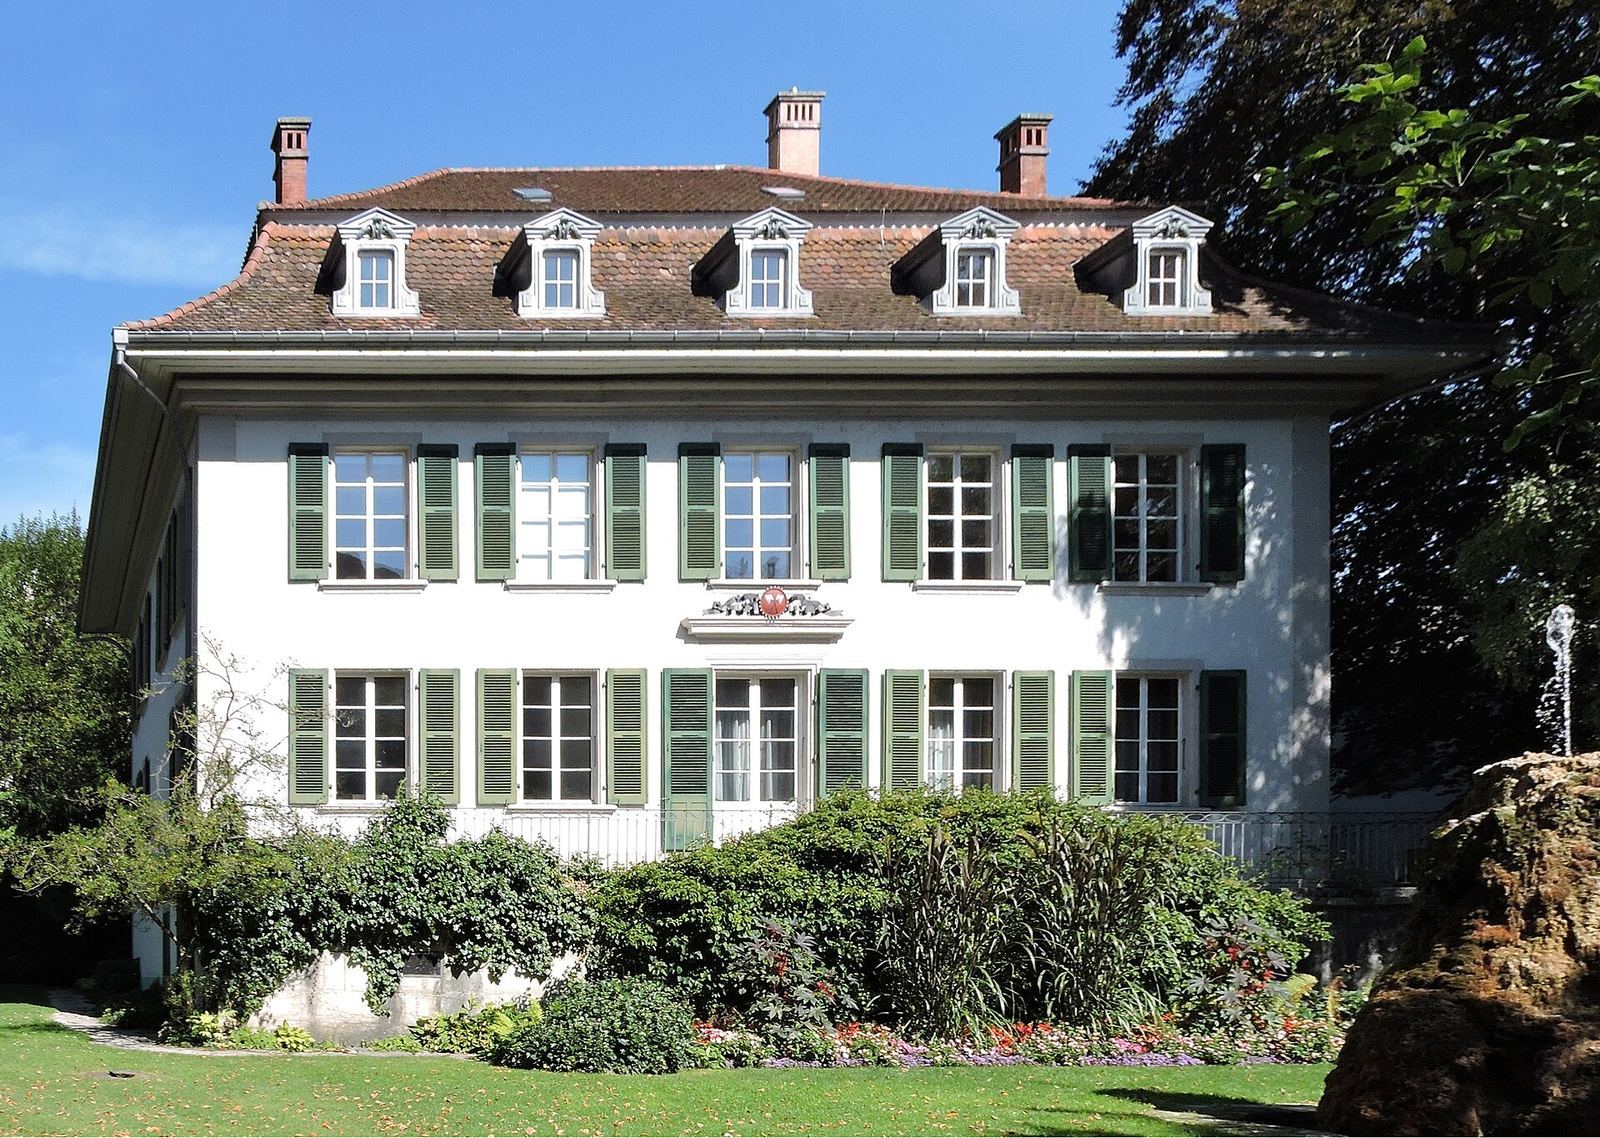
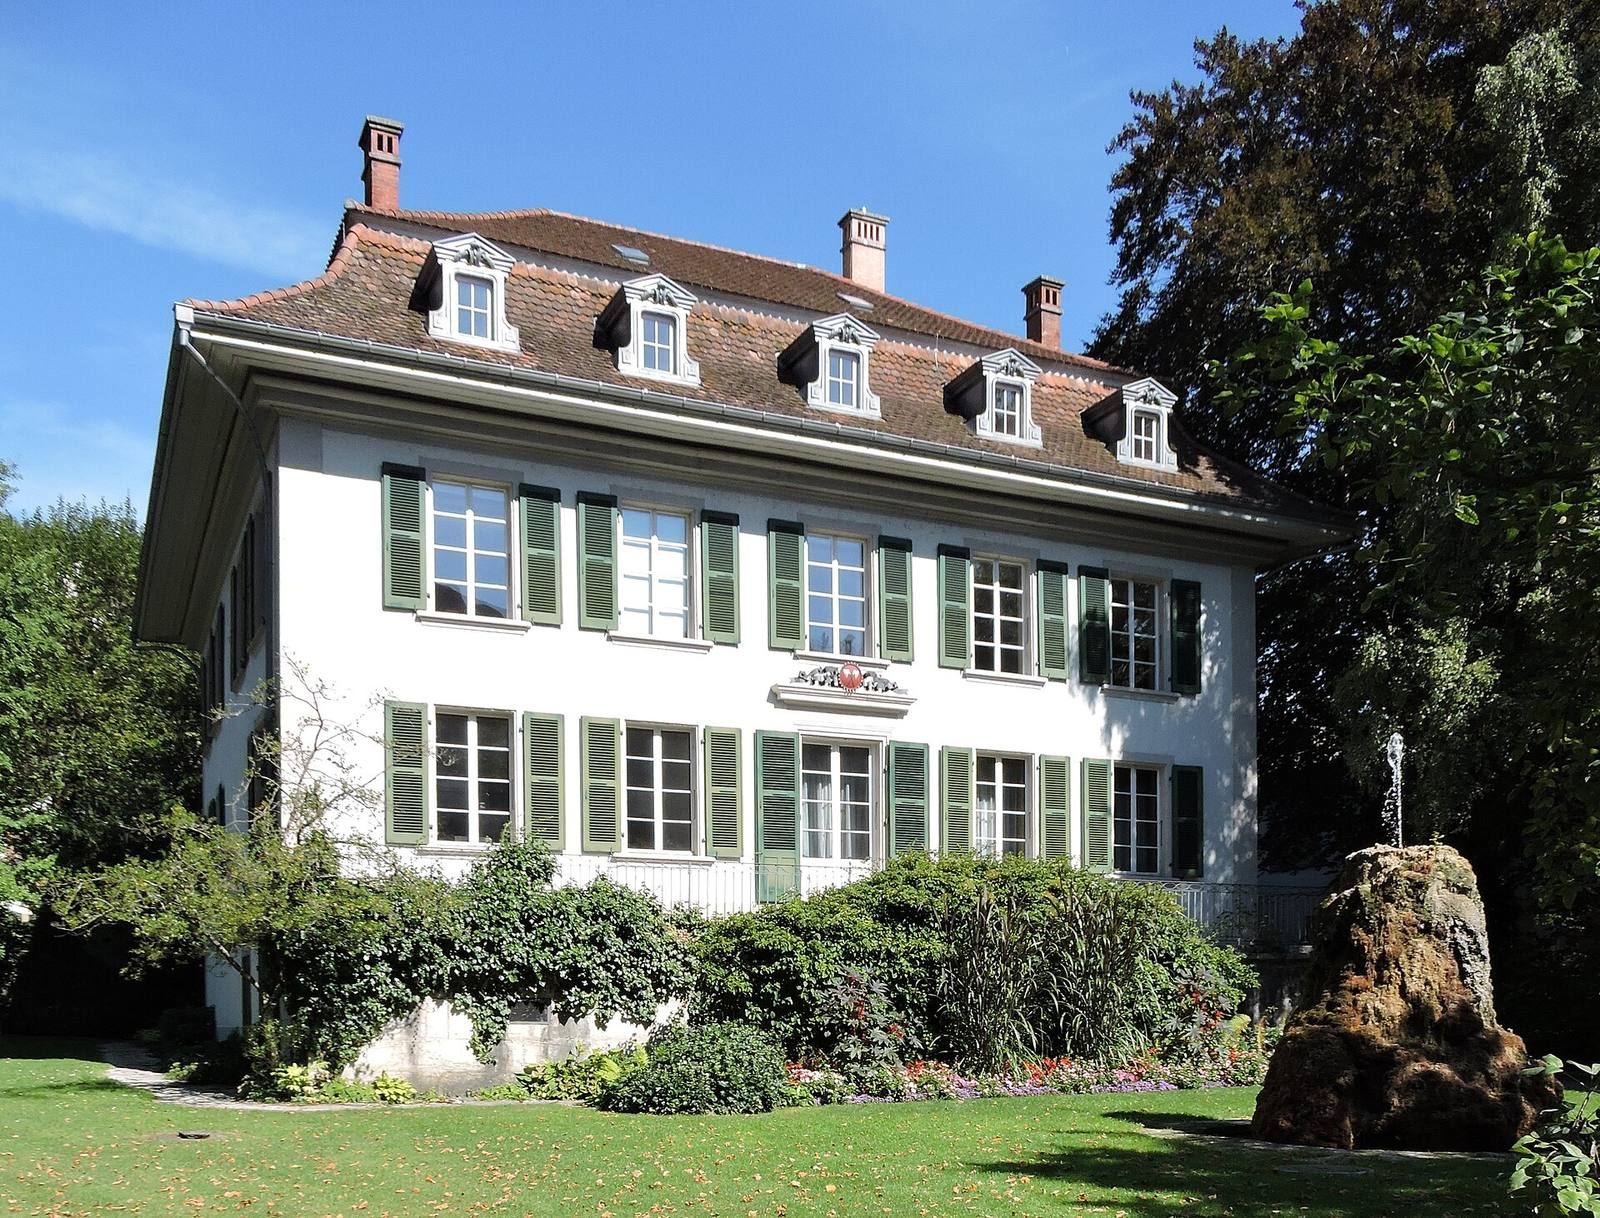
The plastered villa has an ordered facade with five window axes, meaning five vertical alignments of window openings. Its mansard hipped roof has steep lower slopes and shorter, flatter upper slopes. Handmade beaver-tail tiles, flat tiles with rounded ends, cover the roof; decorative dormers, which project from a sloping roof, were added around 1914. Gray-painted details include stone corner bands, surrounds around the doors and windows, and a wooden cornice. The windows are divided and fitted with shutters. A stairwell extension at the rear was constructed in stages.
Terrace and park
On the south side, a terrace rests on a limestone base and is reached by a double-flight staircase. The city coat of arms is mounted above the terrace door. The park contains mature trees, a fountain and wells.
Rear building
The building at Mühlebrücke 5a has a solid lower structure and a post-frame upper storey, constructed with upright posts as supports. Sandstone forms the surrounds of its ground-floor door and windows.