Biel Town Hall: Civic Government on a Former Castle Site
Site at a Glance
- Popularity
- Very Low
- Country
- Switzerland
- Primary era
- Early Modern
- Eras represented
- Medieval, Early Modern, Modern
- Civilizations
- Holy Roman Empire, Swiss
- Site type
- Civic
- Remains
- Town Hall
On this page12 sections
History
Biel Town Hall is a municipal government building in Biel, Switzerland, built between 1530 and 1534 on the site of a castle commissioned by the Bishop of Basel. Its original facade drew on the Neuchâtel Renaissance, a regional style influenced by Renaissance design. The city council has met in the town hall since 1860.
The castle of the Bishop of Basel
The castle stood southwest of Biel’s old town and probably served as a base for a small garrison and an administrative center for the bishop’s southern territories. The Bishop of Basel was a prince-bishop, combining church office with secular authority over a territory. Biel’s local Meier, a bailiff or administrative officer, held office at the castle and probably lived there.
Conflict and civic reuse
During conflict between Biel and the bishop in 1338, the city destroyed the bridge linking the castle to the town and caused a fire at the castle. The reasons for Biel’s actions are uncertain. In 1367, castle retainers detained Bernese merchants, prompting Bernese troops to intervene. As the troops advanced, the garrison set fire to the castle and fled. The Bernese raided nearby villages and destroyed Biel’s castle fortifications. The castle was not rebuilt as a castle.
The grounds were transferred to Biel in 1489 and incorporated into the city’s reconstruction. Earlier, stones from the ruins had been used to build Rosius Tower in 1402–03. A granary occupied part of the site from 1474, and an arsenal stood there before 1591. The arsenal later became the city theatre, in the mid-19th century.
Town hall and municipal administration
Built on the remains of the castle and town wall, the town hall became a center of civic administration. The former chancery at Burggasse 29, incorporating an older building, was constructed in 1717–19 and continues to serve the city administration. The town hall itself has undergone several structural changes.
A small council chamber was established on the former chancery’s first upper floor in 1901–02. Municipal council meetings took place there until 1946. From 1898 to 2009, part of the town hall housed the main station of the city police. After the city police merged with the Bern Cantonal Police, the rooms were reorganized and renovated.
Modern changes and protection
Between 1983 and 1989, Biel architect Henri Mollet substantially remodeled the council chamber and nearby rooms. The town hall received cantonal protection in 1983 and the former chancery in 1987. In 2003, both buildings were entered in the cantonal building inventory as worthy of protection.
Remains
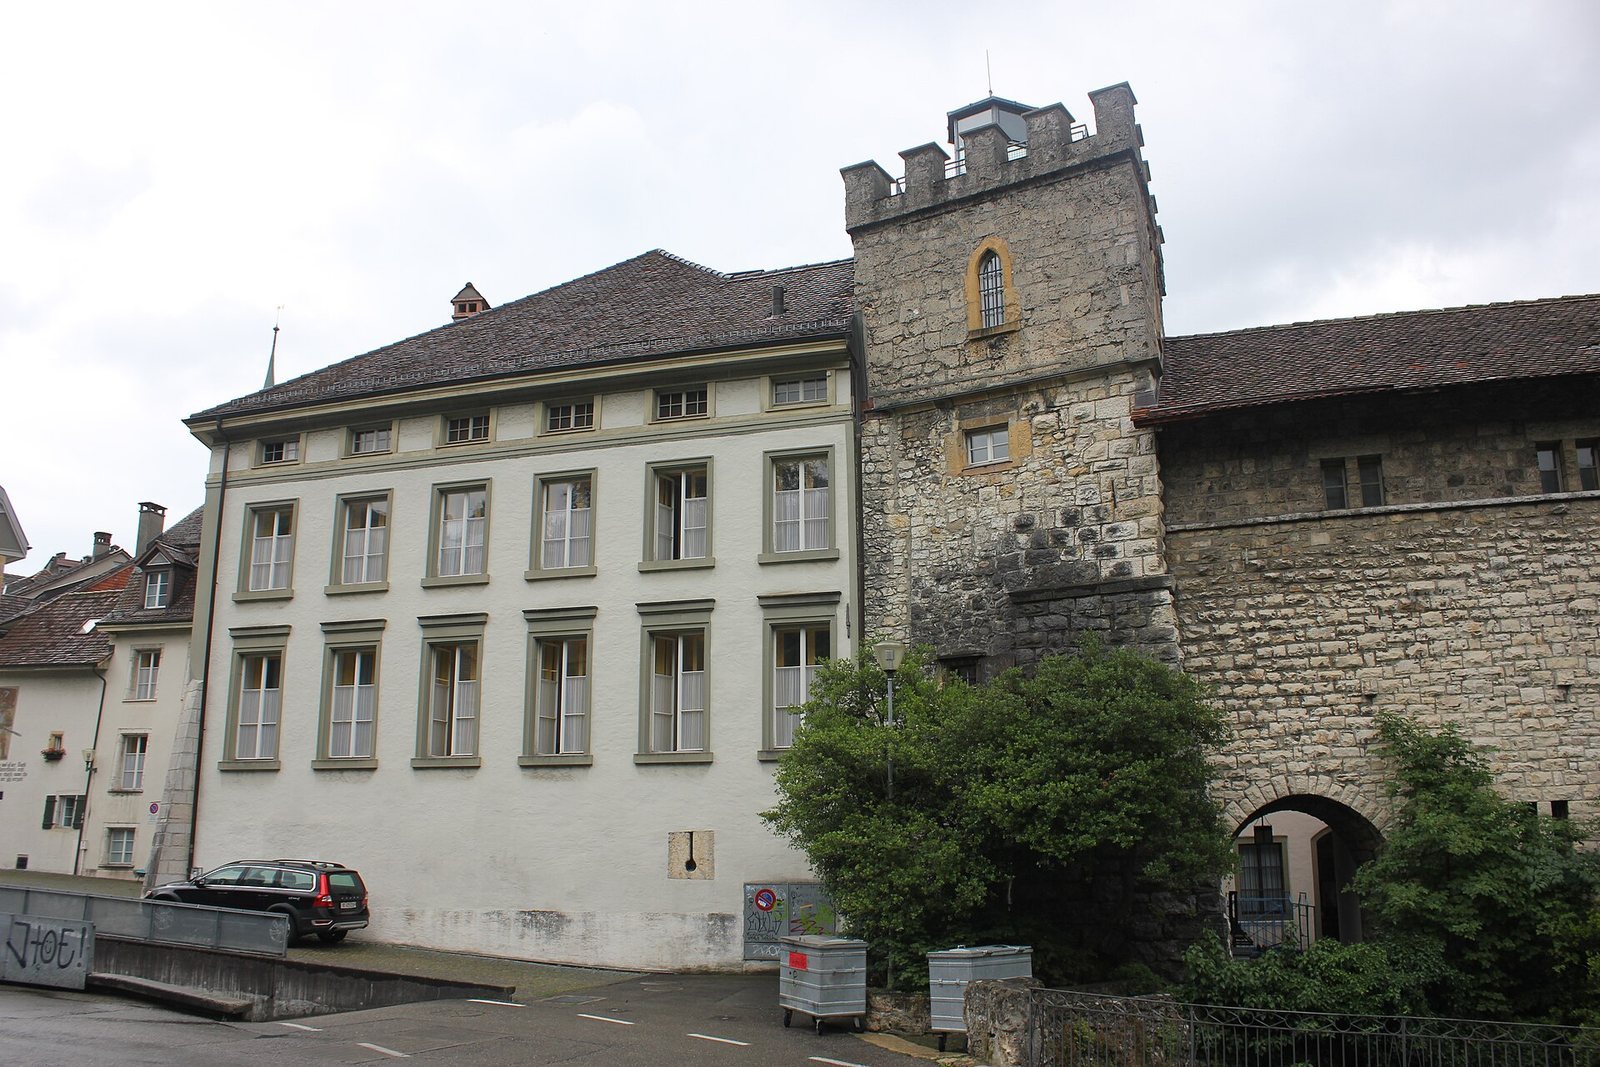
The complex extends from Burggasse 27 to Rosiusplatz and includes the town hall and former chancery on the former castle grounds. The buildings have been altered repeatedly, and some features that lend them a castle-like appearance are later additions. A glass link connects the town hall with the former chancery.
Castle grounds
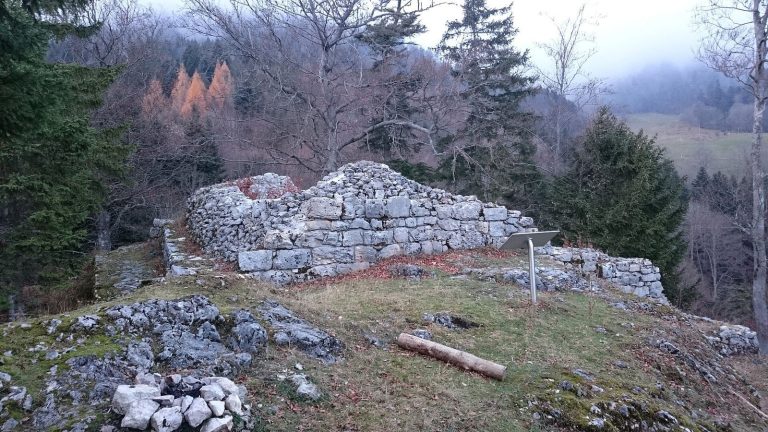
Castle remains
A moat surrounded the castle, with a drawbridge on the side facing the town. A spring probably supplied the moat. It was known as the Wellspring, Town Fountain, Great Spring, or Spring Chamber, and acquired the name Roman Spring after a coin was found in 1846. The walls facing the town were about as thick as the courtyard walls, while the defensive walls on the field-facing side were four metres thick. The castle also had a keep, or main tower. It largely escaped the 1367 fire and was later raised in a Neo-Gothic style, which revived Gothic architectural forms. Its large clock came from the old clock tower, demolished in 1843.
Later buildings on the grounds
Rosius Tower was built from stones taken from the destroyed castle. The former arsenal at Burggasse 19 was converted into the city theatre. At Jakob-Rosius-Strasse 16a, cellars now cover much of the area once occupied by the fortifications and moat.
Civic buildings
Town hall
The town hall’s facade runs from Burggasse 27 to Rosiusplatz. Its original design included two pointed arches at ground level, stepped and cross-mullioned windows on the first and second upper floors, and a stepped gable. In 1858–60, the ground floor was changed to three pointed arches and stepped windows were added on the third upper floor. The town hall facade was coordinated with those of the former administrative building at Burggasse 21 and the theatre, creating a broad, symmetrical Neo-Gothic frontage. Facades on Jakob-Rosius-Platz have a late Neoclassical appearance, drawing on classical architectural forms.
A grape press, known locally as a Trüel, originally occupied the ground floor. A relief of Biel’s coat of arms on the facade dates to 1676. The council chamber contains paintings by Swiss artist Walter Kohler titled “The Four Seasons.”
Former chancery
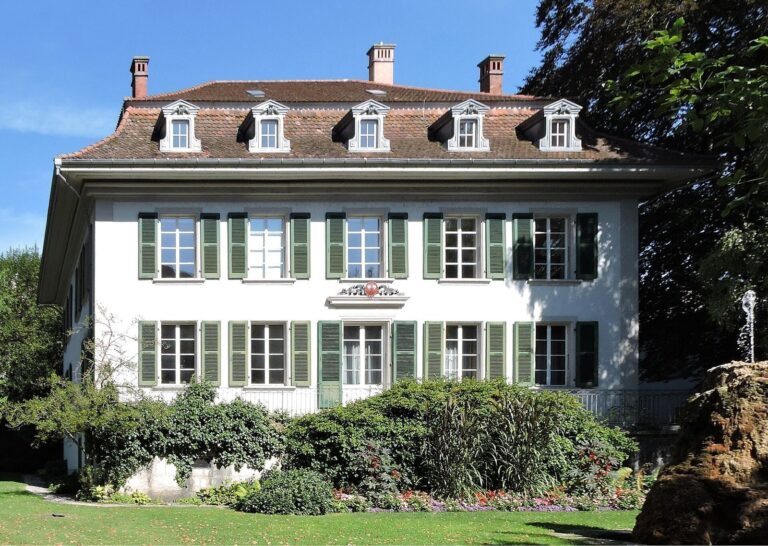
The former chancery has a mansard roof, with steep lower slopes and a shallower upper section. Its plastered facade facing the square has tall rectangular windows, white limestone framing at ground level, and yellow natural stone on the upper floors. The front door dates to around 1820. A stepped window on the exterior marks the small council chamber; inside, the room has panelled walls, a ceiling divided into ornamental recessed panels, and a tower-shaped stove.
The rear facade is thought to incorporate a historic wall linking the town and castle, built after the 1367 fire. The glass connection between Burggasse 27 and 29 was constructed in 1985.