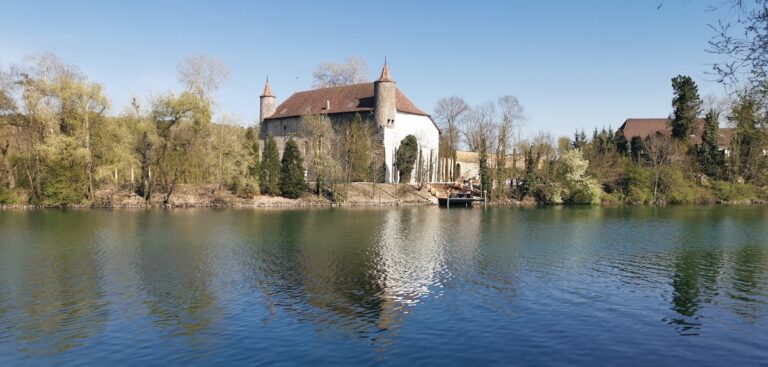
Nidau Castle: Seat of the Nidau Bailiwick and District Administration

Site at a Glance
- Rating
- 4.6
- Popularity
- Very Low
- Country
- Switzerland
- Primary era
- Early Modern
- Eras represented
- Medieval, Early Modern
- Civilizations
- Holy Roman Empire, Swiss
- Site type
- Military
- Remains
- Castle
On this page8 sections
History
Nidau Castle is a medieval water castle in Switzerland, built in the early thirteenth century probably by Count Ulrich III of Neuchâtel or his son, Rudolf I of Nidau. It became the administrative centre of the Nidau bailiwick, a territorial district governed by a bailiff, and remains a Swiss heritage site of national significance.
Twelfth-century foundations
The earliest fortification on the site was a wooden castle built around 1140 and attributed to the Counts of Neuchâtel. A second wooden structure replaced it around 1180. The castle is first mentioned in a deed dated 30 August 1196, issued by Count Ulrich III of Neuchâtel. A stone castle followed in the early thirteenth century, establishing the durable medieval complex.
The settlement of Nidau grew beside the castle. By 1338, the town had been established to its south, placing the fortified residence at the centre of a developing local community.
War and transfer of lordship
Rudolf IV, the last Count of Nidau, died in battle during the Gugler War in 1375. This late-fourteenth-century conflict involved Gugler military forces in the region. After his death, the castle passed to the Prince-Bishop of Basel. The Counts of Kyburg acquired it in 1376, and Count Rudolf of Kyburg sold the castle and town to the Habsburgs in 1379.
In 1387, the Habsburgs granted Nidau as a fief to Enguerrand de Coucy, the former commander of the Gugler forces. The following year, during the Sempach War, a conflict between the Swiss Confederation and the Habsburgs, forces from Bern and Solothurn besieged the castle and town for seven weeks in May. They captured Nidau despite heavy losses, and the postwar peace settlement transferred the castle and town to Bern.
Bernese administration
Nidau Castle served as the seat of the Nidau bailiwick for approximately four centuries. Its administrative role continued through successive alterations to the complex. A new gatehouse was built in 1546, several towers were rebuilt in 1587, and the castle was enlarged during the seventeenth century with residential and service buildings.
The French invasion of 1798 and the establishment of the Helvetic Republic, a centralized Swiss state created under French influence, dissolved the Nidau bailiwick. The Act of Mediation reorganized Switzerland in 1803 and restored a more federal political structure. Under the new arrangement, the castle became the seat of the District of Nidau’s Oberamtmann, the senior administrative official of the district. Until 1831, it housed 86 Bernese bailiffs and four Oberamtleute.
Water correction and later use
The Jura water-correction projects of 1868 formed part of a nineteenth-century program of river and lake engineering intended to regulate water levels and reduce flooding in the Jura region. Lowering the levels of the river and Lake Biel led to the filling of the castle moat and the demolition of portions of the ring wall. Nidau Castle was no longer surrounded by water.
The castle underwent further repairs and renovations during the twentieth century. It is owned by the Canton of Bern and continues to accommodate cantonal administrative offices, including the prefecture of the Biel/Bienne administrative district. The Castle Museum includes an exhibition on the Jura water correction.
Remains
Nidau Castle developed as a limestone water castle enclosed by a ring wall and three round towers, probably constructed during the thirteenth century, perhaps toward its end. In the medieval period, the moat connected with the Zihl, also called the Thielle, River, while Lake Biel stood approximately two metres higher than today. The filled moat and demolished sections of the ring wall have altered the original setting, but parts of the medieval keep, the prison tower known as the Kefiturm, and the wall enclosure survive.
Medieval stone core
The first stone castle included a square main building measuring approximately 11 to 11.2 metres on each side. Its walls reached up to 2.8 metres in thickness, and the main tower rose approximately 40 metres. These heavy limestone structures formed the core of the later fortified complex.
Later castle buildings
The present building dates largely from construction carried out between 1627 and 1636. Seventeenth-century work expanded the complex with a residential wing, ancillary buildings, stables, servants’ apartments, and a fountain. The gatehouse belongs to the rebuilding of 1546, while several towers reflect reconstruction undertaken in 1587.
Nearby sites