Courtelary Castle: Seat of the Bailiwick of Erguel
Site at a Glance
- Popularity
- Very Low
- Country
- Switzerland
- Primary era
- Early Modern
- Eras represented
- Early Modern, Modern
- Civilizations
- Holy Roman Empire, Swiss
- Site type
- Civic
- Remains
- Palace
On this page10 sections
History
Courtelary Castle, in Switzerland, was built in 1606 by Petermann von Ligerz as the seat of the bailiwick of Erguel, an administrative territory. The Bishop of Basel had appointed von Ligerz castellan, an official responsible for a castle or its administration.
The Courtelary family and local rule
A noble family of Courtelary is known from the 12th century. Its members served the Counts of Neuchâtel as retainers in military or administrative roles and owned a fortified house in the village. In 1335, the knight Peter von Courtelary transferred several estates to Count Rudolf III of Nidau, keeping them for life as a fief, land or rights held from a lord in return for service or other obligations. Other family members became mayors of Biel, bailiffs at Erlach and Le Landeron, or entered nearby monasteries. The family ended with Burkard von Courtelary, a captain in a Solothurn military company serving with French forces. He died in Piedmont in 1559.
In 1530, Biel introduced the Reformation in Erguel against the wishes of the valley community. This 16th-century movement led to the establishment of Protestant churches. The community allied itself with Solothurn in 1555 and sought to secure its customary rights from its lords the following year. An agreement later allowed court proceedings to take place in Courtelary rather than Biel from 1604.
The castle and the bailiwick
Von Ligerz built the castle in 1606 for the administration of Erguel. It was altered in each century after its construction. In 1639, during the Thirty Years’ War, a major European conflict fought from 1618 to 1648, marauding soldiers of the Duke of Saxe-Weimar plundered and burned the village.
The Counter-Reformation, Catholic reform and efforts to resist Protestantism, began in the area around 1590. Disputes between the Bishop of Basel and the population became part of regional unrest from 1726 to 1740. French troops suppressed the unrest in 1740.
Revolution and administrative change
In 1792, revolutionaries gathered at Courtelary in an attempt to establish a republic, but their effort failed. From 1797 to 1814, Courtelary was the principal town of the canton of Courtelary in the French department of Mont-Terrible. In 1815, it became part of the canton of Bern along with the Jura territories.
The castle became the administrative seat of the district of Courtelary in 1831. The district was dissolved in 2009, and the castle now serves as the seat of the prefecture of the administrative district of Bernese Jura.
Remains
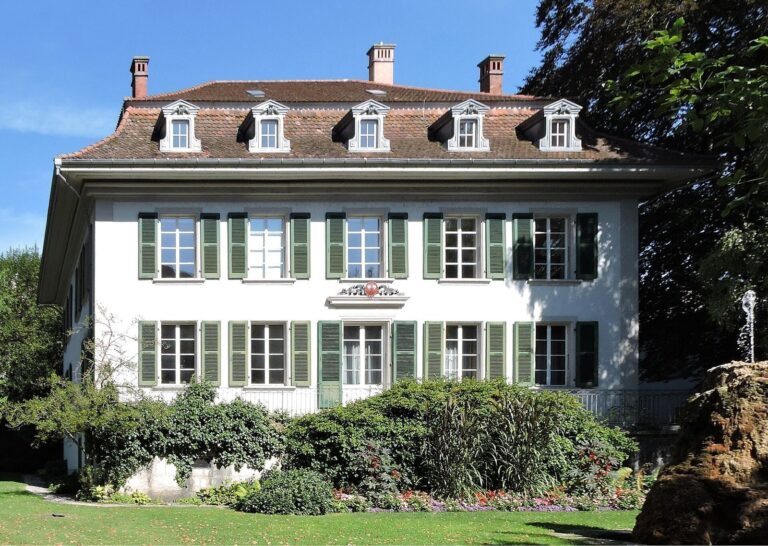
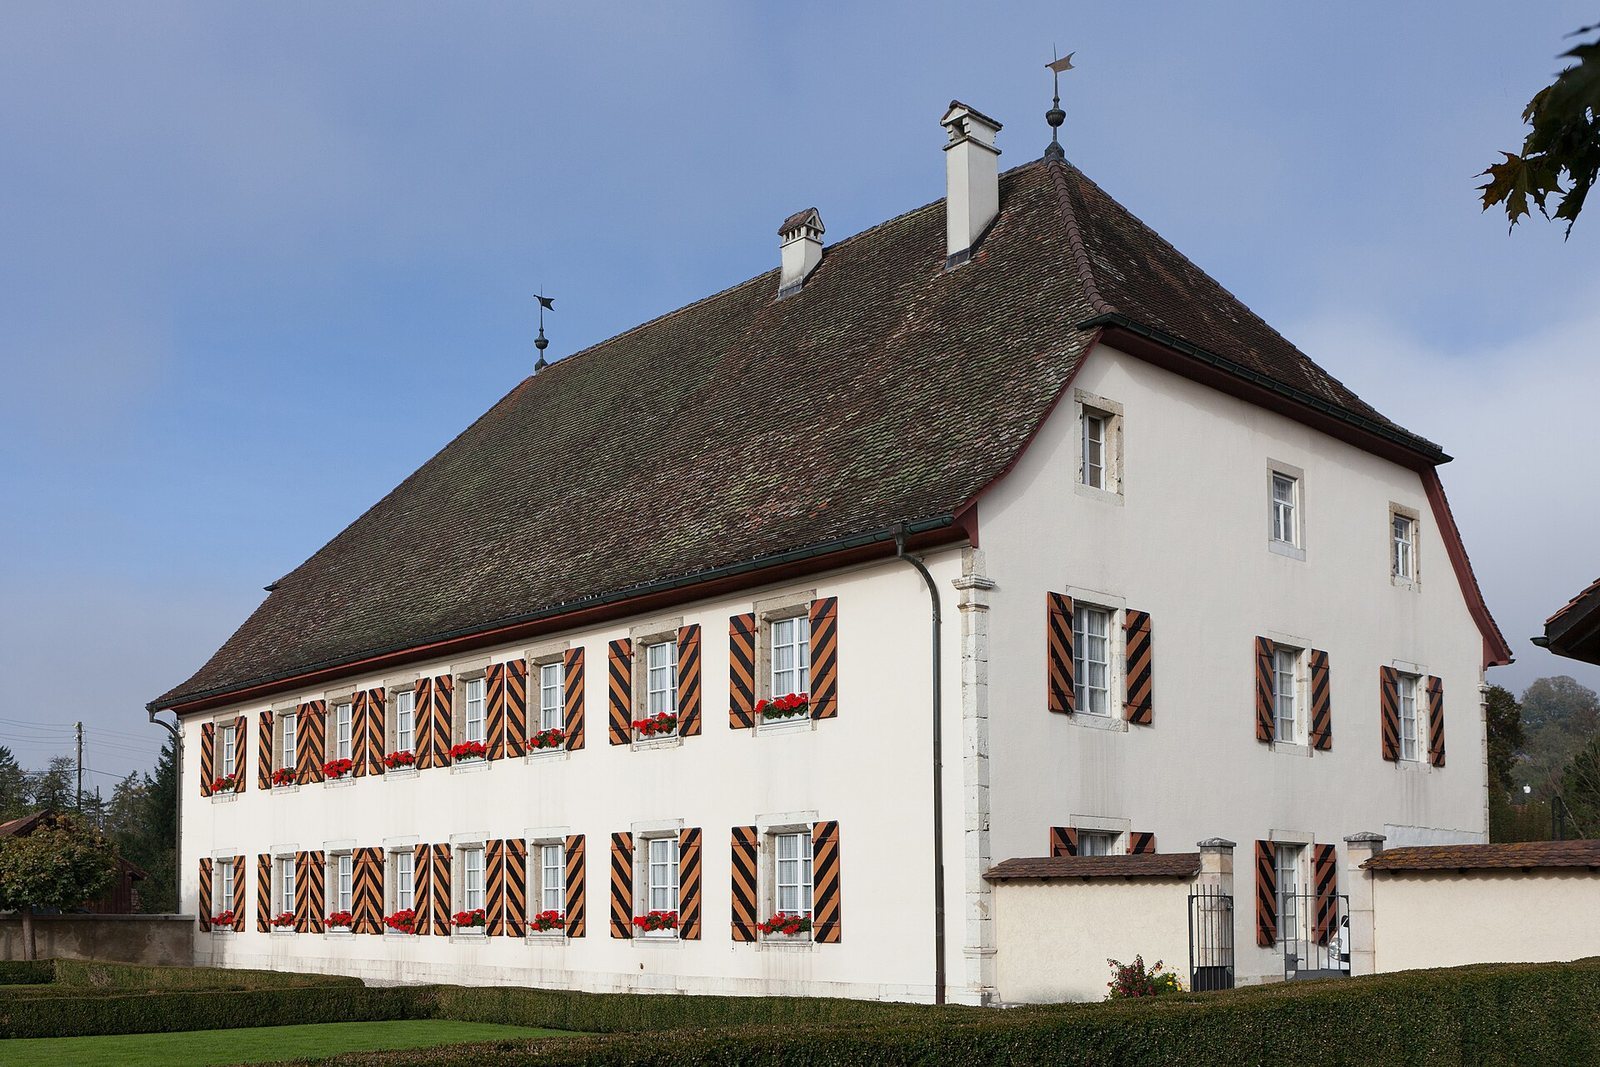
The preserved complex stands in the village center and brings together a main building and several ancillary buildings within a stone enclosure. A formal garden in the Baroque style, associated with ornamental design and ordered composition, lies between the complex and the street. The buildings share a consistent design, and the complex is a high-quality example among the area’s large 19th-century houses.
Principal features
Main building
The two-storey main building has a tall, slightly kinked half-hipped roof, whose shortened end slopes leave small gables. Eight vertical lines of architectural elements divide the facade at irregular intervals. The window openings and door surrounds are made from locally sourced yellow limestone and have shaped detailing. The facades are white-plastered, except for the southwest gable, where the masonry is exposed. Painted shutters add further decoration.
Northern courtyard and entrance
The paved northern courtyard forms the entrance area and forecourt for the ancillary buildings. Painted coats of arms of Bern and Courtelary sit above the entrance gate.
Ancillary buildings
The ancillary buildings included apartments for servants, and one contained a prison dating to the 19th century. Their design follows that of the main building.
Garden and enclosure
The Baroque garden occupies the space between the castle complex and the street. A stone wall encloses the grounds.