Steingaden Abbey: A Welf Family Monastery and Burial Place
Site at a Glance
- Rating
- 5
- Popularity
- Very Low
- Country
- Germany
- Primary era
- Medieval
- Eras represented
- Medieval, Early Modern, Modern
- Civilizations
- Duchy of Bavaria, Electorate of Bavaria, Holy Roman Empire, Kingdom of Bavaria
- Site type
- Religious
- Remains
- Monastery
On this page19 sections
History
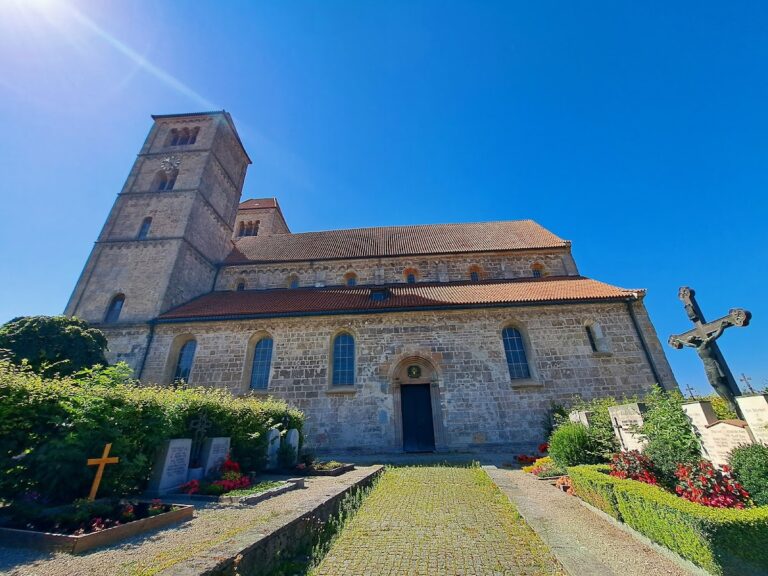
Steingaden Abbey is a former Premonstratensian monastery in Steingaden, Germany, founded in 1147 by Welf VI as a family monastery and burial place for the Welf dynasty. The Premonstratensians were a Roman Catholic order whose canons lived communally under a religious rule. The abbey church, built in the Romanesque style, was consecrated in 1176.
Welf foundations and medieval development
From 1055, the upper Lech region became important to the political power of the Welfs, a prominent medieval European dynasty. Castles near Peiting and Alt-Schongau were built for its protection. In 1073, Welf IV founded the nearby monastery of Rottenbuch, which quickly grew into a major house of Augustinian canons.
Steingaden’s first canons and abbot came from Rot an der Rot Abbey. Welf VI and his son Welf VII were buried at the monastery. Under Abbot Caspar Suiter, the abbey buildings were refurbished in the Late Gothic style between 1470 and 1491.
War, destruction, and rebuilding
In 1525, during the German Peasants’ War, a widespread uprising in German-speaking lands, Steingaden was looted and burned. The elaborate tomb of Welf VI and Welf VII was destroyed. The abbey suffered still greater devastation during the Thirty Years’ War, a European conflict that lasted from 1618 to 1648. Under Abbot Augustin Bonenmayr, it was rebuilt by 1663 in the early Baroque style.
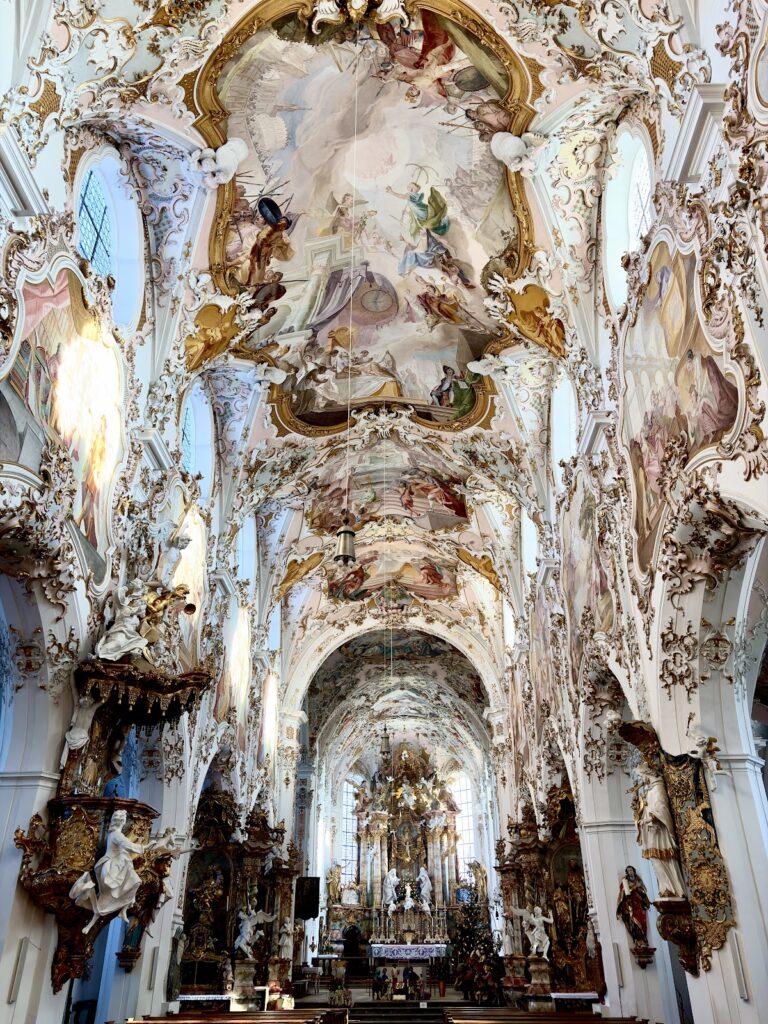
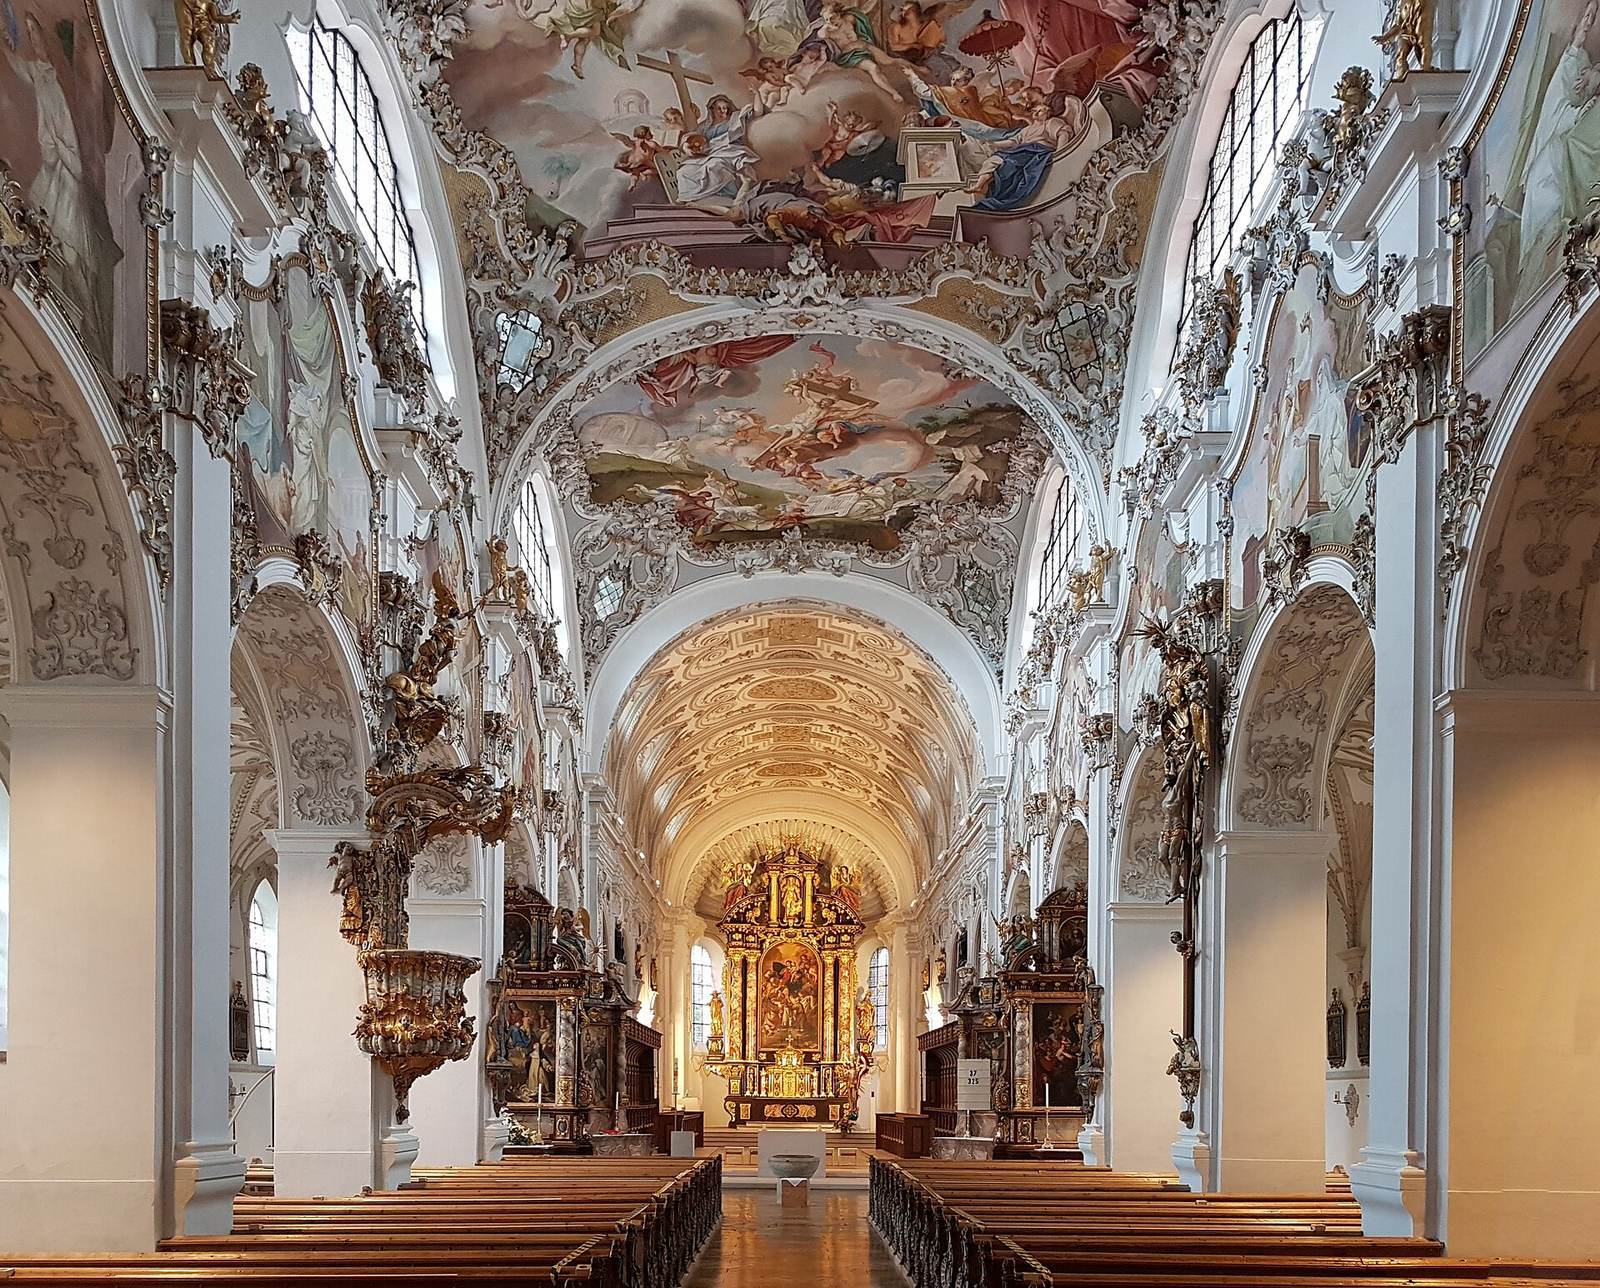
The church’s nave was redecorated in the Rococo style between 1740 and 1750. Steingaden was also closely connected with the nearby Wies pilgrimage church, whose construction began in 1745 under Abbot Marinus Mayer. It soon became one of Bavaria’s leading pilgrimage churches. The remote location and elaborate design of the Wies project added to the abbey’s financial difficulties: its costs rose far beyond the initial estimate, while further substantial expenditure went to refashioning the abbey church.
Financial strain and dissolution
In 1783, Abbot Augustin Bauer asked Elector Karl Theodor to dissolve the monastery. An elector was a ruler entitled to take part in choosing the Holy Roman Emperor; Karl Theodor ruled Bavaria in the late 18th century. He refused Bauer’s request. After Bauer died in 1784, Karl Theodor prohibited the election of a new abbot. Gilbert Michl became administrator on 24 October 1784 and substantially reduced the abbey’s debts. The Privy Council, the ruler’s senior advisory and administrative body, then permitted an election. Michl was chosen on 26 November 1786 and became Steingaden’s last abbot.
Financial pressure continued. The Coalition Wars, a series of conflicts involving France and European coalitions from 1792 to 1815, brought special taxes, the billeting of soldiers, and extortion. Even so, Michl oversaw construction of a 75-metre-long abbey brewery between 1787 and 1790, equipped to the standards of its time.
The convent and abbey were dissolved in 1803 during Bavaria’s secularization, the suppression of religious institutions and transfer of church property to secular authorities. The Meyer family acquired the property. Johann Rudolf Meyer (1739–1813), a Swiss silk-ribbon manufacturer, held it from 1804 to 1813, followed by his son, also named Johann Rudolf Meyer (1768–1825). The younger Meyer sold the property to the Bavarian state in 1816, and it became a military horse-breeding farm. Most monastic buildings were demolished in 1819, while the west wing was spared. In 1965, the 213-hectare monastic estate was donated to the Steingaden parish church foundation.
Remains
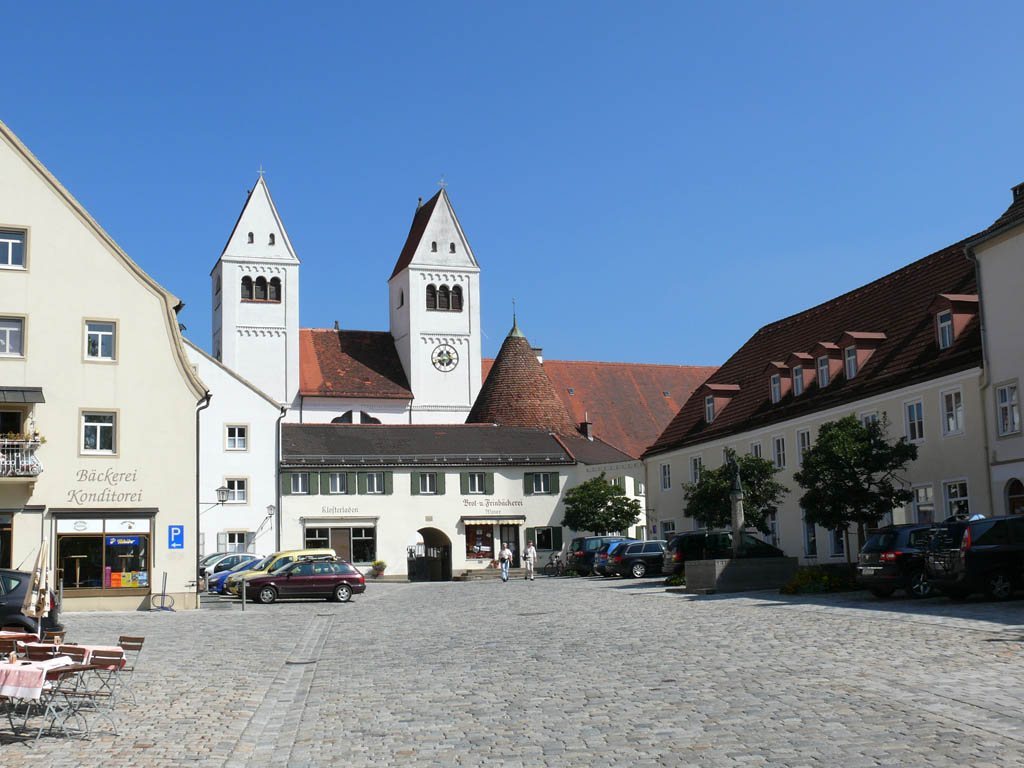
The surviving complex includes the former abbey church, the two-storey west wing, a circular chapel beside the cemetery’s west entrance, and the brewery building. Romanesque structures stand alongside Late Gothic vaulting and painting, as well as later Baroque and Rococo work.
Abbey church and memorials
The church
The former abbey church of St John the Baptist, also known as the Welfenmünster, now serves as Steingaden’s parish church. Its Romanesque structure dates to the 1170s, and the nave bears a later Rococo refurbishment. The church’s four-column high altar was made around 1663.
Welf memorials
Epitaphs for Welf VI and Welf VII were placed in 1750 on the second pair of pillars in the central nave. A metal plate set into the central aisle marks their grave, and a fresco by Johann Georg Bergmüller above the organ depicts the two men.
A carved sandstone panel bearing the Welf arms, dated to about 1193, may have formed part of their tomb. Apart from seals and seal impressions, it is Germany’s oldest known surviving heraldic representation. The Bavarian National Museum acquired the panel in 1861, and it is now exhibited in Munich.
Vestibule paintings
The Late Gothic vestibule has a ceiling with a mesh-like pattern of ribs. A fragment of Renaissance painting on its north wall, uncovered in 1951, is known as the “Guelph Genealogy.” It traces the Welf line from Albert Azzo I of Milan to Welf VII and includes scenes about the foundations of the abbeys at Rottenbuch and Weingarten. A large painted panel above and to the right of the door depicts the funeral procession of Duke Welf VI.
Convent west wing
The two-storey west wing now serves as the parish house. Its ground floor preserves remnants of the former cloister, whose nine Romanesque sections were given Late Gothic ceilings with elaborate net-like rib patterns. The exterior has seven rows of three arches and two rows of two, framed by shallow decorative Baroque arches. The column capitals have varied designs, including rosettes and foliage. At the sixth section, a fountain chapel dedicated to Saint Sylvester projects from the wall. Late Gothic wall paintings include the Crucifixion, scenes from Saint Sylvester’s life, and the Veil of Veronica, a Christian tradition concerning an image of Christ’s face on cloth.
St John’s Chapel
Form and rebuilding
The circular St John’s Chapel is built from regularly cut sandstone blocks. Tradition dates its construction to around 1154 and attributes it to Welf VI; its form recalls the Church of the Holy Sepulchre in Jerusalem. The chapel was reportedly moved to its present position beside the cemetery’s west entrance during the tenure of an abbot who served from 1501 to 1523. The central stone of its ribbed ceiling bears the date “1511,” and a pointed Gothic window on the east side provides an exterior sign of the rebuilding.
Wall decoration and portal
Projecting strips of masonry and half-columns attached to the walls frame a decorative band of round arches, with a band of small tooth-like blocks above. A gatehouse has covered the west side since 1589. The round-arched north portal retains a relief on the panel above the doorway, showing the Savior between Mary and John. Two carved lions are set into the masonry to the portal’s left.
Later use and fittings
After the abbey’s dissolution, the chapel was used to store wood. Count Eckbrecht von Dürckheim-Montmartin acquired it in 1845 and had it converted into a family crypt from 1853. Karlfried Graf Dürckheim is buried there. The stone altar, made in 1853 by Ludwig Foltz the Younger, follows a later style modeled on Romanesque architecture. A funerary shield on the west wall dates from the 20th century.
Associated buildings and cemetery
Abbey brewery
The surviving brewery building is 75 metres long. It was equipped to the standards of its time when constructed.
Cemetery
The cemetery contains the grave of Dominikus Zimmermann, the builder of the Wies pilgrimage church.
Monastery museum
The monastery museum occupies the former apothecary wing, which adjoins the abbey church and is within the parish house.
Garden and playhouse
A garden and playhouse building is also associated with the abbey.