Schloss Weyer: A Castle in St. Veit an der Glan
Site at a Glance
- Popularity
- Low
- Country
- Austria
- Primary era
- Early Modern
- Eras represented
- Early Modern
- Civilizations
- Habsburg, Holy Roman Empire
- Site type
- Domestic
- Remains
- Castle
On this page7 sections
History
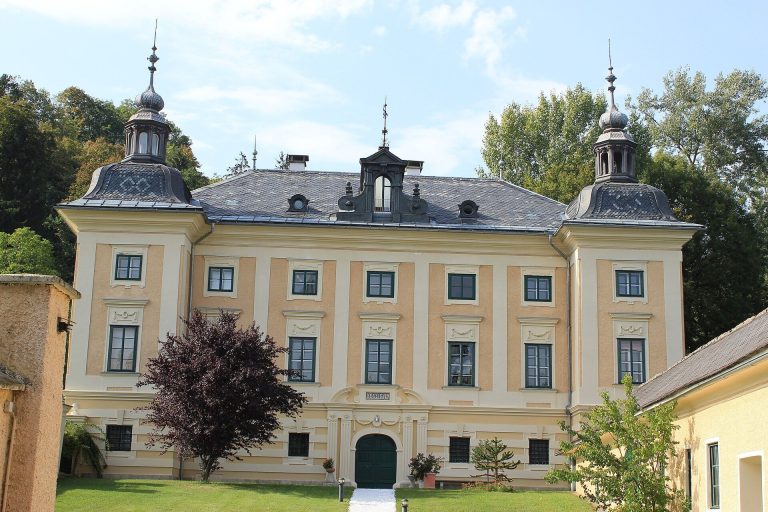
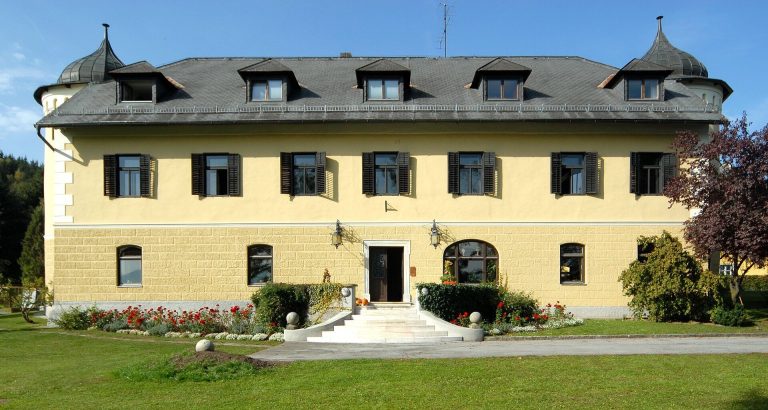
Schloss Weyer is a castle in St. Veit an der Glan, Austria. A farmstead stood on the site by 1399, and an aristocratic residence later occupied it. Its major transformation came in the late sixteenth century, when the castle was enlarged and rebuilt with a combination of defensive features and Renaissance architecture, a style drawing on classical forms.
Estate and rebuilding
The estate belonged to the Osterwitz family. After the family died out in 1478, citizens of St. Veit took over its feudal rights. Hans Gottschacher was established at Weyer in 1532, and the Saxon Rülko family acquired the estate around 1550. In 1585, Bernhard von Lind transferred it to Anna von Liechtenstein, whose husband, Konrad, held Carinthia’s hereditary marshalship, a court office passed down through inheritance. Anna initiated extensive rebuilding and enlargement, completed by 1590 under Christoph Steiner, a senior building professional from Murau.
Ladroner and St. Georgen Abbey
Anna, who had no children, left the residence to her brother’s sons. Hans Ladroner of St. Veit had leased Weyer from 1596 and bought it in 1601. In 1629, his widow Felicitas was expelled from Carinthia for her Lutheran faith, a Protestant tradition associated with the Reformation, and the Diocese of Gurk, an ecclesiastical district governed by a bishop, confiscated the property. The diocese soon sold Weyer to St. Georgen am Längsee Abbey, a monastic institution, to help finance the purchase of the Kraig estate. The abbey retained Weyer until 1783.
Later ownership and use
An expansion took place in 1778. After the monastery was secularized, meaning its property passed out of ecclesiastical control, the castle changed hands among families from St. Veit. Thaddäus Max Egger acquired it in 1788, and it remained with his family for about a century. Arthur Lemisch bought the castle in 1891 and lived there; he later became governor of Carinthia. Hubert Knaus acquired it in 1939. Decades of agricultural use left the exterior poorly maintained, while since the 1990s the castle has served as a veterinary clinic. It is protected as an Austrian monument.
Remains
The complex stands near the Wimitz in a valley that was once marshland, northeast of central St. Veit an der Glan, and was associated with a large, uncultivated park. Its former water-filled moat has been drained and is no longer visible, but iron chain rollers for the drawbridge survive. That bridge linked the entrance to the former outer courtyard. The castle’s irregular arrangement combines fortified and palatial forms.
Courtyard and wings
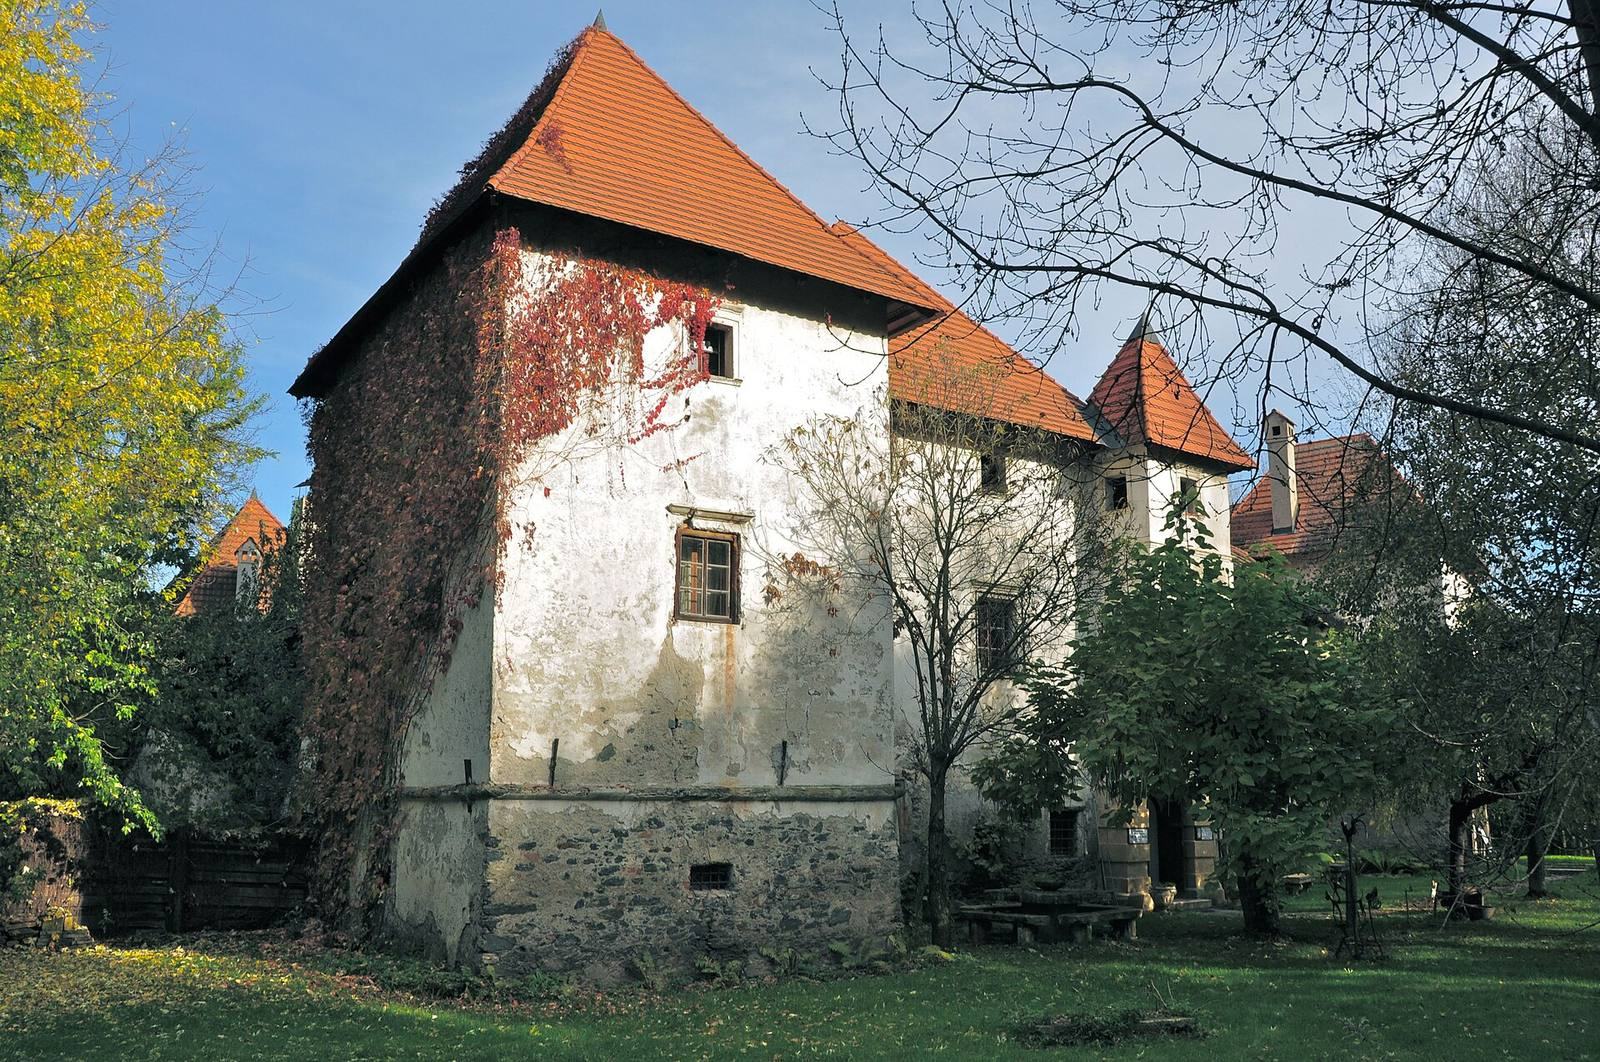
Wings two or three storeys high enclose a long, irregular trapezoidal courtyard. Four towers project from the corners, including massive square towers at the northwest and northeast. The roofs include high hipped forms, sloping on all sides, and pyramidal tower roofs. Two-storey arcades, rows of arches supported by columns, extend along three sides of the courtyard. Some sections remain open while others have been walled in; the round arches rest on massive ground-floor columns. Late Gothic windows, from a later phase of Gothic architecture, add to the courtyard’s formal appearance. Two sundials decorate its walls, one displaying the combined arms of the Liechtenstein and Khuenburg families.
Outer walls and entrances
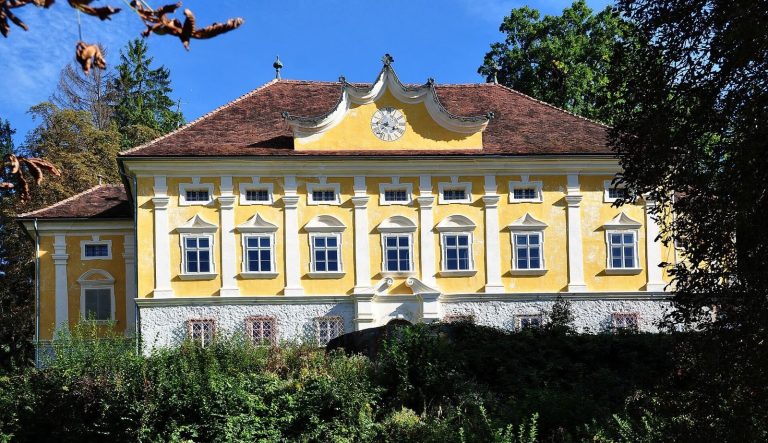
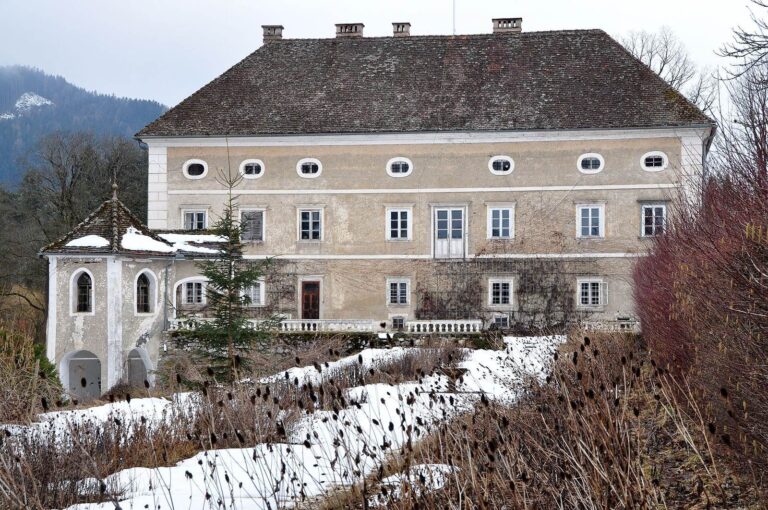
The north, west, and east fronts include largely plain, fortress-like stretches with narrow defensive openings and small windows. The west façade is more articulated, while the east façade and rear remain plain; the south side resembles a Renaissance palace. Near the center of the west façade, a projecting entrance tower rises three storeys. Its arched Renaissance portal has a simple stone frame, and a defensive window with an iron grille sits above the gate. The portal bears the arms of Konrad von Liechtenstein-Murau and his wife Anna, born Khuenburg, as well as a building inscription. A rough-faced stone side portal in the west wing is topped by a projecting upper-storey window supported on brackets, with a pyramidal cover extending across the two upper storeys. Some exterior windows retain wrought-iron grilles from the building period. The north wing, probably the oldest part of the castle, preserves a Renaissance window divided into sections by vertical bars.