Hurum Church: A Medieval Parish Church in Norway
Site at a Glance
- Popularity
- Medium
- Country
- Norway
- Primary era
- Medieval
- Eras represented
- Medieval, Early Modern, Modern
- Civilizations
- Danish, Norwegian
- Site type
- Religious
- Remains
- Church
On this page22 sections
History
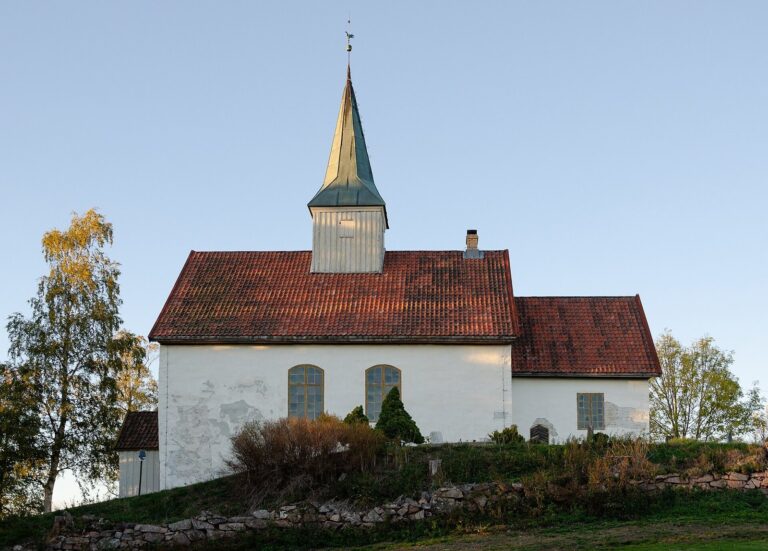
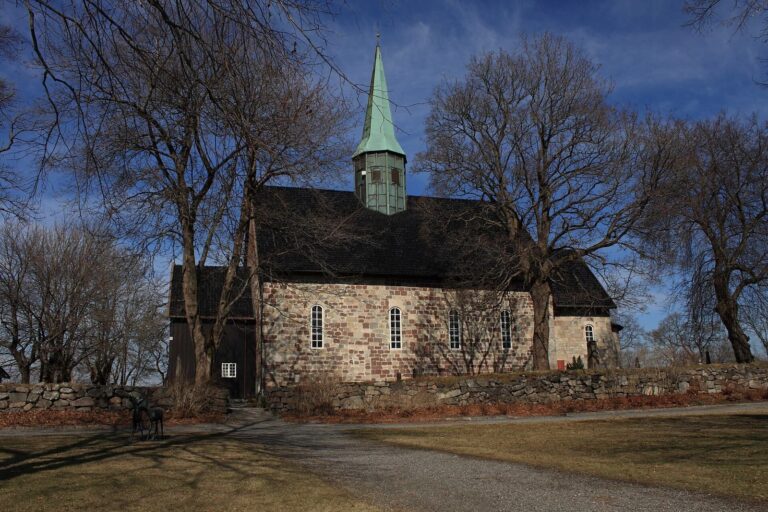
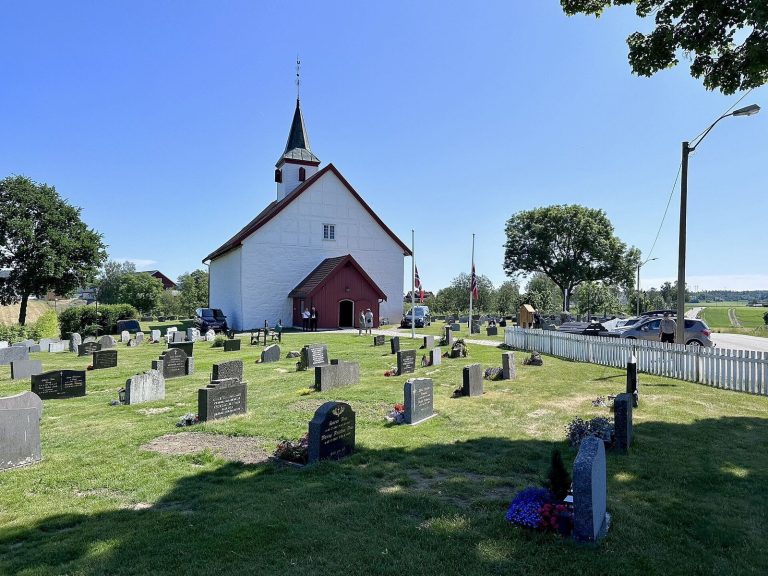
Hurum Church is a 12th-century stone parish church in Klokkarstua, Norway, built in the Romanesque style, a medieval tradition known for rounded arches and substantial masonry. A timber stave church, framed by upright wooden posts, probably stood on the same site before it. The stone church is traditionally dated to about 1150, though its precise construction date is unknown and may fall several decades earlier or later.
Medieval origins and parish
The church stood on Hov farm, the largest medieval farm in Hurum. The farm’s owner probably initiated the building, with local farmers also thought to have contributed. Its size suggests that it served the parish rather than functioning as a private chapel. Hov’s position beside the tidal currents of the narrow Svelvik strait may have added to its importance, since the location offered a means of controlling passage between the Oslofjord and Drammensfjord.
In the Middle Ages, the church was known as Hov’s church on Hurum, and the parish as Hov’s parish on Hurum. The name Hov suggests that the place may have been used for pagan worship before Christianity. In 1188 or 1190, Earl Eirik, a high-ranking noble and brother of King Sverri Sigurdsson, granted Hov to Hovedøya monastery, a Cistercian monastery near Oslo. The church was probably already standing. The parish is first mentioned in 1317, and Bishop Eystein’s property register from around 1400 shows that the church held land on 45 farms and was relatively wealthy.
The church was dedicated to the Virgin Mary on July 12 and rededicated to Saint Margareth on July 19 in the late 14th century.
Reformation and later ownership
Following the Reformation in Denmark-Norway in 1537, the Crown took the church’s properties. The church itself passed through several private owners: it was sold to Nicolai Scwartz, secretary to the chancellor, in 1723, and to Kirsten Røyem, widow of naval commander Iver Huitfeldt, in 1724. After Røyem’s death, the auction of her estate in 1750 transferred it to Gustav Blom and Knud Borch. Johan Blom became sole owner in 1770.
The congregation bought the church in 1816 and has owned it since. Its later history includes the loss of its medieval wall paintings in the fire of 1686 and the construction and rebuilding of the family funeral chapel associated with the Huitfeldts.
Fire and rebuilding
On Christmas night in 1686, after the Christmas Day service, sexton Jens Christensen left the altar candles burning. The flames caught the altar and its cloth, then spread to the chancel, the area around the altar, and its roof. Erik Pedersen Stokker discovered the fire about three hours before dawn, woke the sexton, and helped raise the alarm by ringing the church bell. Strong winds carried the flames, and the church could not be saved. The stonework survived, as did two medieval candlesticks that had been lent to the church at Strømmen.
A wooden family funeral chapel built north of the church by Colonel Tønne Huitfeldt in the 1660s was also damaged. Its coffins were rescued and placed in a replacement chapel on the same spot. Kirsten Røyem later arranged for another chapel there, shortly before her death. The chapel is connected with Iver Huitfeldt, who was killed in 1710 when his ship exploded during the Battle of Køge Bay, a naval engagement. The church returned to use in 1694 after seven years of rebuilding.
Remains
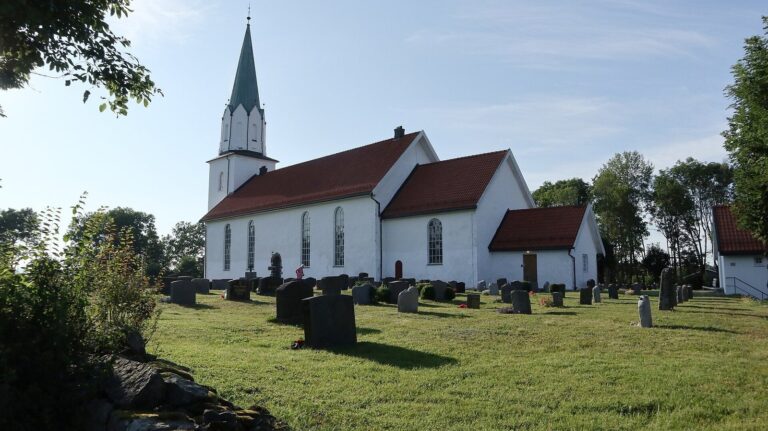
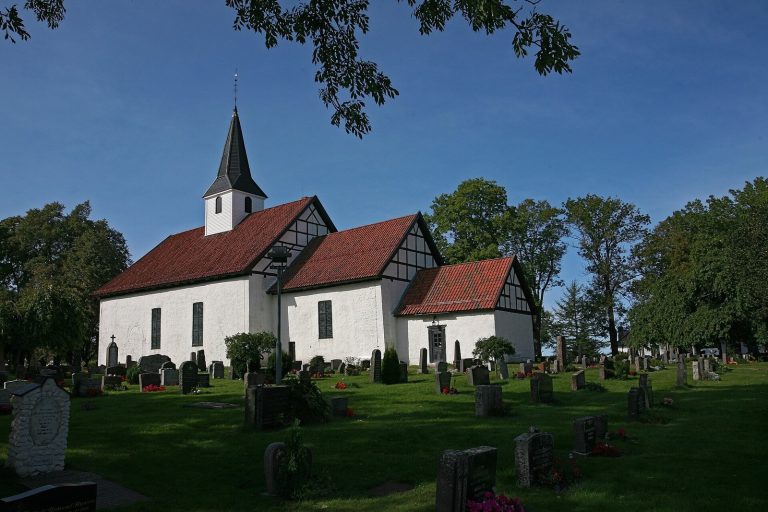
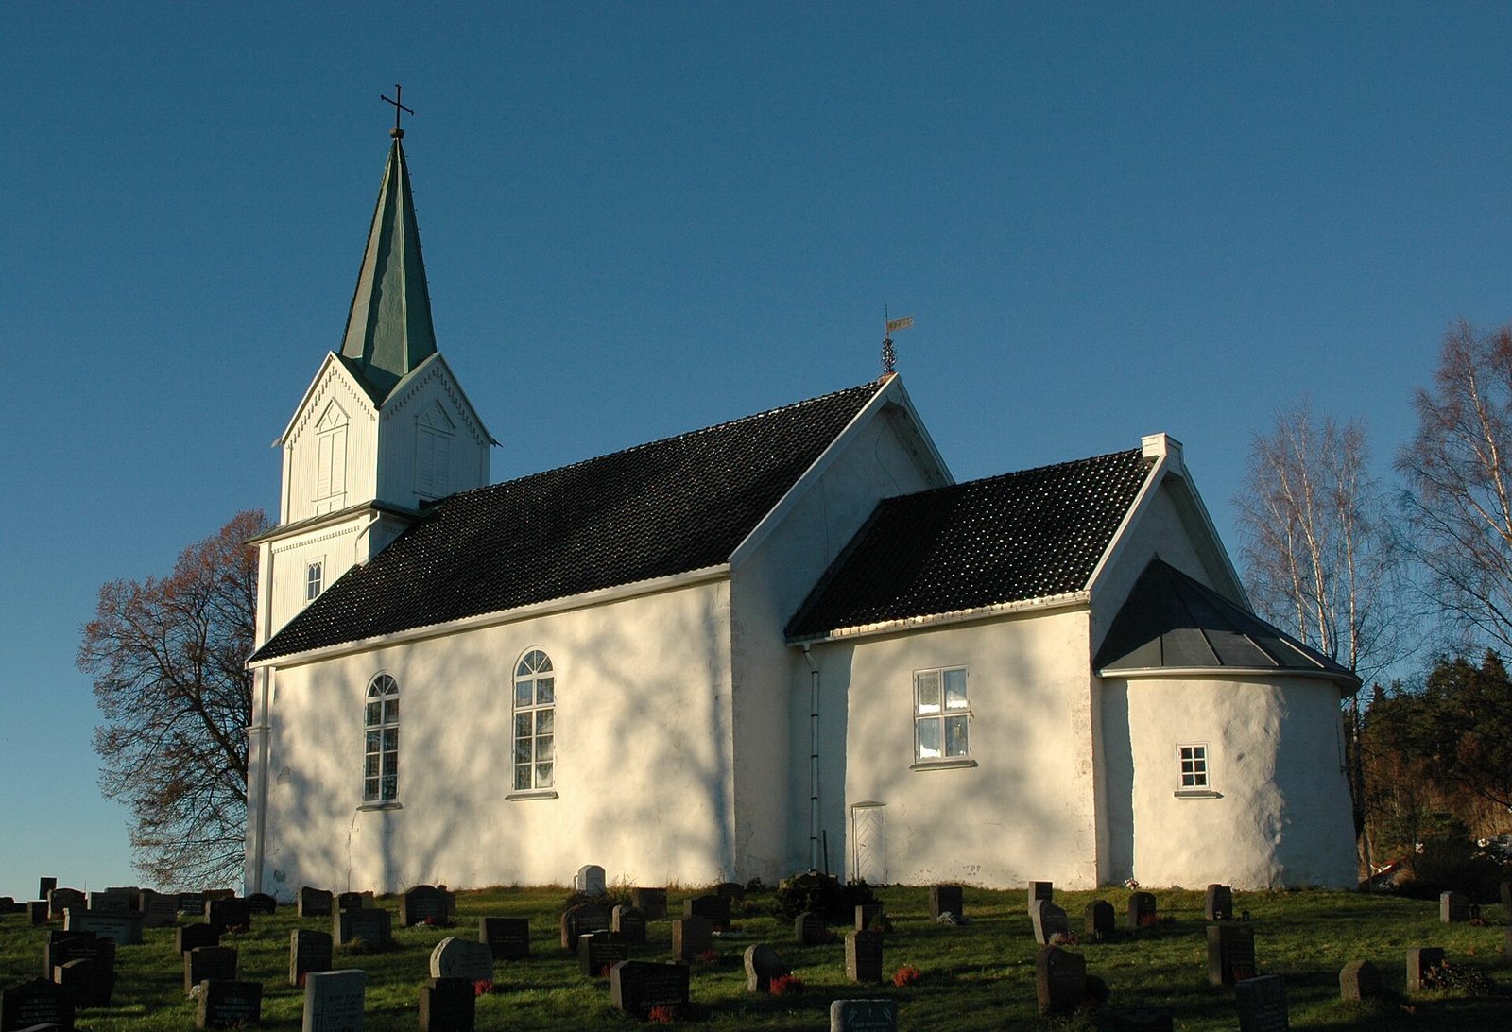
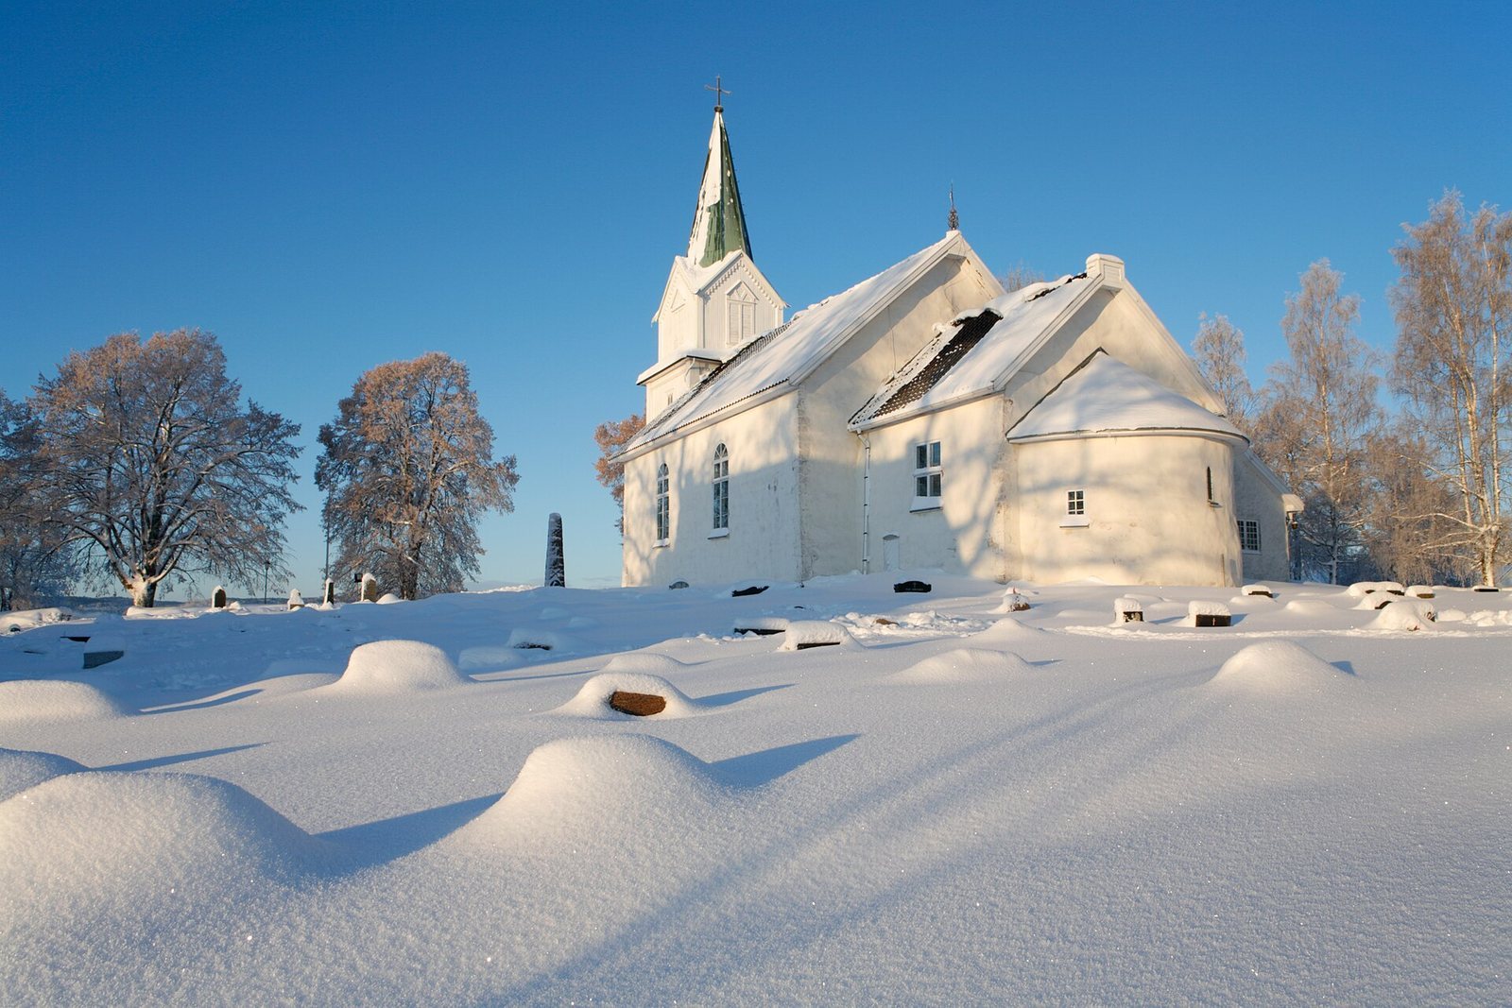
The church’s surviving layout consists of a rectangular nave, the main body of the church, an almost square chancel around the altar, and a semicircular apse at the east end. Thick stone walls, later openings and alterations, the churchyard, and the adjoining funeral chapel together show the development of the complex over time.
Setting and church fabric
Landscape and archaeological setting
Hurum Church stands on a ridge of glacial deposits 180 metres above Drammensfjord, on a small rise that may be the remains of a destroyed burial mound. Other mounds lie along the road to Hov, south of the church; one contained a boat burial dating to the 9th century. Excavations between the churchyard gates and the tower revealed a possible standing stone and a posthole dated to AD 770–880. A larger group of pagan standing stones stood immediately south of the churchyard until at least 1798.
Plan and stonework
The stone walls are 1.5 to 2 metres thick, covered with white lime plaster, and reinforced at the outer corners with squared stone blocks. The eastern apse completes the church’s rectangular nave and almost-square chancel. The arch between the nave and chancel was about 2.4 metres wide in the medieval church, making the division between these spaces more pronounced.
Portals and windows
A blocked portal beneath a window in the south wall retains traces of decorated moulding on both sides of its arch. A smaller portal opens in the south wall of the chancel. The main western portal was rebuilt in 1849; before the 1686 fire, a wooden porch stood in front of it. The apse retains a small medieval window. The present chancel window dates to the 18th century and probably replaced an earlier medieval opening, while the nave windows were added in 1849. A stained-glass window showing the Good Shepherd was painted by Per Vigeland and given to the church in 1953.
Interior divisions and paintings
Cloud paintings from the early 18th century decorate the chancel roof. From 1885 to 1957, a partition separated the apse from the chancel while the apse served as a vestry. The church’s medieval wall paintings were destroyed in the 1686 fire. During a restoration in 1952, a painting of the Resurrection was taken down from the partition between the chancel and apse and moved to the funeral chapel. Architect Esben Poulsson designed a vestry built in 1957.
Churchyard and burial structures
Churchyard and graves
The stone wall enclosing the churchyard predates 1629. Two medieval cross-shaped soapstone headstones stood there through 1972. Excavations in 2010 uncovered 11 medieval graves beneath and in front of the tower’s base. One grave in front of the base was radiocarbon-dated to AD 1070–1130 and may be older than the church.
Medieval burial chamber
A burial chamber beneath the chancel floor measures 2.4 by 1.6 metres. Its brick walls support a barrel vault, a continuous arched ceiling, and a narrow passage connects it to the floor above. Twenty-six medieval coins were excavated from the earth over the chamber. The earliest date to 1205–1263, and eight date to 1263–1280; together, they indicate that the chamber was built in the late 13th century. It was probably first intended for the church’s owner. Anders Huitfeldt and his wife Margrethe Pedersdatter Litle were buried there in the early 17th century. Their epitaph, said to have hung in the chancel, was destroyed in the 1686 fire.
Huitfeldt funeral chapel
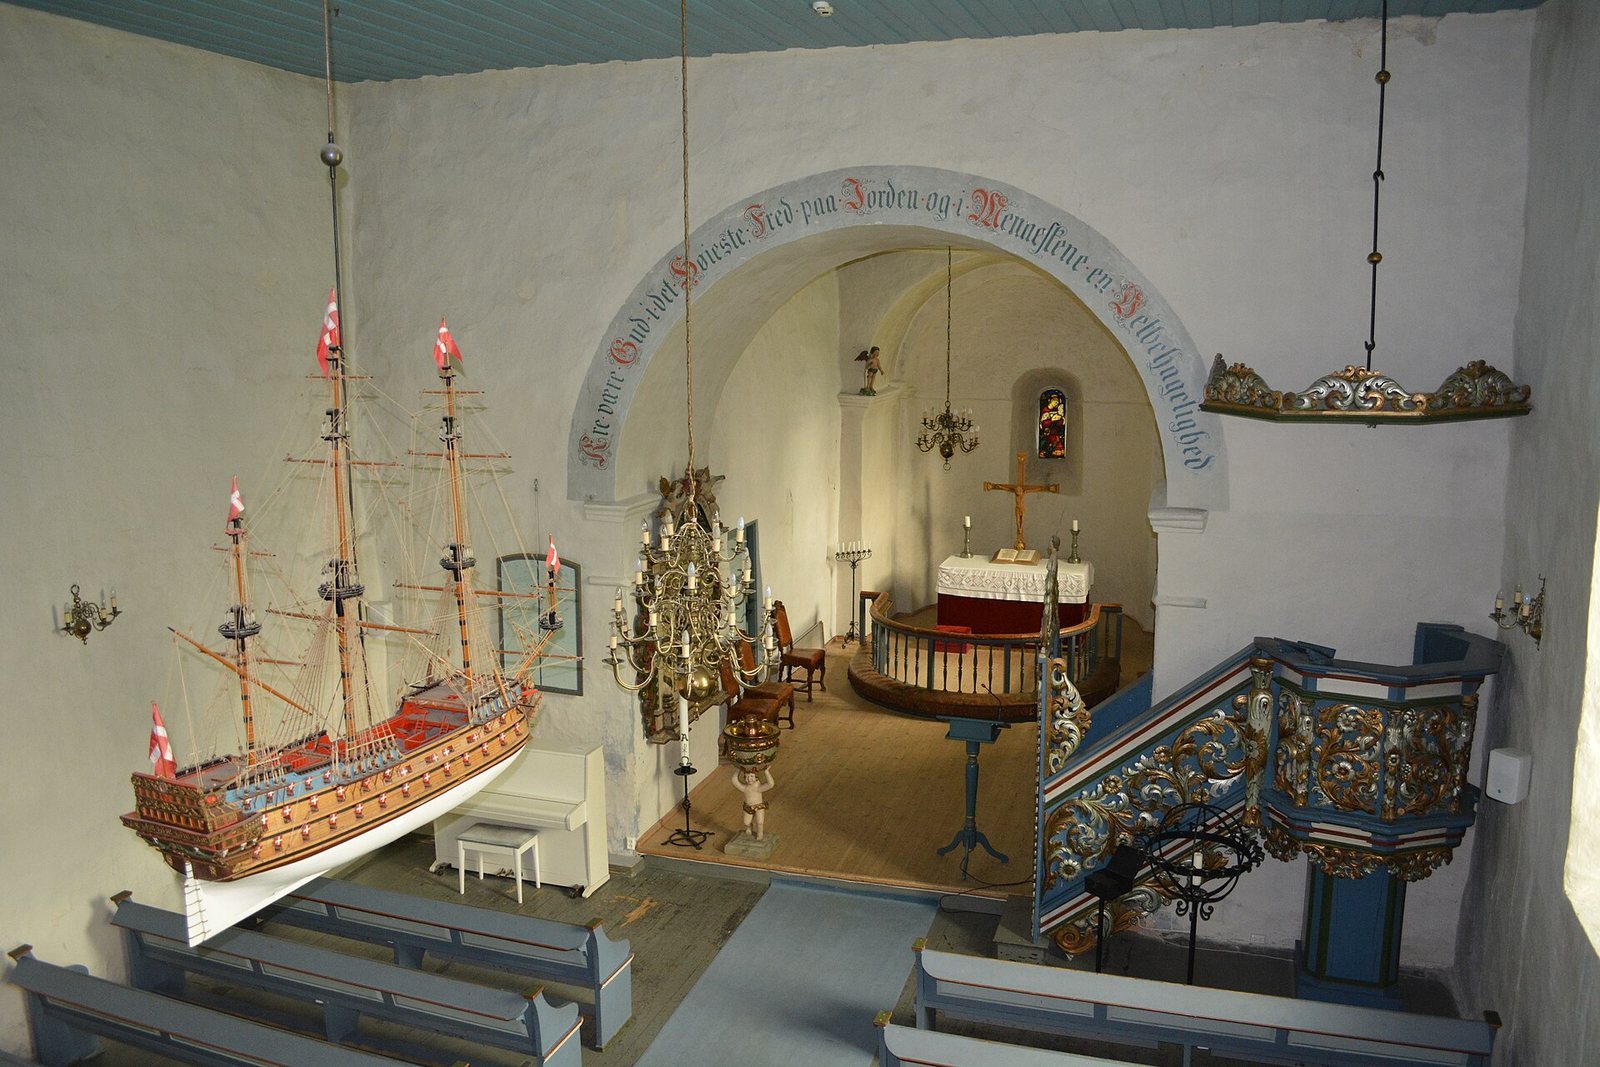
The stone funeral chapel built in 1750 is in the classical style and has two cross vaults, formed by intersecting barrel vaults. Its cellar was excavated in the late 1940s. The chapel contains 18 coffins in the main room and about 40 more in the cellar, a collection among Norway’s largest and oldest. Iver Huitfeldt’s sarcophagus stands at the centre of the room, flanked by two old banner poles bearing Norwegian and Danish flags. In 1962, the Køge Naval Society gave the church a model of Huitfeldt’s ship as a votive offering, an object given as an act of devotion. It replaced an older model from the 18th century, now held by Norsk Folkemuseum.
Roof, galleries, and music
Bell turret and bells
A turret on the roof ridge held the church bells in the 17th century and probably earlier. After a storm blew it down, it was rebuilt in 1770. The turret was dismantled in 1849, when the roof was lowered by more than a metre and a western turret with a pitched roof was added. That turret was rebuilt in 1885, when the present tall spire was installed. The great bell was cast in Christiania, the historical name of Oslo, in 1695 by Friederich Kessler. Jan Albert de Grave cast the smaller bell in Amsterdam in 1725; it was given by Helena Heiberg, mother of vicar Frantz Bache.
Galleries and organ
Galleries were built along the north and west walls in 1694. They were rebuilt in 1849, when a south gallery was also added. The galleries along the long walls were removed in 1908, and the front of the organ gallery was rebuilt. The first organ, with six voices, was made in 1865 by Isak Olsen Engh in the attic of the old glass factory at Verket. It is now in Drammen Museum. Parts of its front were kept for the ten-voice instrument installed in 1954.
Furnishings and devotional objects
Altarpieces and crucifix
After the 1686 fire, Sheriff Iver Hvid of Strømsø gave the church a small altarpiece. In 1697 it was replaced by a large carved altarpiece made by boatbuilder Stillef Tollefsen Auke of Strømmen and donated by merchant Christen Evensen Hannevig of Bragernes. It was dismantled in 1849 and given to Norsk Folkemuseum in 1858. A crucifix stood on the altar from 1849 to 1885, when a large Resurrection painting was hung on the partition between the chancel and apse. That painting was moved to the funeral chapel in 1952. The crucifix now on the altar is a copy of a medieval crucifix at Glemmen Church in Østfold.
Baptismal font and tablet
The baptismal font shows a child or angel in a loincloth carrying a basin above its head. An unknown artist carved it in the first decades of the 18th century; it may date to the 1720s and may have been made by the creator of the baptismal tablet. A font given by Bent Svendsen Selvik and his wife before 1708 may or may not be the same object. Anne Iversdatter, widow of vicar Christen Gregersen, gave the baptismal bowl in 1687, and Susanna Blom gave the water vessel in 1726.
Bernt Thomassen Åsgård and Karen Abrahamsdatter Selvik gave the baptismal tablet in 1726. At its top is the mirror monogram of King Frederik IV. An inscription describes baptism, Jesus’ sacrifice, grace, and forgiveness of sins, and names the donors and the year the tablet was installed.
Pulpit
After the fire, the church first used an older pulpit from Ås Church. Kirsten Røyem gave the present Baroque pulpit in the early 18th century. Its carved ornament uses acanthus forms, patterns based on the plant’s deeply lobed leaves. A simpler pulpit replaced it in 1849. Restoration in 1908 included making a new canopy to replace the lost one. The restored carving is not entirely faithful to the original: the acanthus leaves on the entrance grow upside down, angels in the apse probably came from the pulpit, and its present colours are not original.
Communion vessels, candlesticks, and vestments
Goldsmith Bagge Lauritzen of Strømsø made the church’s chalice and communion plate in 1689, probably in the workshop of Hans Nieman the Elder. Hans Nieman the Younger later made another chalice and plate for sick visits, as well as a box for communion bread; these objects have since been lost. A Bible from the 1633 edition of King Christian IV is kept on the altar with three pairs of tin candlesticks. The middle pair are late medieval, the largest are from the 18th century, and the smallest are modern.
The church holds two priestly outer garments, or chasubles. Kirsten Huitfeldt gave the older one, made of red velvet with gold embroidery, before 1750. The other is white and was designed by textile artist Lise Skjåk Bræk for the 300th anniversary of Iver Huitfeldt’s death.