Stephanuskirche (Mockau): A Lutheran Church in Leipzig
Site at a Glance
- Rating
- 5
- Popularity
- Very Low
- Country
- Germany
- Primary era
- Medieval
- External website
- Open
- Eras represented
- Medieval, Early Modern, Modern
- Civilizations
- Electorate of Saxony, German, Holy Roman Empire, Kingdom of Saxony, Margraviate of Meissen
- Site type
- Religious
- Remains
- Church
On this page12 sections
History
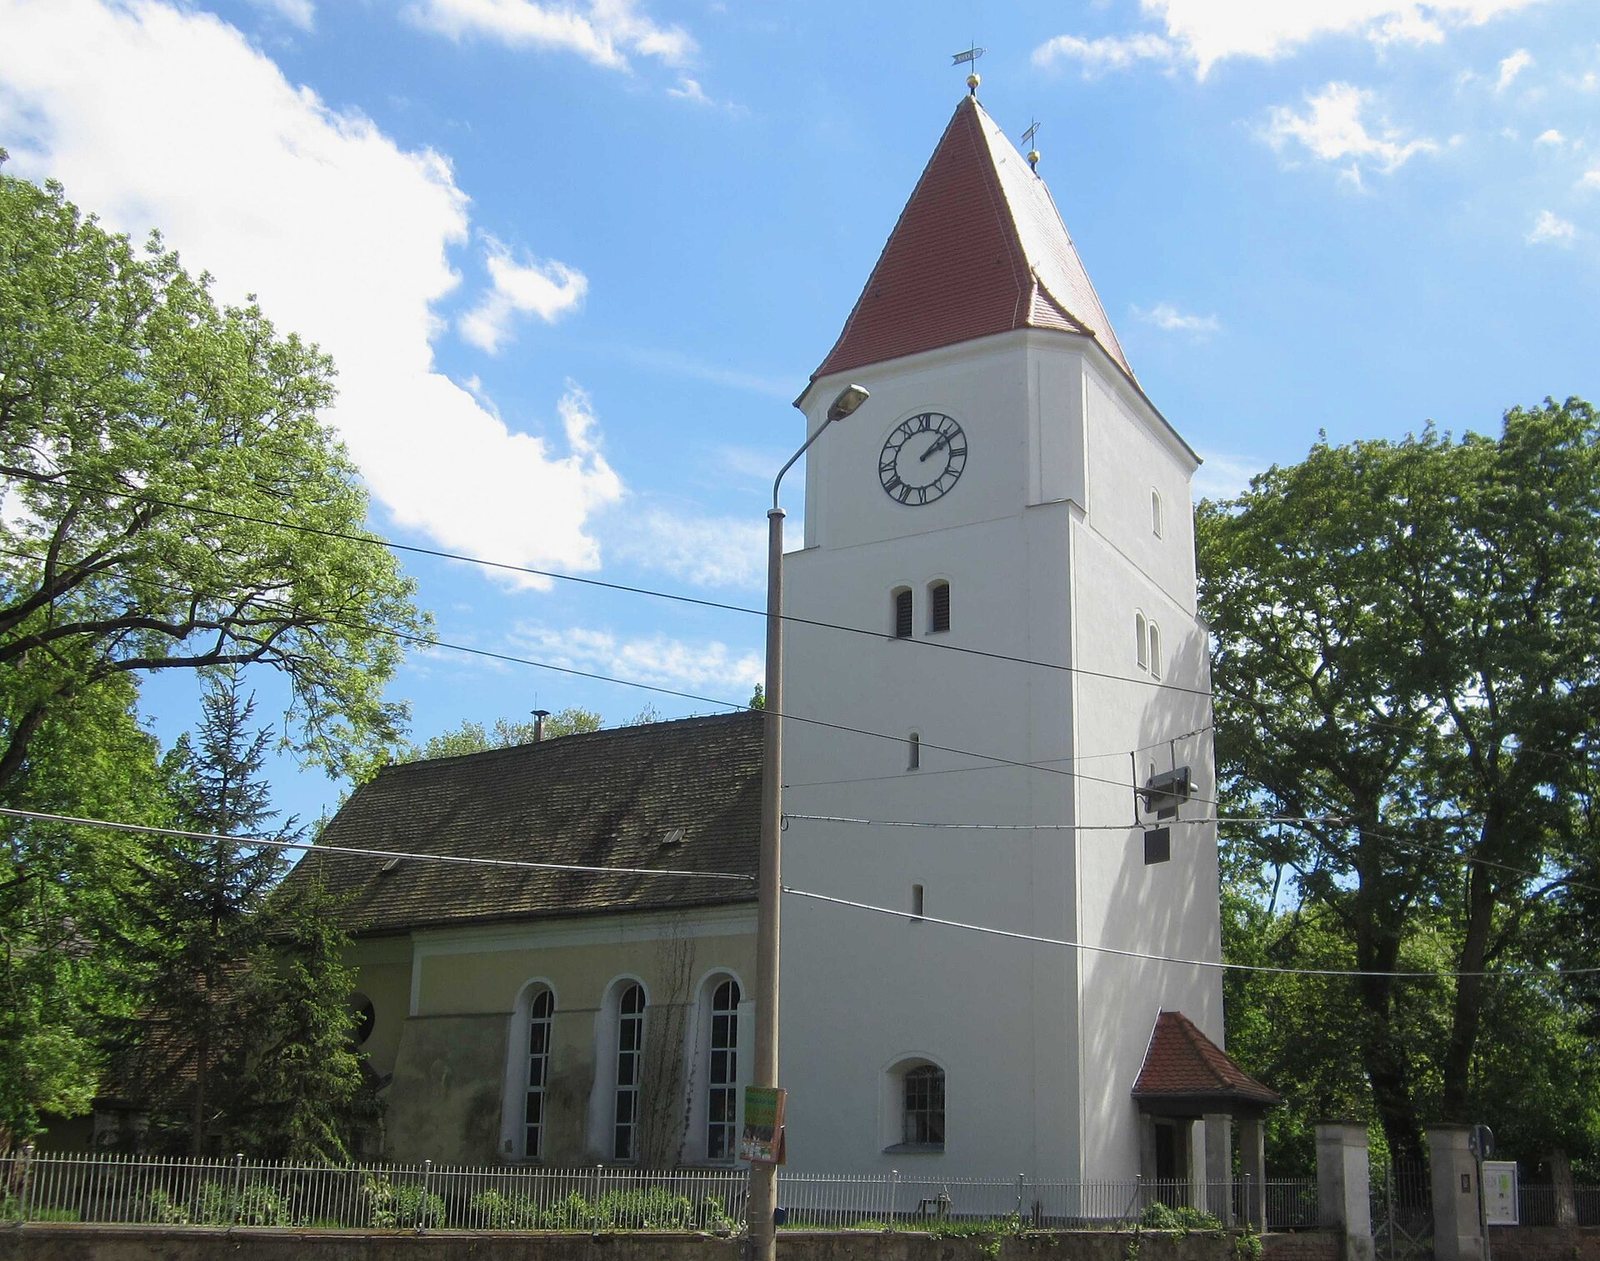
The Stephanuskirche (Mockau) is an Evangelical Lutheran church in Leipzig, Germany, and Mockau’s oldest building. It originated in the 12th century, and its history reflects the growth of the settlement and centuries of changes to its worship and fabric.
Medieval origins and parish ties
A local legend links the church’s beginnings to Angelika von Mockau, a figure of local tradition rather than an established historical person. The church may have begun as a chapel beside a ford across the Parthe River, on the road to Taucha. At the time, Mockau was too small to support its own church. Hohen Thekla, about a kilometre away on a hill, had a church better suited to serve as a fortified place of worship.
For a long period, Mockau and its church belonged to the parish of Hohen Thekla. The first Protestant service in the church took place in late 1541. As the settlement grew, Mockau gained its own pastoral post in 1901, along with a parsonage and parish hall.
Rebuilding and parish development
Major alterations to the main part of the church and the area around the altar took place in 1787 and 1841. The church was rededicated on 15 August 1841 after renovation. A further redesign followed in 1897. Plans made during the first half of the 20th century for a new church near the post office were never carried out.
Renovation work completed in 1919 addressed dry rot. Since 1926, the church has been named for Saint Stephen, an early Christian martyr traditionally regarded as the first Christian martyr. Work on its exterior plaster also took place that year. In 1948–49, the interior was repainted, and the roofs of the main church and tower were re-covered in 1970.
Restoration and modern changes
Work against wood fungus and woodworm began in 1969. A restoration in 1971 returned the church to a neoclassical character, and a new altar table was consecrated on 19 September. Gas heating had been installed from 1965, followed by electric bell-ringing in 1966; electric pew heating was added in 1994. The sacristy was demolished in 1989 after becoming structurally unsound, and a large annex was built by 1993.
The church is part of the Matthäusgemeinde Leipzig Nordost, a local Lutheran congregation that also includes the churches of Schönefeld and Hohen Thekla. The congregation belongs to the Leipzig church district of the Evangelical Lutheran Church of Saxony. The church’s three bells survived both world wars in their original condition and were spared state-directed metal collections for armaments, making the set a rare exception in Saxony.
Remains
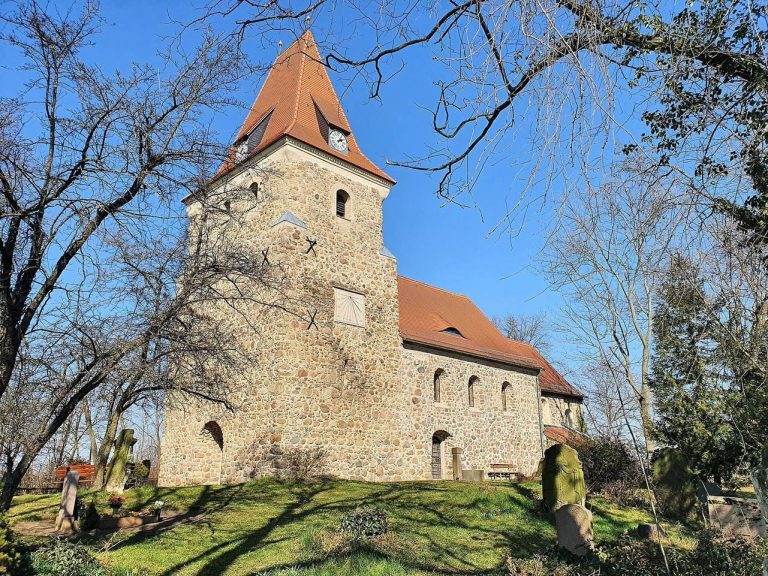
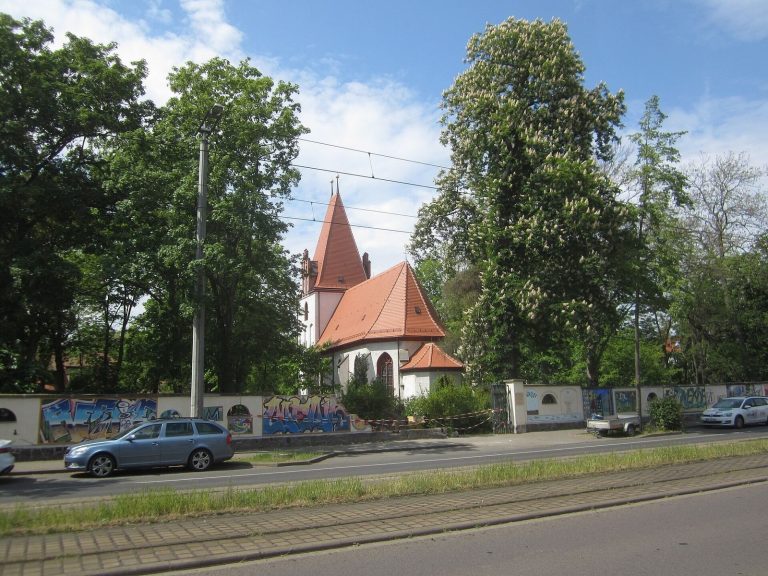
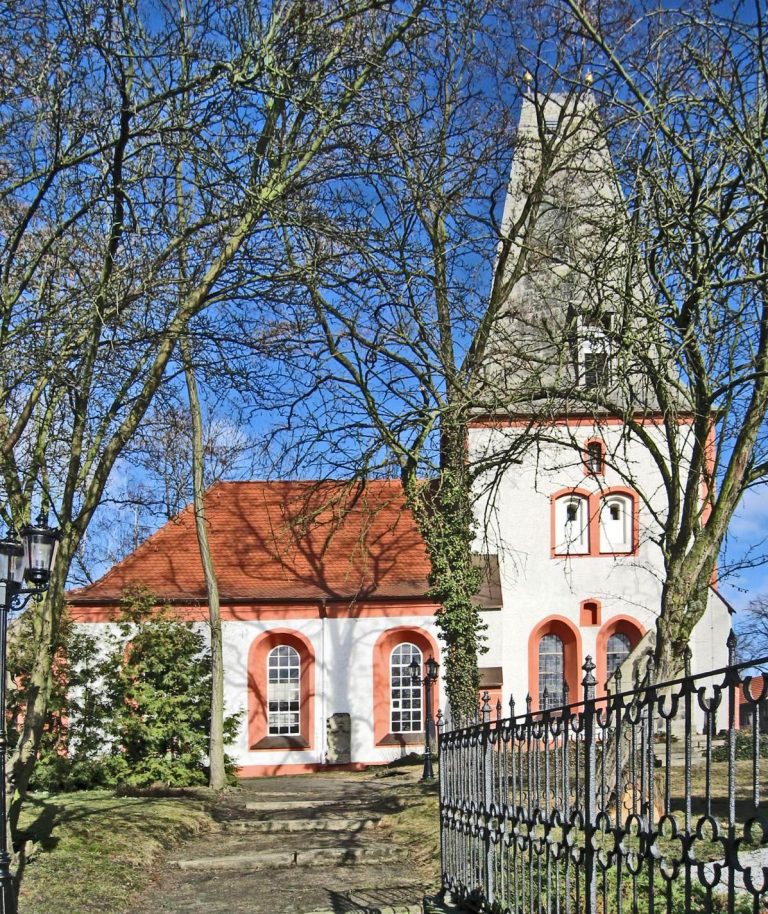
The church stands at the edge of Mockau, near the former village centre. Its layout brings together a massive west tower, a main worship space and an area around the altar. The surviving building reflects both its early masonry and later redesigns.
Church fabric and grounds
Tower and early masonry
The church’s west tower is massive and rectangular, and is probably Romanesque, a medieval architectural style, in origin. Heavy masonry made from large boulders on the altar end suggests that the building may have begun as a chancel-tower church, a type in which the tower rises above the area around the altar. The tower’s two-ball finial, with a weather vane on each ball, was renewed in the late 1990s.
Main worship space and altar area
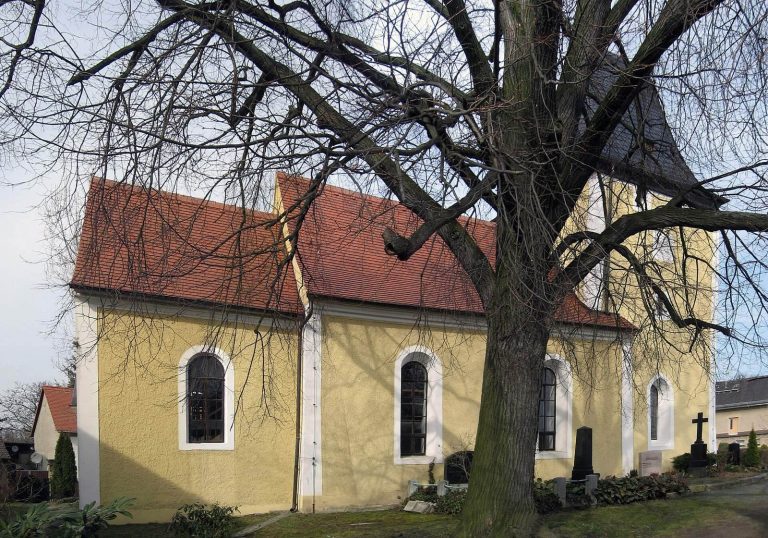
The main worship space, or nave, and the chancel, the area around the altar, were substantially remodelled in the 18th and 19th centuries. Work in 1787 added a sacristy, a room used to prepare for worship, and private seating boxes for the manor’s owners. A pulpit in an early Leipzig neoclassical style was placed above the altar. In 1841, the entrance was moved from the north wall to the tower side.
The 1897 redesign introduced the round-arched windows that remain today and blocked earlier round-arched windows in the chancel. An apse, a rounded area at the end of a church, was added at the altar wall. Paintings included images of the four Evangelists and the risen Christ on the chancel ceiling. The apse’s starry-sky painting was covered in 1948–49. The redesign also added an altarpiece, folding seats in the gallery, and a new organ. The 1971 restoration renewed the church’s neoclassical appearance.
Annex and church garden
The large annex provides space for varied uses. The surrounding grounds are laid out as a church garden used for events and congregational celebrations.
Organ and bells
Organ
The church’s earlier organ was probably built by Gottlob Göttlich and moved here from another location around 1787 by Christian Friedrich Göthel. Gottfried Hildebrand built an organ for the church in 1897. It has two manuals, or hand keyboards, a pedal, or foot keyboard, and 13 stops, which control sets of pipes and their sounds. Jehmlich cleaned it in 1952, H. Lahmann changed its stops in 1955, and Gerd-Christian Bochmann overhauled it in 1993.
About 27 pipes were stolen in 2023. In late May 2024, intruders vandalized the organ and took all its larger metal pipes. It has been unplayable since.
Bronze bells
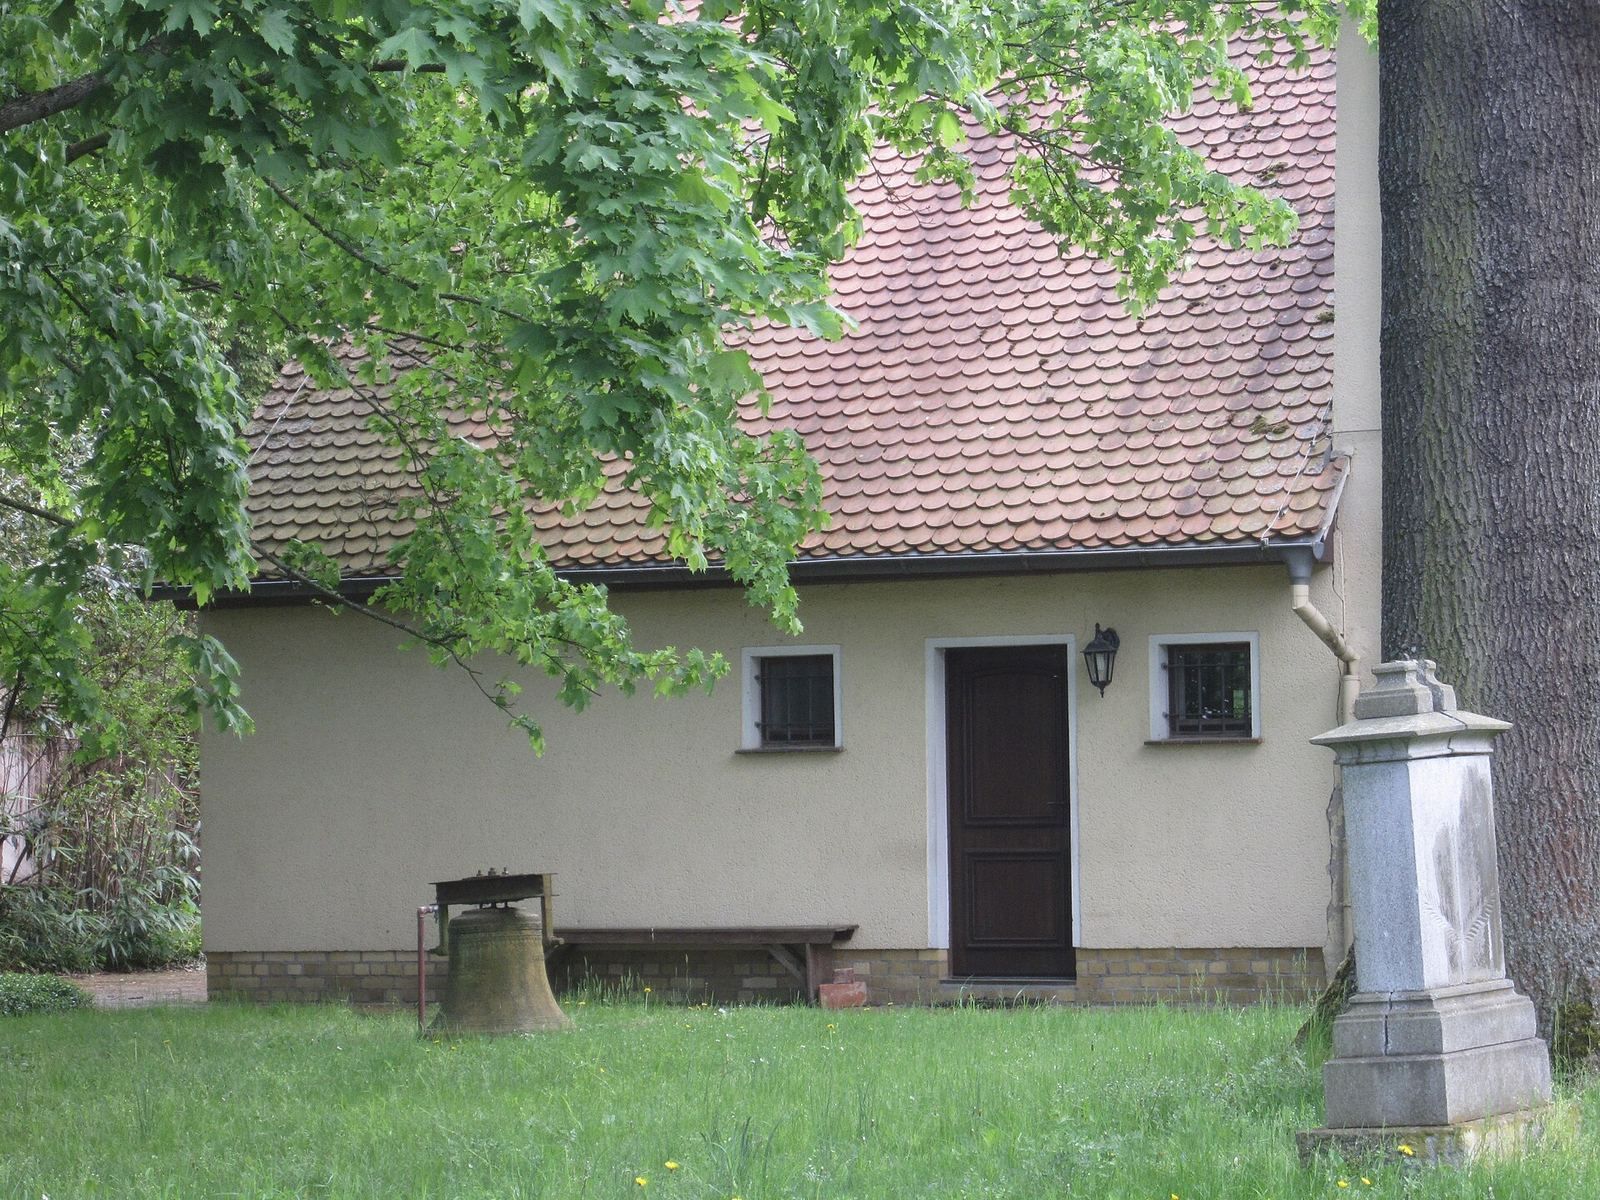
The three bronze bells date from different periods. The two older bells were cast in 1576 and 1578 and were probably made by Wolfgang Hilliger. The third dates to about 1450, and its founder is unknown. Their pitches are a′−4, d″−2, and e″+3.