Castle of Kintzheim: A Medieval Hill-Spur Fortress in France


Site at a Glance
- Rating
- 4.6
- Popularity
- Low
- Country
- France
- Primary era
- Medieval
- External website
- Open
- Eras represented
- Medieval, Early Modern, Modern
- Civilizations
- French, Holy Roman Empire
- Site type
- Military
- Remains
- Castle
On this page13 sections
History
Castle of Kintzheim is a ruined medieval hill-spur fortress above Kintzheim, France, built in the medieval German political world and developed mainly from the thirteenth century onward. Its origins lie within a much older royal domain, while its surviving buildings reflect successive military, residential, religious, and landscape uses.
Royal Domain and Early Medieval Kintzheim
In the sixth century, Kintzheim was known as Regis Villa. The Merovingians, the early medieval dynasty that ruled the Frankish kingdoms before Charlemagne’s Carolingians, made it the center of a large domain extending into the Lièpvre Valley and the forests around Haut-Koenigsbourg. In 774, Charlemagne donated part of the forests of Gunigesheim, the former name of Kintzheim, to the Priory of Lièpvre. The following year, he spent Christmas at the Palatium selestatis, probably a royal residence at Kintzheim.
In 843, Charlemagne’s grandson, Emperor Lothair I, granted Kintzheim to Erchangar, Count of Nordgau. Erchangar was the father of Richarde, who later became abbess of Andlau. These early associations placed the settlement within the royal and aristocratic structures that shaped Alsace before the medieval castle was built.
Construction and Medieval Lordship
Construction of the castle probably began around 1250 on the orders of Emperor Frederick II of Hohenstaufen, a member of the medieval German dynasty that ruled parts of the empire. The keep and its defensive rampart were complete by the end of the thirteenth century. Residential buildings followed during the fourteenth and fifteenth centuries. The castle first appears in written evidence in 1270 as castrum Kunegesheim.
The Lords of Rathsamhausen initially held Kintzheim. Ownership later changed several times, and an enlargement around 1480 is attributed to Caspar von Mörsberg. In 1492, following an order by Emperor Frederick III, the castle passed to the town of Sélestat. The village had already been granted to Sélestat in 1341 by Emperor Louis IV, known as “the Bavarian.”
War, Restoration, and Abandonment
Swedish forces partly destroyed the castle in 1633 during the Thirty Years’ War, a European conflict fought from 1618 to 1648 through religious, dynastic, and political struggles. In 1649, Sélestat sold the damaged property for 3,000 florins to J. G. de Gollen, a former mayor of the town who had served as Ferdinand III’s plenipotentiary minister at the Peace of Westphalia, which ended the war in 1648.
Between 1650 and 1670, de Gollen restored the residential buildings and the chapel, although he did not live at the castle. He and his heir, the Marquis de Broc, maintained the property during the eighteenth century. From about 1740 to 1780, a hermit lived at the castle and cared for the chapel, which was dedicated to Saint James.
The castle was abandoned after the French Revolution of 1789, and its roofs disappeared around 1830. The Marquis de Broc offered the property for sale in 1801. Mathieu de Faviers acquired it in 1802, and a decree issued by Napoleon I in 1807 awarded him ownership after he compensated Sélestat with 2,000 silver marks.
Manor, Park, and Modern Conservation
Mathieu de Faviers built a Directoire-style manor below the medieval ruins. Directoire design refers to the architectural style associated with the French Directory period, roughly 1795 to 1799, and its later influence. Between 1803 and 1807, an English-style landscape garden was created between the manor and the castle. It was conceived as a romantic setting for views of the ruins and drew on artistic models associated with Nicolas Poussin, Claude Lorrain, and Hubert Robert.
A major consolidation of the ruins took place in 1876. During the 1945 Alsace campaign, the castle served as an observation post, and artillery shells struck the keep. The ruins received the French monument historique designation in 1965, a legal status protecting historic monuments. Since 1968, La Volerie des Aigles has occupied the site. Regular maintenance has included work on the chapel roof and stained glass, the keep’s parapet crown, the vaulted cellars, mullioned windows, the southwest tower, the western terrace, and the stairs.
The 24.05-hectare area associated with the former Regis Villa domain became a protected natural site in 1978. The 28-hectare English garden received the Jardin remarquable designation and was added to the supplementary inventory of historic monuments in 1992. More than 120 notable trees have been inventoried in the park.
Remains
Hill-Spur Layout and Defences
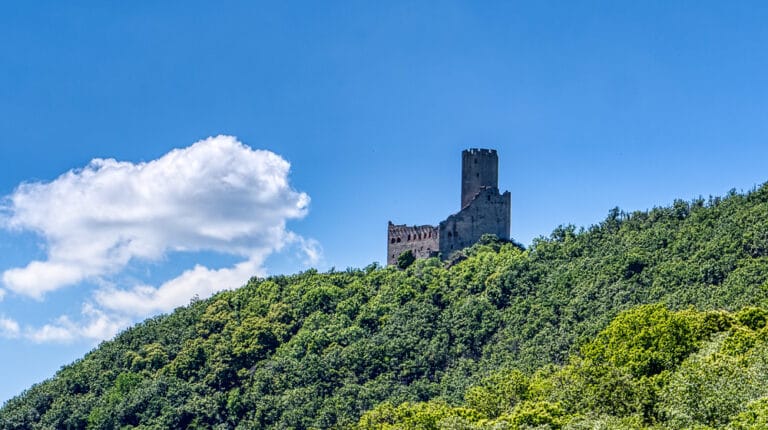
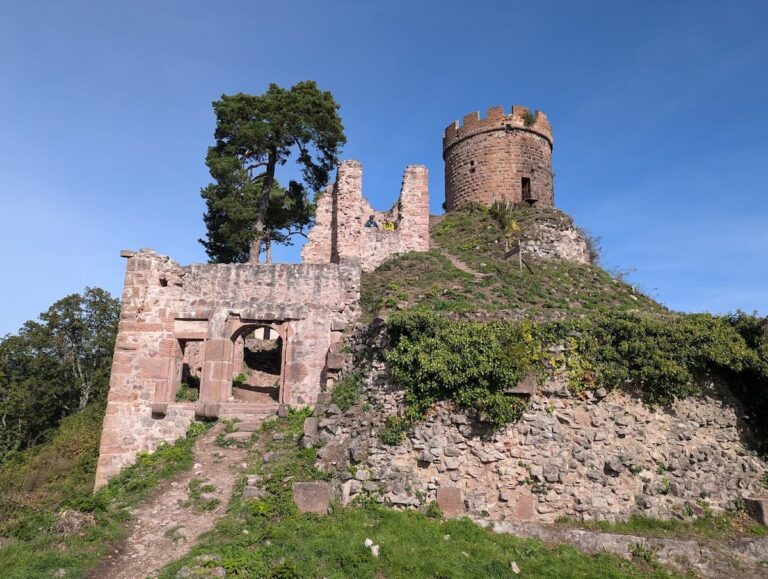
The castle occupies the end of a sandstone spur on the Schlossberg, at the edge of the Vosges, approximately 260 to 280 metres above sea level. Its core has a slightly irregular rectangular plan measuring about 35 by 20 metres. A deep neck ditch lies behind the western approach, while the western attack side is protected by a heavily built shield wall, a defensive wall intended to guard the most vulnerable approach.
Keep and Shield Wall
The round keep rises approximately 27 metres and is attached at the center of the shield wall, which stands more than 15 metres high. An unusual section of the wall, 5.5 metres wide, continues up to the top of the keep. In the upper levels, this arrangement creates an atypical keyhole-shaped plan. The keep’s parapet crown has been repaired, while artillery damage from 1945 forms part of its later physical history.
Southern Wall and Corner Tower
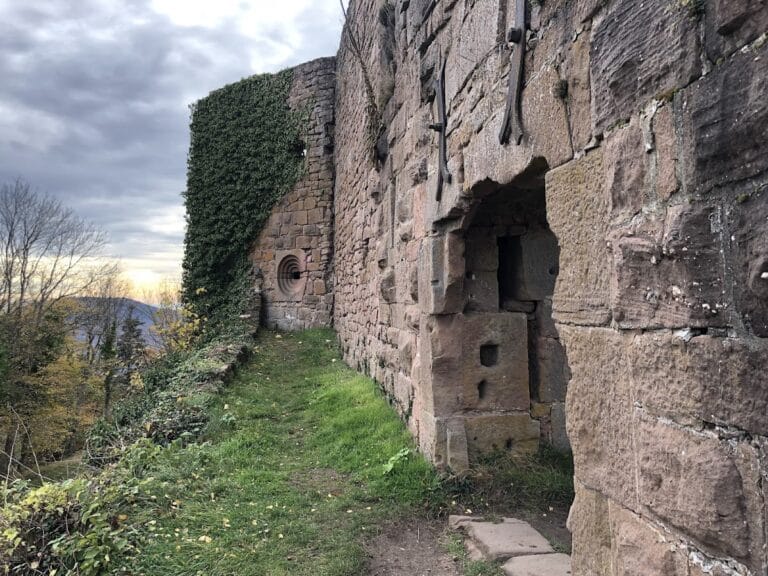
The southern continuation of the shield wall is approximately four metres thick and contains a casemate, a protected chamber or gun position within a fortification. A square corner tower from the late fifteenth century guards the main entrance. Near the entrance, a sixteenth-century artillery tower contains a sculpted apotropaic head, an image intended to protect the building by warding off harmful forces.
Residential and Religious Buildings
Residential Wings
Residential wings occupy the southern and eastern sides of the inner castle. Their construction belongs to the fourteenth and fifteenth centuries, and their surviving fabric includes vaulted cellars and mullioned windows. A mullioned window is divided into separate openings by vertical stone or timber members. The residential buildings were restored between 1650 and 1670, and the ruins have since received regular conservation.
Chapel of Saint James
A late-Gothic chapel dedicated to Saint James stands against the northern wall. Its surviving features include stained-glass windows, and its roof was restored during modern maintenance. The chapel was repaired in the seventeenth century and later cared for by a hermit who lived at the castle between about 1740 and 1780.
Outer Bailey and Landscape Setting
The extensive outer bailey is used by La Volerie des Aigles for aviaries and flight demonstrations. Below the castle, the Directoire-style manor is separated from the ruins by the English-style park created between 1803 and 1807. The park contains more than 120 inventoried notable trees and forms part of the later landscape ensemble associated with the medieval remains.