Palais Schönborn-Batthyány: A Baroque Urban Palace in Vienna
Site at a Glance
- Popularity
- Medium
- Country
- Austria
- Primary era
- Early Modern
- Eras represented
- Early Modern
- Civilizations
- Habsburg, Holy Roman Empire
- Site type
- Domestic
- Remains
- Elite Residence
On this page8 sections
History
Batthyány palace
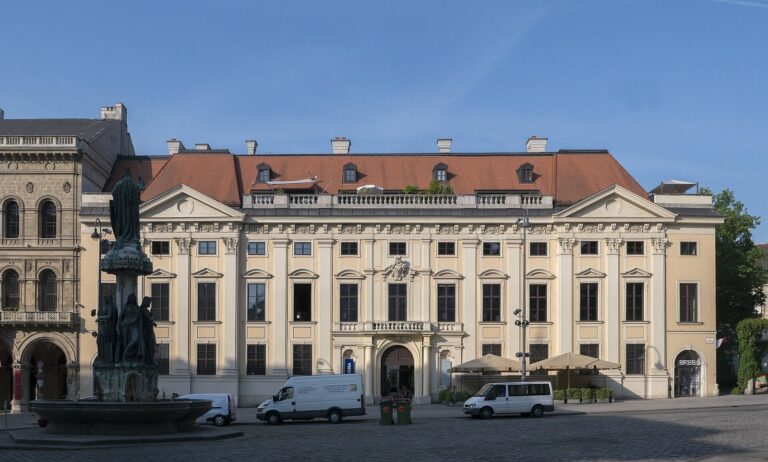
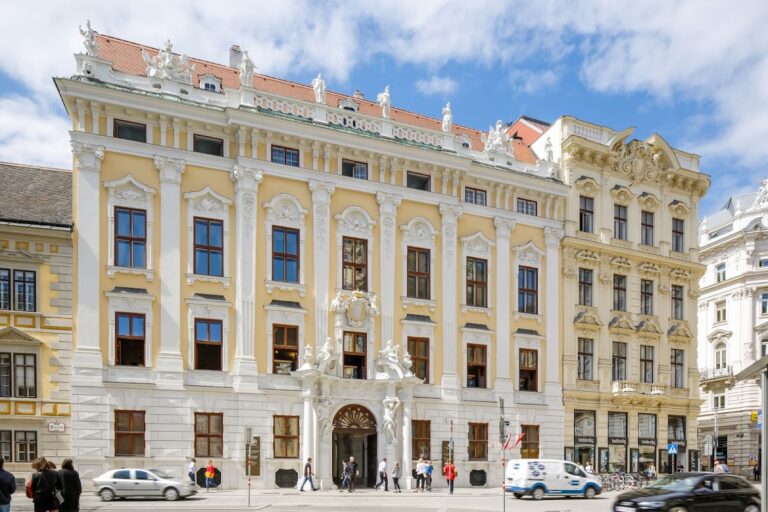
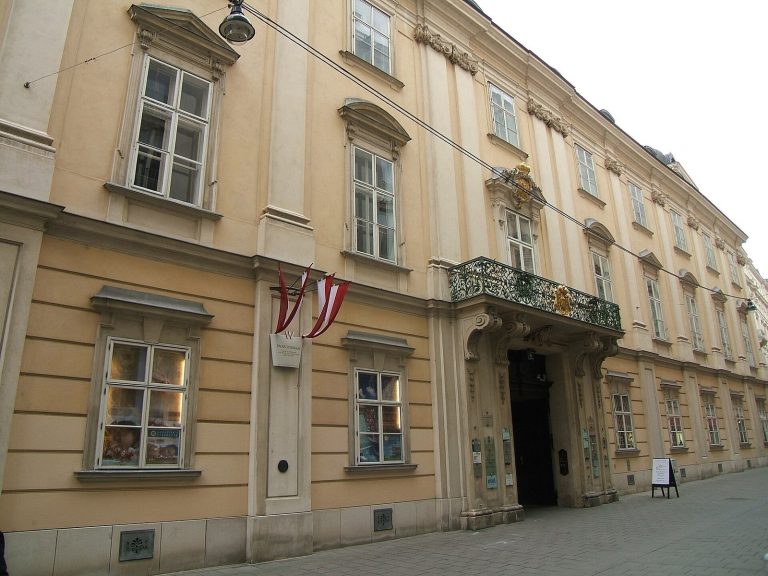
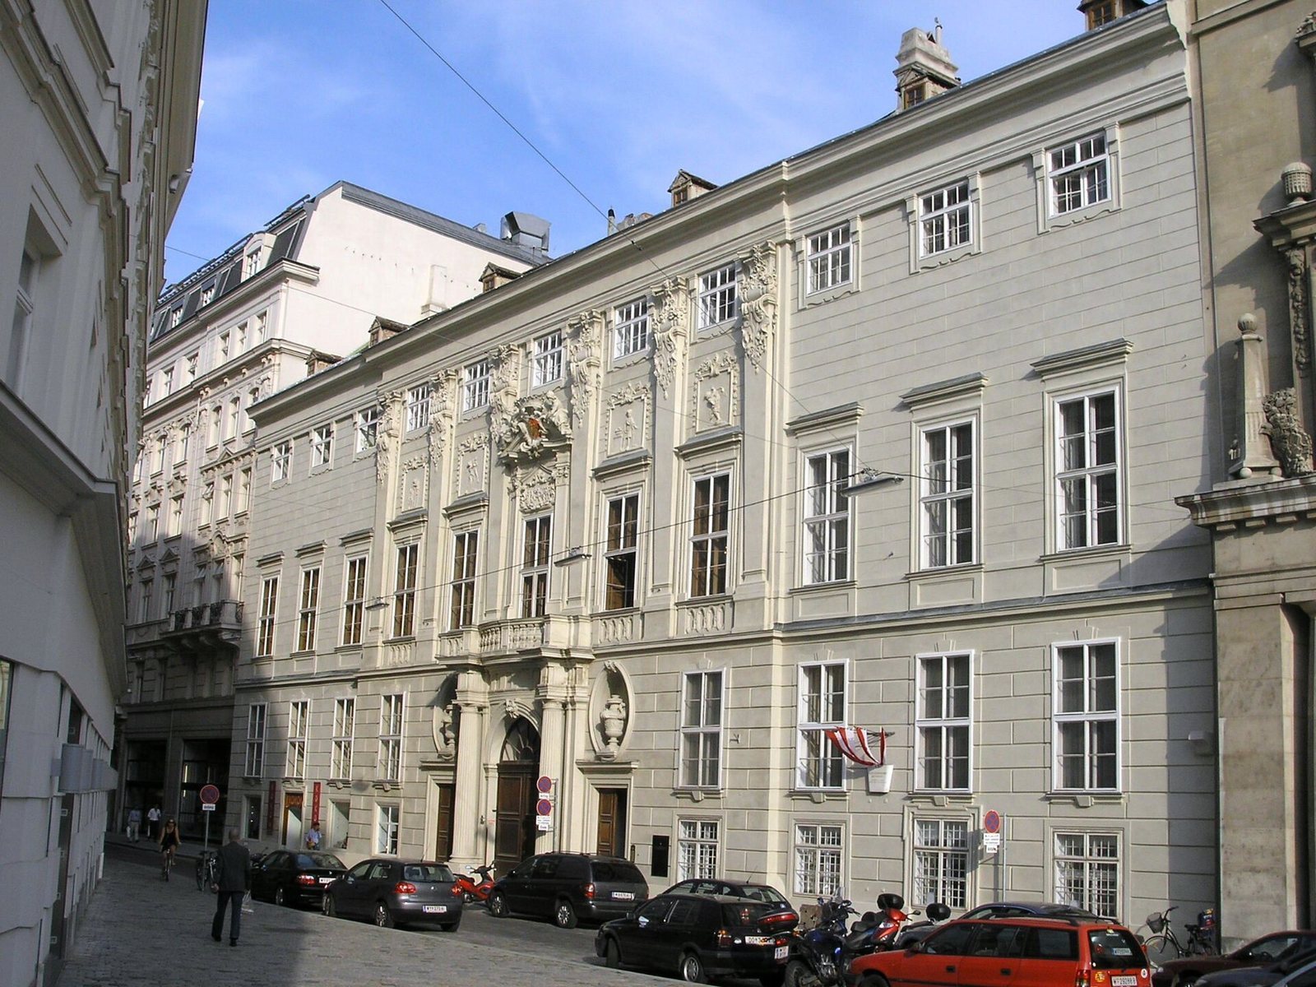
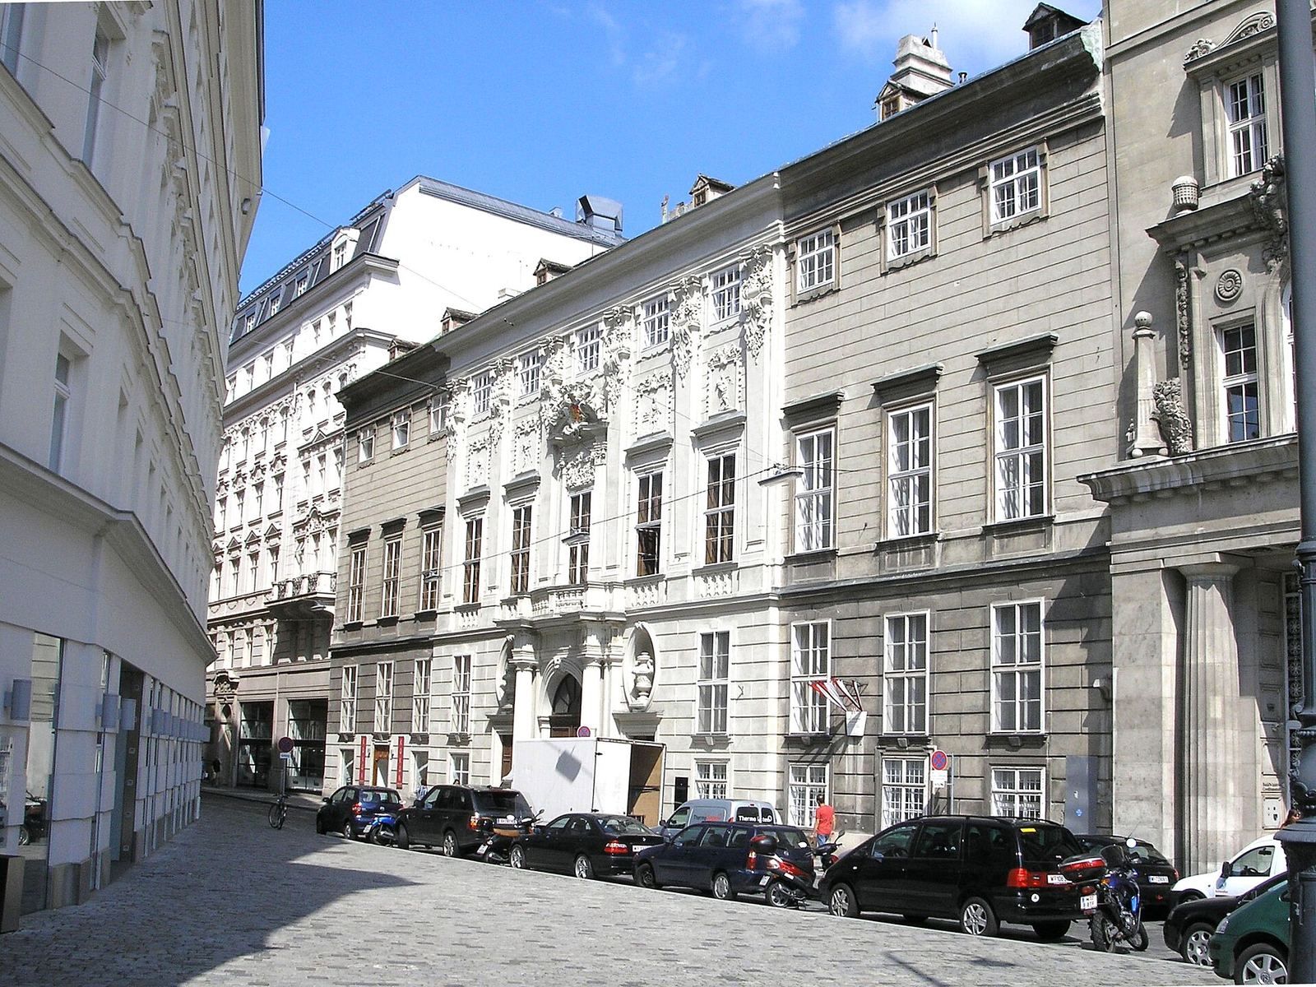
Palais Schönborn-Batthyány is an urban palace in Vienna, Austria, built for Count Adam II Batthyány between 1699 and 1706 in the European Baroque style. Its plans were drawn by the Austrian architect Johann Bernhard Fischer von Erlach. Batthyány acquired the estate in 1698; he was Ban of Croatia, a senior governor, and a field marshal, a high military rank. Most of an earlier property on the estate, the Schleglhof, was demolished to make way for the palace.
Before Batthyány’s purchase, the property had belonged to imperial herald Johann Gasser or his wife’s family, and later to Count Michael Sinzendorf. The palace is also commonly called Palais Schönborn, distinguishing it from the separate Schönborn Garden Palace.
Schönborn residence and collections
Around 1740, Batthyány’s widow, Eleonore, sold the residence to the Schönborn family. It passed to Friedrich Karl von Schönborn, a German bishop and prince, who had its interiors redesigned and furnished with furniture and paintings from the family’s Schönborn Garden Palace. In 1801, collections from that summer residence were moved to the Vienna palace. They included Rembrandt’s The Blinding of Samson. The palace library held about 18,000 volumes.
Renovation, damage, and later use
An extensive renovation took place in 1846. Most of the palace’s art treasures were sold in the early twentieth century. The building suffered severe damage during the Second World War and had been restored by 1960.
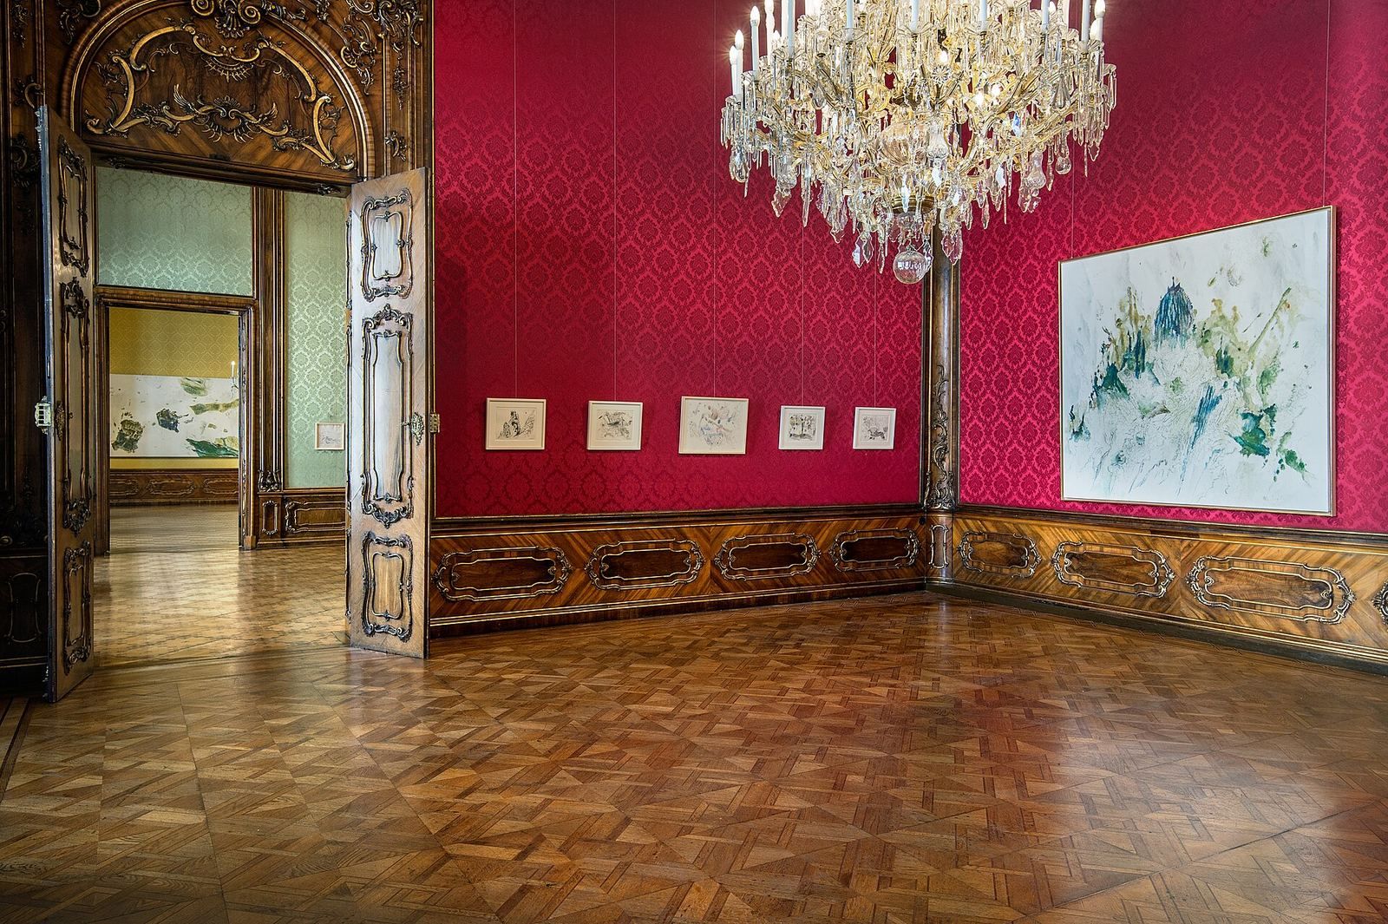
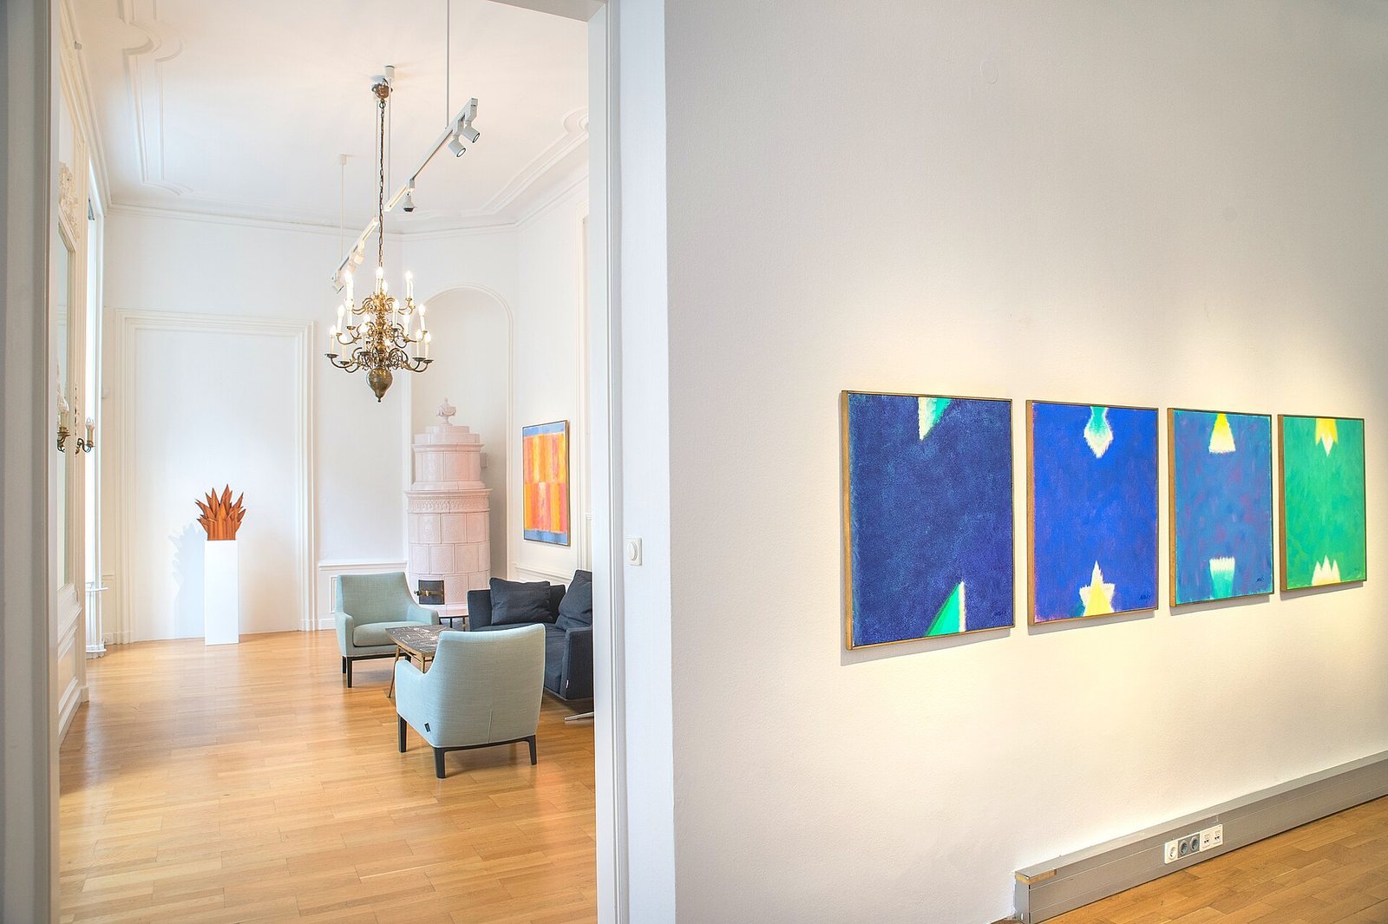
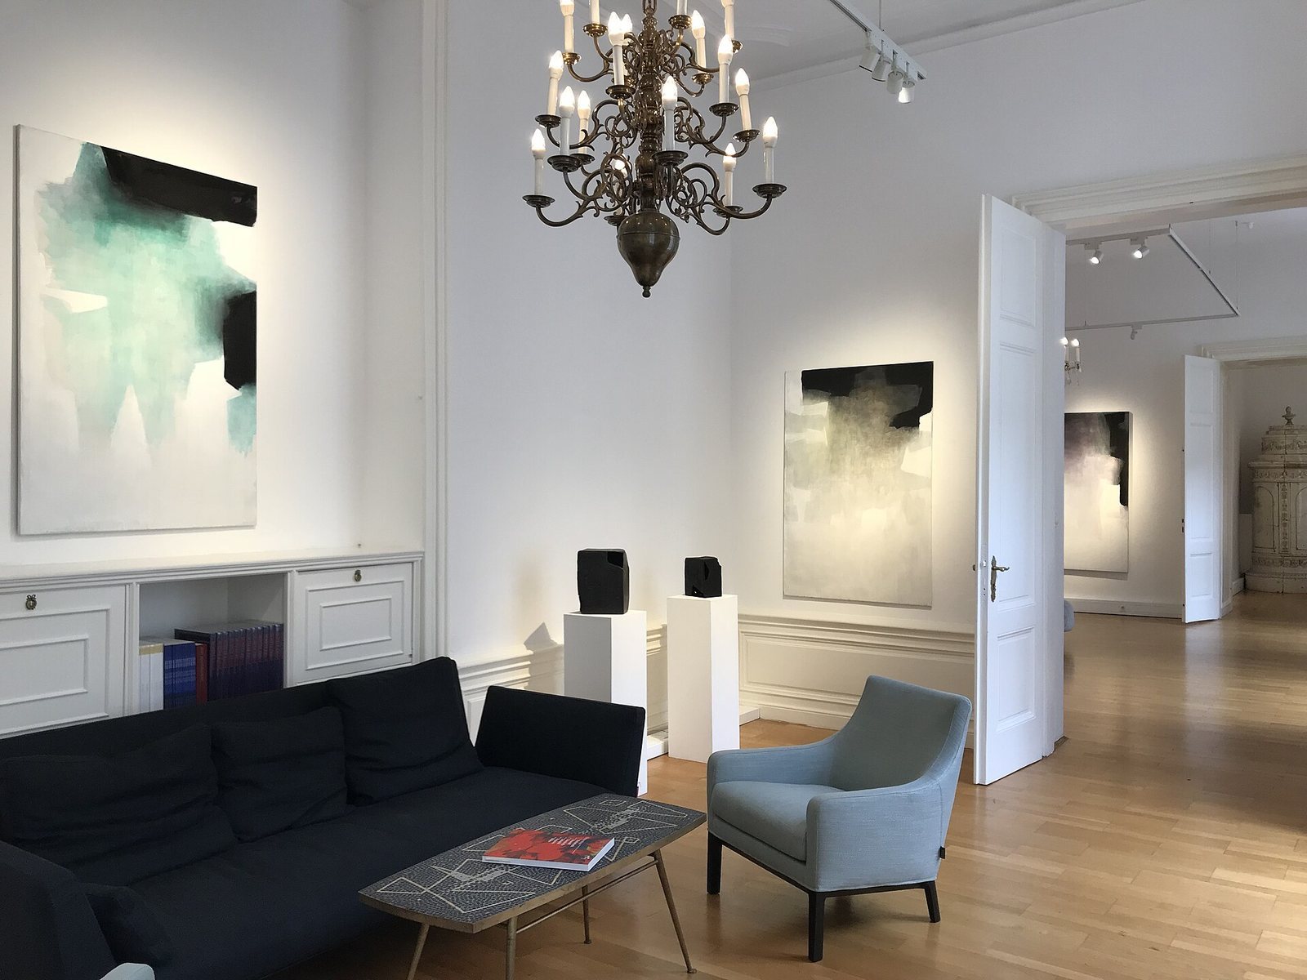
The palace remains in the Austrian Schönborn family line associated with Weyerburg and Göllersdorf, although parts of the building are rented. Since 2016, the Vienna- and New York-based W&K gallery has presented contemporary art on the palace’s principal reception floor.
Remains
The surviving building is a Baroque urban palace with some Rococo furnishings, combining an ornamented exterior, formal rooms, and a stone staircase.
Exterior and interiors
Façade and representative rooms
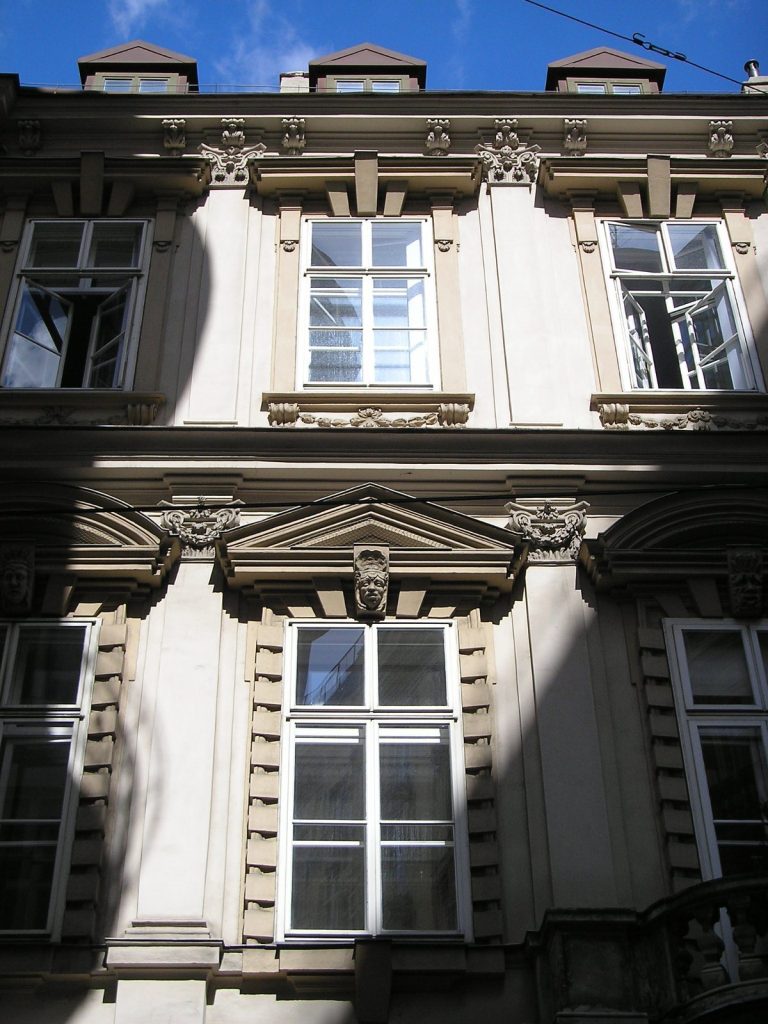
The façade is richly ornamented with figures. Rococo decoration survives in representative rooms on the first floor. Rococo was a lighter, more ornate European style that developed after Baroque.
Staircase stonework
The staircase and its supporting architectural elements include Kaiserstein, a hard building stone associated with the quarry at Kaisersteinbruch. Count Batthyány commissioned Viennese master stonemason Johann Carl Trumler to carry out stonework in the stairwell according to Fischer von Erlach’s design. Master stonemason Johann Georg Haresleben supplied the stone and made much of the staircase and its supporting elements.