Fort d’Ivry: A Nineteenth-Century Defensive Fortification near Paris
Site at a Glance
- Rating
- 4.5
- Popularity
- Very Low
- Country
- France
- Primary era
- Modern
- Eras represented
- Modern
- Civilizations
- French
- Site type
- Military
- Remains
- Fort
On this page10 sections
History
Fort d’Ivry is a French defensive fortification at Ivry-sur-Seine, France, built between 1841 and the mid-1840s under King Louis-Philippe. It formed one of sixteen detached forts in the Thiers defenses, a defensive enclosure of walls and forts intended to protect Paris from invasion and occupation.
Construction and modernization
The fort was designed as part of the capital’s wider defenses. After the Franco-Prussian War of 1870–71, it was modified under the Séré de Rivières program, a French system of defensive fortifications developed after the war in response to advances in artillery.
The Franco-Prussian War and the Paris Commune
During the war, a battalion of French naval infantry from Brest, led by Captain Krantz, held the fort, which mounted 94 artillery pieces. On 29 and 30 November 1870, its guns supported French attacks on the 6th Prussian Corps, whose positions lay north of Choisy-le-Roi, Thiais, and Chevilly-la-Rue. Following the armistice, the Prussian corps occupied the fort from 29 January to 20 March 1871. Its troops brought 21 cm and 15 cm mortars, preparing to fire on Paris if the fighting resumed.
After the Prussian withdrawal, local residents under Colonel Rogowski took possession of the fort during the Paris Commune, the revolutionary government in Paris in 1871. When threatened by an assault from the French government’s 3rd Versailles Corps, they evacuated on the night of 24–25 May. They blew up ammunition and destroyed nine casemates (protected chambers within a fortification). Repairs in 1872 included the construction of two barracks.
Twentieth-century use
The fort belongs to the French Ministry of Defense. Its military garrison left in 1946, and the Defense Ministry’s audiovisual archive and production organization, ECPAD, has occupied the site since then. ECPAD preserves and produces material relating to the French armed forces. Its collections include about 3.5 million photographs and 16,800 films, with material on both world wars, the liberation of France, the Indochina and Algerian wars, NATO and United Nations operations, and German-produced records from the Second World War.
Two men were executed by firing squad at the fort. Roger Degueldre, head of the OAS’s Commando Delta, was put to death on 6 July 1962 for his role in the Château-Royal assassination. The OAS was a French militant organization opposed to Algerian independence. Jean Bastien-Thiry, convicted of organizing assassination attempts against President Charles de Gaulle at Pont-sur-Seine and Petit-Clamart, was executed on 11 March 1963. He was the last person executed by firing squad in France.
Since 1991, the Val-de-Marne department has designated the area occupied by allotment gardens in the fort’s ditches as a sensitive natural area.
Remains
Plan and perimeter
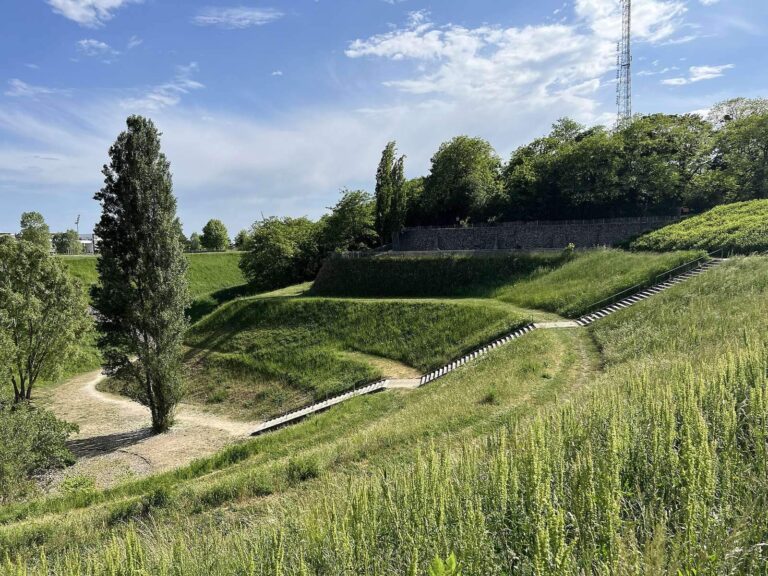
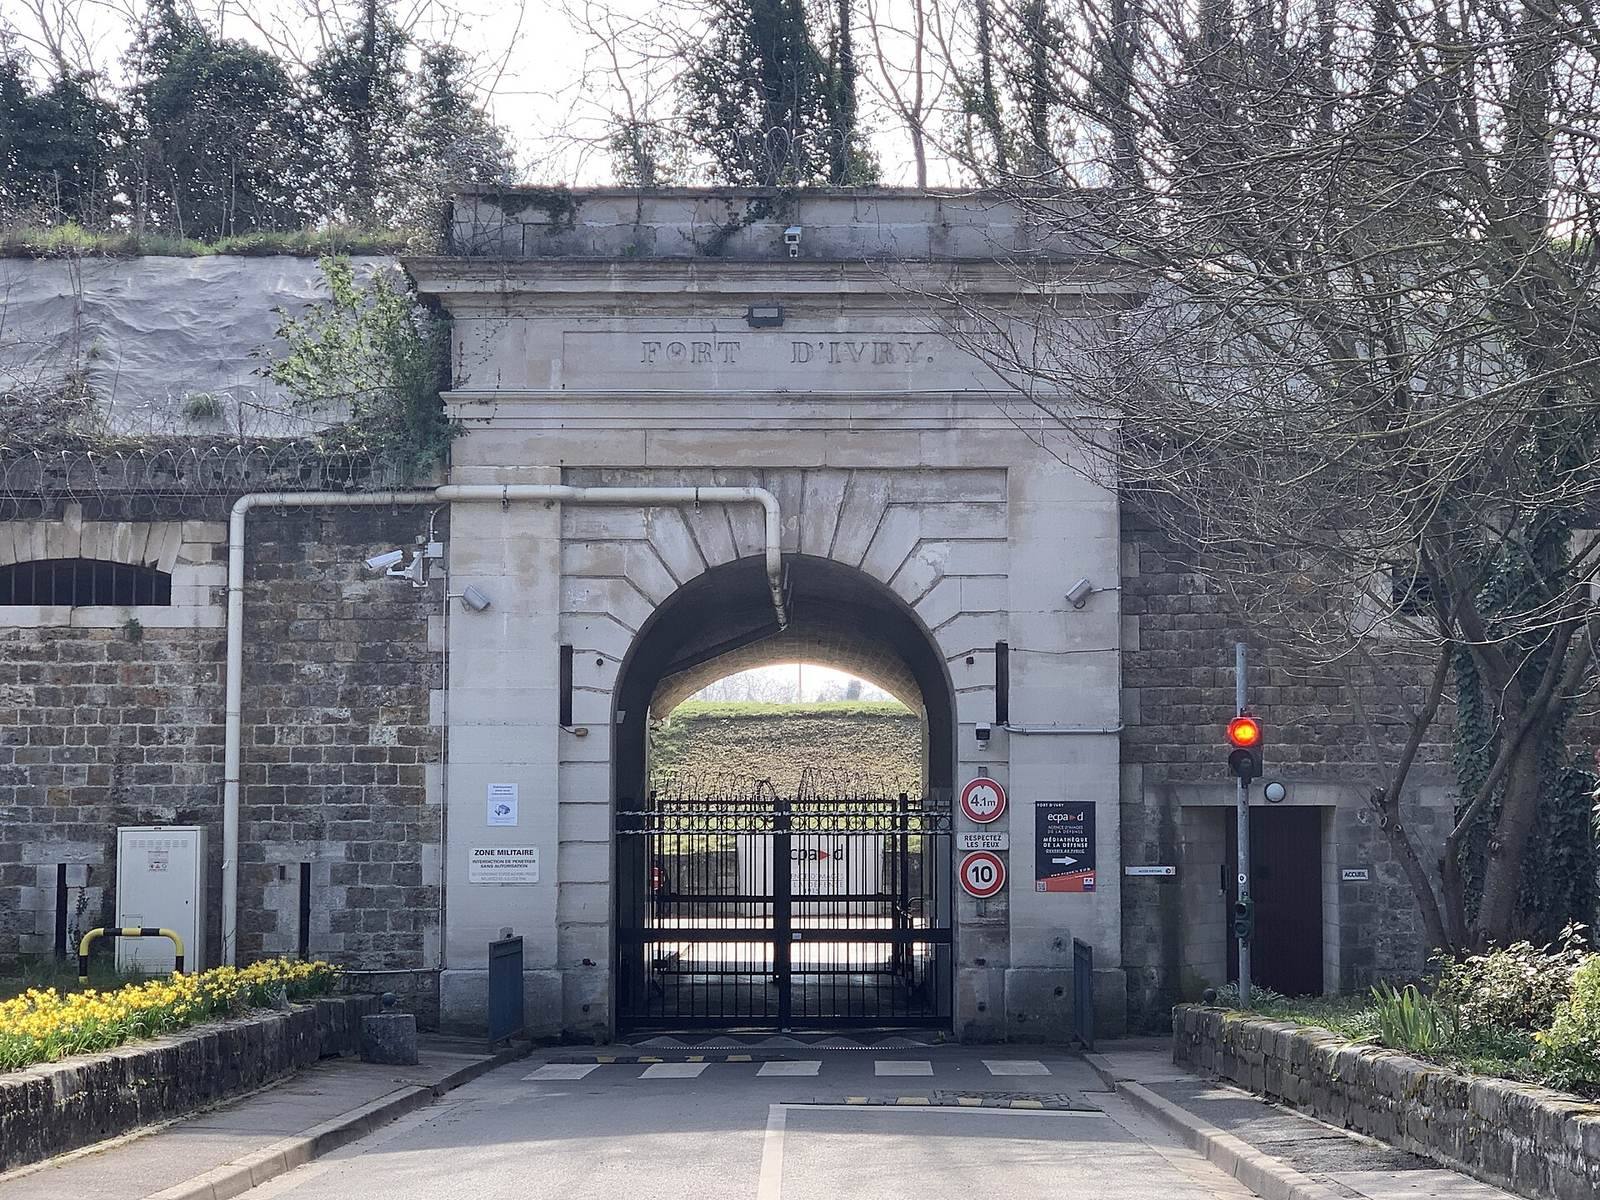
At the southeastern edge of the Ivry plateau, the fort occupies a spur between the Bièvre and Seine valleys, about 7 km southeast of Paris. Its stone enclosure has a pentagonal plan and covers 0.10 km². A bastion, a projecting defensive section, stands at each corner. Most exterior surfaces are rough stone, with dressed stone used for accents, gates, and window surrounds. A ditch survives along three sides. One wall contains 18 casemates, while parapets, or protective raised walls, shield covered walkways on the other sides. Chambers in the bastion flanks allowed defensive fire along the main walls. The main entrance is accompanied by three postern gates, small secondary entrances.
Interior and underground works
Central compound
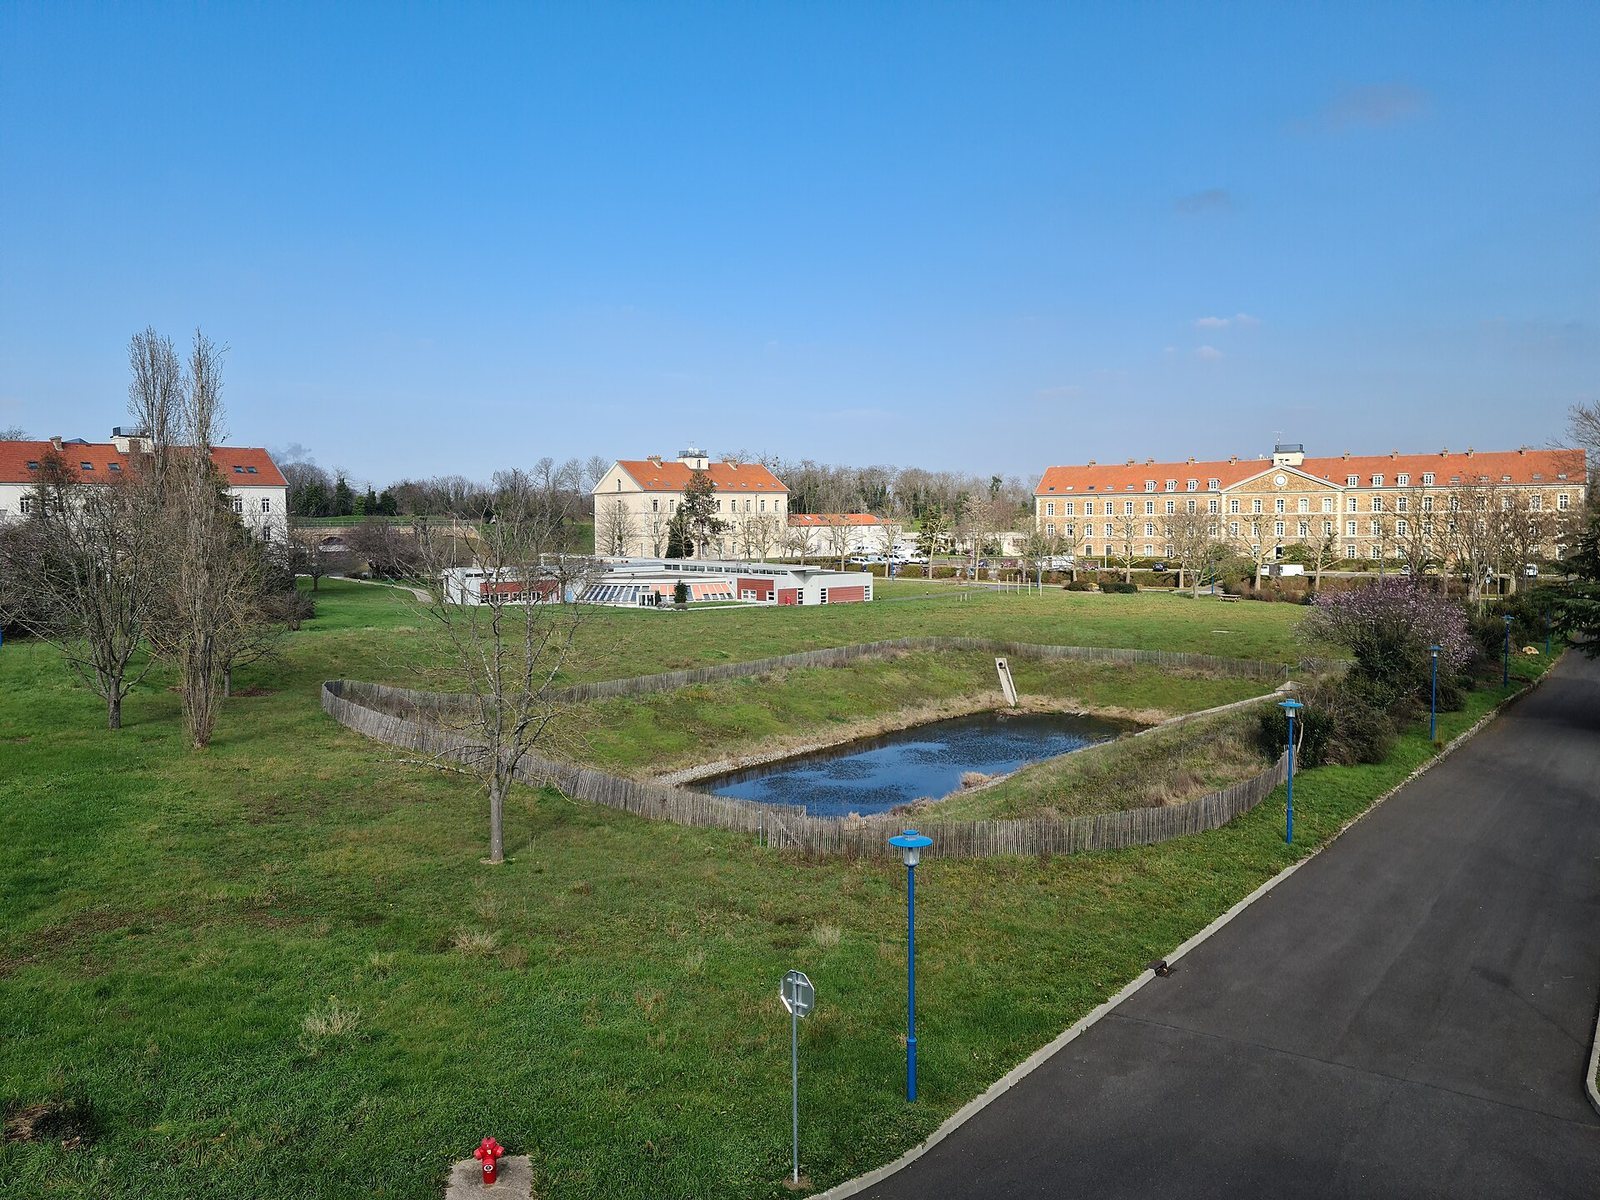
A parade ground lies at the center of the fort, flanked by a barracks and two officers’ residences. Three wells supplied water. Former casemates, barracks, and the ammunition store have since been converted into offices.
Underground passages
More than 2 km of underground passages were added between 1852 and 1860. Their ceilings are 6 m thick.
Later uses of the grounds
The former western ditch now contains a police barracks, and buildings occupy parts of the former glacis, the sloping open ground outside the main defenses. About 250 allotment gardens, managed by an association and covering 7.5 hectares, occupy the fort’s ditches.