Town Hall of Charenton-le-Pont: A Historic Mansion Adapted for Municipal Use
Site at a Glance
- Popularity
- Very Low
- Country
- France
- Primary era
- Early Modern
- Eras represented
- Early Modern, Modern
- Civilizations
- French
- Site type
- Civic
- Remains
- Town Hall
On this page11 sections
History
The Town Hall of Charenton-le-Pont is a municipal building in France, housed in a former mansion whose pavilion was completed in 1612. The property began as a residence commissioned in the late sixteenth century and became the town’s permanent meeting place after the council acquired it in 1838. Its later development included an extension in the Louis XIII style, a French architectural mode associated with the early seventeenth-century reign of Louis XIII.
Early residences
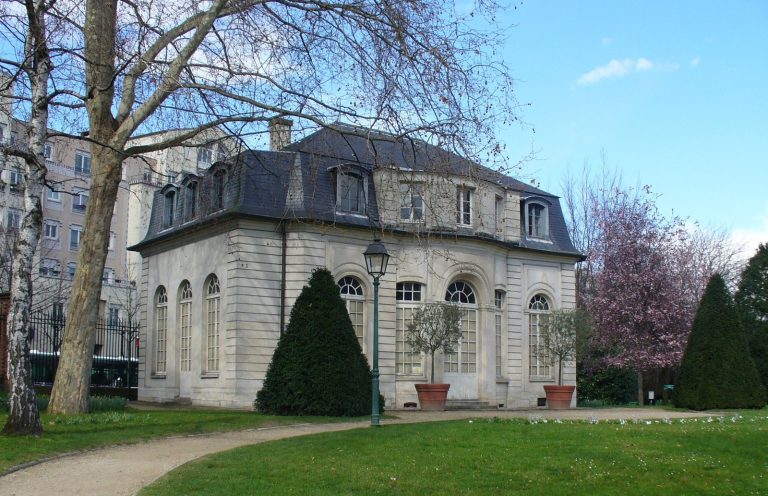
The first mansion on the site, Maison du Cadran, or House of the Sundial, was commissioned in the last quarter of the sixteenth century by Barthélémy Cenamy, a banker from Lucca who served Henry III as a gentleman of the bedchamber, an attendant at the royal court. In the early seventeenth century, Nicolas de Verdun, president of the Parlement of Paris, a high court of justice, commissioned a pavilion to replace the mansion. It was completed in 1612.
Private ownership and municipal purchase
The Parisian merchant Jacques Montz acquired the mansion in 1764. After his death in 1766, it passed to his wife, Jeanne-Marie Girardot. In 1808, the iron merchant Guillaume Delarbre and his wife bought the property.
Politician Jacques-Marie Rouzet, Comte de Folmon, acquired it in 1818. Louise Marie Adélaïde de Bourbon, Duchess of Orléans, with whom he was in a relationship, briefly lived in the house before her death in June 1821. The property then passed to a group of landowners. In 1828, its park was divided to create Charenton’s Centre district. The town council bought the mansion from the landowners in July 1838 for 28,000 francs, establishing a permanent meeting place that became the town hall.
Renaming and municipal expansion
In November 1862, the mansion was renamed the Pavillon d’Antoine de Navarre for the 300th anniversary of the death of Antoine of Navarre, a sixteenth-century king and father of Henry IV. That year, the building was also designated a historic monument, a form of legal protection for heritage buildings in France.
As the town’s population grew, the council decided in the mid-1880s to add an extension. Mayor Alphonse Marvillet officially opened it on 18 November 1888. The wedding room was restored in the mid-1980s, and the ground-floor Salle Séguier reception room was restored in the late 1990s.
Remains
The town hall combines a street-side pavilion with a later extension whose front overlooks the courtyard behind the mansion. Red brick, stone details, and slate roofing characterize the pavilion; the two parts have contrasting, symmetrical and asymmetrical fronts.
Street-side pavilion and courtyard extension
The pavilion
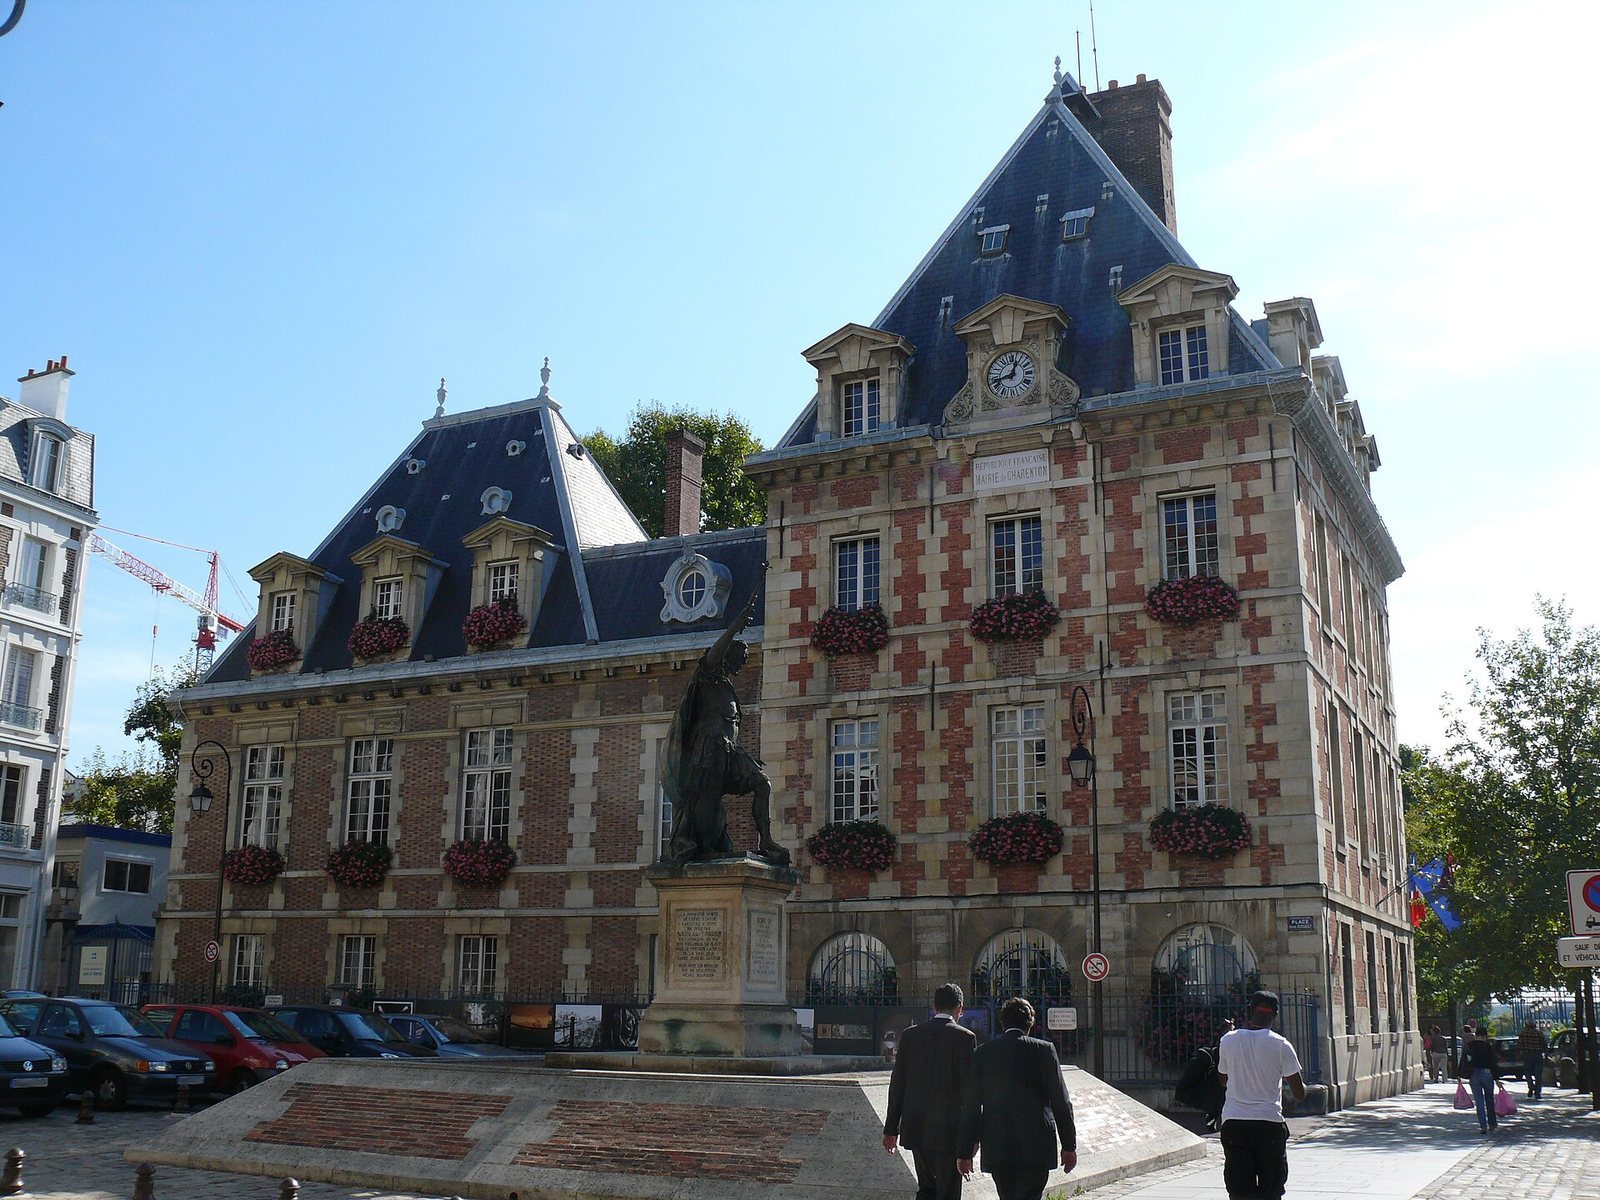
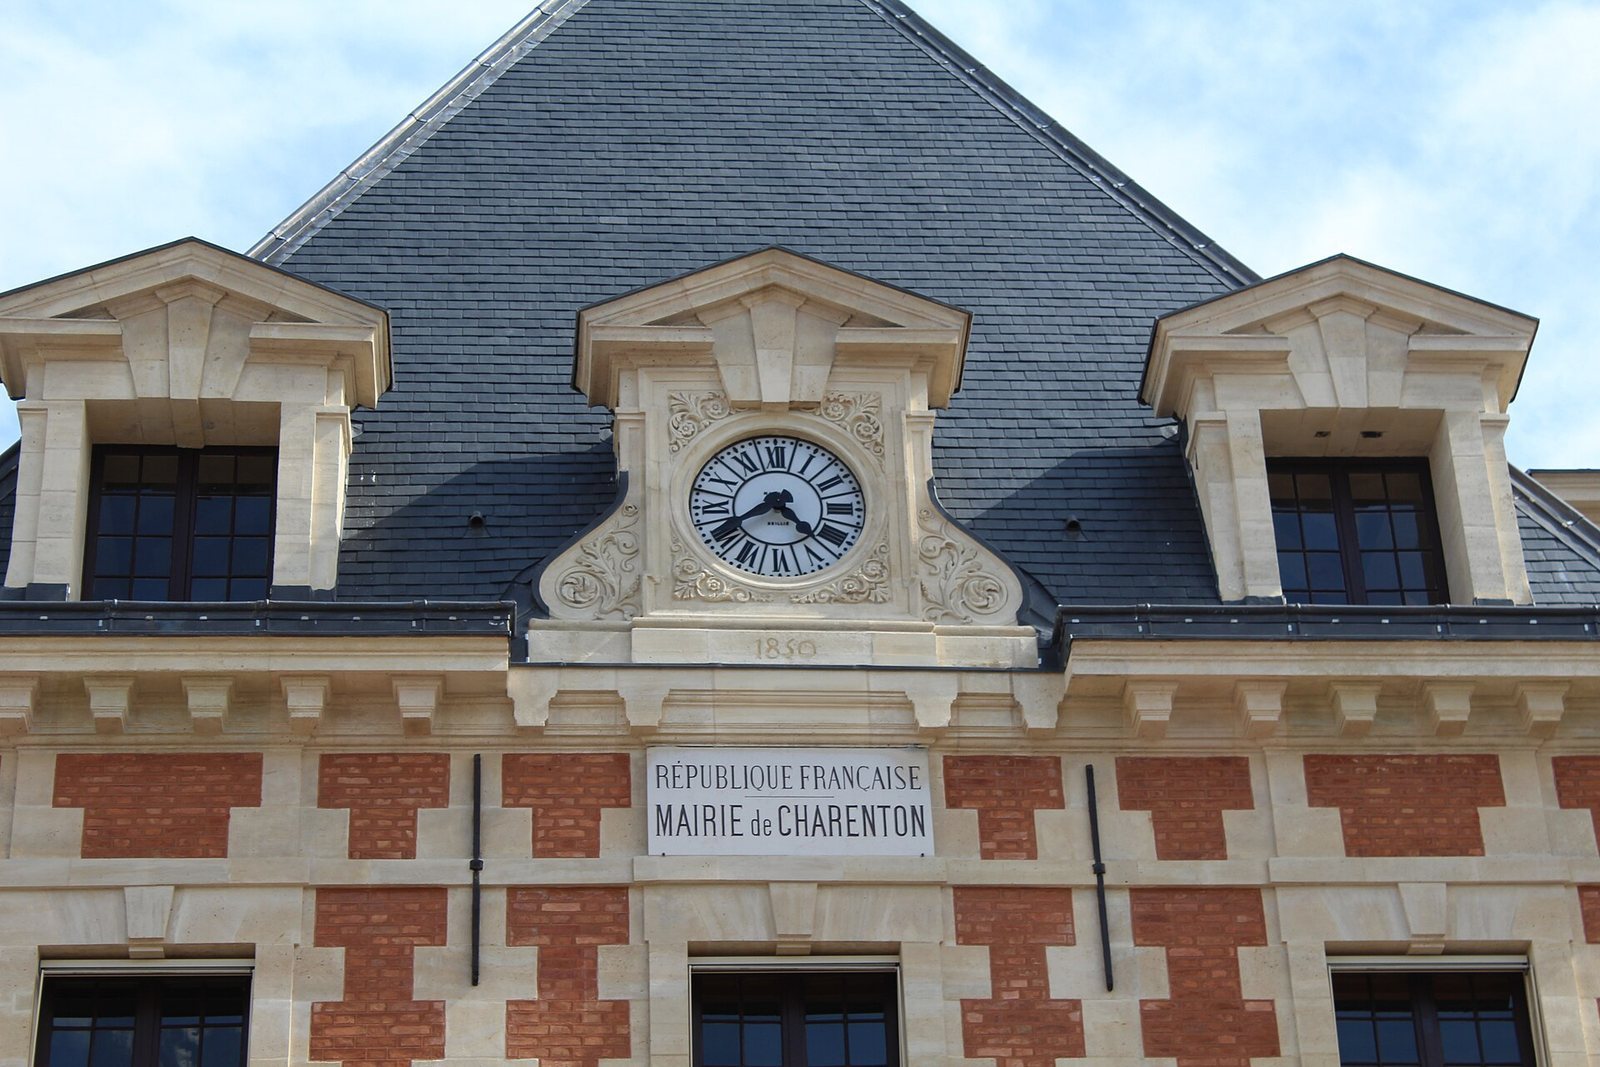
The pavilion nearest Rue de Paris has four levels, including one beneath the roof, and is built of red brick with stone finishings under a slate roof. Its symmetrical north-facing front, facing what is now Place Arthur Dussault, is divided into three sections. Three large ground-floor arches are formed from wedge-shaped stones, with a central top stone in each arch. The hinged windows on the first and second floors have stone surrounds. Above them, a cornice with projecting ornaments runs beneath three dormer windows, which project from the roof slope. Around 1862, a clock replaced the central dormer on the north front. The pavilion’s design drew inspiration from the Place des Vosges in Paris.
The extension
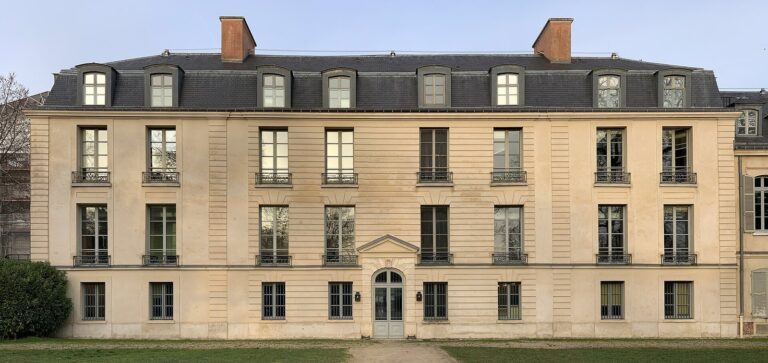
The extension has an asymmetrical south-facing front of five sections overlooking the courtyard. Its design follows the Louis XIII style, a French mode associated with the early seventeenth-century reign of Louis XIII. The slightly recessed section at the left has a rounded ground-floor arch decorated with garlands and masks, with a square hinged window above. At the right, a doorway occupies the ground floor beneath a first-floor hinged window. The other sections have shallow-arched ground-floor windows and hinged windows above. Bricks on the first floor are laid in a herringbone pattern.
Rooms and statue
Principal rooms
The principal rooms include the Salle des Mariages, or wedding room, and the ground-floor Salle Séguier, which serves as a reception room.
Statue of Henry IV
A bronze statue of Henry IV stands in front of the mansion. Unveiled in June 1985, it is a copy of a version created by Nicolas Cordier and placed in the Archbasilica of Saint John Lateran in Rome.