Zellwegerscher Doppelpalast: A Two-Part Palace in Trogen, Switzerland
Site at a Glance
- Popularity
- Very Low
- Country
- Switzerland
- Primary era
- Early Modern
- Eras represented
- Early Modern
- Civilizations
- Swiss
- Site type
- Domestic
- Remains
- Elite Residence
On this page7 sections
History
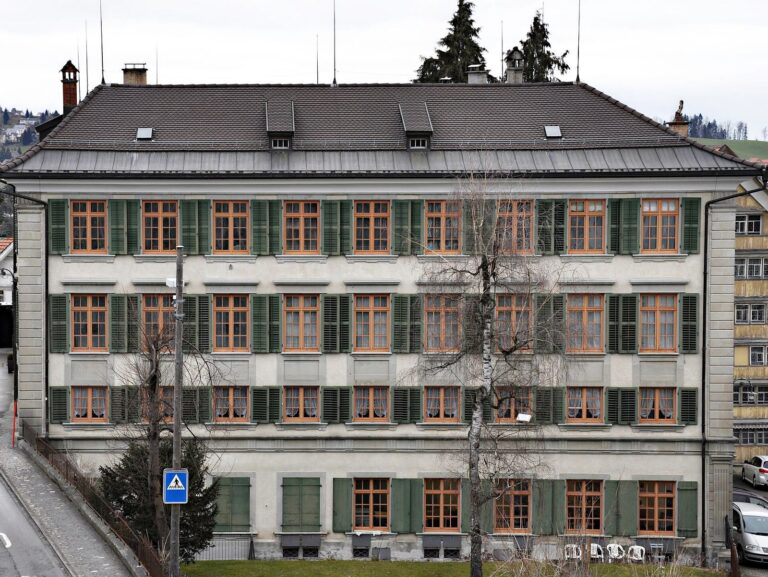
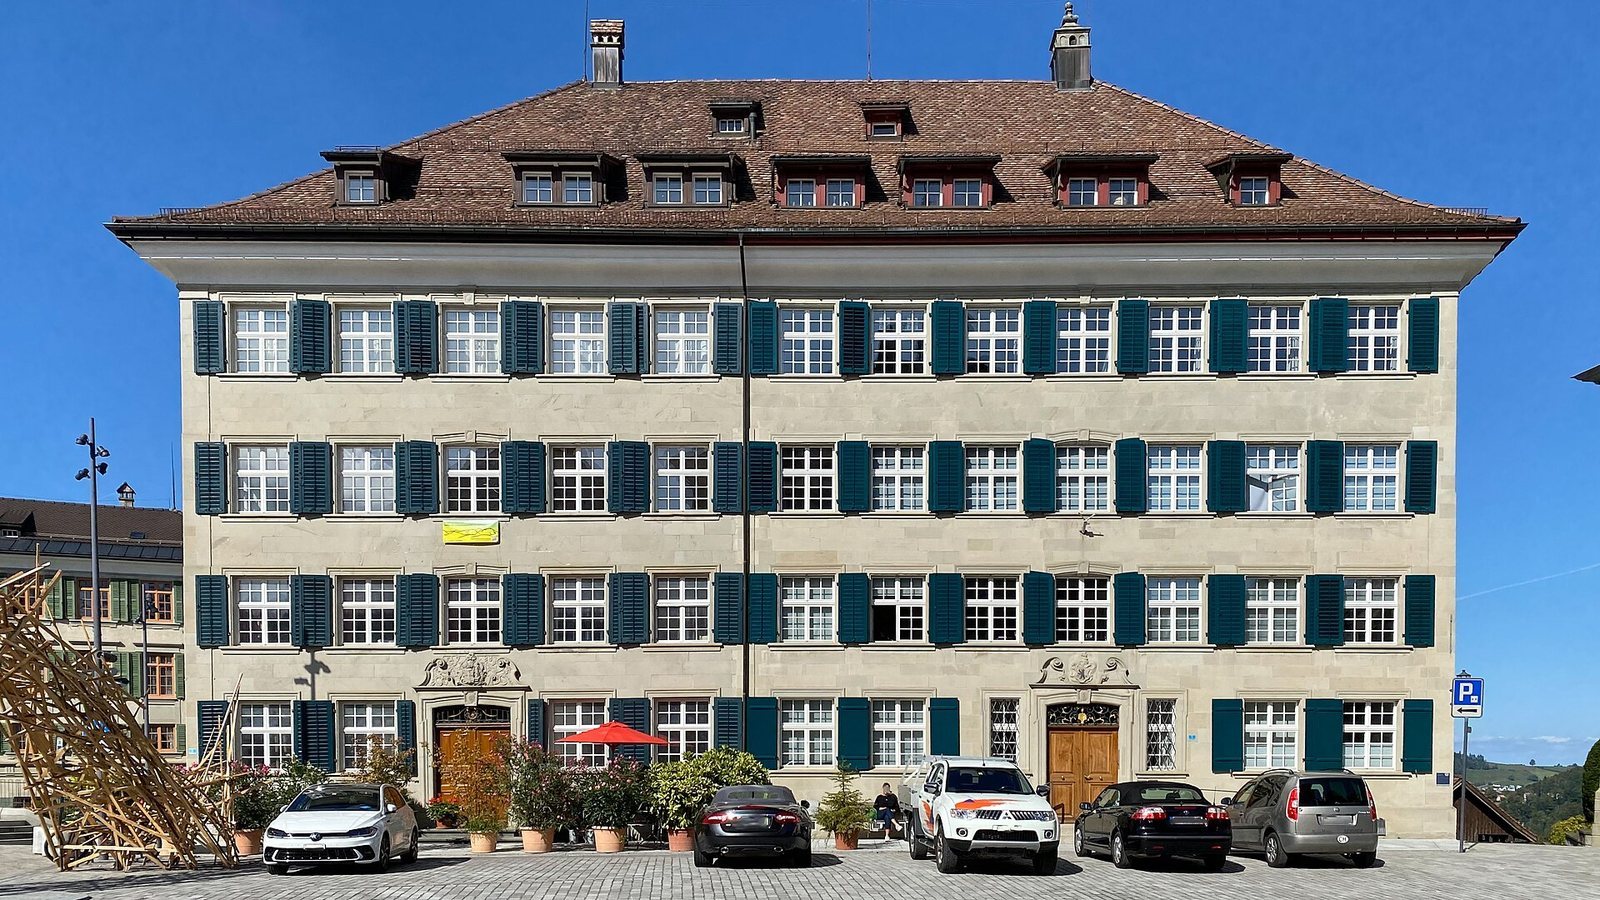
The Zellwegerscher Doppelpalast is a two-part palace in Trogen, Switzerland, begun in 1747 and enlarged in 1787–1789, with Baroque elements. It is the largest palace in Trogen, and its two sections were built for members of the Zellweger family.
The first palace
In 1747, Johannes Zellweger, a merchant and Landammann (cantonal chief magistrate), commissioned the northeastern section at no. 5. The master builder was probably Johannes Grubenmann, who lived in Trogen and had ties to the Zellweger family. Before construction, a wooden building on the site housed the Pike Inn, managed by cantonal treasurer Johannes Zellweger-Scheuss.
The southwestern extension
From 1787 to 1789, Johannes Zellweger, son of the first section’s commissioner, commissioned the southwestern extension at no. 6 for his eldest son, also named Johannes Zellweger. The younger man was a standard-bearer, entrusted with carrying a unit’s standard. Master builder Hans Jörg Altherr carried out the work.
Family ownership and later uses
Zellweger descendants retained no. 5 until 1917 and no. 6 until 1933. In 1963, the canton acquired no. 5 with support from a jubilee donation by the cantonal bank. As of 2022, it housed the cantonal road traffic and culture offices, as well as the Shooting Museum in the attic. No. 6 remained privately owned and was used as a residence and for offices. The Swiss government classifies the palace as a cultural property of national importance.
Remains
The palace consists of a northeastern section, no. 5, and a southwestern section, no. 6, joined beneath a shared roof. Its Baroque elements include the arrangement of no. 5, whose seven vertical window lines have been retained through changes to its roof storey.
Building form
Before the enlargement, no. 5 had three floors beneath a mansard roof, which has steep lower slopes and shallower upper slopes. The roof level was raised and reshaped as a full storey, while the seven window lines remained.
Plasterwork and interior fittings
The first two floors of no. 5 feature ornamental plasterwork in the Régence style, an ornamental style associated with the transition from Baroque to Rococo. The plasterwork on the third floor dates to 1747 and bridges those styles; Rococo is an eighteenth-century decorative style known for elaborate, often curving ornament. During the enlargement, three members of the Moosbrugger family, including its head, Josef Anton Moosbrugger, worked as plaster craftsmen. The Meyer brothers, stove makers from Steckborn, installed stoves.