Hermerel Manor: A Fortified Farm in Normandy
Site at a Glance
- Popularity
- Very Low
- Country
- France
- Primary era
- Medieval
- Eras represented
- Medieval, Early Modern
- Civilizations
- French
- Site type
- Domestic
- Remains
- Manor House
On this page9 sections
History
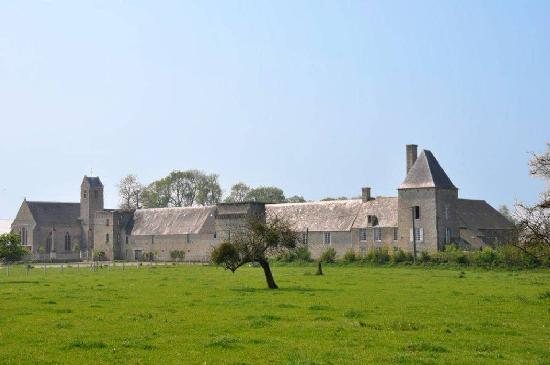
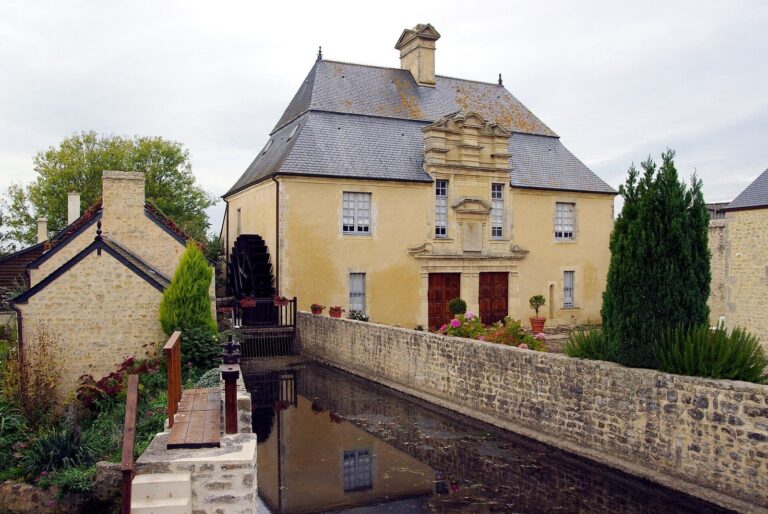
Hermerel Manor is a fortified manor farm in Géfosse-Fontenay, France, built in the fifteenth century on the site of an earlier castle. The fortress controlled access to the bay, and the later farm became the center of the Hermerel lordship, a territorial estate governed by a lord.
Early fortification and war
Guervald, a Saxon belonging to a Germanic people active in northwestern Europe during late antiquity and the early Middle Ages, fortified the site within the Litus Saxonicum, the Roman coastal defense zone along the Channel. During the Hundred Years’ War, the prolonged conflict between England and France conventionally dated from 1337 to 1453, English forces destroyed the castle after landing at Havre de la Dune. In 1346, Edward III, king of England, brought his fleet into the same harbor.
Remodelling and later changes
The manor was remodelled in the seventeenth century. In the late nineteenth century, its chapel was converted into a dairy. The entrance porch, façades and roofs, chapel, and dovecote were listed as historic monuments in 1975. In 1988, the chapel regained its original appearance.
Remains
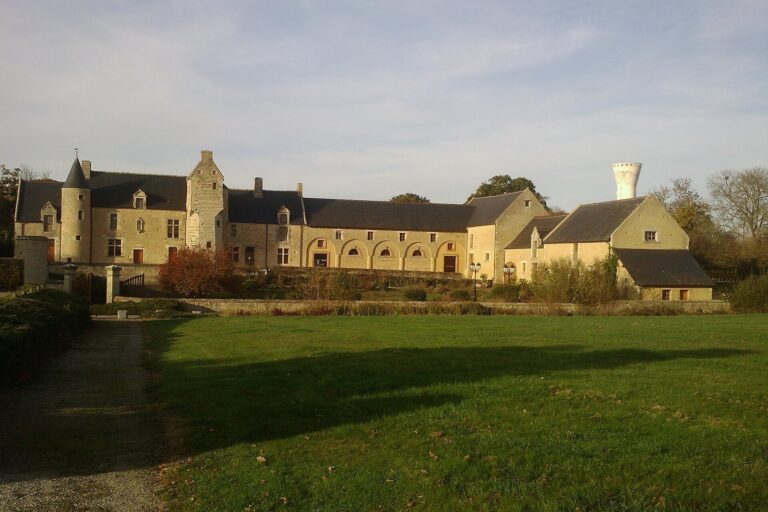
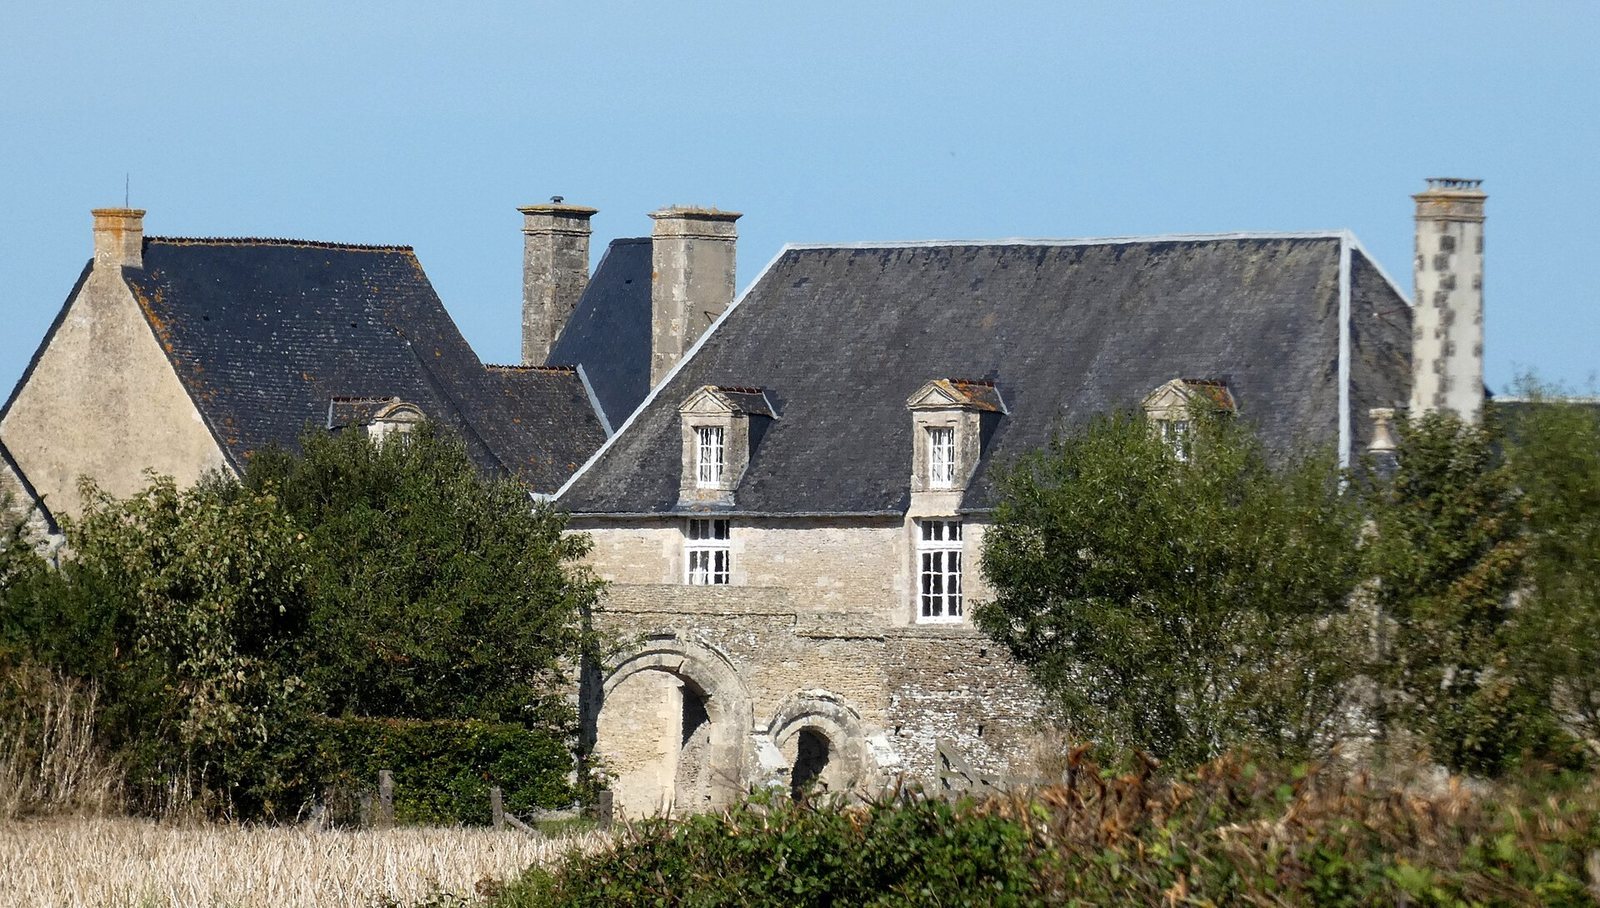
The fortified farm and its service buildings are arranged around an enclosed rectangular courtyard. The manor house and dovecote are built of limestone and slate. The site lies in the Bessin area of Calvados, about one kilometre northeast of Saint-Pierre church. Nearby Havre de la Dune, the natural harbor closest to the bay, is now silted up. The chapel, enclosure wall, and monumental entrance portal are considered the manor’s oldest components.
Enclosure and entrance
A limestone-rubble portal provides the enclosure’s only entrance. It contains vaulted passages for carriages and pedestrians, each with a low arch, and massive buttresses flank the openings on both the inner and outer sides. Beside the carriage passage, a small polygonal tower projects from the wall, probably serving as a small projecting defensive feature.
Manor house and farm buildings
Manor house
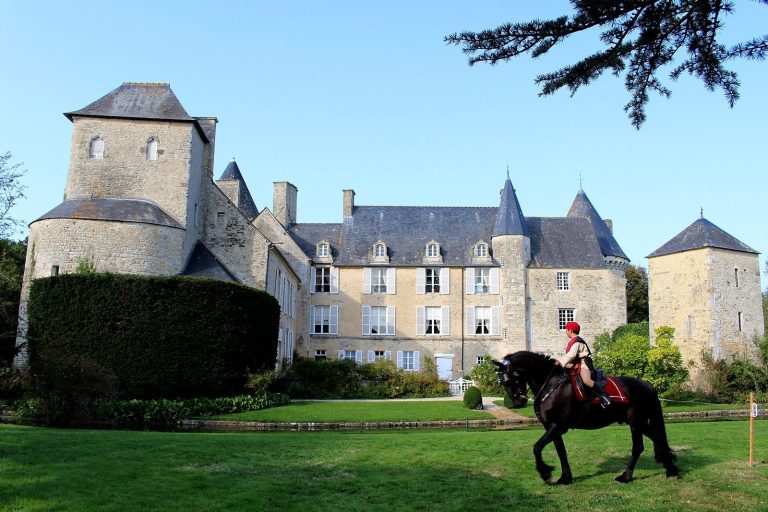
The house comprises two residential ranges built in different periods. Its later classical-style section dates to 1676. This rectangular range is flanked by two pavilions and links the remains of the former castle with the private chapel. A plain tympanum, the panel above a doorway, sits over the main entrance. The upper storey contains a hall with a large fireplace and a kitchen. Four tall, moulded chimneys rise above the roof, with two aligned to the pavilions’ gables.
Agricultural buildings and dovecote
Agricultural buildings stand around the residence, including a barn with an exterior staircase. At the courtyard’s center, a cylindrical dovecote contains 600 nesting holes.
Private chapel
Dating to about 1515 to 1520, the small private chapel combines Gothic and Renaissance styles. Its nave (main worship space) leads to a choir (area around the altar), and buttresses support the building; some were once topped with pinnacles that are now truncated. Rib vaults (ceilings reinforced by projecting ribs) rest on sculpted corbels (projecting supports) carved with people, including a bagpiper, and animals. The interior has two Renaissance bas-reliefs (sculpted images projecting slightly from a flat surface). Its decoration also includes a Native American figure on a corbel and candelabra motifs that spread in the early sixteenth century. The chapel was once thought to have served as the model for the chapel at Jucoville Castle, but its decoration indicates that the Jucoville chapel is earlier.