Manor House of Cantepie: A Sixteenth-Century Manor Farm in France
Site at a Glance
- Rating
- 5
- Popularity
- Very Low
- Country
- France
- Primary era
- Early Modern
- Eras represented
- Early Modern, Modern
- Civilizations
- French
- Site type
- Domestic
- Remains
- Manor House
On this page6 sections
History
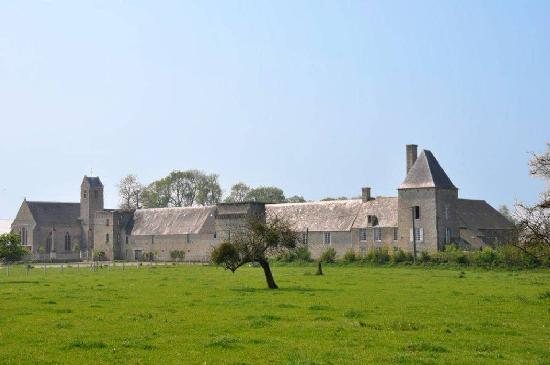
The Manor House of Cantepie is a former manor farm in Carentan-les-Marais, France. It dates to the beginning of the sixteenth century and stands in the territory of the former commune of Les Veys, in Normandy. Its history is linked to local lordship and to a chapel established by one of its owners.
Manor and lordship
In 1523, during an inquiry into Jean Le Venart’s noble status in connection with the lordships of Saint-Lô and Le Hommet, Maurice de Fontenil, a squire, was identified as lord of Cantepie.
The chapel and later history
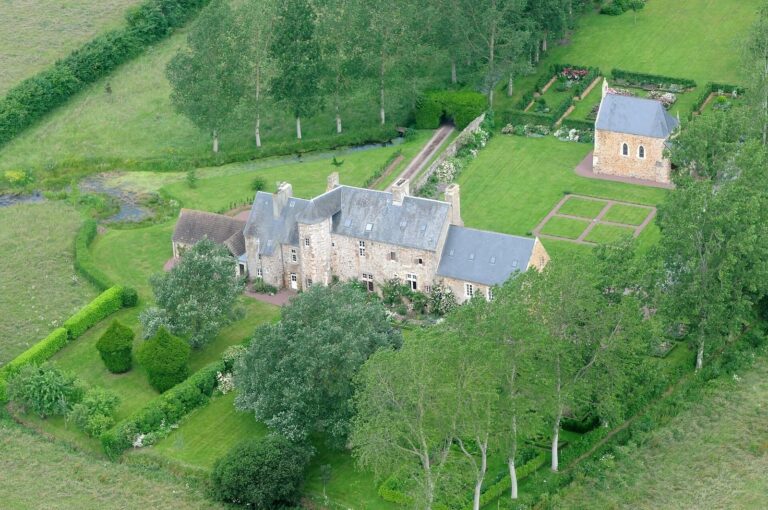
On 9 June 1699, Pierre Colombel, owner of the manor and a counsellor at the court of the Carentan bailiwick, a territorial judicial and administrative district, established an annual endowment of 200 livres, a French monetary unit used before the franc. The money supported services in a chapel he had built and dedicated to Saint Peter, an apostle of Jesus, the Virgin Mary, and the birth of Jesus. On 15 June, the bishop of Coutances gave permission for three masses a week to be celebrated there.
The manor was later restored on the initiative of the Manche General Council, an elected body responsible for departmental government. Parts of the property were listed as historic monuments in 1988.
Remains
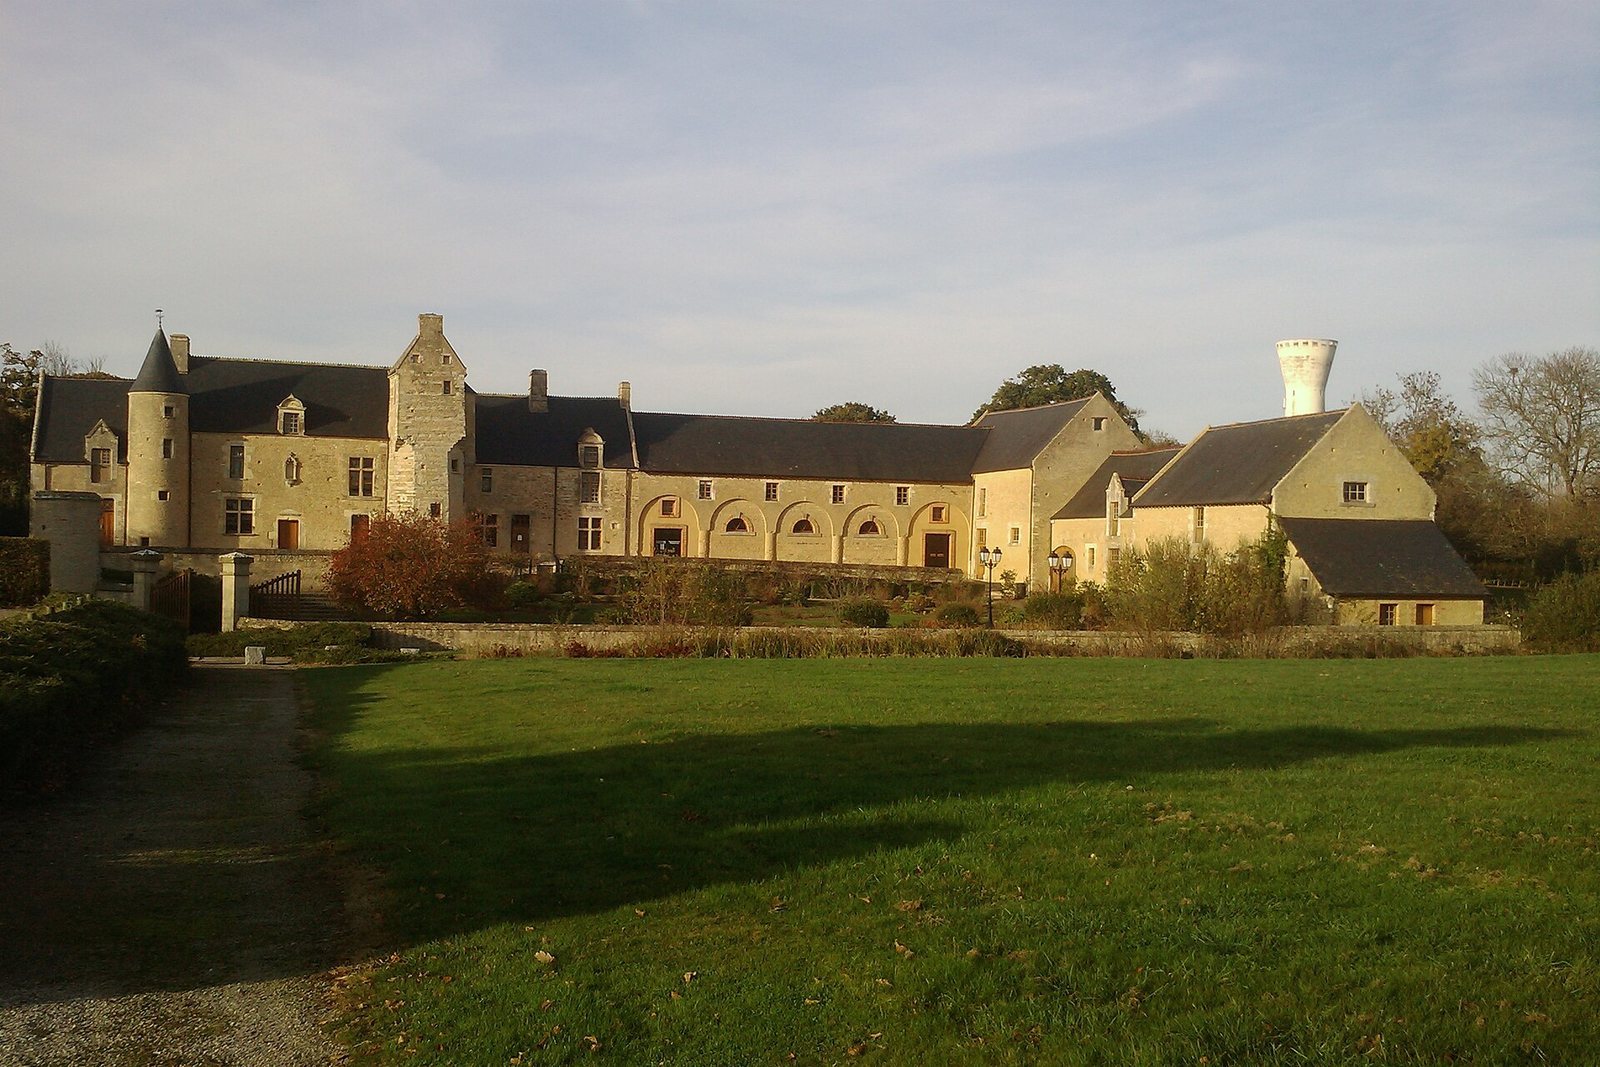
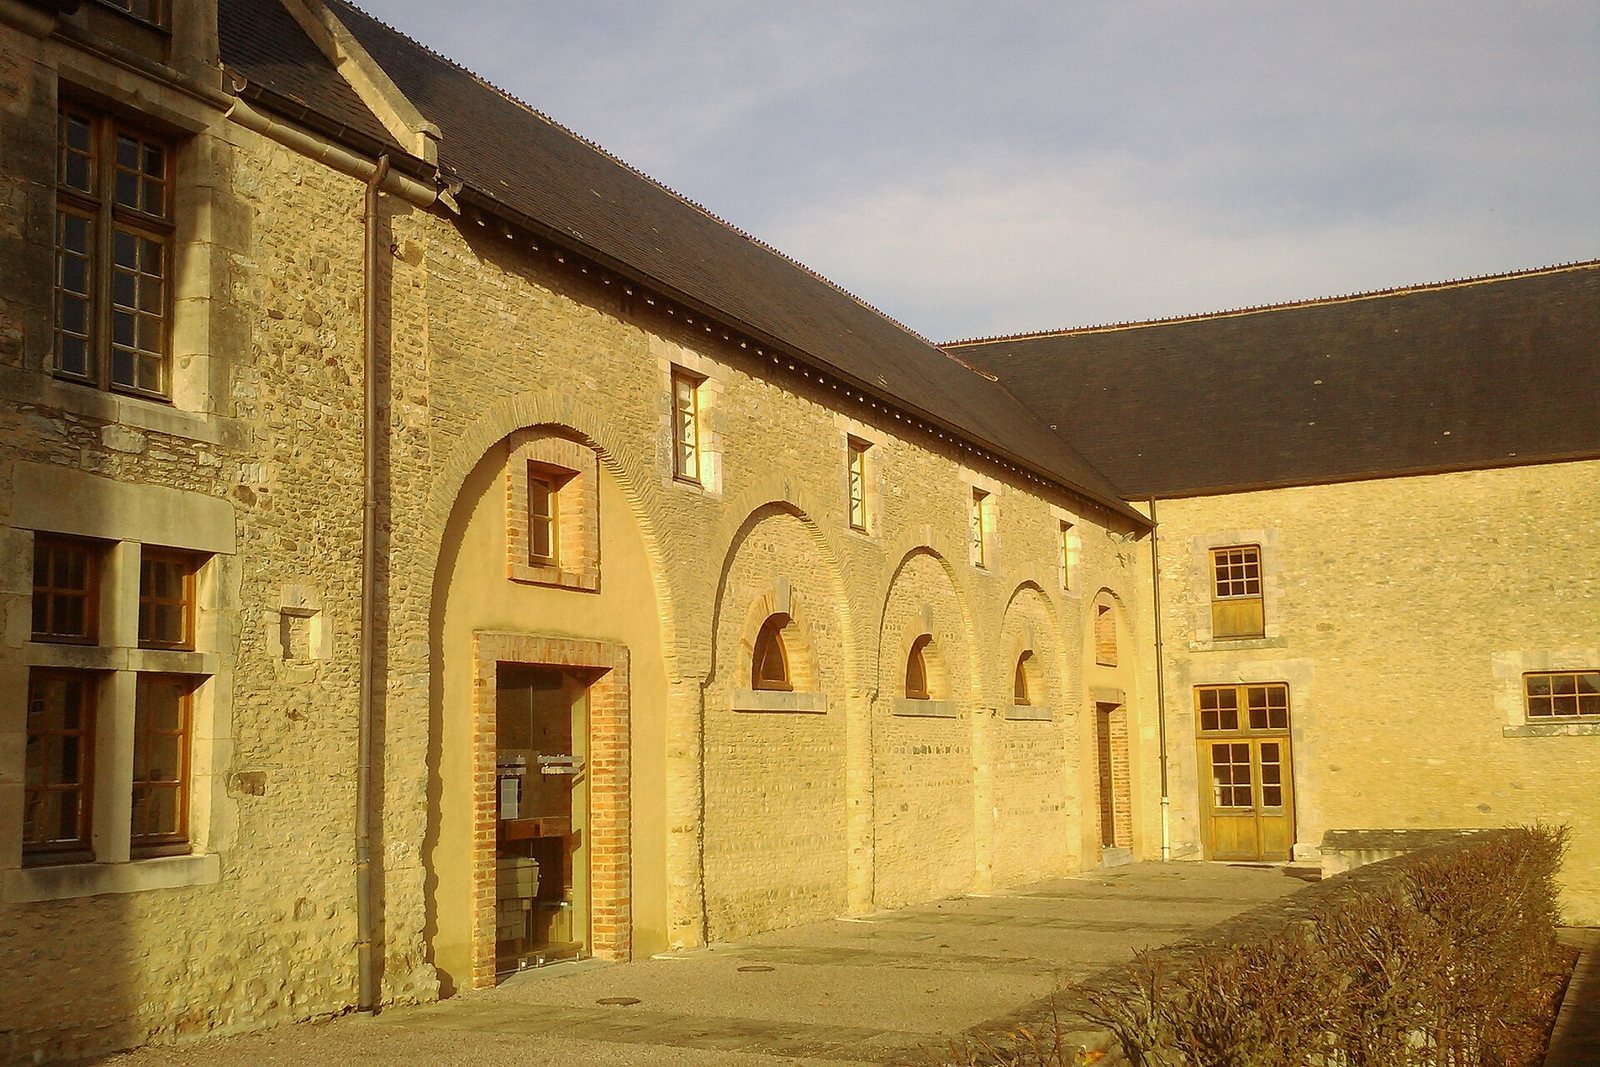
The complex brings together a main residence and an agricultural range set at right angles to it. The manor stands 1.1 kilometres southwest of the Church of Saint-Martin du Vey. Its oldest surviving parts date to the middle of the sixteenth century.
Residence and towers
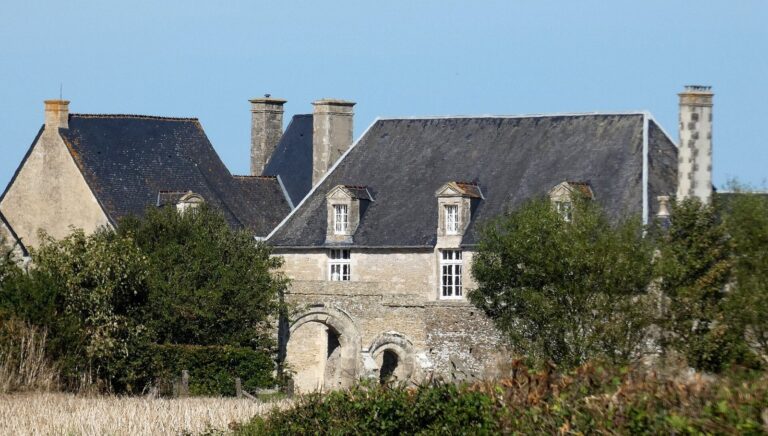
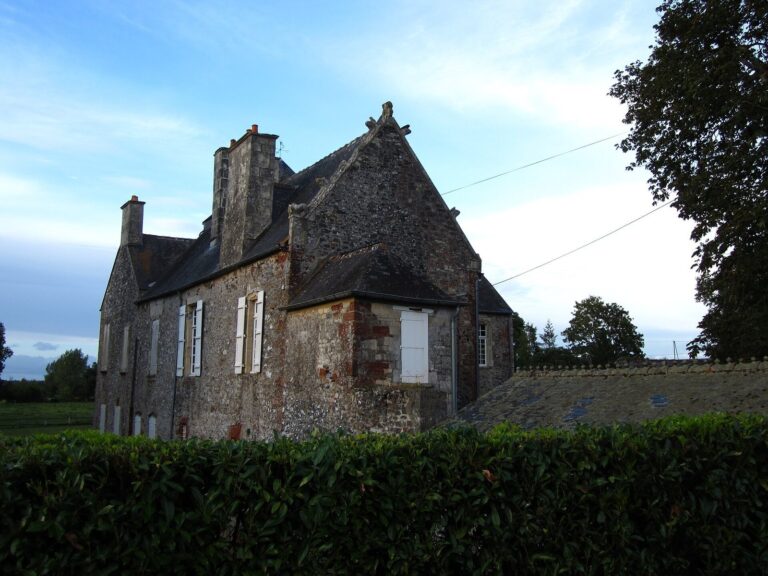
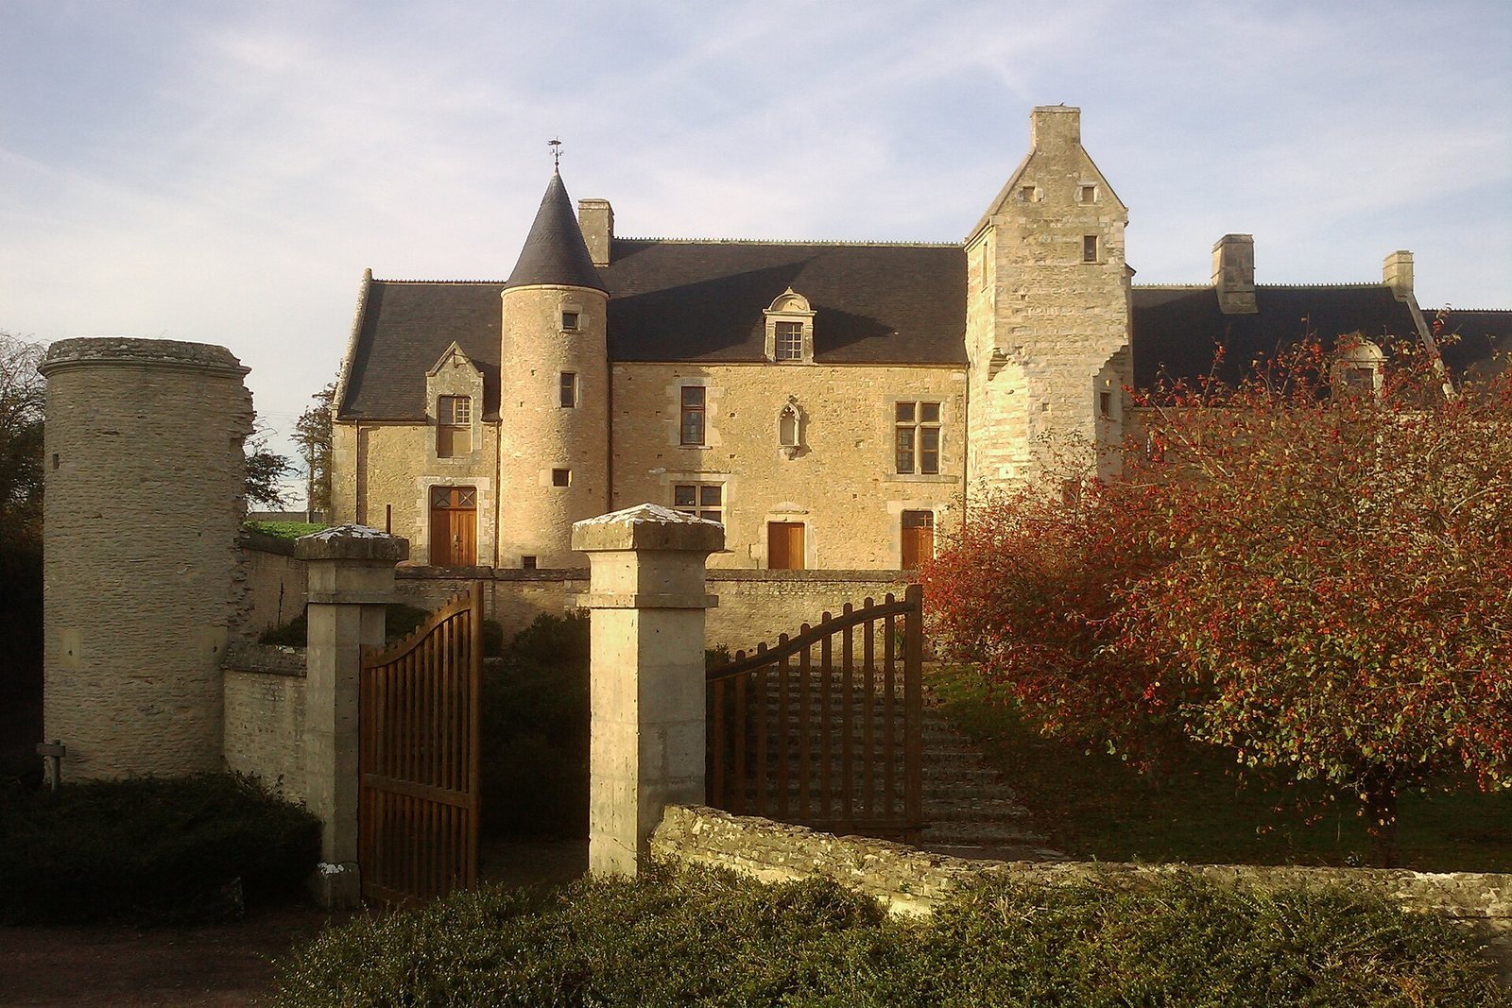
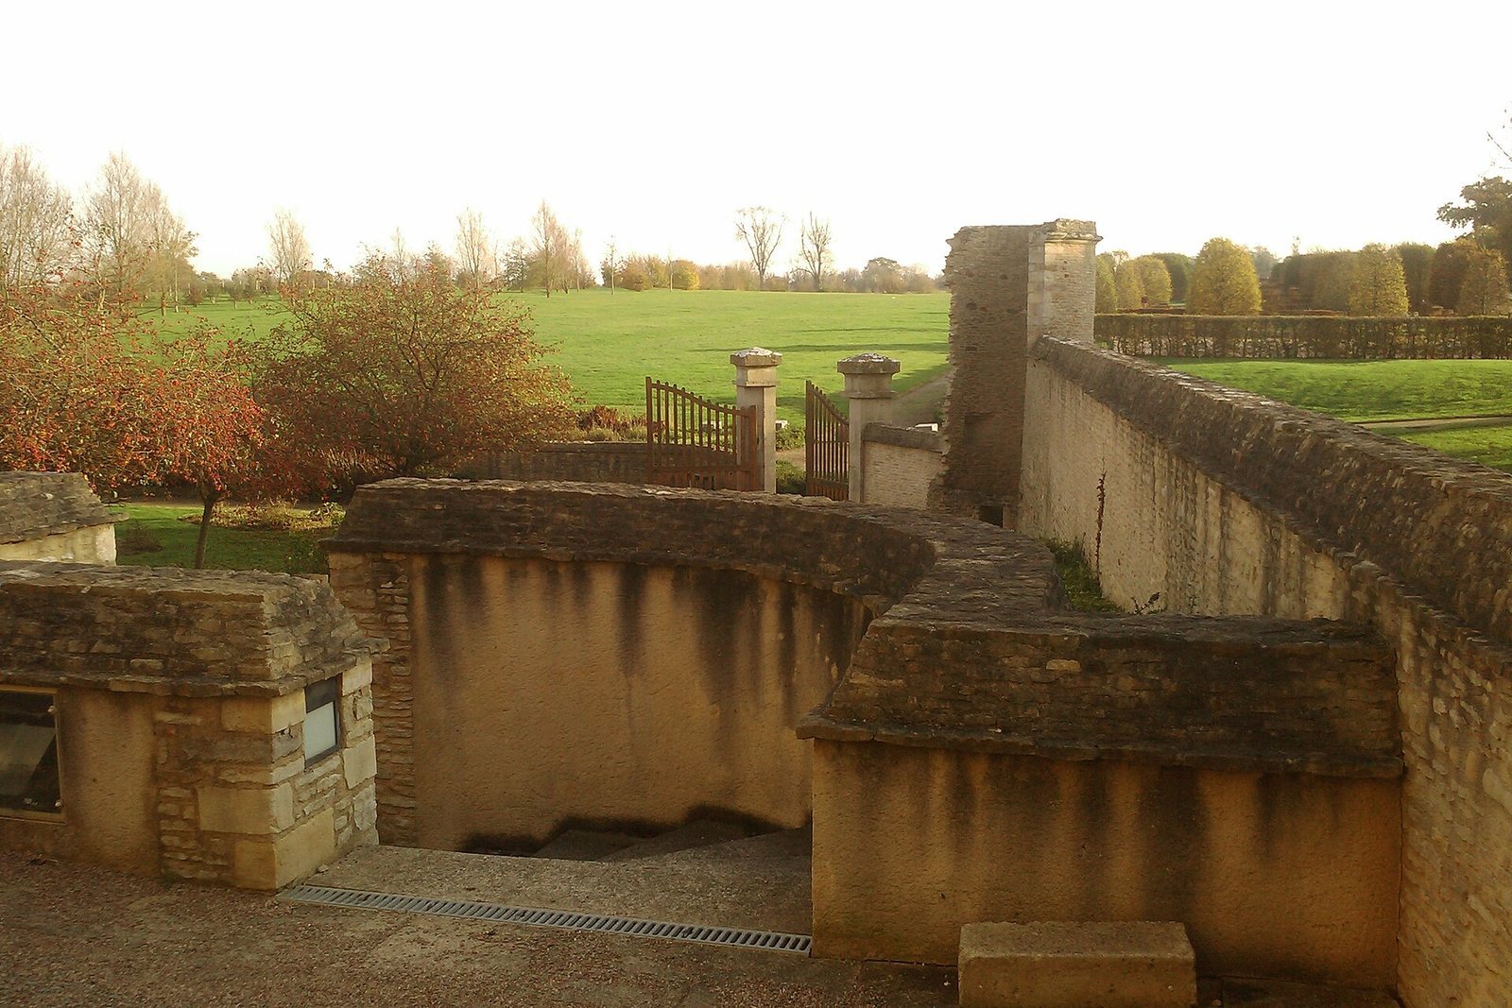
At the junction of the residence’s two main ranges, an octagonal tower is flanked by two stair turrets, features associated with the manor’s noble and seigneurial character. A square room occupies the top of one tower. The central part of the residence contains two seventeenth-century chimneys, one on the ground floor and another upstairs. An enlargement on the opposite side, made at the beginning of an unspecified century, added a second stair tower, made the residential levels independent of one another, and included a small defensive turret. That turret is the sole remnant of the entrance portal from this phase; remains of the entrance tower also survive. The residence’s façades and roofs, along with both stair towers, are among the recorded features of the complex.
Agricultural buildings and enclosure
A large cart shed added in the seventeenth century has five semicircular arches. Eighteenth- and nineteenth-century outbuildings form the agricultural range, while the enclosing wall dates to the nineteenth century. Some ornaments in the Neo-Gothic style, a revival of Gothic architectural forms, also relate to restoration work. The outbuildings’ façades and roofs are among the recorded features of the property.