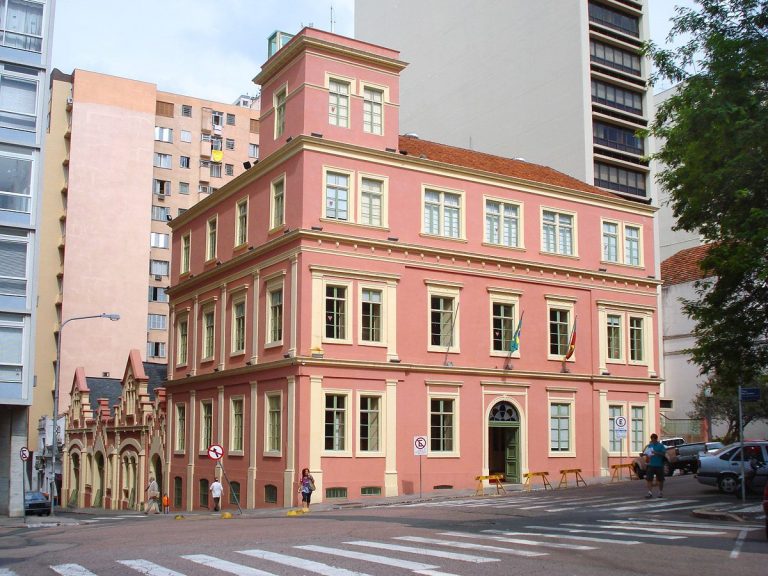
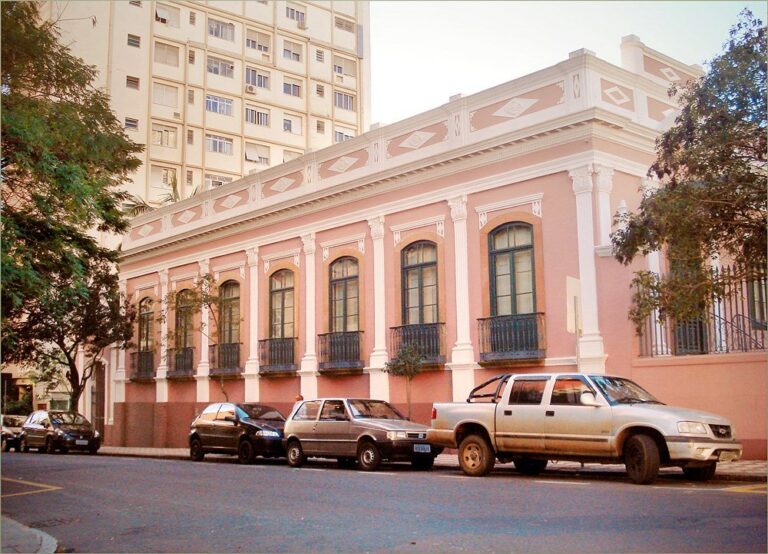
Paço Municipal de Porto Alegre: Historic City Hall and Municipal Headquarters
Site at a Glance
- Popularity
- Medium
- Country
- Brazil
- Primary era
- Modern
- Eras represented
- Modern
- Civilizations
- Unclassified
- Site type
- Civic
- Remains
- Town Hall
On this page9 sections
History
The Paço Municipal de Porto Alegre, also known as the Old City Hall, is a municipal government building in Brazil, commissioned in 1897 and completed in 1901. Its eclectic design draws on neoclassical forms derived from ancient Greek and Roman architecture and positivist ideas, a nineteenth-century movement that emphasized scientific knowledge and social order. It is described as Porto Alegre’s first building with a distinctly positivist character, and it influenced official architecture of its period.
Construction and municipal use
After his election as municipal intendant in 1897, José Montaury committed to creating a permanent headquarters for the local executive government. An intendant was the chief of a municipality’s executive, a position later commonly known as mayor. The government had been using rented premises in the historic center. Funding for the new building came partly from filling in Doca do Carvão and selling municipal land.
Engineer Oscar Bittencourt’s initial design was rejected for political reasons, and the commission went instead to Venetian engineer Giovanni Colfosco. The cornerstone was laid on 5 April 1898, construction began on 28 September, and the building was completed in April 1901. Most construction materials came from Porto Alegre. The work cost 500 contos de réis, with each conto equal to one million réis, Brazil’s currency before 1942.
From 15 May 1901, the building housed the Municipal Council and departments responsible for the Secretariat, accounting, treasury and collections, archives, vehicle inspection, and public assistance. It also contained the city’s first police station and jail.
Renovation in the 1930s
On 6 September 1932, Alberto Bins, a former intendant who was then mayor, authorized renovations that included adding new openings. Work began late that year and was completed in early 1935.
Heritage protection and changing uses
The municipality added the building to its inventory of historically and culturally valuable properties in 1977 and declared it a heritage property on 21 November 1979. A major renovation in 2003 adapted interior spaces for art exhibitions and storage of the Porto Alegre City Hall Art Collection. The building later also housed offices and the collection’s technical reserve.
In late 2021, the city announced that the building would cease to serve as the municipal administrative headquarters. The government began moving to the Habitasul Building in early 2022, and on 26 March the Paço’s administration passed to the Municipal Secretariat of Culture. The mayor’s office and Noble Hall were to remain available for executive use.
Remains
Plan and façades
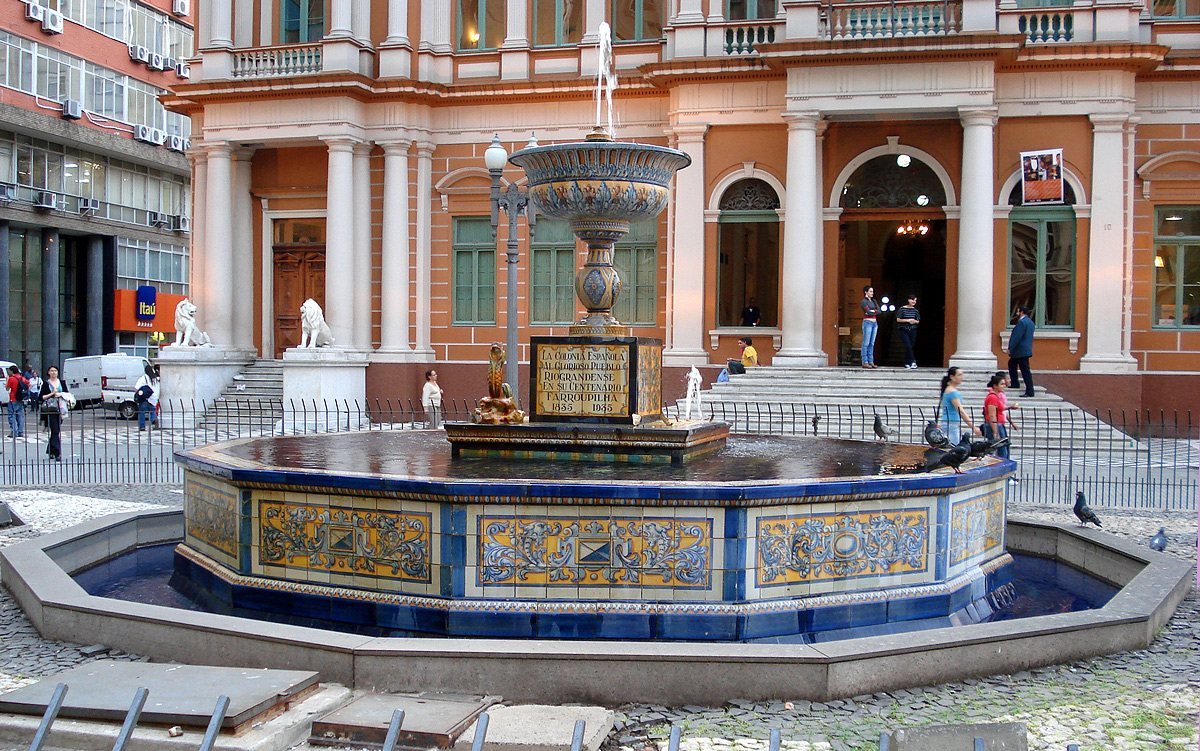
The building has an H-shaped plan and a three-part massing with projecting angular elements. All four façades are decorated, while the main façade has the most sculpture and larger ornaments, along with a small central tower. Its windows sit within small architectural frames with triangular tops; parapets, balustrades, and a base finished to resemble rough stone complete the exterior treatment.
Civic sculpture and architectural symbolism
Sculptural groups beside Borges de Medeiros Avenue place Liberty at the center, with History to her right and Science to her left; a bust of Pericles, the Athenian statesman associated with democracy, represents Democracy. In the group near Uruguai Street, Agriculture occupies the center, flanked by Commerce to the right and Industry to the left. Separate statues represent Justice and the Republic. On the front façade, busts of José Bonifácio, a statesman associated with Brazil’s independence, and Deodoro da Fonseca, the country’s first president, accompany the Republic’s coat of arms. Large marble lions stand on either side of the front stairs.
The building also gives symbolic meanings to the Doric and Corinthian orders, classical architectural systems distinguished by their column and capital designs. The Doric order on the ground floor represents Power, while the Corinthian order above it represents Harmony and Justice.
Entrance woodwork
The hardwood work at the entrance dates to the 1932–35 renovation. Artist and doorway designer Vergílio López de Jesús prepared its designs in Salvador, and the woodwork was assembled in Porto Alegre’s Cidade Baixa neighborhood.
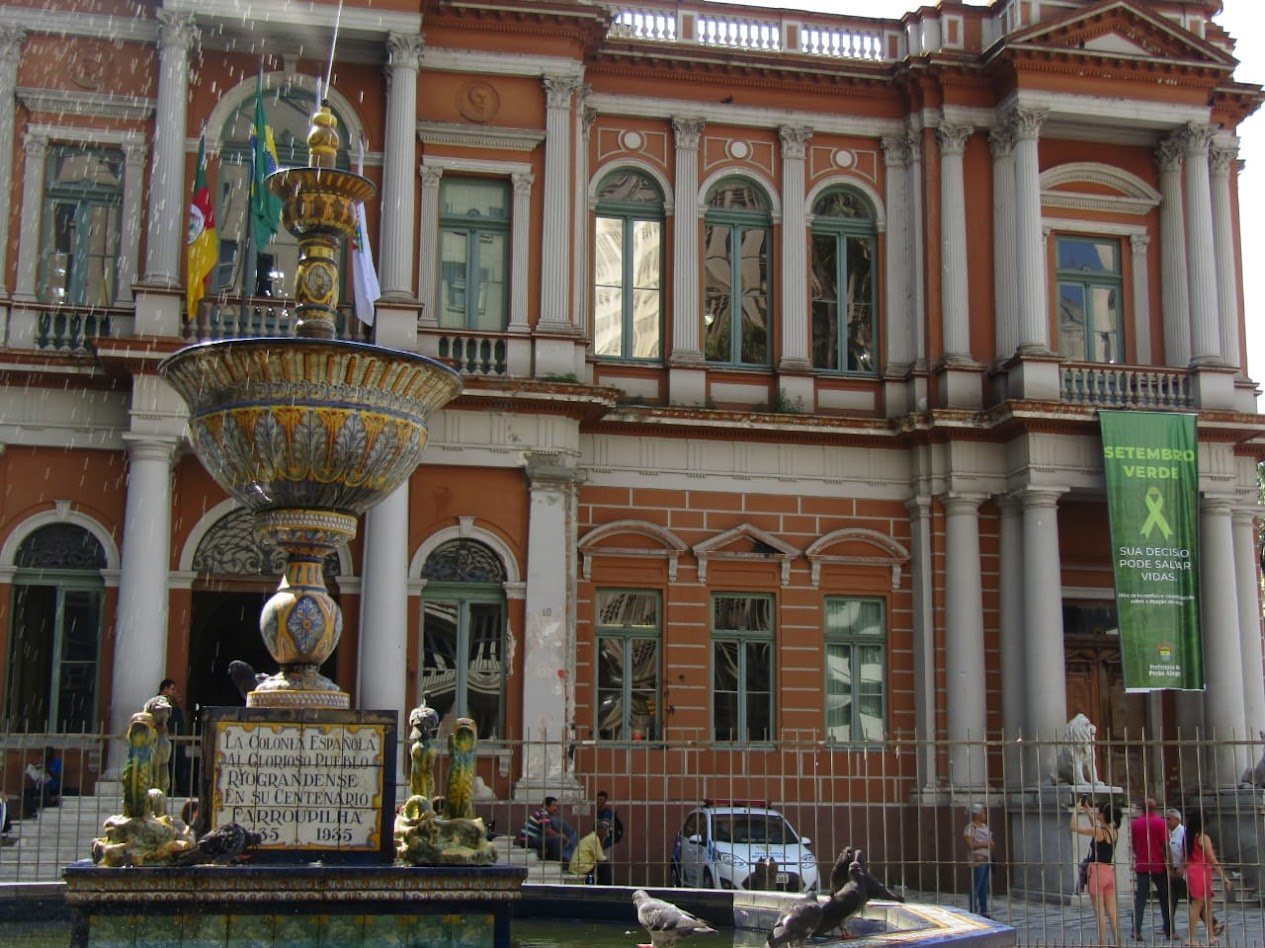
Talavera de La Reina Fountain
The Talavera de La Reina Fountain stands in the square in front of the building. Porto Alegre’s Spanish community donated it to mark the centenary of the Ragamuffin War, a revolt in southern Brazil that lasted from 1835 to 1845.