Maria Frieden Caritas Home: A Disability-Care Residence in a Former Castle
Site at a Glance
- Popularity
- Low
- Country
- Austria
- Primary era
- Early Modern
- Eras represented
- Early Modern, Modern
- Civilizations
- Habsburg, Holy Roman Empire
- Site type
- Domestic
- Remains
- Castle
On this page12 sections
History
The Maria Frieden Caritas Home is a disability-care residence housed in a seventeenth-century castle in Lanzendorf, Austria. Its history encompasses noble ownership, industrial activity, social care, wartime persecution, and its continuing use as a Caritas residence.
Estate and medieval manor
Around 1170, the Oberlanzendorf estate belonged to the Asparn-Maleisdorfer family and later passed to the Schönbergers. Families who held the estate often adopted Lanzendorf as their surname. In 1388, Duke Albrecht III, a fourteenth-century Habsburg duke of Austria, confirmed Ruedel von Lanzendorf’s ownership of a manor; a castle may already have stood on the property. The Eislers held it in 1558, and Heinrich, Baron von Lamberg, was named its lord in 1572.
Situated east of Vienna and with limited defenses, the castle was ravaged and partly destroyed during the Ottoman sieges of 1529 and 1683. These were campaigns by the Ottoman Empire against Vienna, the Habsburg capital.
Seventeenth-century rebuilding
Nobles from the families of Montrichier, Julini, and Brassican commissioned the present castle in the seventeenth century to replace the medieval manor. Johann Friedrich von Brassican owned the estate in 1651. Otto Ehrenreich, Baron von Kirchberg, succeeded him; after financial difficulties, the Counts of Königsberg acquired the property and carried out rebuilding. Bernhard von Lanzendorf made further alterations in 1758.
Industrial and social use
Moritz von Tschoffen acquired the castle in 1830. A factory producing metal tableware began operating there in 1832, and brass goods were made from 1841. Later owners included Salomon Marcus Adler and Dr. Konrad Willner.
In the early twentieth century, the castle became the Empress Elisabeth Asylum, a social institution for children with physical disabilities. Pavilion buildings were added as the institution expanded.
Wartime detention
During the Second World War, the castle served as a Nazi labor education camp, a detention facility used to punish people considered unwilling to work and compel them to labor. Many prisoners died. In 1940, the municipality of Vienna moved the children to Rodaun. From 1942, the Gestapo, Nazi Germany’s secret state police, used the property as a temporary camp for political and criminal prisoners.
Toward the end of the war, the site also became a transit camp for Hungarian Jews being sent to concentration camps. Camp administrators occupied the castle, while prisoners were housed in the former dairy farm across the road.
Caritas care and conservation
In 1948, Caritas, the Catholic Church’s charitable and social-service organization, took over the castle through the Archdiocese of Vienna, the church jurisdiction for the region. It established care for people with disabilities of different ages. Buildings were adapted for kitchens, workshops, storage, and laundry. A further restoration in 1966 returned the complex to the rehabilitation of children with disabilities. Later conservation work, completed in 2012, included interior and façade work and new construction. The restored castle is also known as Haus Franziska. In 2019, 17 men and women lived in the home while preparing for independent living.
Remains
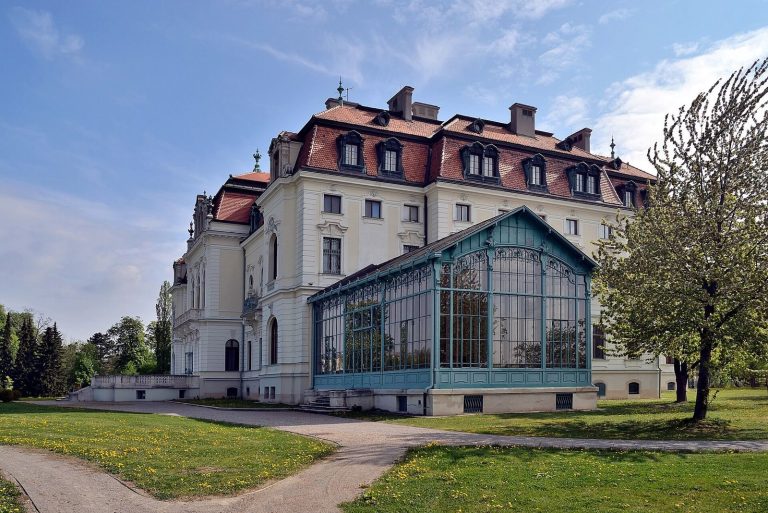
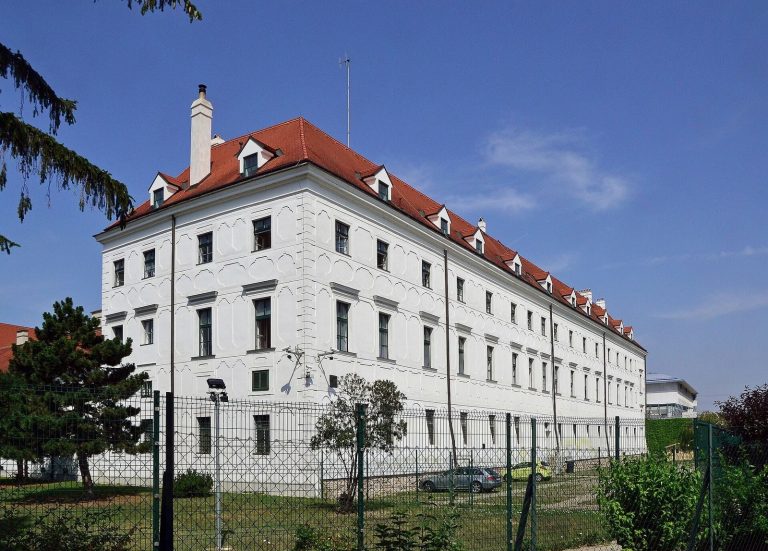
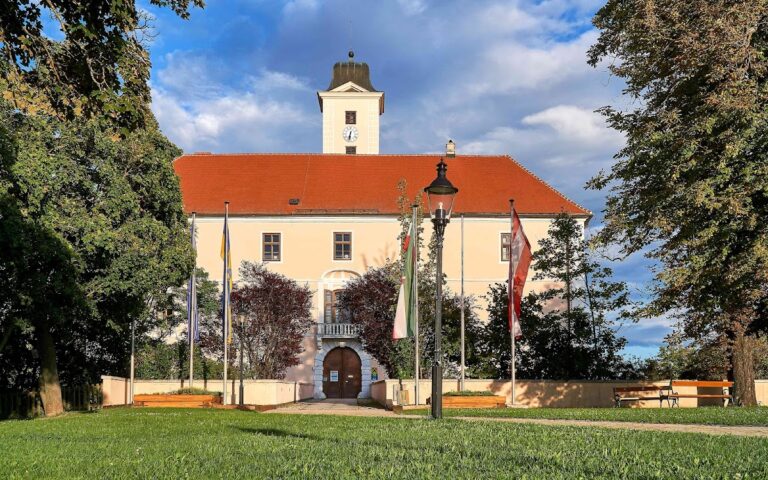
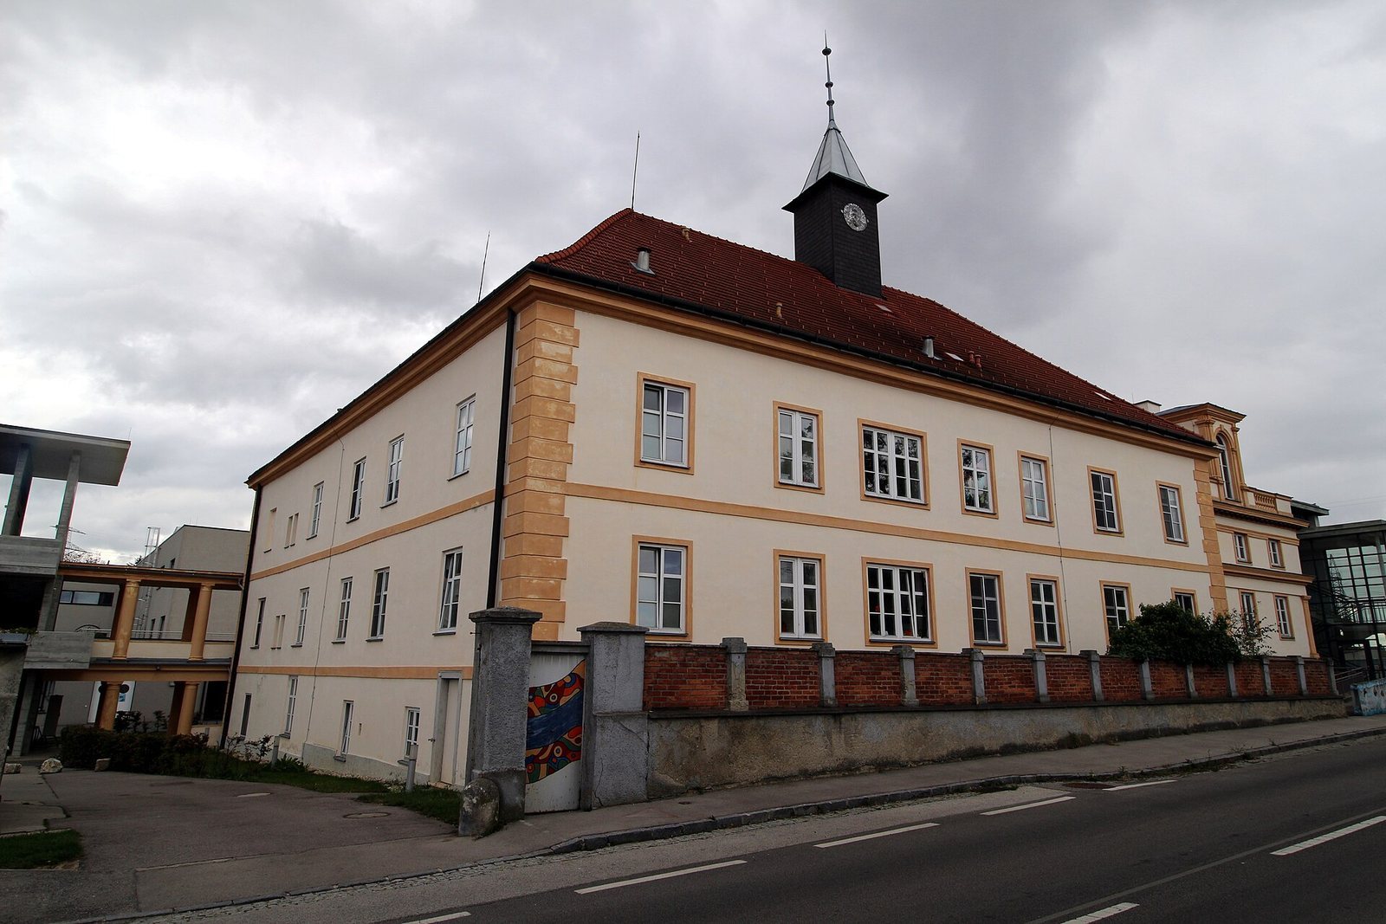
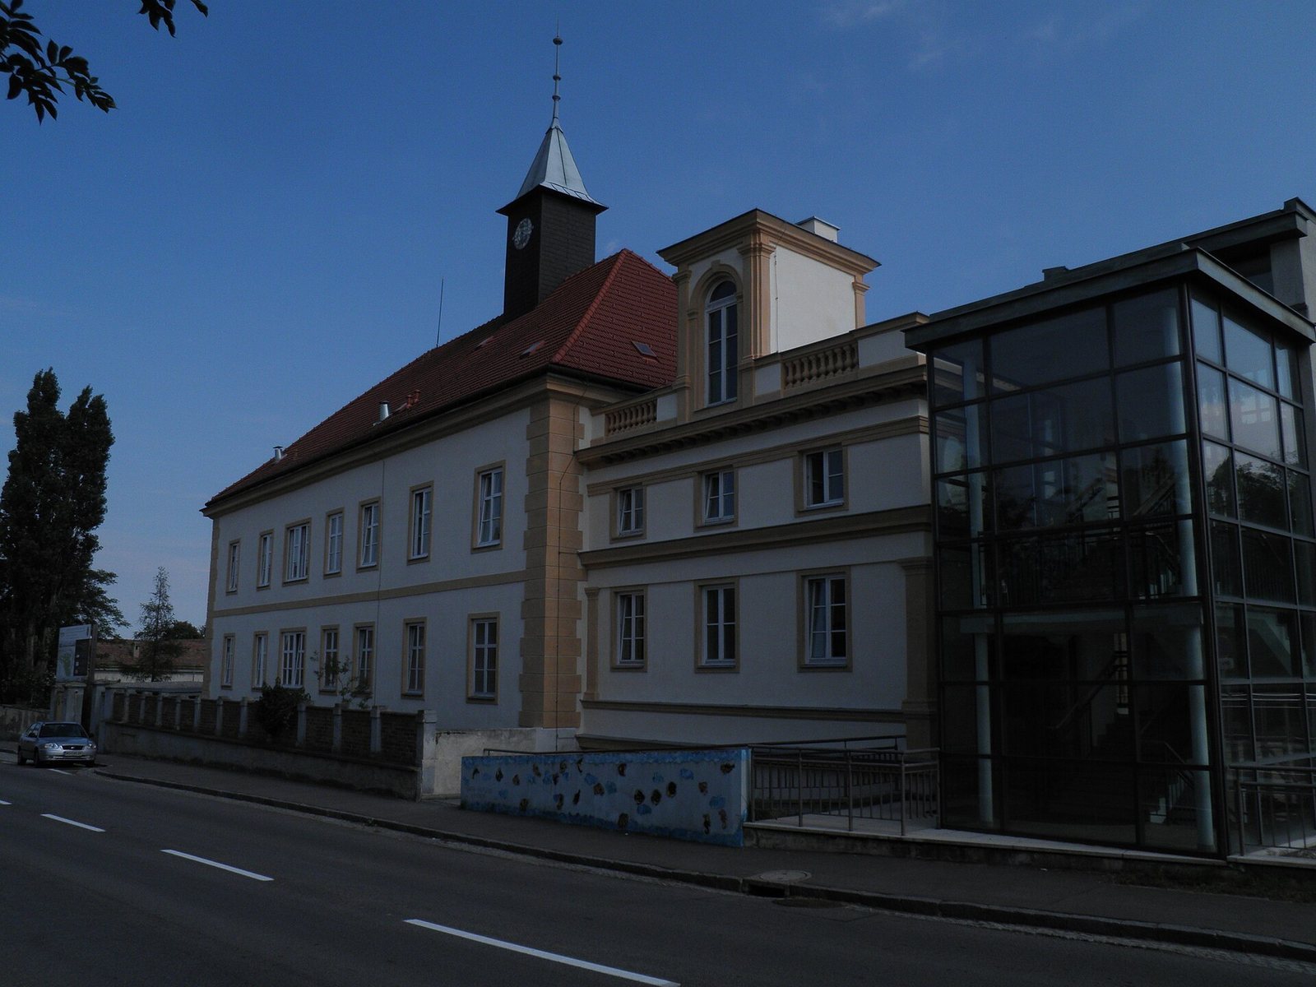
The castle stands in southern Oberlanzendorf beside the village’s through-road, about four kilometres southeast of Vienna’s city boundary. Its principal building is a block-like, three-storey structure with an L-shaped footprint, joined to mostly two-storey additions. Parts of a former defensive wall still enclose the later buildings.
The main castle
Street and courtyard elevations
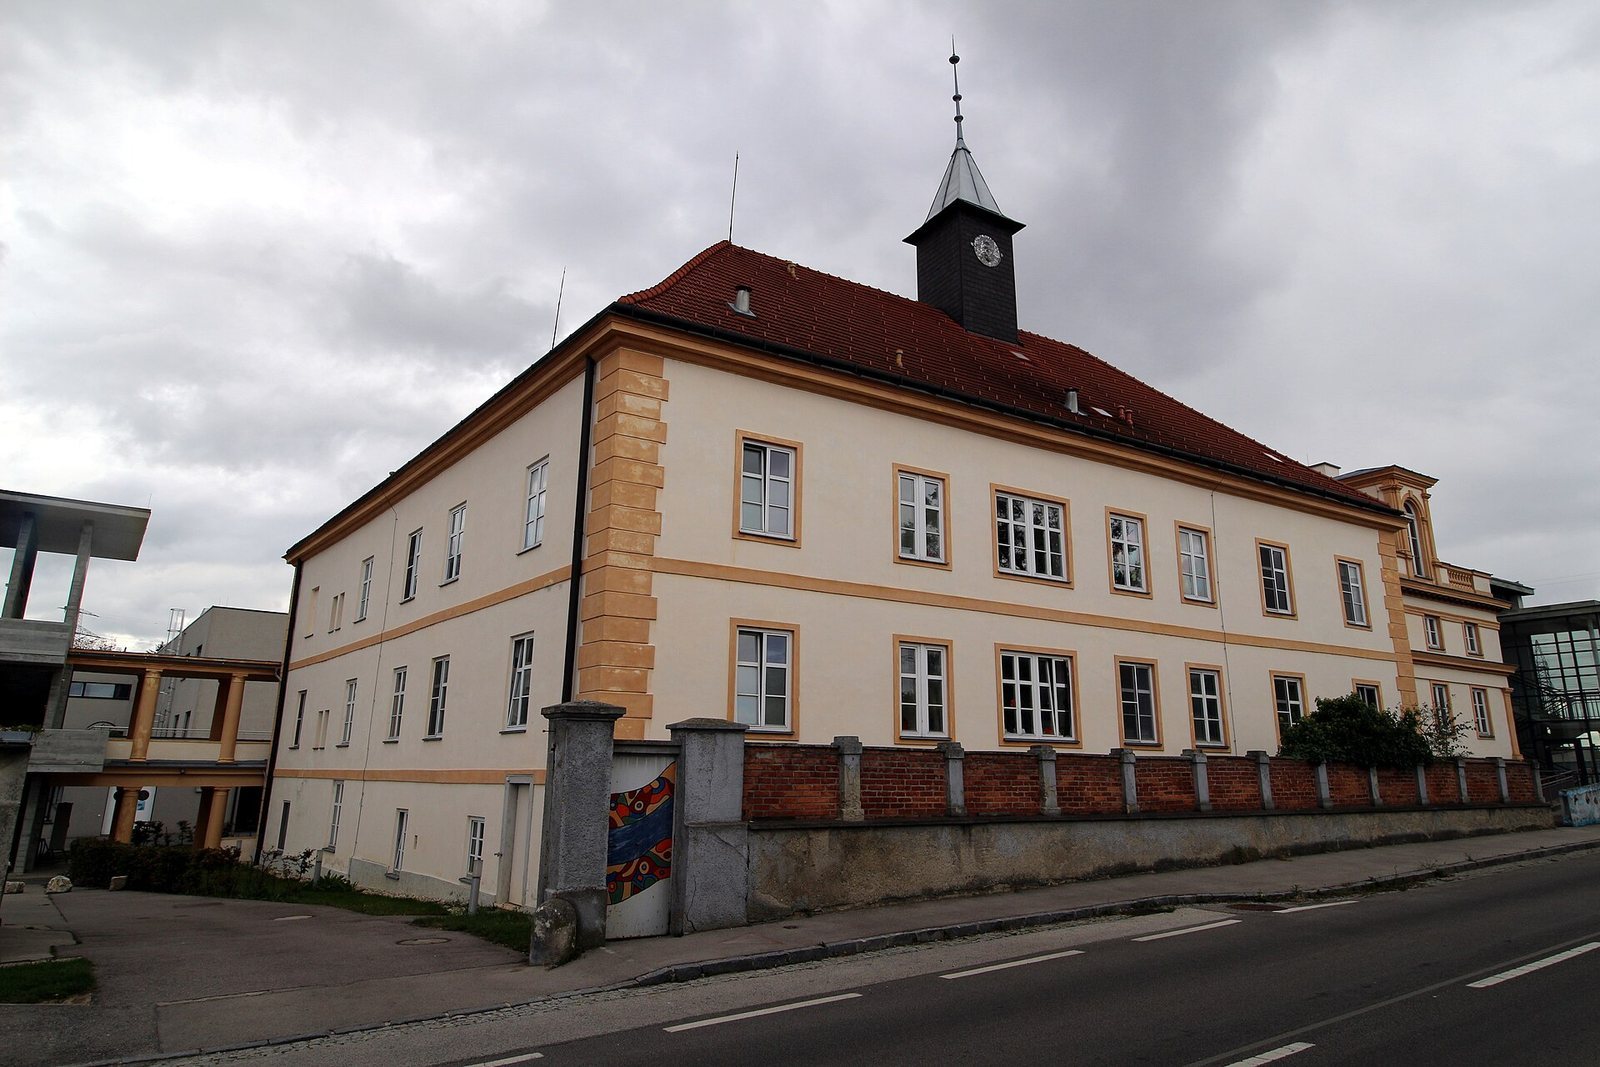
The restrained street façade has seven irregularly spaced window openings, with imitation square masonry blocks marking the corners. A small square turret rises from the centre of the roof, which slopes on all sides, and is capped by a pointed metal top. The turret probably belongs to the alterations of 1758. On the courtyard side, windows with moulded surrounds and straight projecting hoods are largely concealed by later additions.
Park and south wings
Facing the park, a two-storey loggia (a roofed, open-sided gallery) has columns supporting a flat ground-floor ceiling and a basket-handle vault (a shallow, flattened arch) above. This is a relatively recent addition. A projection on the south side has a grooved lower floor. Its upper storey has round-arched French windows (tall glazed openings that often reach floor level and open like doors), separated by paired pilasters (shallow wall projections resembling columns). The former ballroom lies behind these windows, and a chapel was installed on the upper floor of the wing around 1830. The projection also has a roof terrace edged with a stone railing and a tower-like dormer (a window set into a raised roof projection) facing the street.
Later buildings and estate remains
A subsidiary building is connected to the castle by a flat-roofed passage supported by columns. Other additions, mostly two storeys high, were built in the late nineteenth and early twentieth centuries for administrative and care uses. Across the road, the large former dairy farm was demolished in 1998; its stables are the surviving part of the complex.
Memorial and residential interiors
An exposed-concrete staircase forms part of the restoration and serves as a memorial to victims of the Nazi regime. Residential rooms include single and double bedrooms furnished by residents. Each of the two residential groups has a shared kitchen and living room, an assisted-bathing room, showers, toilets, and a balcony.