Château du Parangon: A Seventeenth-Century Estate and School in Joinville-le-Pont
Site at a Glance
- Popularity
- Low
- Country
- France
- Primary era
- Early Modern
- Eras represented
- Early Modern, Modern
- Civilizations
- French
- Site type
- Domestic
- Remains
- Elite Residence
On this page9 sections
History
Château du Parangon is a château in Joinville-le-Pont, France, built by the Amelot family in the second half of the seventeenth century. The estate then lay in the parish territory of Saint-Maur, outside La Varenne, and was called the Maison des Champs.
A country residence and literary setting
The château belonged to Madame de Chaumontel in 1658 and passed to Madame de La Fayette around 1670. The aristocrat and writer used it as a summer residence, where she welcomed Madame de Sévigné, a celebrated letter writer, and the poet Boileau. From 1672, she began writing part of La Princesse de Clèves at Parangon. This followed a stay at nearby Château de Saint-Maur, which the Prince of Condé had made available to the courtier Jean Hérault of Gourville.
By the end of the century, the estate belonged to Jean-Jacques Amelot de Chaillou, a French royal administrator. In 1790, it became part of the newly created commune of La Branche-du-Pont-de-Saint-Maur, formed after separating from Saint-Maur-des-Fossés. The commune took the name Joinville-le-Pont in 1831. It was then in the department of Paris, later renamed the department of the Seine.
School and medical service
In 1857, physician Louis-Ferdinand Rousseau moved to the château a private school he had founded in Joinville-le-Pont in 1832. The school had 320 pupils by 1869. During the Battle of Champigny in 1870, fought as part of the Franco-Prussian War of 1870–1871, the château served as a medical facility for 200 wounded people.
Rousseau continued as director. His son Jules brought in technical and vocational teaching, while his son-in-law, Mr. Quirot, led classical instruction. Rousseau’s other son, physician Henri Rousseau, later succeeded him at the head of the institution.
Colonial education and changing uses
A colonial-gardens service began at the estate in January 1900. Two years later, following a proposal by Dr. Eugène Verrier, the institution became a practical colonial school teaching agriculture, commerce, and industry. Henri Rousseau remained its head. With his wife, the writer Louise Rousseau, he established a silkworm-rearing facility in the grounds so pupils could observe the insect’s development from egg to cocoon and butterfly. Silk production was considered important to the French colonies, and the school promoted silkworm farming.
Pupils came from Africa, especially Dahomey, a territory in West Africa, and Madagascar; from the Caribbean, including Martinique; and from the Far East, particularly Cochinchina, a French colonial territory in Southeast Asia. Others came from France, with a few from the United States. In 1908, the Paul Bert Committee, affiliated with the Alliance Française, an organization promoting French language and culture abroad, placed 20 of the 80 Indochinese students then in metropolitan France at the school. In later years, about 50 scholarship students attended.
The two-year course prepared boys for work as colonial administrators or clerical agents for colonial trading companies. Lessons covered colonial botany, applied chemistry, agriculture, arboriculture and horticulture, accounting, electrical engineering, meteorology, hygiene, practical medicine, veterinary science, surveying, and foreign languages. At the time, France had practical colonial schools at Le Havre and Parangon. The Joinville school closed when the First World War began in 1914.
During the war, the château was converted into a hospital for the U.S. military, operating from 1917 to 1920. Religious sisters continued health-care work there from 1921 to 1951. After the Second World War, the building was adapted as a center for children with disabilities, which operated from the late 1940s until 1973. A children’s home providing emergency accommodation for people with disabilities used the château from 1975 to 1991.
The former estate park was divided between the departmental council, which retained about one-third, and the municipality, which developed a public park. The park’s extension was inaugurated in 2011, and its central path was named for Aimé Césaire, a Martinican poet, playwright, and politician. A municipal primary school opened in 1994 on the former site of municipal greenhouses.
Listed as a French historic monument in 1976, the château is owned by the Val-de-Marne Departmental Council. It houses departmental social services, including a maternal and child health center, a social-action district office, and family-planning and foster-care services.
Remains
The estate combined a residence with formal landscaping and working grounds. Its physical character includes the château and adjoining wing, the entrance portal, and grounds that became part of a municipal park.
Château and adjoining wing
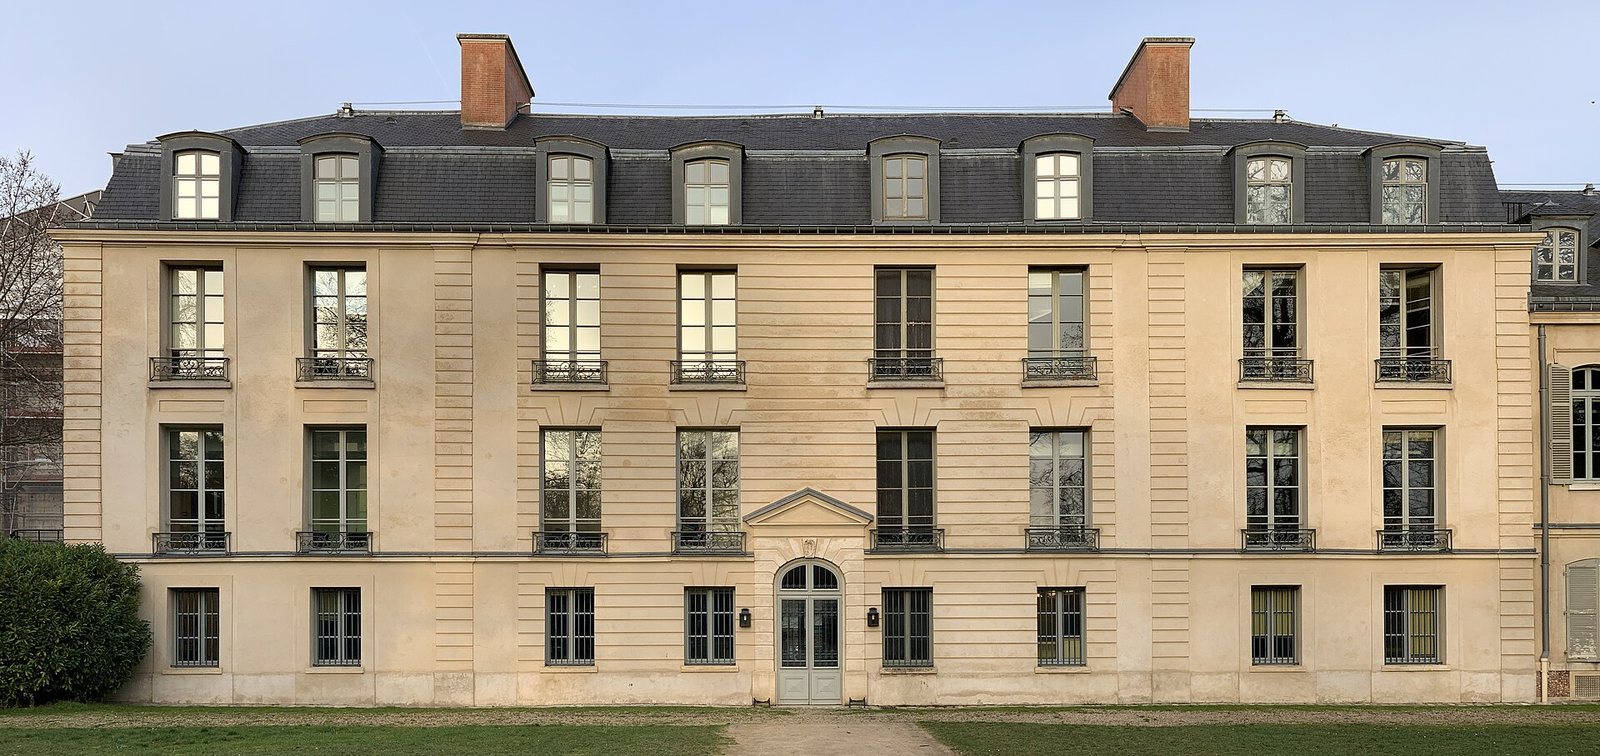
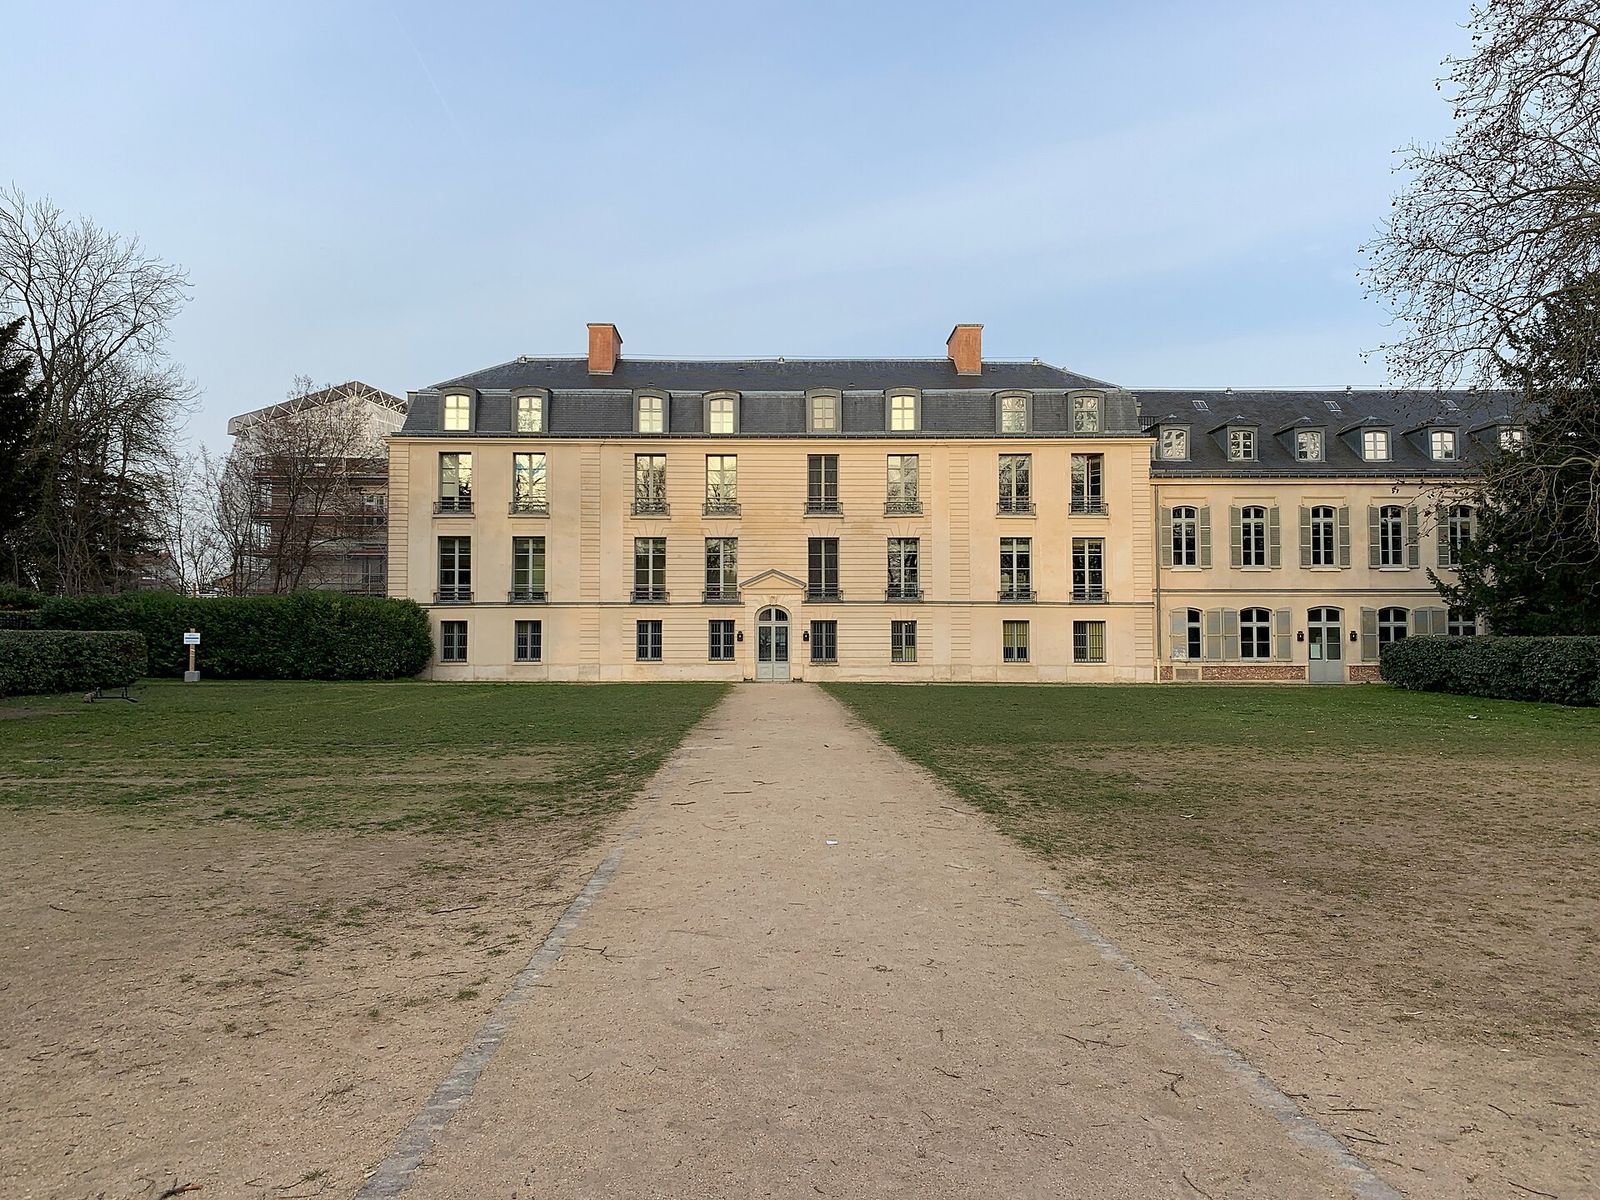
The château has two storeys. Its north wing, set at a right angle to the main building, was added after 1810. The ironwork on the staircase and balconies dates to the second half of the eighteenth century. The façades and roofs of the main block and wing, along with the entrance portal on Rue de Paris, are central architectural features.
Estate grounds
Garden and public park
André Le Nôtre, a French designer known for formal garden planning, designed the original gardens. The municipal public park covers 10,500 square metres and is the principal green space in the neighborhoods on the right bank of the Marne.
Service and agricultural structures
The wider estate included a courtyard, stable, carriage house, kitchen garden, cowshed, aviary, chicken coop, pheasantry, and greenhouse.