Castle of Vincennes: A French Royal Residence and Fortified Complex


Site at a Glance
- Rating
- 4.5
- Popularity
- High
- Country
- France
- Primary era
- Medieval
- External website
- Open
- Eras represented
- Medieval, Early Modern
- Civilizations
- French
- Site type
- Religious
- Remains
- Chapel
On this page16 sections
History
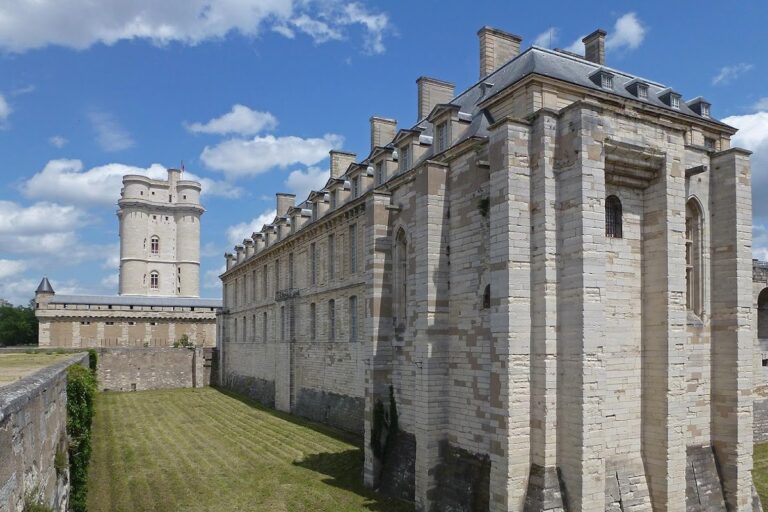

Castle of Vincennes is a royal residence and fortified complex in Vincennes, France, developed by the French monarchy from 1373 in a wooded area east of Paris. Its Gothic Sainte-Chapelle was built beside the residence to house Passion relics and serve the royal family, although its construction extended across several centuries.
Charles V and the royal foundation
In 1373, Charles V acquired land near a major road and the Marne and began building a rectangular, walled, two-storey manor known as Beauté. The château was already well underway when he decided to establish a royal chapel beside it. In November 1379, he founded the Sainte-Chapelle to house Passion relics kept at Vincennes and to provide a chapel modelled on the Sainte-Chapelle of the Palais de la Cité in Paris.
Construction may not have begun during Charles V’s lifetime. He died in 1380, when the work remained at an early stage. His successor, Charles VI, continued the project. By 1403, the choir, two private prayer rooms, a sacristy, and a treasury were complete enough for regular religious services, while the nave was still being built.
War, occupation, and completion
The Hundred Years’ War, the prolonged conflict between the English and French monarchies, slowed construction. After the French defeat at Agincourt in 1415, Henry V of England occupied the château and its unfinished chapel. He died at Vincennes in 1422. French possession returned under Charles VII in February 1437.
Work on the chapel resumed during the reigns of later French kings. Roof construction is recorded from 1522, and Henry II brought the building campaign to completion in 1552. He commissioned the vaulting, interior woodwork, portal decoration, and stained glass, with important parts of the late work directed by Philibert Delorme. The earlier architects were Raymond du Temple and Pierre de Montereau.
Louis XI confirmed the chapel’s privileges in February 1474. In the 1550s, Henry II transferred the seat of the Order of Saint Michael from Mont-Saint-Michel to Vincennes. Founded by Louis XI in 1468, this chivalric order was headed by the French king, and its members occupied stalls in the chapel choir.
Royal chapel and decline of the château
The Sainte-Chapelle was dedicated to the Virgin Mary and the Holy Trinity. Fifteen canons served it, maintaining continual services intended to seek divine protection for the king and the royal family. The royal household also had separate chapels and an oratory within the residence and fortified keep.
The chapel’s importance declined after the monarchy established its permanent residence at Versailles. Castle of Vincennes ceased to be an official royal residence in 1754, and the chapel’s college of canons was abolished in 1787.
Revolutionary destruction and later use
Attacks on the château began in February 1791, when a large workers’ crowd tried to demolish it amid rumours that royalists planned to install political prisoners there. A further attack in 1793 caused extensive damage to the chapel. The spire, most exterior sculpture, furnishings, and the windows of the nave and choir were destroyed.
In 1796, the former royal château was adapted as an arsenal, while the Sainte-Chapelle became a munitions depot. An explosion in 1819 destroyed the remaining windows that had not been removed during the Revolution. The Baptistery of Saint Louis, kept in the chapel treasury and used since at least the reign of Louis XIII as the baptismal font for French royal children, was transferred to the Louvre after the Revolution.
Louis Antoine, Duke of Enghien, was executed in the château moat in 1804. His remains were exhumed in 1816 and placed by order of Louis XVIII in a tomb and small chapel inside the Sainte-Chapelle. The chapel was classified as a French historical monument during the nineteenth century, followed by extensive restoration under Eugène Viollet-le-Duc.
Modern restoration and preservation
A windstorm in 1999 destroyed five nave windows and severely damaged a sixth. Vibrations also damaged and deformed parts of the vaults. Restoration and consolidation of masonry joints, vaults, ceilings, and sculpture were completed in 2009. The fall of a gargoyle that year led to a further campaign on the façade. The Sainte-Chapelle is no longer used as a church and is operated as a French historical monument by the Centre des monuments nationaux.
Remains
The Sainte-Chapelle is a single-level Gothic royal chapel set within the fortifications of Castle of Vincennes opposite the château’s keep. Unlike the two-storey chapel in Paris, it was not divided into an upper royal chapel and a lower chapel for the court. The building is approximately 40 metres long, including a 33-metre nave, 12 metres wide, and 20 metres high. Its single nave has four and a half transversely rectangular bays and ends in a choir with a fifteen-sided apse, the polygonal termination of the sanctuary.
Exterior and west approach
West façade
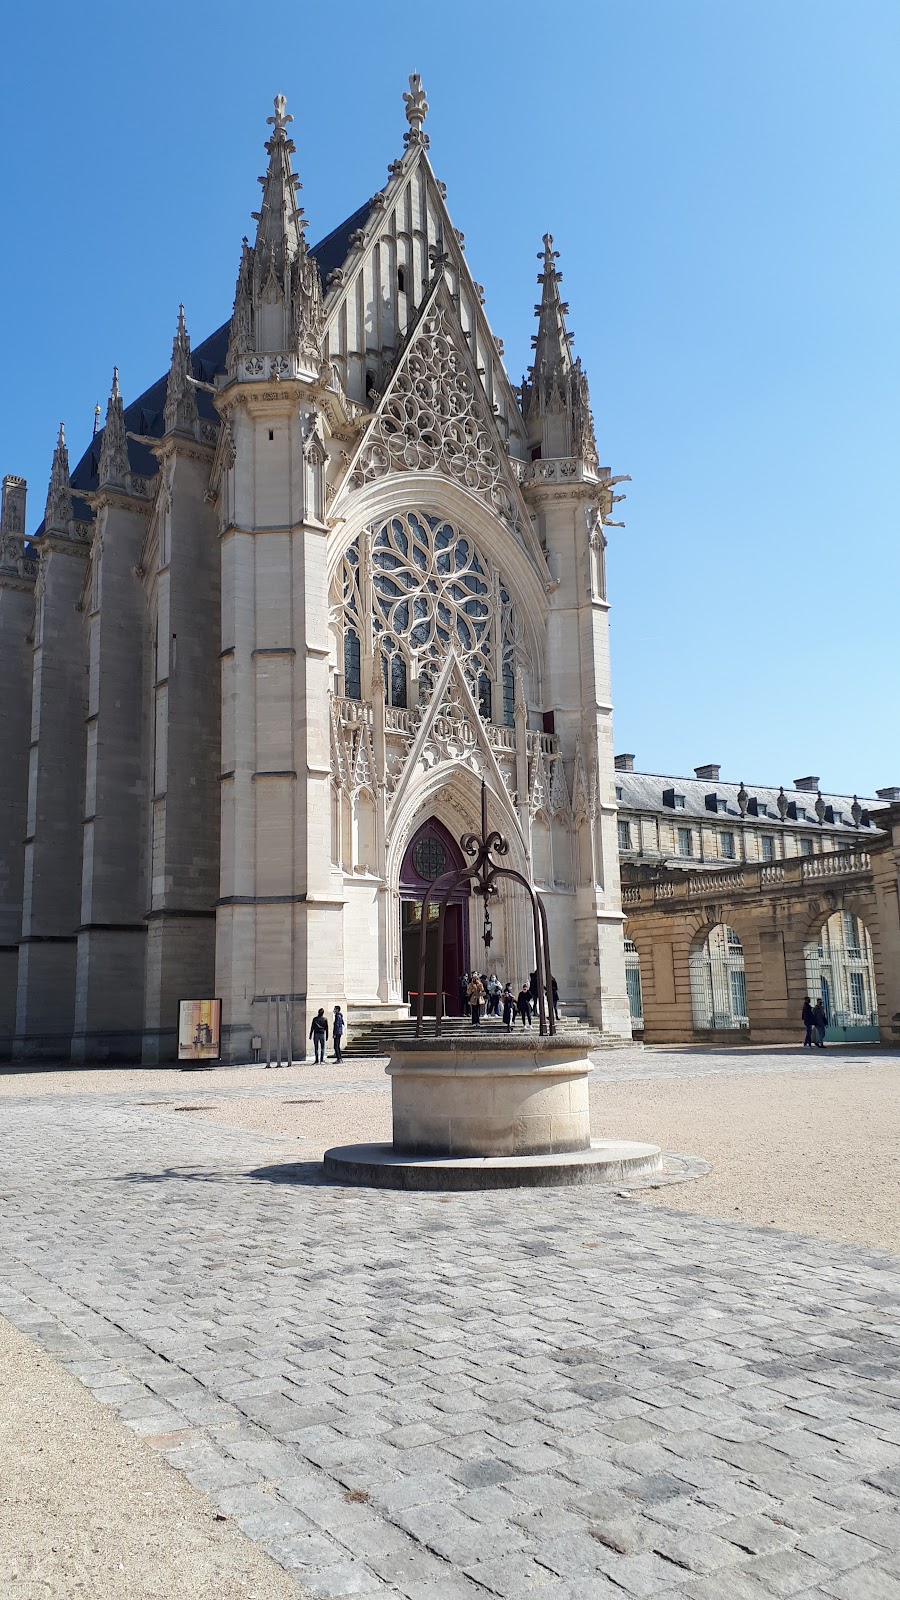
The west façade has a large rose window and a deeply stepped Flamboyant Gothic portal, a late Gothic entrance enriched with elaborate tracery and ornament. Two slender corner towers with stone spires flank the entrance, while openwork gables frame the rose window and portal. Most portal sculpture, including the statue of the Virgin and Child that stood on the central support, was destroyed in 1793. Some sculpture in the higher wedge-shaped stones of the arch survived, including a later Virgin and Child at the top of the portal.
Nave and roof structure
Strong buttresses divide the exterior bays and end in pinnacles or spires. Tall tracery windows rise through the nave and choir walls, with pointed decorative gables enriched by crockets, finials, and quatrefoil ornament above the window arches. The chapel originally had a slender roof spire over the fourth bay, but the flèche was destroyed during the Revolution in 1793. Two narrow spiral staircases in the western corner towers lead to the west gallery and roof structure. Numerous gargoyles collect rainwater from the roof and discharge it away from the walls.
Royal spaces and choir
Oratories and sacristy annex
Two two-bay oratories, or private prayer rooms, stand beside the last bay before the choir. The southern oratory was reserved for the king and the northern one for the queen. Both have rib vaults, fireplaces, and viewing slits directed towards the high altar. Sculpted door panels with angels and heraldic motifs connect them with the choir.
An eastern portal gives direct access to the southern oratory and choir. The northern oratory is reached through a vestibule that also leads to a two-storey annex. Its ground floor is a small one-bay sacristy with a five-sided end, while the upper floor formerly served as the treasury. A spiral staircase occupies the annex’s north-west corner, and its lower level held the canons’ vestments and regalia.
Choir glazing
The choir retains Renaissance stained glass made by Nicolas Beaurain during the 1550s. The windows illustrate visions from the Apocalypse of John, the final book of the Christian Bible, including the seven seals, angels with trumpets, the two witnesses, the servants of God receiving seals, martyrs receiving white robes, and the harvest and judgment associated with the Son of Man.
The five central apse windows each contain two vertically divided lancets, or tall narrow pointed openings, arranged in three levels. The upper sections present Apocalypse scenes within architectural grisaille, a largely monochrome painted technique imitating architectural forms. Heraldry and trophies occupy the lower sections, where a portrait of Henry II kneeling before a prayer book survives from the original group of five portraits. The two lateral choir windows have four lancets each and include further Apocalypse scenes with illustrated French biblical passages beneath them.
The glazing combines metal-oxide colours and ground glass painted onto clear glass before firing. Grisaille, architectural framing, shading, and perspective accompany large coloured pieces, some measuring 40 to 50 centimetres across. Pale yellow, orange, and grey tones appear alongside stronger colours. During the Revolution, the windows were removed or saved in stages. Alexandre Lenoir preserved some for the Musée des Monuments français, and Jean Weis reinstalled the choir windows around 1820, adding panes from other origins. Since Lenoir left no record of their original arrangement, the present order remains uncertain. Eugène-Stanislas Oudinot restored and supplemented them between 1872 and 1877.
Sculpture, furnishings, and memorials
Stone sculpture and royal decoration
Most of the chapel’s original interior and exterior sculpture was produced between 1390 and 1410. Surviving work includes difficult-to-reach carvings in the upper portal areas and at the bases of ribs and arches. The decorated field above the sacristy doorway carries a Coronation of the Virgin. Vault keystones bear royal coats of arms and monograms, while fifteenth-century figurative consoles and a continuous interior frieze also survive.
Henry II’s emblems appear in the vault decoration. These include crescents and the monograms H, H-C, and IX, referring respectively to Henry II, Henry II and Catherine de’ Medici together, and their son Charles IX. The choir once held carved woodwork and 48 stalls for the knights of the Order of Saint Michael. That furnishing was destroyed in 1793.
Memorials
The king’s oratory contains the marble and bronze tomb of Louis Antoine, Duke of Enghien, made in 1816 by Louis-Pierre Deseine. The chapel also contains the tomb of Bernardin Gigault, who died at Vincennes in 1694.