Palace of the Counts of Buenavista: A Renaissance Palace in Málaga
Site at a Glance
- Popularity
- Medium
- Country
- Spain
- Primary era
- Early Modern
- Eras represented
- Iron Age, Classical, Medieval, Early Modern, Modern
- Civilizations
- Crown of Castile, Nasrid, Phoenician, Roman, Spanish
- Site type
- Domestic
- Remains
- Elite Residence
On this page12 sections
History
The Palace of the Counts of Buenavista, in Málaga, Spain, was built around 1530–1540 for Diego de Cazalla in the Plateresque style, an ornate form of Spanish Renaissance architecture. It occupies the site of an earlier Nasrid palace, from the dynasty that ruled Granada, the last Muslim-ruled state in Iberia. The palace is regarded as a leading example of the civil and seigneurial architecture that followed the Christian conquest; seigneurial architecture served a lord or noble household.
Conquest and noble residence
Málaga was conquered in 1487 by Isabella of Castile and Ferdinand of Aragon, jointly known as the Catholic Monarchs. Their campaign formed part of the Reconquista, the centuries-long expansion of Christian-ruled kingdoms across the Iberian Peninsula. Cazalla had taken part in the conquest. After his death, the palace passed to the Counts of Mollina, then to the Counts of Buenavista in the nineteenth century, and later to the Countess de Luna.
The palace served as a family home for centuries, although its residential use declined during the nineteenth century. It was later used as an educational center and a furniture factory.
From residence to museum
The Museo de Bellas Artes was established by royal decree in 1913 and opened in 1916. From 1920, it occupied the former College of Saint Sebastian, a school associated with the Jesuits, a Catholic religious order. In 1938, during the Spanish Civil War, fought from 1936 to 1939 between opposing political and military sides in Spain, the palace housed a Red Cross hospital. It was declared a Historic-Artistic Monument in 1939 and is listed as a Spanish Asset of Cultural Interest in the monument category.
In 1946, the Countess de Luna leased the palace to the Spanish State as a new home for the provincial fine arts museum, which moved there in 1961.
The Picasso museum
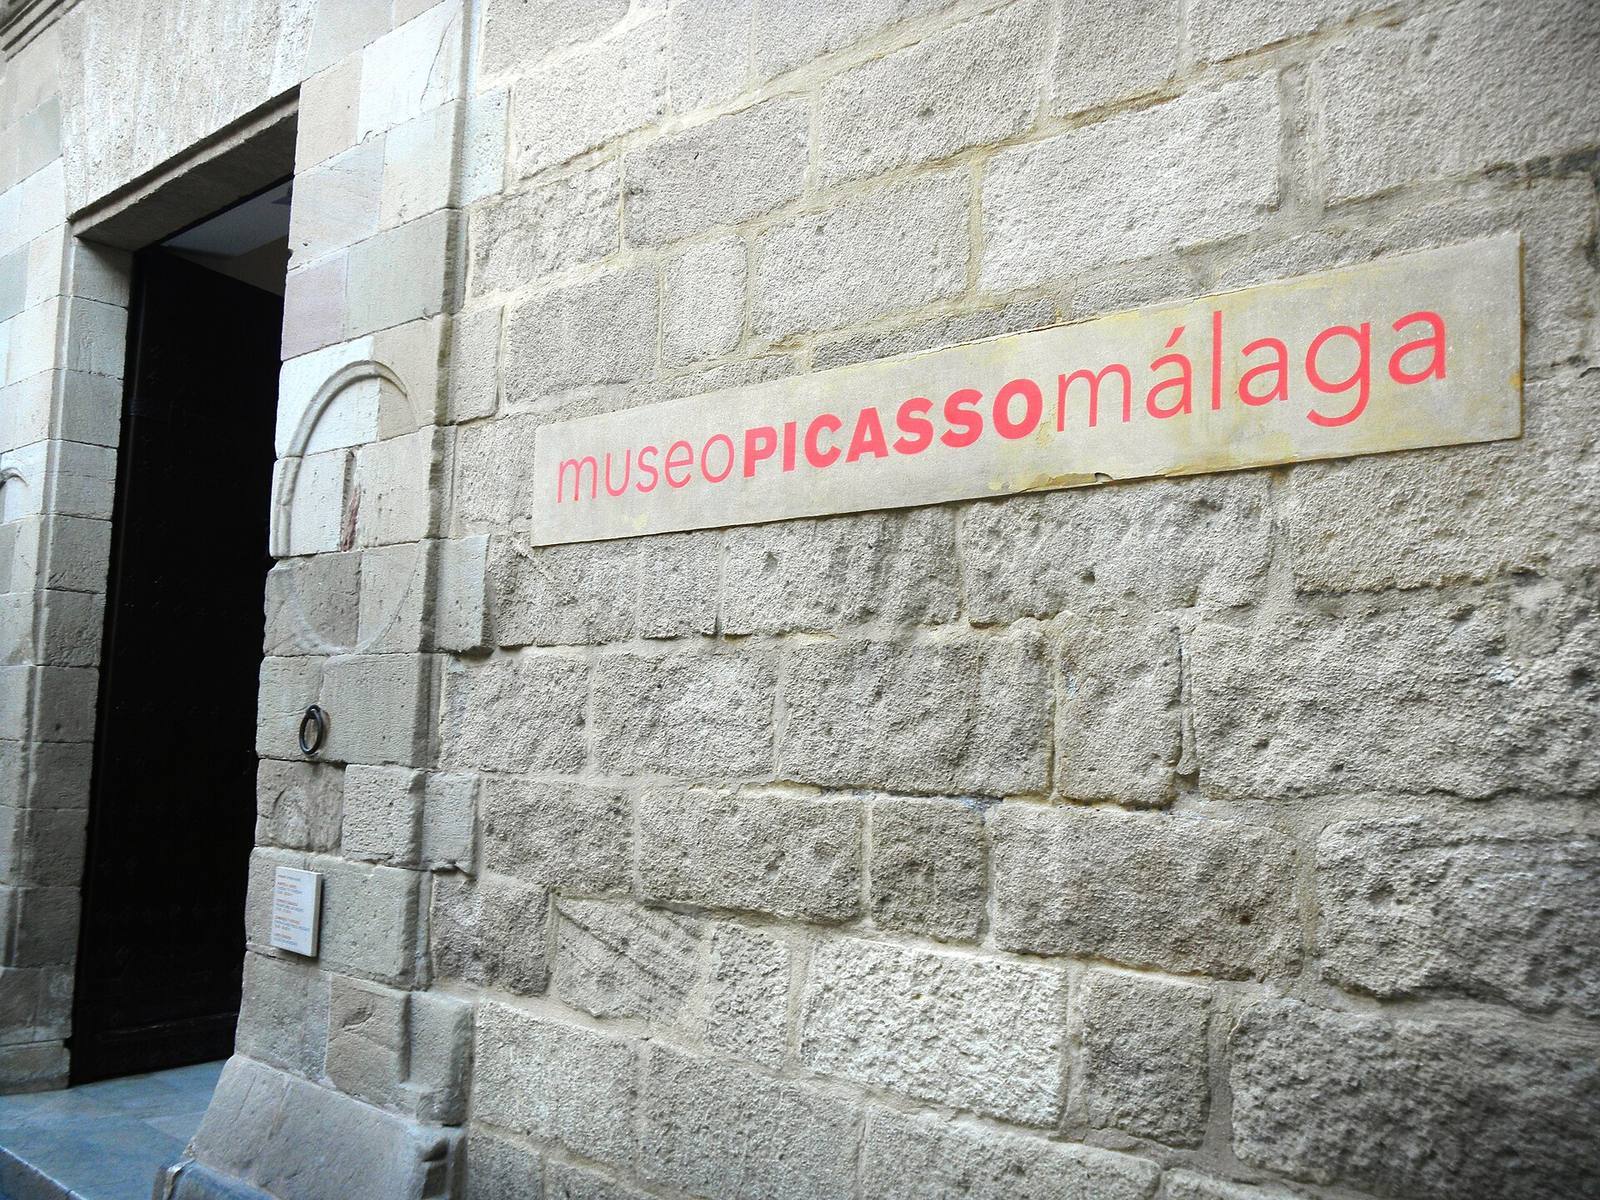
The Andalusian Autonomous Government acquired the palace in 1996 and selected it for the Museo Picasso Málaga. The choice reflected principal donor Christine Ruiz-Picasso’s wish for a distinguished building characteristic of Andalusia. The museum is dedicated to Pablo Picasso, the Spanish painter and co-founder of Cubism. The fine arts museum closed in 1997 to make way for it.
Extensive alterations led by American architect Richard Gluckman, with Isabel Cámara and Rafael Martín Delgado, preceded the Picasso museum’s opening in 2003. The work revealed archaeological remains beneath the palace. In December 2009, the foundation operating the museum merged with the Paul, Christine and Bernard Ruiz-Picasso Foundation, which owned the collection. The Andalusian government agreed to transfer the palace to the merged foundation.
Remains
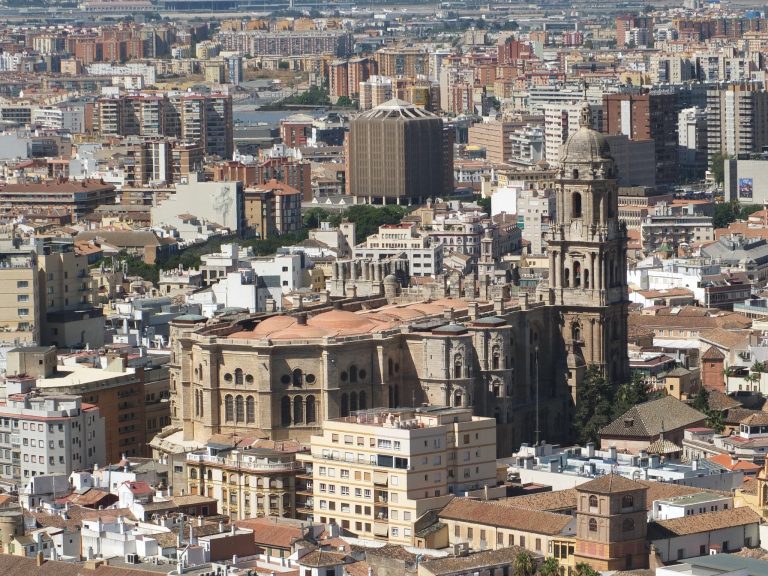
On San Agustín Street in Málaga’s historic center, the palace stands in the former Jewish quarter, beside the convent of San Agustín and near Málaga Cathedral. The building has a basement, ground floor, upper floor and towers, with its interior organized around two courtyards. The wider museum complex incorporates 18 houses from the former Jewish quarter and adjoining buildings added during the conversion.
Palace architecture
Façade
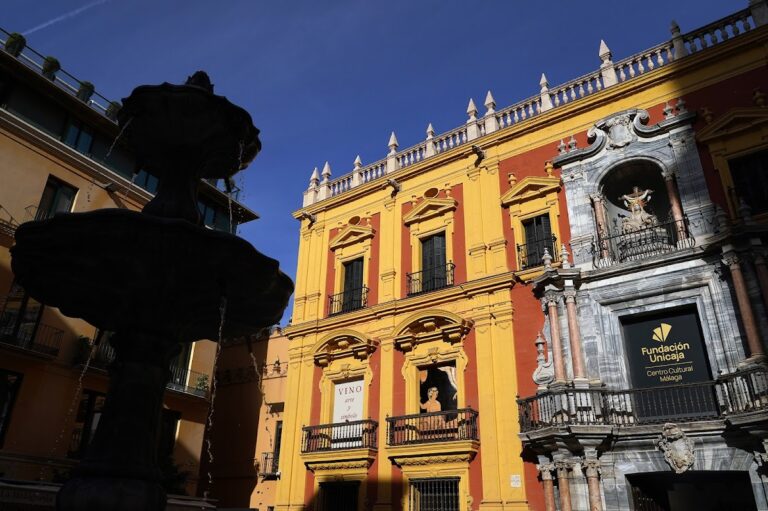
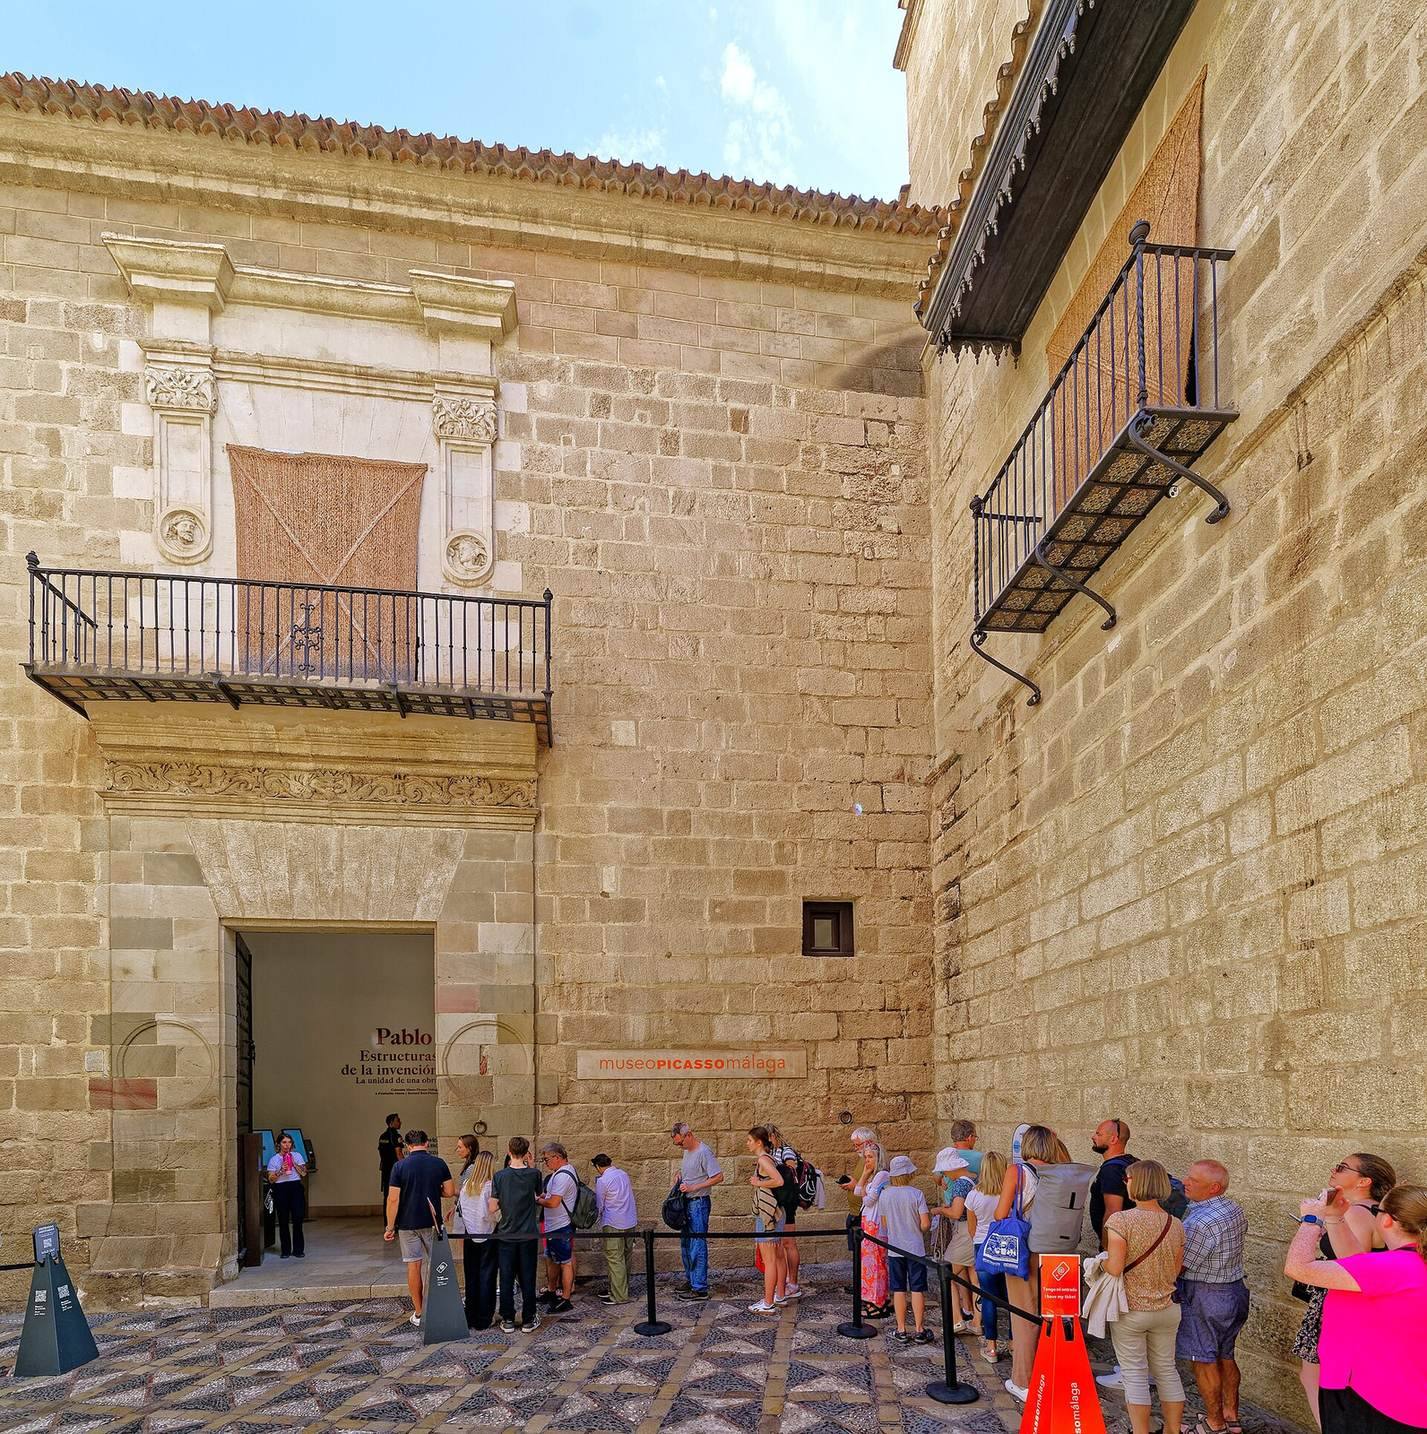
The substantial Plateresque façade is built from large, squared stone blocks. Its large openings are arranged asymmetrically and have prominent decorated surrounds, while the wall areas between them are comparatively plain. The main entrance and the balcony above it form a unified composition.
Courtyards and upper floor
The first courtyard has two levels of colonnades, each with its own gallery. The inner courtyard follows the Mudéjar tradition, Christian-era Iberian art and architecture drawing on Islamic forms and crafts. Its octagonal pillars frame two Roman mosaics: one from Cártama depicts the birth of Venus, while another from Benalmádena has a geometric design. A staircase at the rear on the right leads to the upper floor, which originally followed the ground-floor plan. The plans have since been adapted for the museum.
Tower beside the inner courtyard
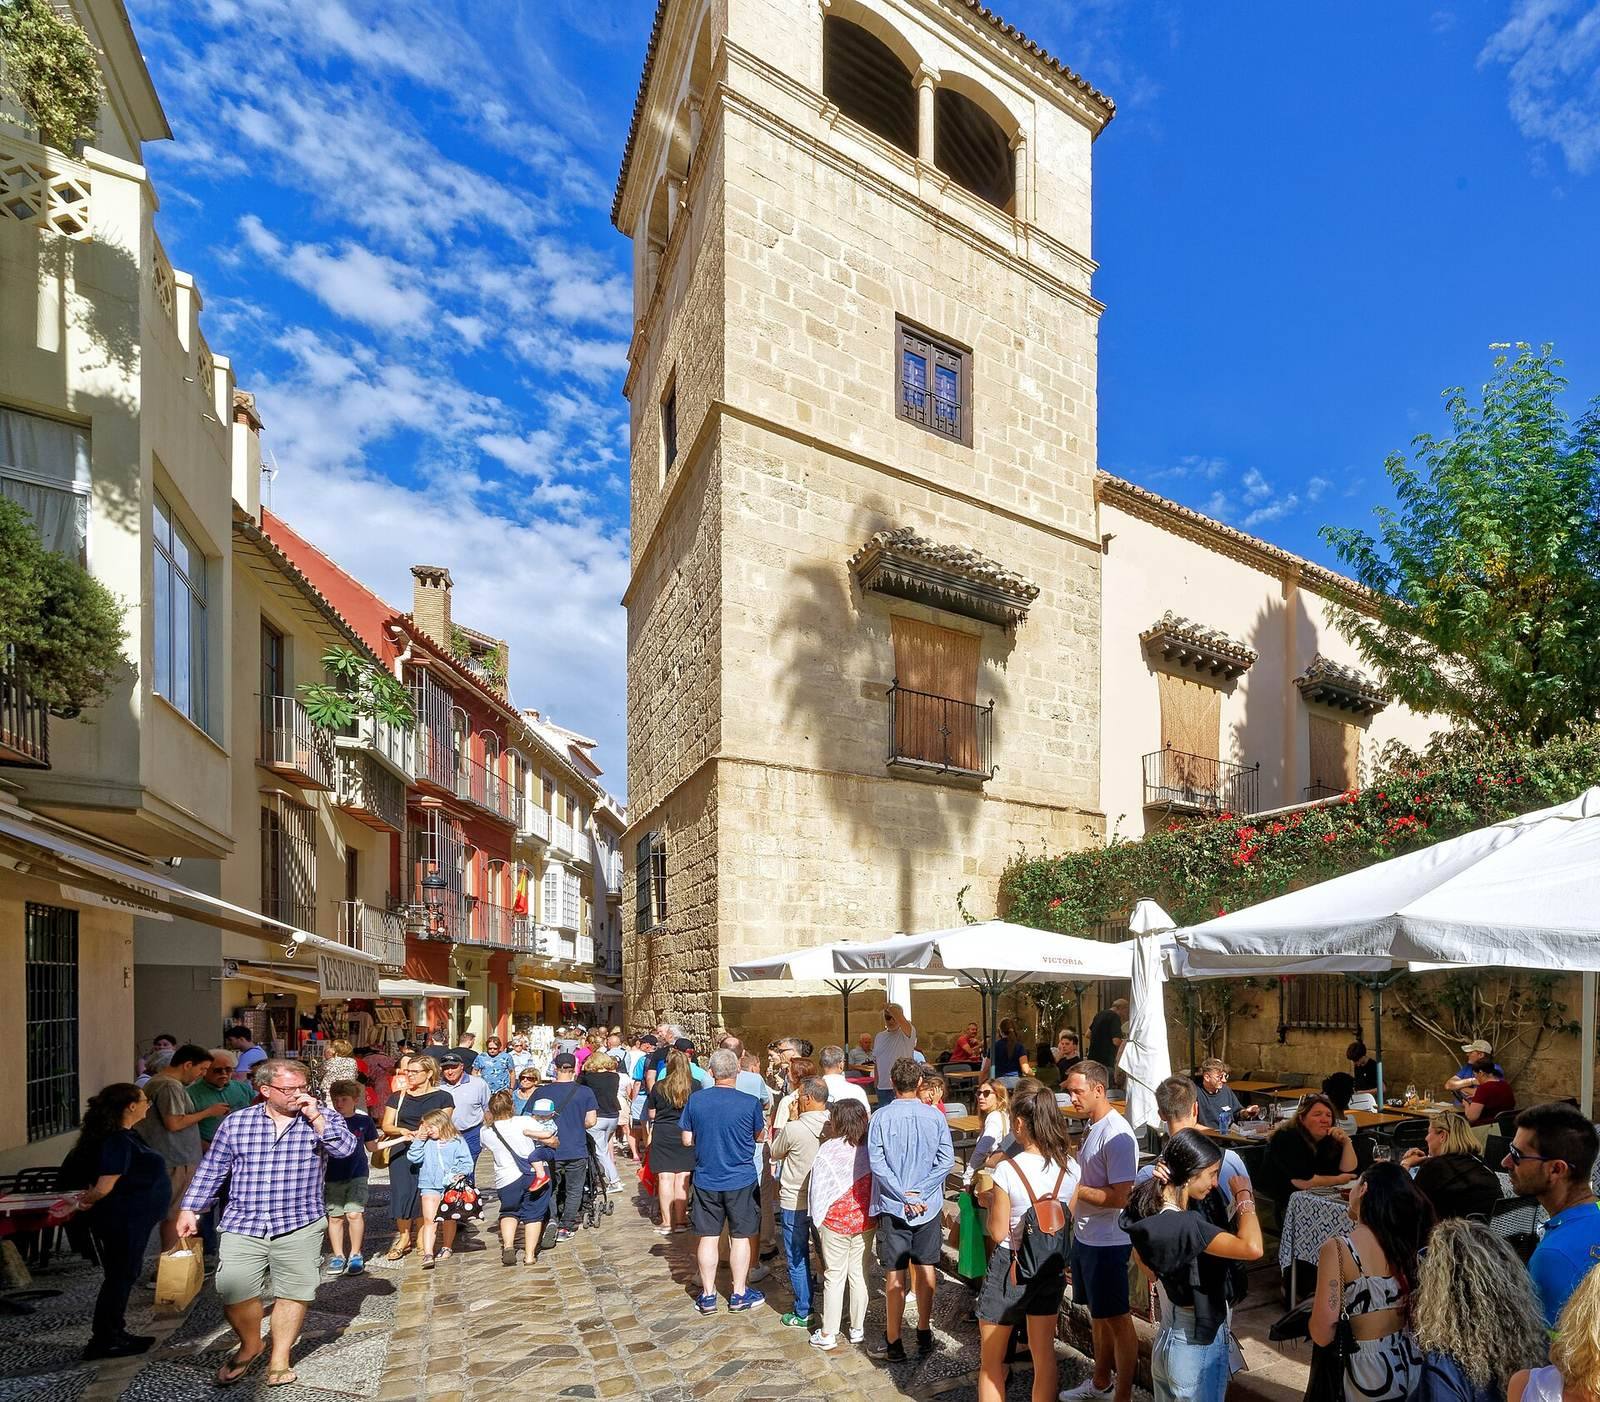
A tower beside the Mudéjar courtyard is thought to date from the earlier Nasrid palace on the site. It is built of large squared stone blocks and has a projecting cornice. On its upper level, low arches sit within rectangular frames. Its forms resemble those of some houses in Granada, though the tower is much larger.
Archaeological remains
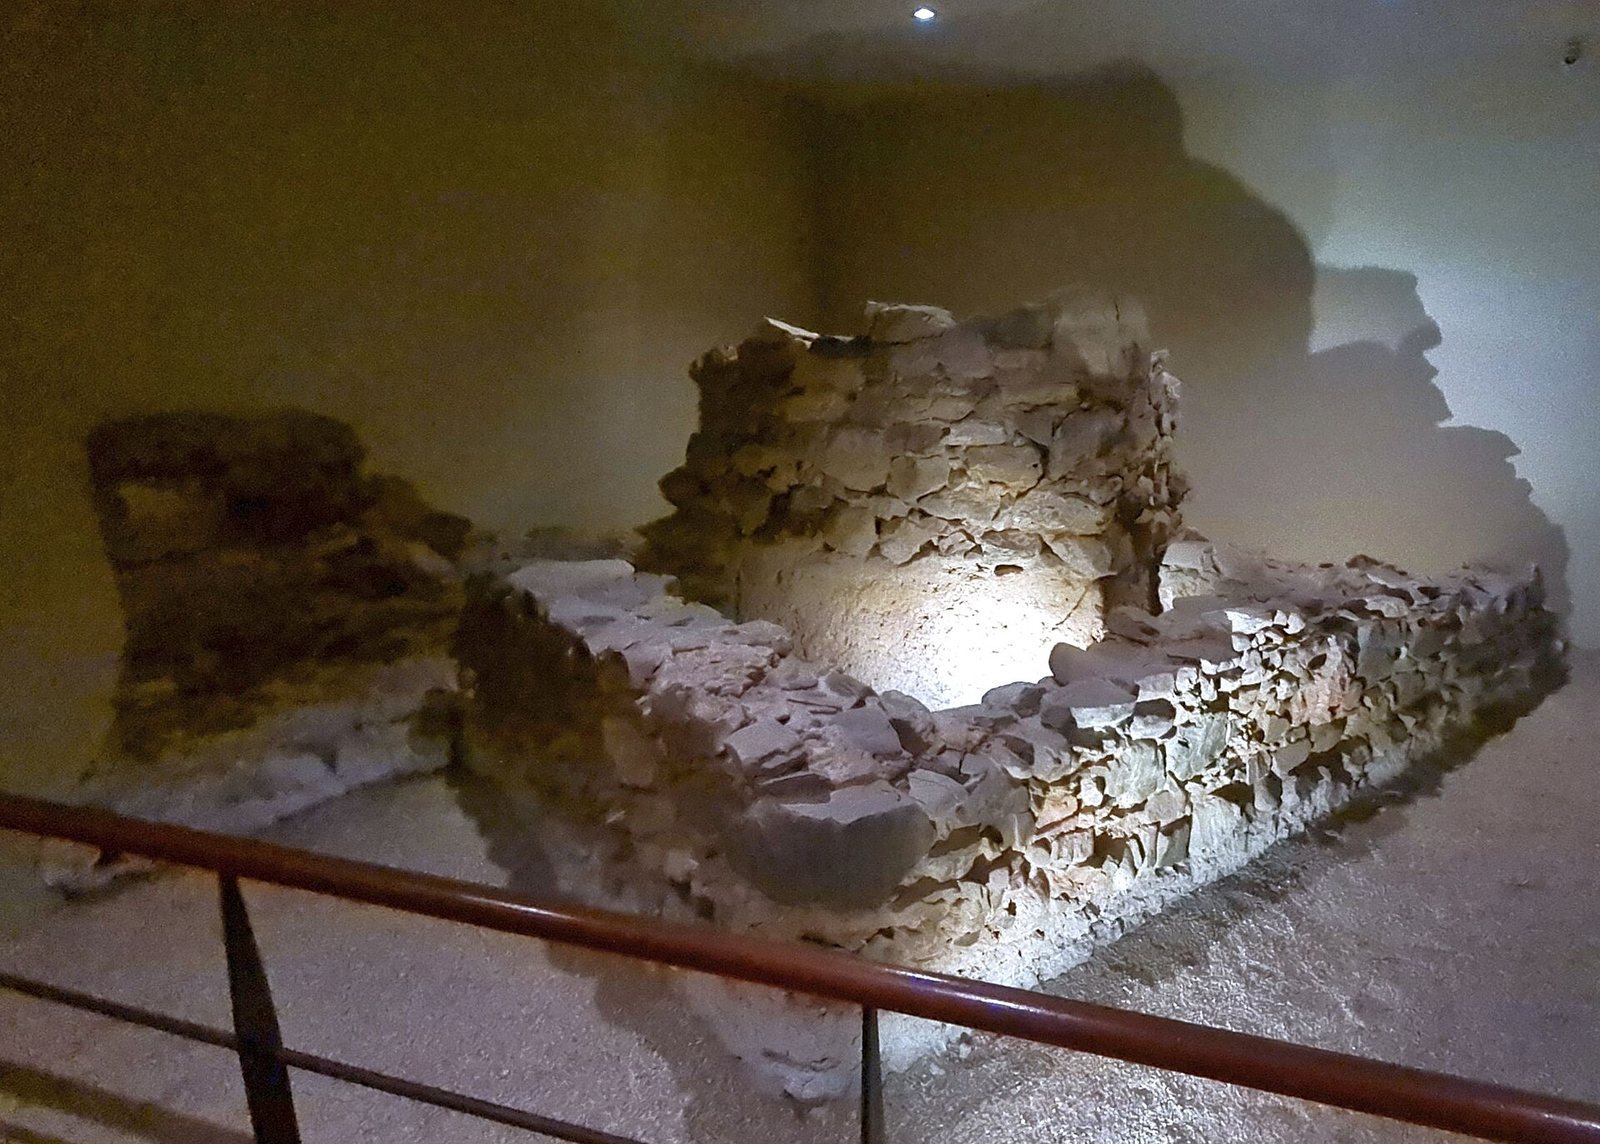
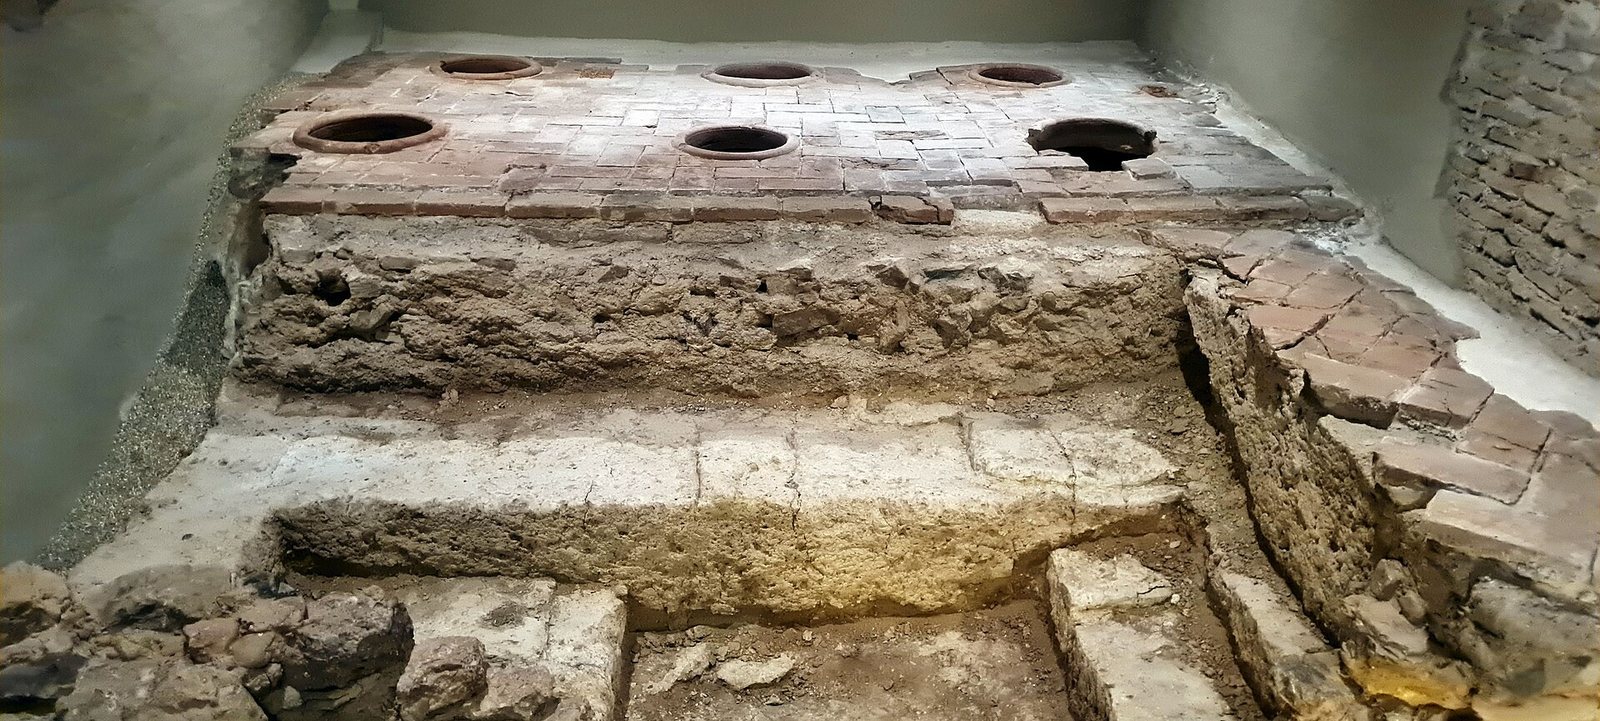
The basement serves as an archaeological display area, with transparent floor panels allowing the remains below the palace to be seen.
Phoenician and Roman remains
The remains include a Phoenician city wall and towers, built by an ancient Mediterranean people known for maritime trade. There is also a Roman facility for making garum, a fermented fish sauce widely produced and consumed in the Roman world.
Nasrid palace
Remains of the earlier Nasrid palace also survive beneath the present building, among the archaeological features displayed in the basement.