Gtichavank: An Armenian Apostolic Monastery in Azerbaijan
Site at a Glance
- Popularity
- Medium
- Country
- Azerbaijan
- Primary era
- Medieval
- Eras represented
- Medieval, Early Modern
- Civilizations
- Armenian, Mongolian
- Site type
- Religious
- Remains
- Monastery
On this page13 sections
History
Early episcopal center
Gtichavank is an Armenian Apostolic monastery near Togh in Azerbaijan, within the historical province of Artsakh. The Armenian Apostolic Church is Armenia’s national church and belongs to the Oriental Orthodox tradition. By the fifth century, Gtichavank served as a bishop’s seat and was associated with the church’s Artsakh diocese. A representative of the monastery attended the Armenian church council at Partaw, now Barda, in 704.
The monastery first received patronage from the Aranshahik dynasty, a ruling family associated with Artsakh. From the eighth century, its patrons came from the dynasty’s Dizak branch. Dizak, a historical principality and kingdom, became closely connected to Gtichavank, which developed into a political and spiritual center of Artsakh and a leading religious and educational institution in Dizak. The nearby fortress of Gtich, named after the monastery, served as the residence of the Armenian ruler Esayi Abu-Muse in the ninth century. In the tenth century, it became the royal center of the Dizak kingdom.
Medieval expansion and cultural life
Older monastic buildings were destroyed during the period of Arab rule. The monastery flourished from the twelfth through the fourteenth centuries, and its buildings were expanded in the mid-thirteenth century. The main church was erected on the foundations of earlier structures. An inscription on its north wall states that brothers Sargis and Vrtanes, bishops who had moved from Amaras Monastery, began the church in 1241 and finished it in 1248.
After Mongol-Tatar campaigns destroyed Amaras, Sargis and Vrtanes brought the surviving members of its brotherhood to Gtichavank and granted the monastery extensive lands. The church inscription names descendants of Gagik, king of Dizak, and other donors. It also sets out holdings associated with the Agvan, Vahaznaget, Khozanaget, Azaraget, and Krtaget rivers, and with Gatukhat, Vakunis, Karatnis, Zarist, Akari, Dizak, Belukan, Parakh, Gotanots, and Ekehetsadzor.
In the fifteenth century, Gtichavank had a scriptorium, a place where manuscripts were copied or produced, and served as a cultural center. Manuscripts made there were gathered at the monastery, and some have survived.
Dizak rule and later history
The monastery’s expansion and renown continued under the Dizak meliks, hereditary local Armenian rulers. It reached its height under Melik Avan, also known as Yegan, who ruled Dizak in the first half of the eighteenth century. Inscriptions associate Melik Yegan, the abbot Luke, and Melik Yesayi with renovations to the main church and repairs to the churches of St Stephen, St John, and Tezh. They also record improvements to Togh, the village that served as the meliks’ seat. In 1717, a Togh resident repaired the main church’s dome. In 1723, Melik Yegan arranged for Bishop Mesrop to become abbot.
In the nineteenth century, the abbot Arakel Kostandyants spent eighteen years writing a historical and ethnographic study of the region and its rulers. A short portion was published at Vagharshapat in 1913 as The Melikdom of Dizak and was used by the Armenian writer Raffi in The Melikdoms of Khamsa. The complete manuscript is held at the Matenadaran, a major repository of Armenian manuscripts.
An earthquake in 1868 damaged the domed church and destroyed the single-hall church, after which the monastery was abandoned. During the Soviet period, the main church and attached hall remained largely intact, though their roofs were damaged, and coal and paint marks covered parts of the complex. Restoration work took place in 2005-2007. Azerbaijan captured Gtichavank during the 2020 Nagorno-Karabakh war.
Remains
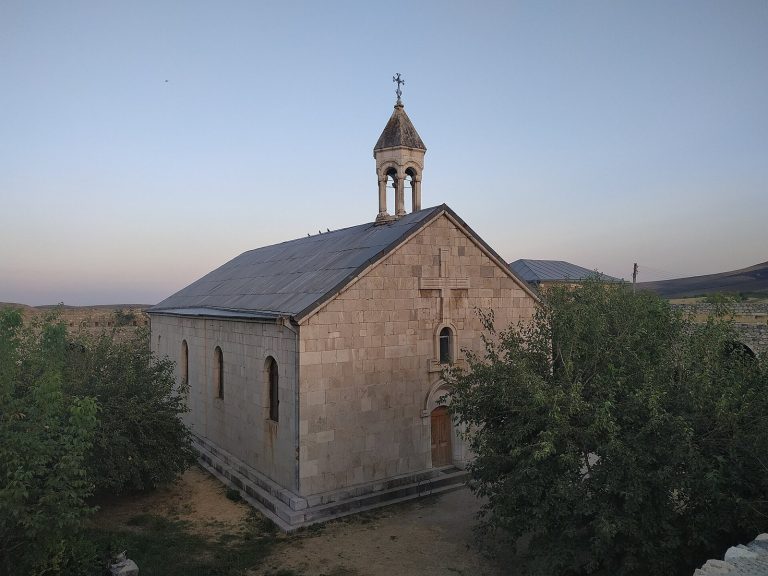
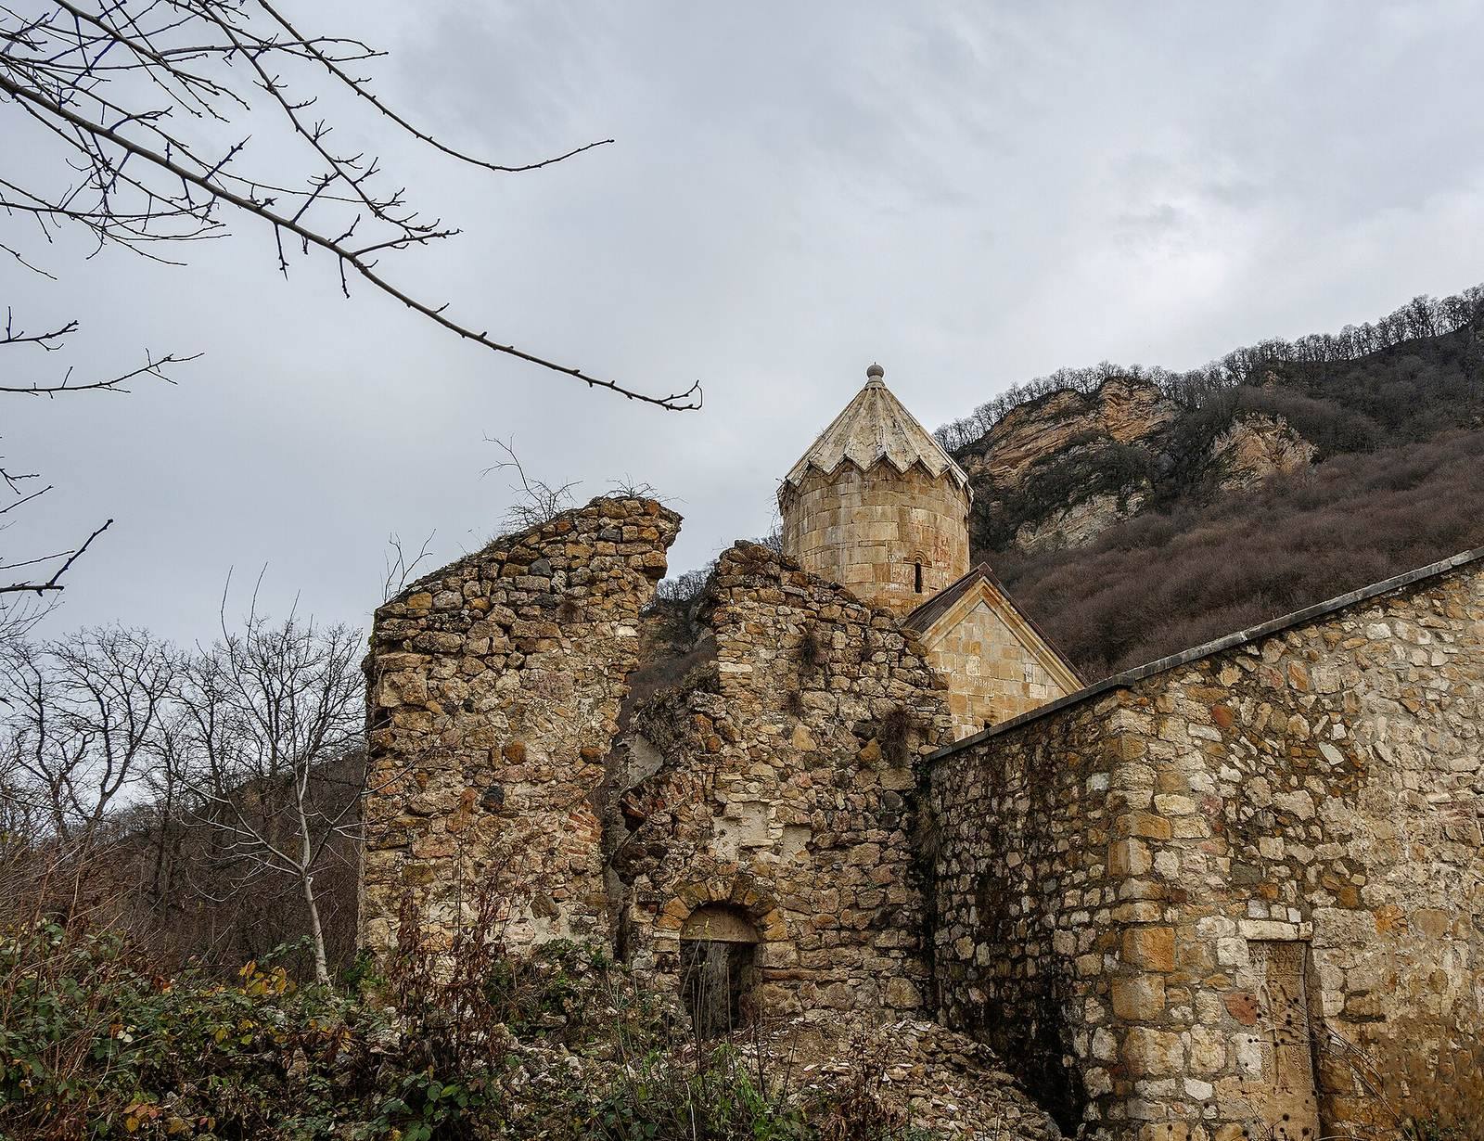
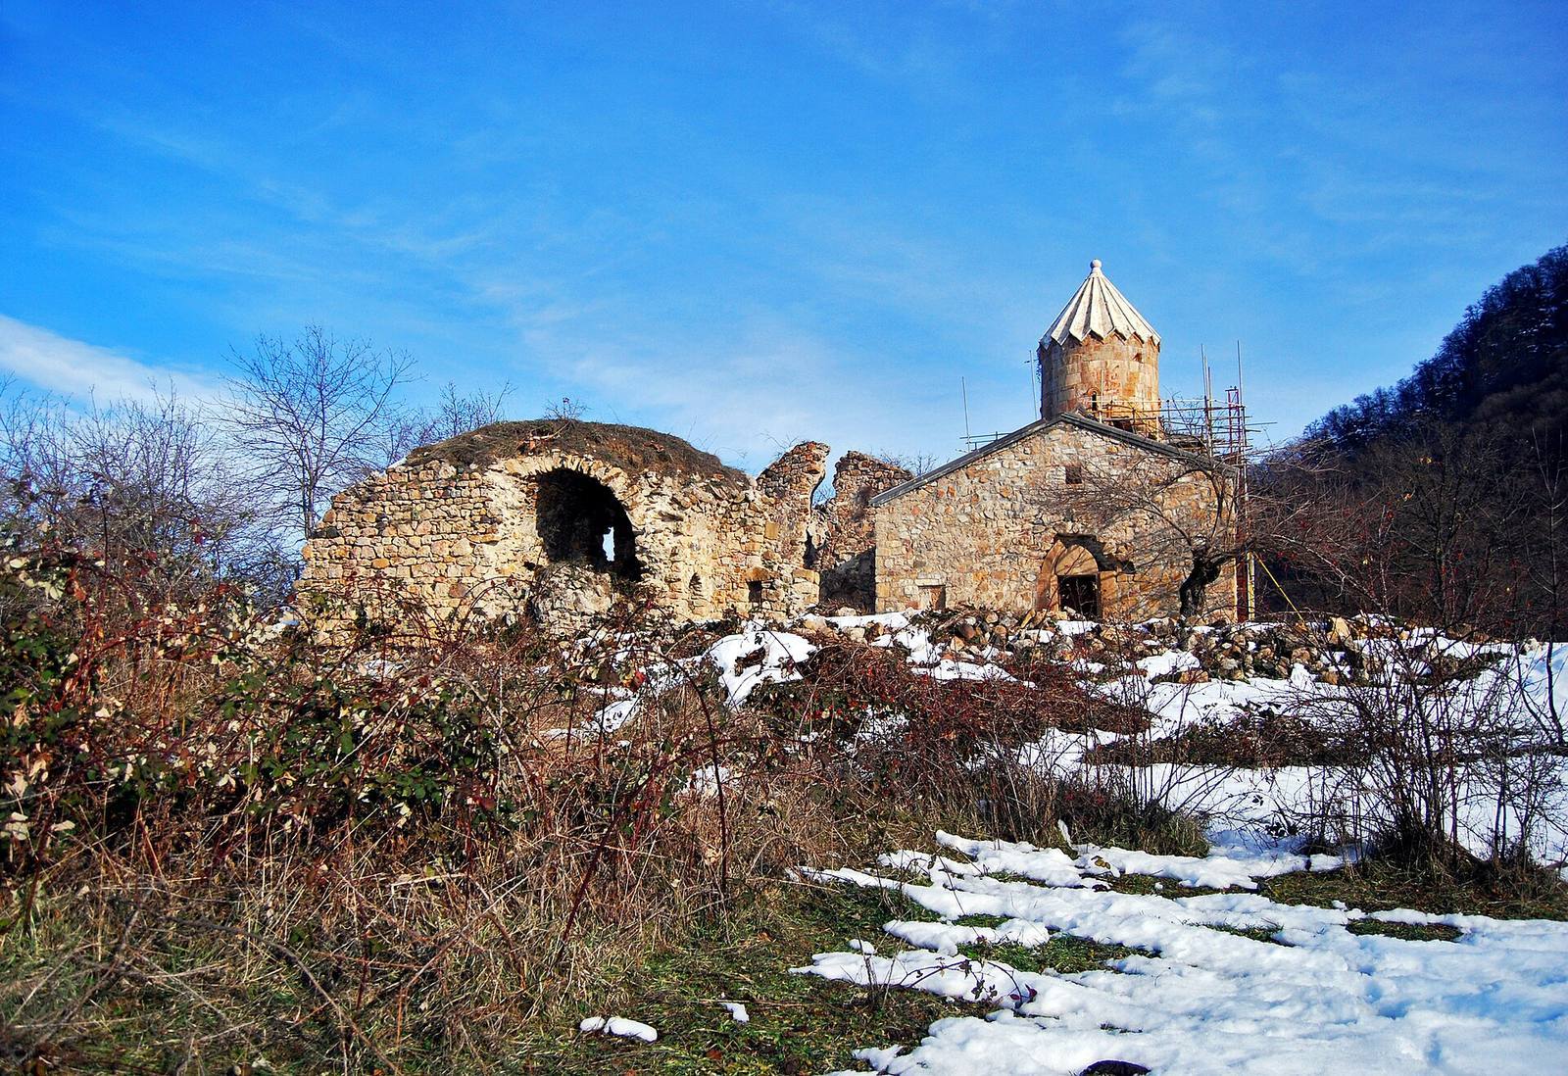
The partly standing monastery occupies a hollow on the northern slope of Toghasar, also called Chgnavor, about 1.8 km northwest of Togh. Its remains include two churches, a shared gavit (an attached hall for gatherings and burials), former residential buildings, and a defensive wall. The main church stands beside the hall, the second church adjoins their north side, and an older church lies northeast of the main church near the Katnakhpyur spring. The buildings use dressed stone as well as roughly worked stone, with materials varying between structures.
Churches and attached hall
Main church
The main church is rectangular on the outside and cross-shaped within, measuring 10 by 7.5 m. Its domed hall has paired projecting wall supports and rectangular arms. At the east end, a raised semicircular apse (curved sanctuary end) is flanked by two-storey chambers. Stairs lead to upper rooms whose doors open into the apse. The church’s west wall has its only entrance.
Yellowish blocks of smoothly dressed felsite (a type of stone quarried nearby) form the walls. Arched supports carry a high dome above a cylindrical drum, the circular wall beneath the dome. The roof consists of slabs set out in a fan-like arrangement, with projecting edges shaped like small gables. Paired triangular niches articulate the exterior walls, while ornamented rectangular frames surround the windows. The window arches and the tops of the niches carry prominent decoration that combines older and newer motifs. Some details resemble ornament on the tomb of St Grigoris at Amaras and the niche arches of Gandzasar Cathedral.
Gavit
The broad rectangular gavit adjoins the west end of the main church and serves both churches. Built from roughly worked basalt and limestone, it has a vaulted ceiling and a gabled roof. A column along its north side expands the interior space. The hall served as a gathering place and a burial place for clergy and Armenian nobles. Its floor tombstones bear fine, lace-like carving and inscriptions, including memorials to monastery priests and meliks.
Northern church
A second church adjoins the north side of the main church and gavit. It has a rectangular prayer hall with a vaulted ceiling and a rectangular altar at the east end. Its south doorway connects with the gavit. The roof has collapsed, and the upper sections of the side walls are damaged. Small areas of red-brick masonry show traces of repairs made in the seventeenth century. A cross-stone set into a wall is dated to 1000, pointing to an earlier stone church at this location.
Northeastern church
An older church stands northeast of the main church, near the Katnakhpyur spring.
Cross-stones and surrounding remains
Khachkars
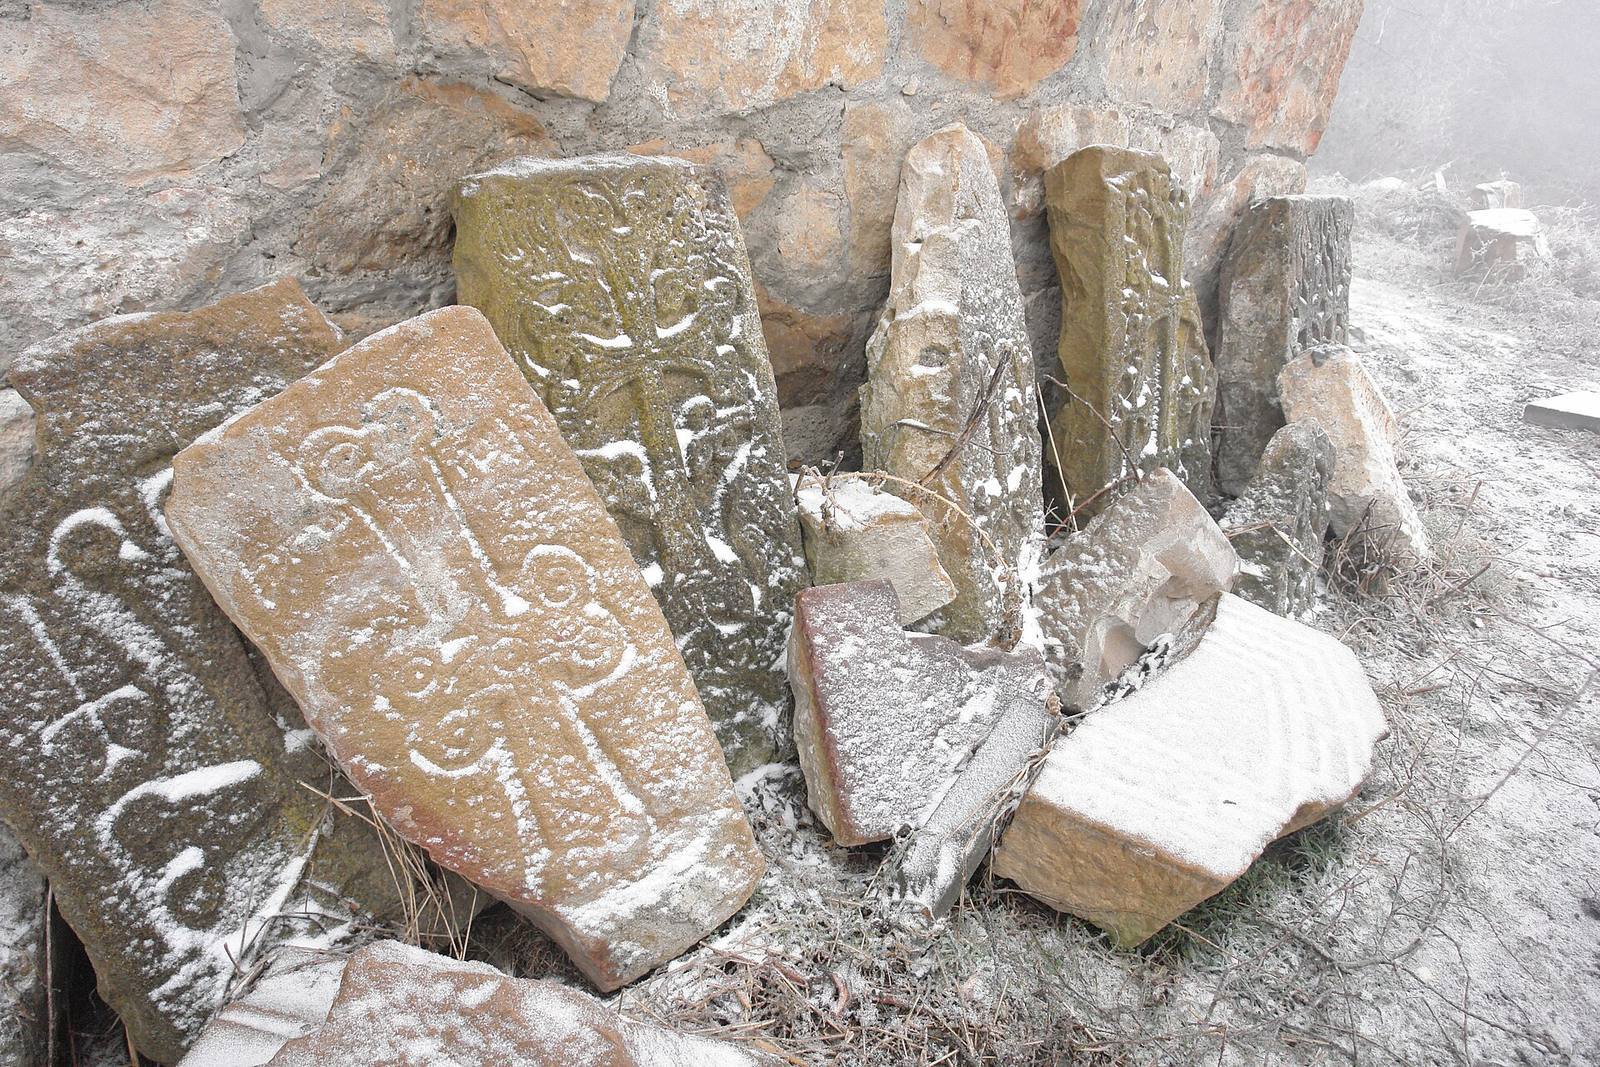
A khachkar (a carved Armenian stone cross) raised by Bishop Vrtanes is associated with the monastery. Two large khachkars once stood on either side of the main church entrance. An inscription on the southern one dates it to 1246 and names Vrtanes as the person who erected it; the northern stone was moved to Etchmiadzin. Other khachkars at the monastery date from the ninth to the nineteenth centuries. Some have fallen, while others are built into church walls.
Residential buildings, wall, and cemetery
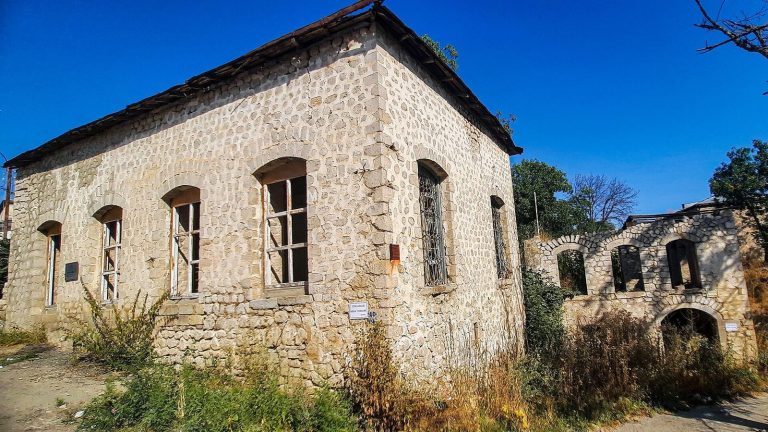
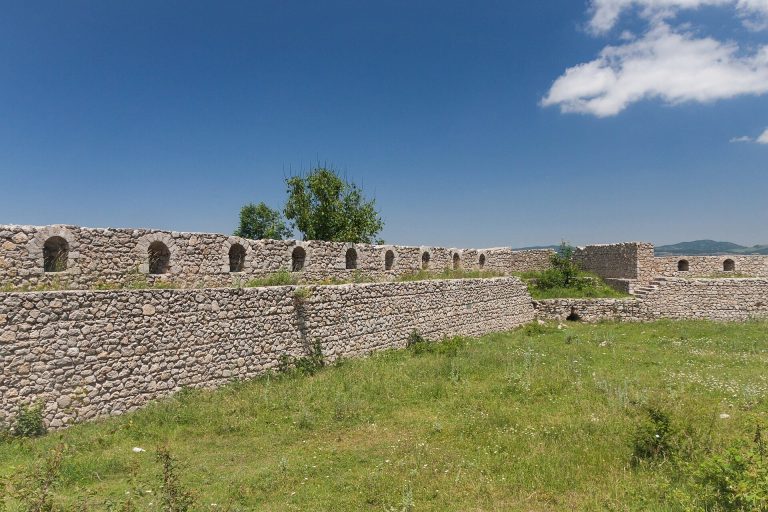
Ruins of residential buildings and a defensive wall lie west of the churches and gavit. The cemetery surrounds the monastery and is mostly ruined. A few tombstones remain visible, others are buried or covered by soil, and khachkars lie fallen among the remains.