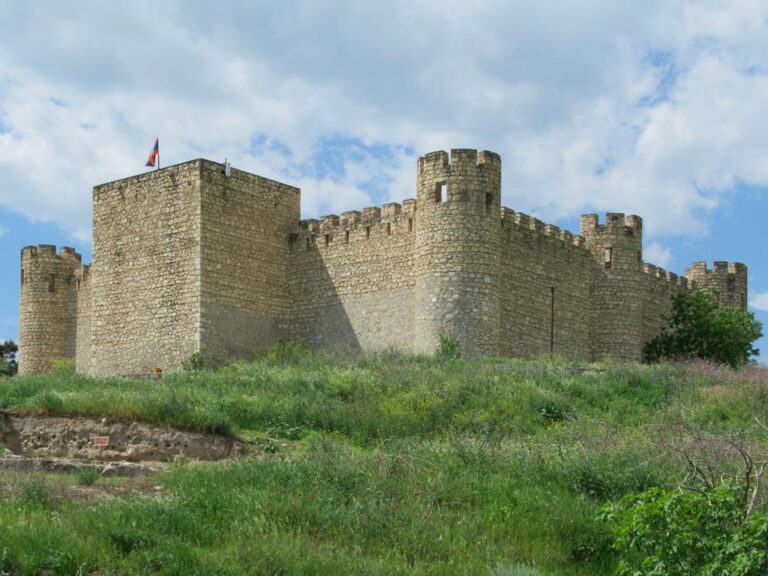
Amaras Monastery: An Early Medieval Armenian Religious and Educational Center


Site at a Glance
- Rating
- 4.8
- Popularity
- Very Low
- Country
- Azerbaijan
- Primary era
- Modern
- External website
- Open
- Eras represented
- Classical, Early Modern, Modern
- Civilizations
- Armenian, Caucasian Albania
- Site type
- Religious
- Remains
- Fortified Monastery
On this page10 sections
History
Amaras Monastery is an early medieval Armenian monastery in Azerbaijan, founded at the beginning of the fourth century by Gregory the Illuminator, the traditional first head of the Armenian Church. Associated with the Armenian Apostolic Church, it became a major religious, educational, and cultural center in medieval Armenia.
Foundation and early Christian history
Grigoris, the grandson of Gregory the Illuminator, was martyred during a Christian mission in Caucasian Albania around 338. Caucasian Albania was an ancient and medieval kingdom in the eastern South Caucasus, distinct from the modern European country of Albania. Grigoris’s body was brought to Amaras and buried beside the church founded by his grandfather.
At the beginning of the fifth century, Mesrop Mashtots established the first Armenian school in Artsakh at Amaras. Artsakh is the historical Armenian name for the region corresponding broadly to Nagorno-Karabakh. Mesrop Mashtots was an Armenian scholar and cleric traditionally credited with creating the Armenian alphabet, and the school helped establish Amaras as a center of Armenian learning.
Religious center in Caucasian Albania
In 489, Vachagan III the Pious, king of Caucasian Albania, rediscovered Grigoris’s forgotten grave, built a chapel over it, and restored or completed the church. Vachagan supported Christianity and religious institutions during the late fifth century. Around this period, Amaras was one of the eight dioceses of the Caucasian Albanian Church and later served as an episcopal see, the seat of a bishop.
From the fifth to the eighth centuries, Amaras stood in the Armenian-populated part of multiethnic Caucasian Albania. From the fifth century onward, it ranked among the region’s principal religious centers.
Attacks, rebuilding, and continued learning
Arab forces attacked Amaras in 821. Mongols plundered the monastery in the thirteenth century, taking the staff of Saint Grigoris and a gold cross set with 36 stones. Timur’s invasion destroyed the complex in 1387.
Despite these attacks, Amaras continued to function as a religious and cultural center. Its school operated continuously, and numerous manuscripts were written or copied there during the fifteenth and sixteenth centuries.
Major rebuilding or restoration took place during the seventeenth century, including work attributed to Petros, the catholicos of Gandzasar. A catholicos is the senior bishop in certain eastern Christian churches, including the Armenian Apostolic Church. The monastery’s defensive system also belongs substantially to this period. Construction was additionally initiated by Melik Shahnazar II in the late eighteenth century.
Frontier use and modern restoration
During the nineteenth century, the fortified complex served as a frontier fortress. From 1832 to 1844, it functioned as a customs house on the Russo-Persian frontier before being returned to the Armenian Church in 1848.
After the earlier church became seriously damaged, a new church was built on its site in 1858 with financial assistance from Armenians of Shushi. In 1898, the Shushi architect Mikael Ter-Israelyan created a new tombstone for Grigoris. By the end of the nineteenth century, Amaras possessed agricultural land, a garden, and a mill.
The monastery was abandoned and fell into desolation after the establishment of Soviet rule. It reopened as an operating monastery of the Artsakh Diocese in 1992, but was attacked shortly afterward during the 1988–1991 conflict and suffered severe damage in May 1991. The tomb of Grigoris was reportedly destroyed in 1992 and later restored.
Renovation began in 2019, was interrupted by the 2020 war, and later resumed. Azerbaijani forces took control of the monastery during the clashes of 19–20 September 2023. Azerbaijan’s Ministry of Internal Affairs subsequently stated that Azerbaijani police would guard the Christian monuments under their control.
Remains
Fortified monastic complex
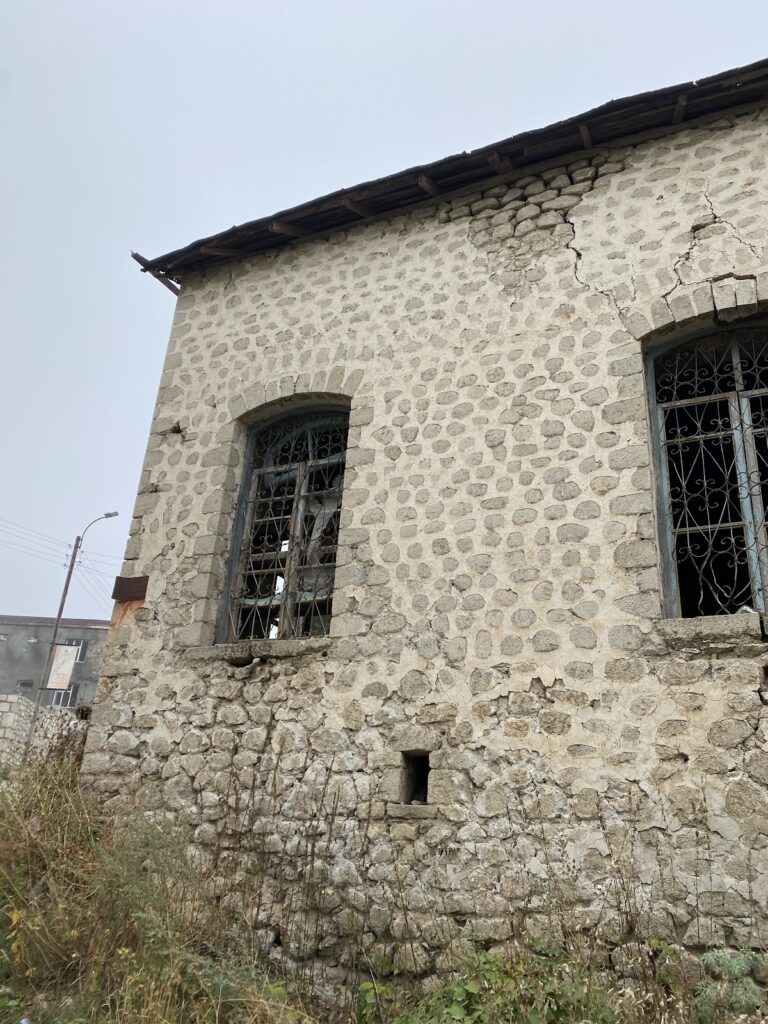
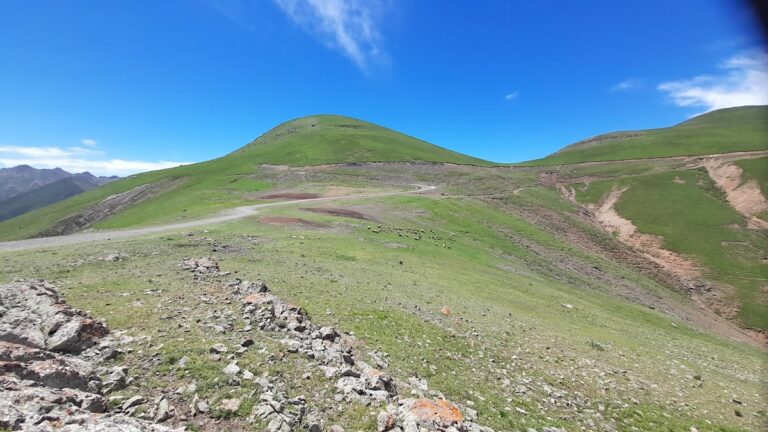
Amaras stands on relatively level ground in a hollow between the Khazaz and Lusavorich mountains. The complex follows a regular rectangular plan measuring approximately 59 by 85 metres. High perimeter walls with defensive loopholes enclose the monastery, while residential and service buildings abut the walls on the inside. Adapted roof spaces provided defensive positions and shelter.
Two internal courtyards are separated by rows of residential cells. The eastern courtyard served an economic function, with the barn, stable, and storerooms arranged around it. The larger western courtyard contains the church. Residential rooms are concentrated mainly along the eastern and northern sides, and the cells generally consist of two rooms opening toward the courtyard.
Church and chapel-tomb
Church of Saint Grigoris
The central Church of Saint Grigoris is a three-aisled basilica, a longitudinal church with a central nave separated from side aisles by supports, arranged here in two pairs of piers. The present building dates from 1858 and replaced the damaged earlier church. Comparisons of its proportions with a seventeenth-century basilica at Herher have led to the view that the earlier Amaras church may have had a low dome and a four-pier plan.
The church’s lower level contains two communicating, windowless chambers. The northern chamber has an entrance from outside, while the southern chamber is entered from the courtyard through the eastern wall. Successive alterations changed the church and tomb complex over later centuries, with the church eventually built directly above the earlier chapel-tomb.
Chapel-tomb of Saint Grigoris
Beneath the church altar lies the chapel-tomb of Saint Grigoris. The east–west rectangular chamber is single-aisled and measures approximately 1.90 by 3.75 metres. It is covered by a horseshoe-sectioned barrel vault and reaches about 3.5 metres in height.
The tomb has an eastern niche and entrances in its long walls. The eastern niche and eastern entrance were blocked in the nineteenth century. An access area includes five steps, while the western end is reached by twin flights of steps. The burial chamber opens from the entrance area, whose eastern passage walls carry carvings of stylized palm trees.
The upper part of the tomb originally projected approximately 1.5 to 2 metres above ground but is now entirely underground. Its dressed-basalt masonry and carved decoration associate it with the fifth century, while its form has also been discussed in relation to fourth- and fifth-century Armenian funerary monuments. Its layout has been compared with the tombs of Saint Gayane at Echmiadzin and Mesrop Mashtots at Oshakan.
Nearby sites