Carpia Castle: A Formerly Fortified French Residence
Site at a Glance
- Rating
- 4
- Popularity
- Very Low
- Country
- France
- Primary era
- Early Modern
- Eras represented
- Medieval, Early Modern, Modern
- Civilizations
- French
- Site type
- Domestic
- Remains
- Castle
On this page9 sections
History
Origins and the Baritault family
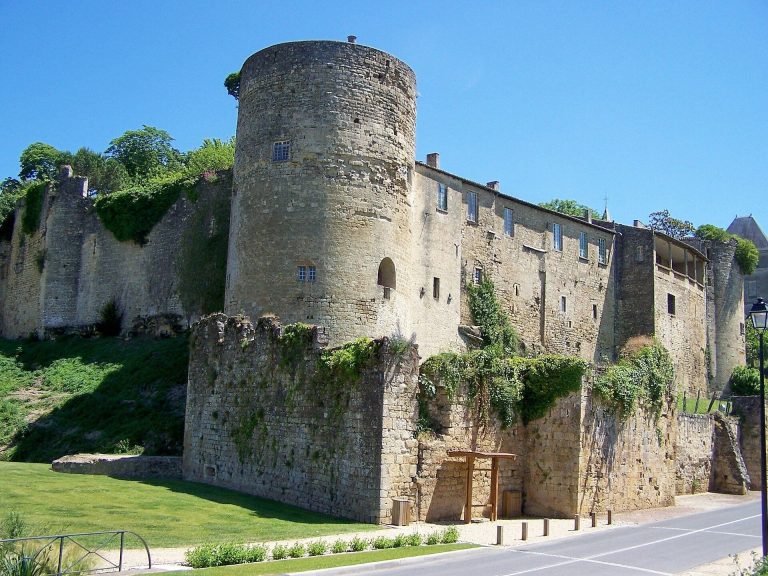
Carpia Castle is a formerly fortified pleasure residence in Castets et Castillon, France, built from the late fifteenth century into the sixteenth century. Jean de Baritault purchased the château and its estate in the parish of Castillon-de-Castets on 18 February 1641 for 8,300 livres, a French unit of currency and account. He was a lawyer and advocate general at the Court of Aids of Guyenne, a French court concerned with taxation and related financial matters.
The Baritault family came from Saint-Macaire and traced its lineage to Mathurin Baritaut, a municipal magistrate there in 1494. The family gained nobility through the office of Secretary to the King between 1641 and 1661. In February 1661, Jean received royal letters granting noble status to his household and property and exempting them from taxation.
In his will of 21 September 1676, Jean named three sons, Geoffroy, Jean-Éléazar, and Jean-Joseph, who established separate branches of the family. Jean-Éléazar, designated to inherit his father’s estate as a whole, became lord of Carpia. His descendants have continued to live at the château.
Expansion and continued use
From the second half of the eighteenth century, the château was enlarged with living rooms and a new entrance on the west side. A partial wing was also begun to the southwest, connecting the residence to the existing western service building. In the nineteenth century, the western extension was continued after consultation with architect Léo Drouyn. During the twentieth century, another addition reached the eastern service building and closed the courtyard on its southern side. No further major alterations followed.
The present estate
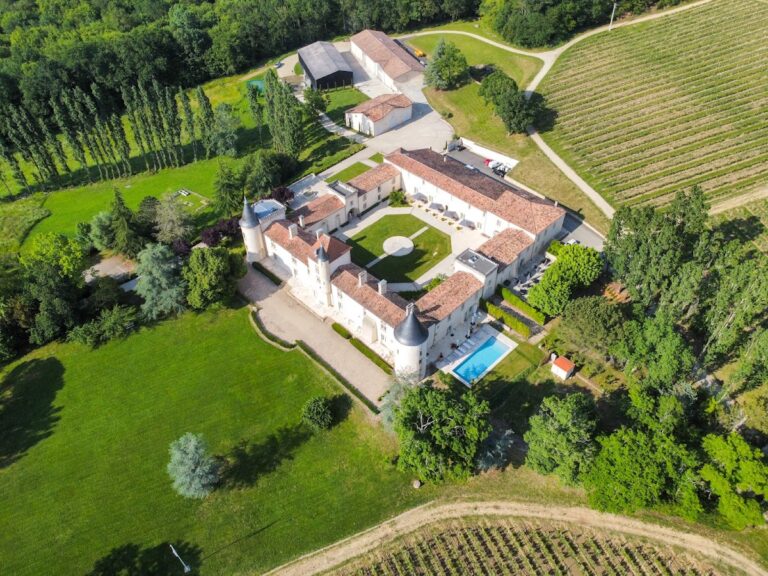
The château is now separated from the land once associated with it and remains in the hands of descendants of the Baritault family. The children of the family’s last eldest son own the residence; his sister farms the approximately 133-hectare tract. Its production consists mainly of organic cereals and wine from 22 hectares carrying the Bordeaux appellation, a designation governed by rules on geographic origin and production. The wine has held the organic-farming label since 2009. The château continues to serve as a residence and wine estate. It was registered as a French historic monument in 2004.
Remains
Layout and grounds
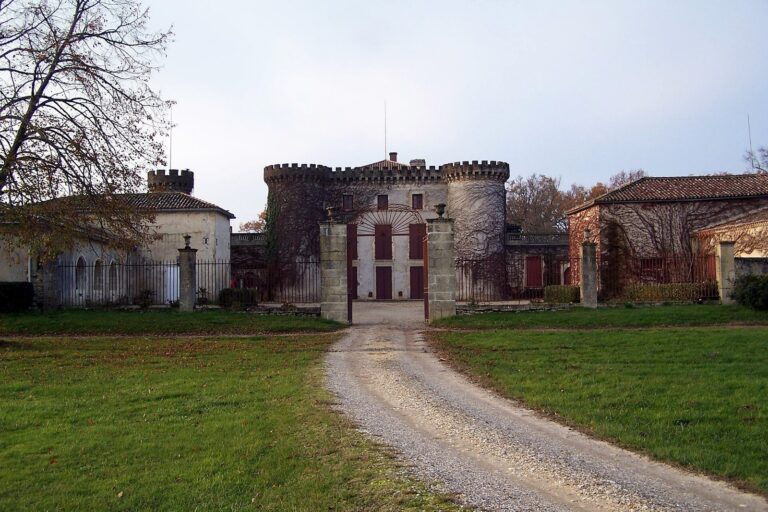
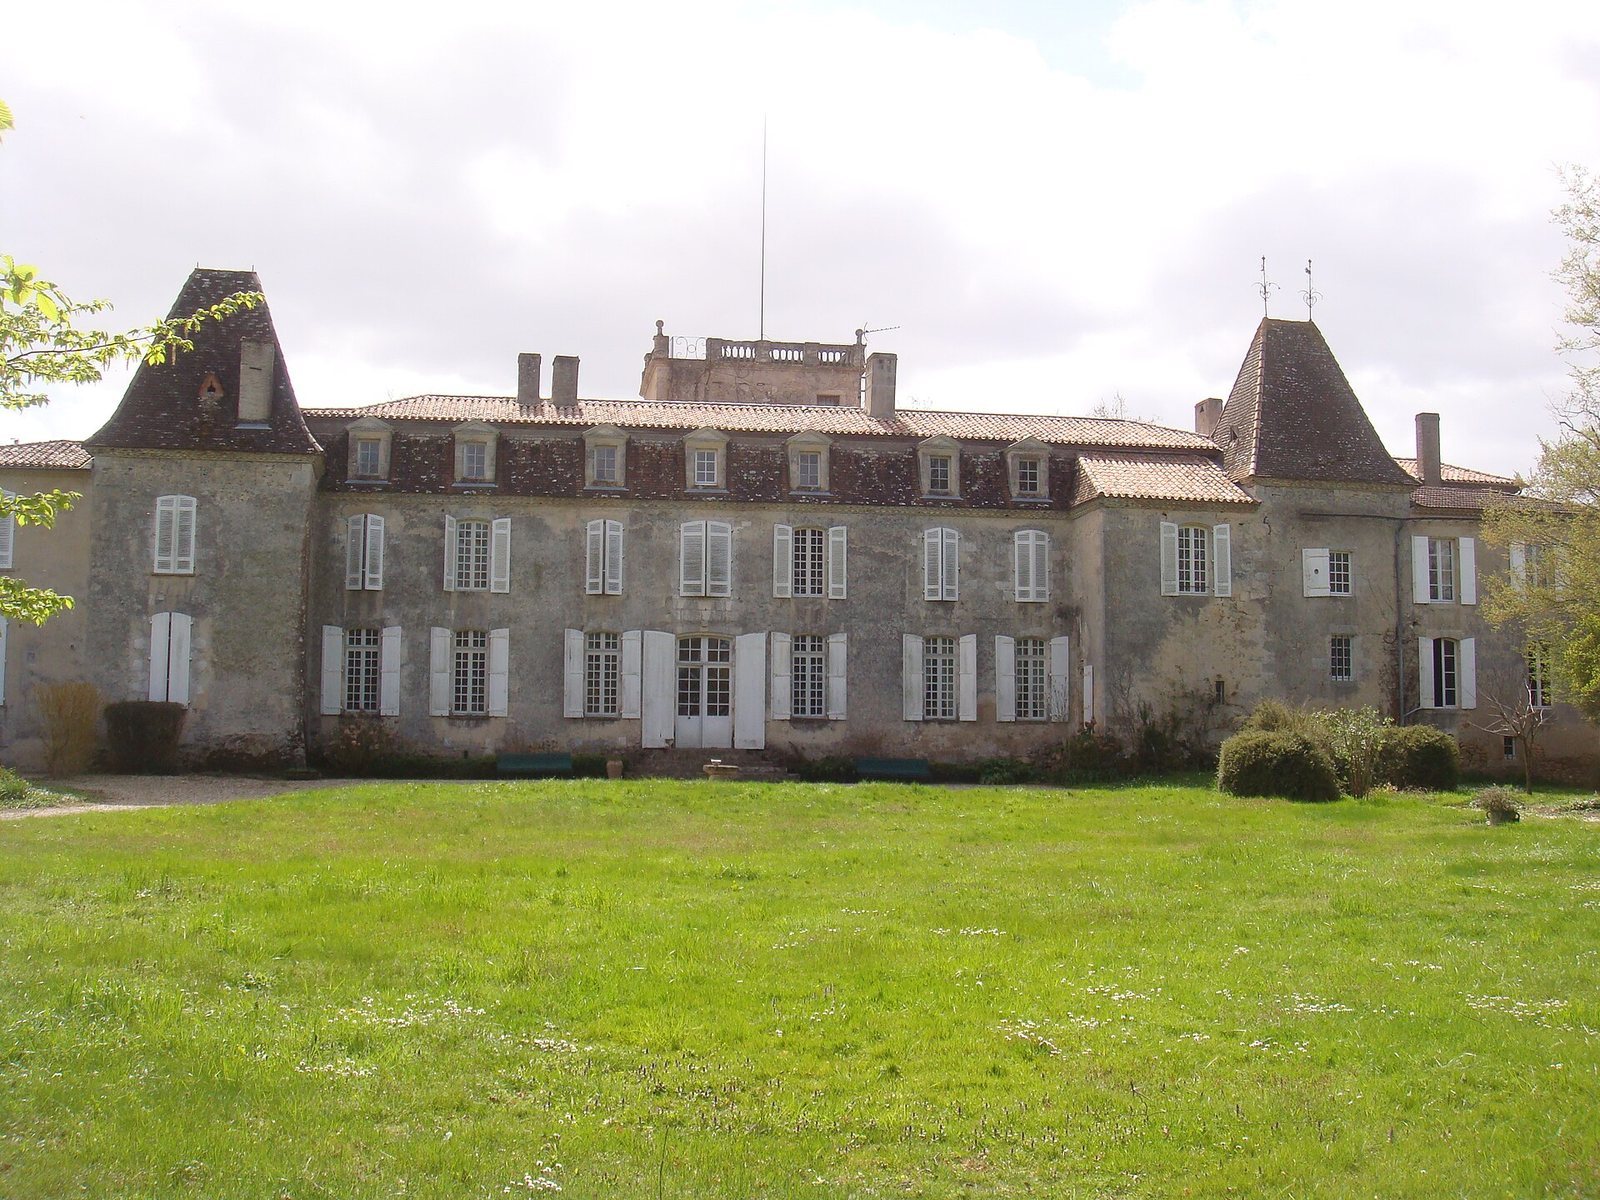
The complex is arranged around a courtyard, with a rectangular residential block joined to a square tower and two service buildings forming wings to the south. A small wood borders the grounds on that side. To the north, old moats surround a wooded park.
Main building
The tower
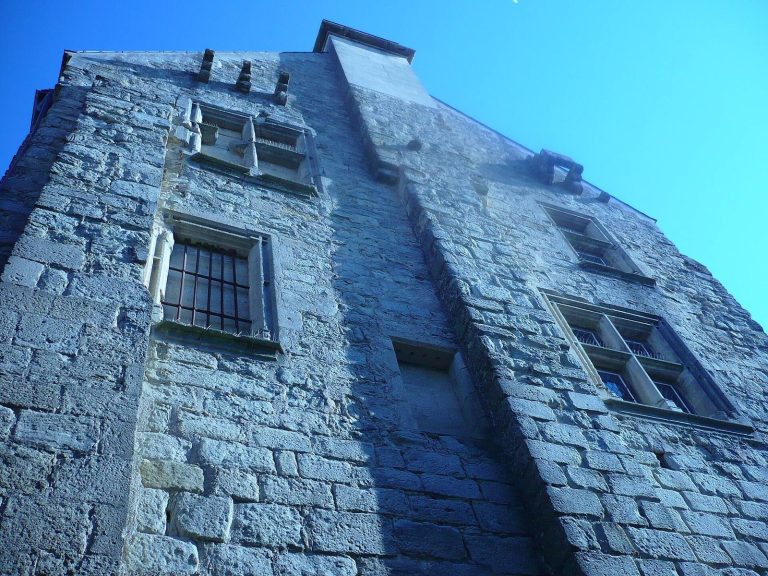
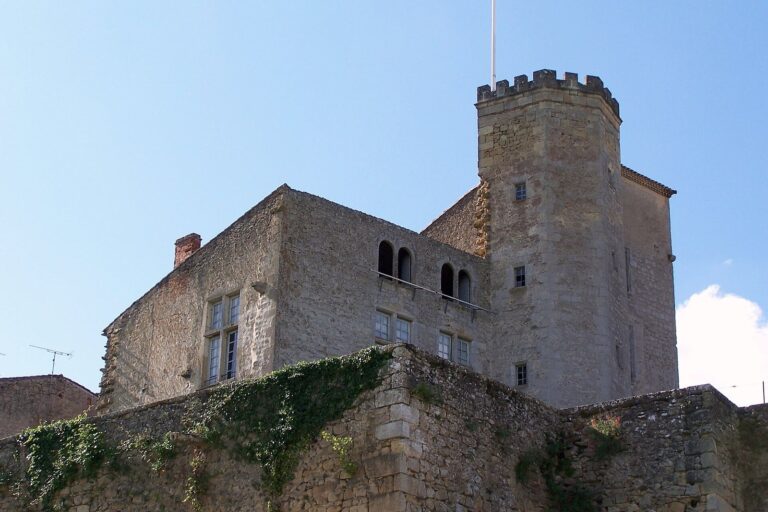
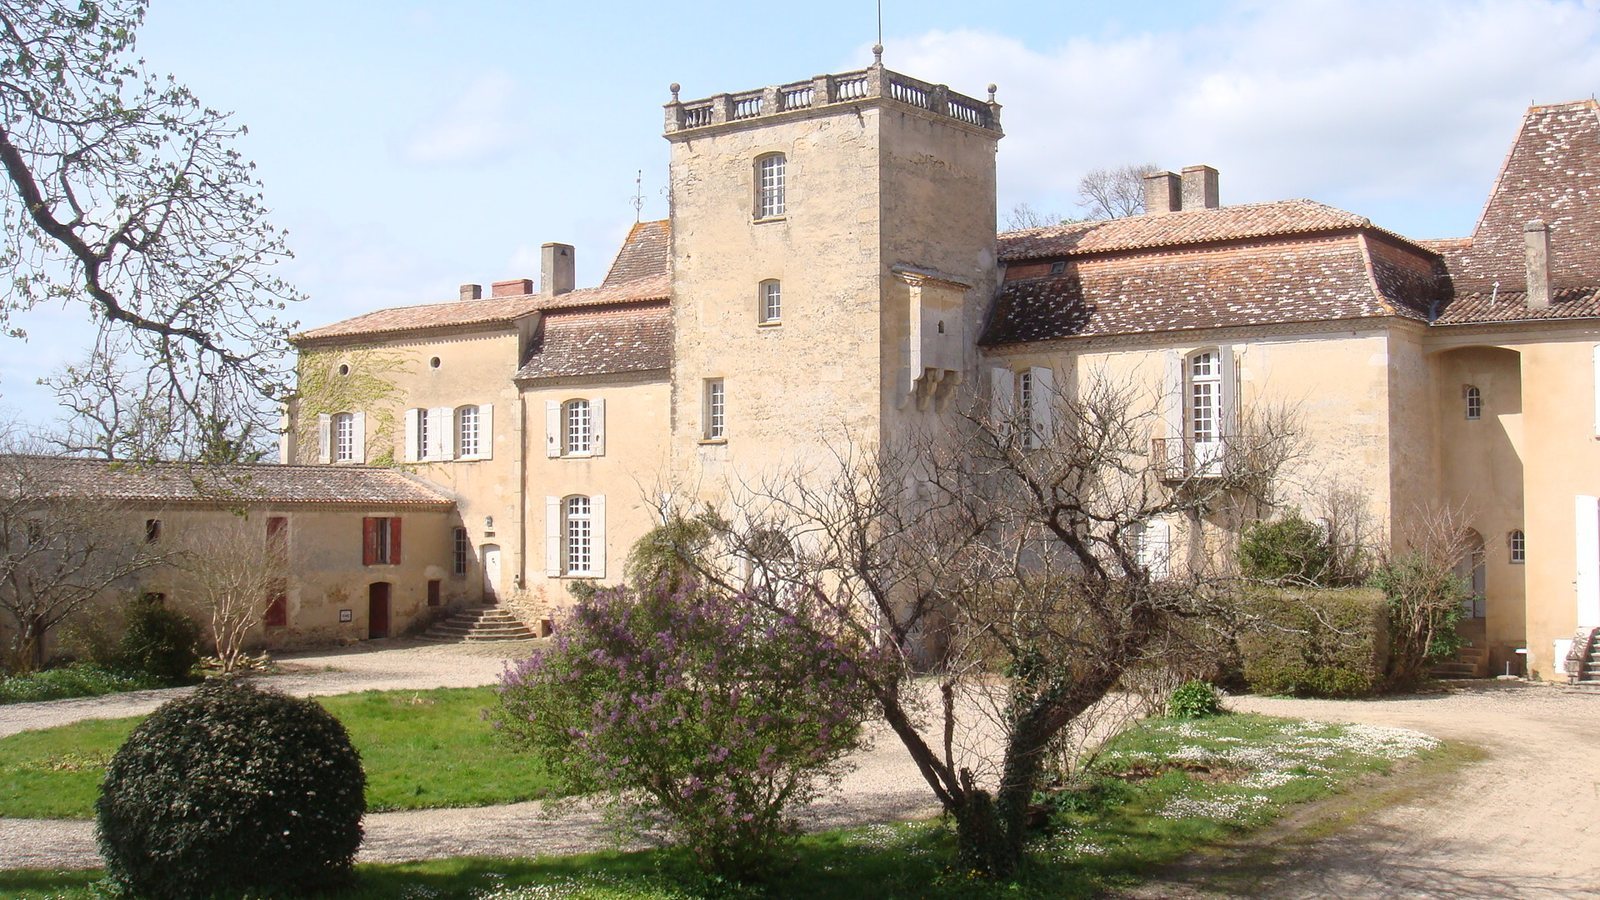
Built of stone, the tower is the oldest part of the château and dates to the late fifteenth or early sixteenth century. Its interior was divided by wooden floors, with ladders linking the levels. During the Renaissance, a period of cultural and artistic change that spread through Europe from Italy, alterations shifted the tower from a defensive function to use as a stair tower. An entrance was made at ground level on the east side. In the eighteenth century, a second entrance with a raised approach and several windows were added to the south façade.
The lord’s residence
The residence is attached to the north side of the tower. It and its cellars date to the sixteenth century, and an inscription from that century appears on the building. Two narrow openings for weapons pierce the exterior: a vertical one at ground level and a cross-shaped one on the upper floor. The later upper opening suggests that the residence began as a single-storey building before an upper level was added.