Château du Mirail: A Fortified Residence in Brouqueyran
Site at a Glance
- Popularity
- Low
- Country
- France
- Primary era
- Medieval
- Eras represented
- Medieval, Early Modern, Modern
- Civilizations
- Duchy of Aquitaine, English, French
- Site type
- Domestic
- Remains
- Castle
On this page9 sections
History
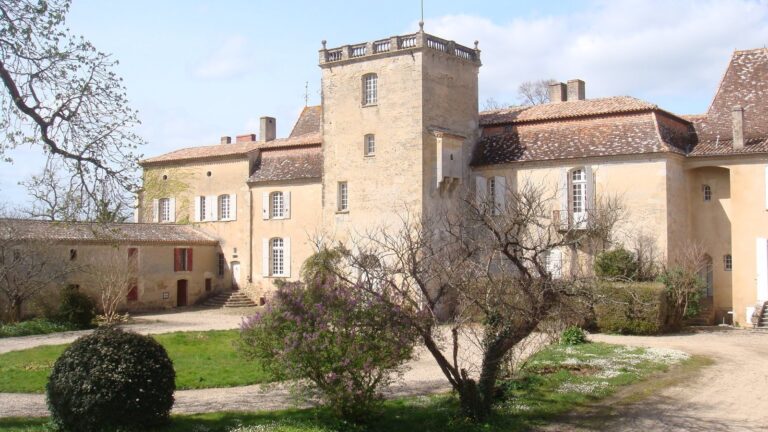
Château du Mirail is a fortified residence in Brouqueyran, France, whose oldest parts date to the second half of the fourteenth century. Its history reflects periods of conflict, expansion, and changing family ownership in Gascony, a historical region of southwestern France.
Fourteenth-century origins
Lords of Mirail are known from the thirteenth century, while the first recorded reference to the château dates to 1348. That year, the English king authorized Jean de La Tour, lord of Brouqueyran, to rebuild a fortified residence on the site.
An earlier residence had been destroyed during renewed fighting in Gascony. After Bernard V d’Albret joined Edward III, English forces launched an offensive in the area and Bazas, Langon, and La Réole were surrounded. The Bazas garrison destroyed the residence during a sortie.
Expansion and changing ownership
The Laroque family owned the estate in the sixteenth century, and the château was enlarged in the seventeenth. At the end of that century, Marie de Laroque brought the property into the Marbotin family through marriage. During the French Revolution, the château was plundered, and its tower tops were removed in 1793.
Nineteenth-century owners and restoration
During the First Empire, Napoleon I’s regime, and the Bourbon Restoration, the monarchy’s return after his fall, the château belonged first to Baron Jean-François-Laurent-Amédée Marbotin de Conteneuil and then to his son, Jean-Pierre-Henri-Amédée. The Marbotin family sold the château and estate in the early nineteenth century to Baron Giresse de Labeyrie, formerly secretary to the Duke of Angoulême, a French royal prince. Giresse owned the Labeyrie estate at Cudos and took the name Labeyrie from it. His restoration of the château was regarded as questionable.
A letter patent issued by Charles X on 28 January 1826 addressed the establishment of the estate as a majorat, a legally constituted estate intended to remain intact and pass through a prescribed line of inheritance. Around 1840, the estate passed to the Drouilhet de Sigalas family. Through marriage, Marie-Antoinette de Sigalas brought it into the Lambert des Granges family, which continued to own the château.
An order of 8 February 1990 placed the chapel, a fireplace, and interior decoration under protection as historic monuments under French law. The château is privately owned and used as an agricultural estate.
Remains
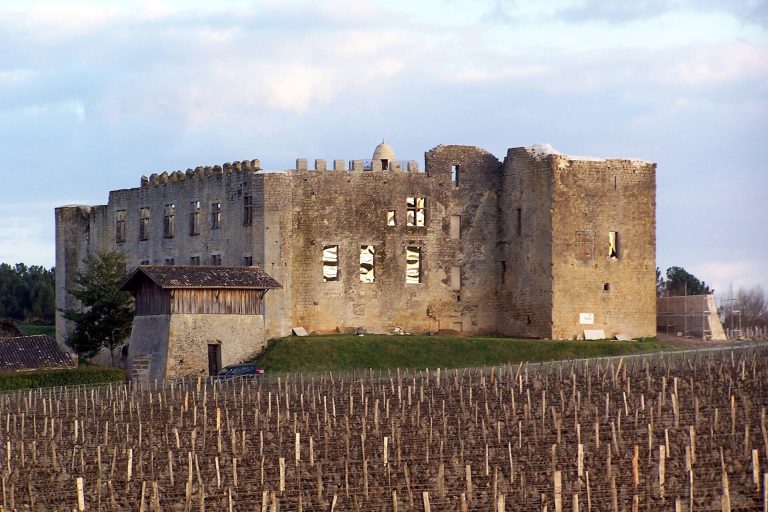
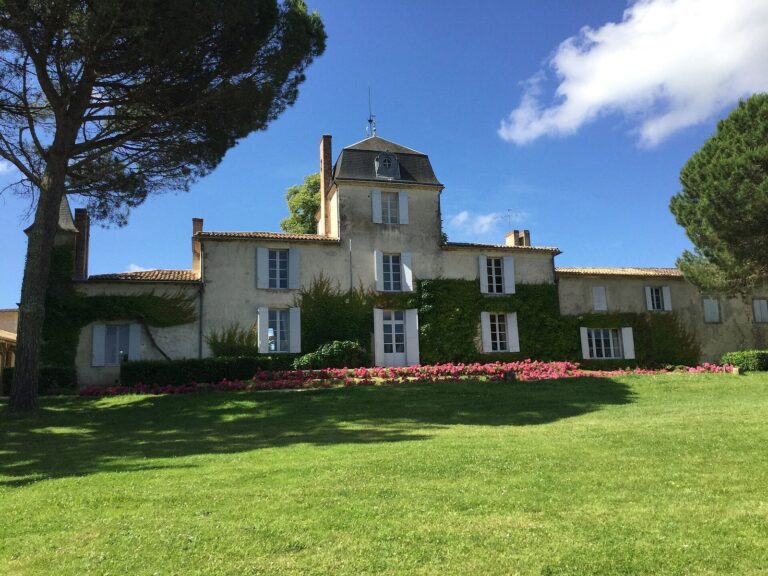
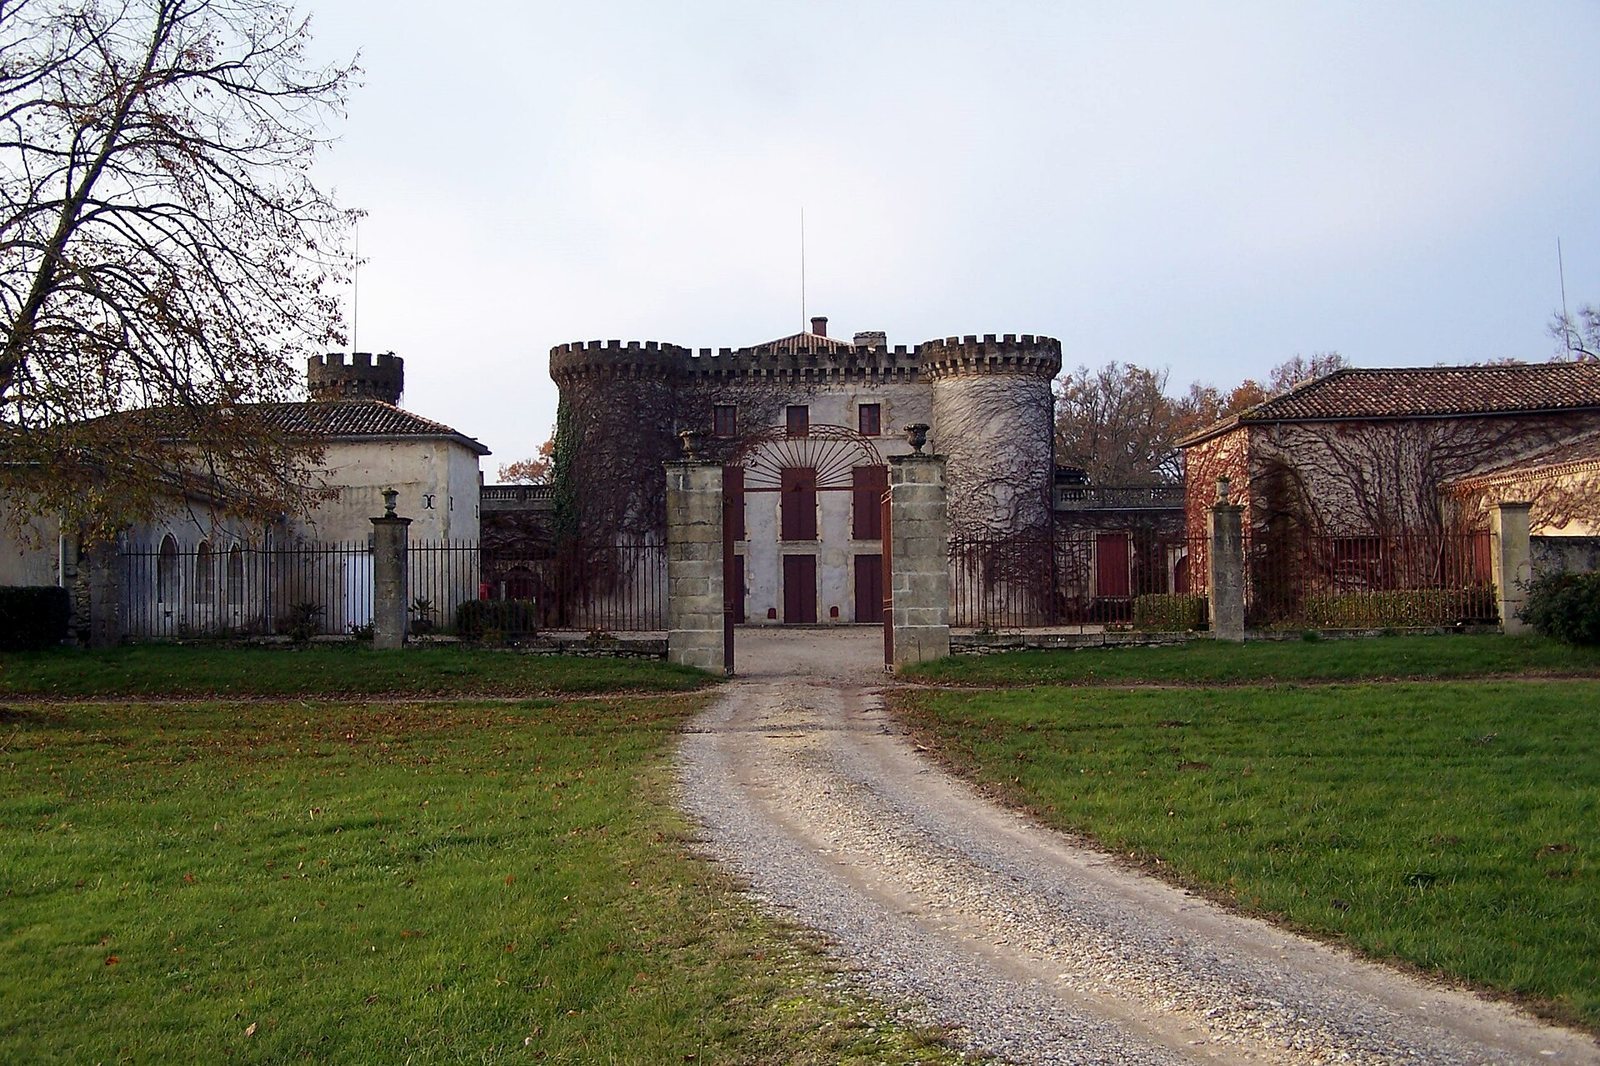
The château’s layout includes a central building and four towers, while a chapel occupies an outbuilding. The oldest parts date to the second half of the fourteenth century. The chapel is in the Baroque style, an ornate European artistic and architectural style.
Buildings and interior features
Central building and towers
Crenellations, a notched parapet with alternating raised sections and openings, were added to the central building during Giresse de Labeyrie’s restoration. Projecting towers were also introduced during this work.
Chapel
The chapel is housed in an outbuilding. Its wall paneling and murals date to the seventeenth century, and an altarpiece, a decorated structure placed behind an altar, dates from the chapel’s construction.
Interior fittings
Historic fittings include fireplaces and overdoors, decorative features above doorways. One fireplace bears a sculpted relief of the Denial of Saint Peter, the biblical episode in which Peter denies knowing Jesus.