Castle of Barbezieux: A Medieval Fortress and Seigneurial Residence in France


Site at a Glance
- Rating
- 4.2
- Popularity
- Low
- Country
- France
- Primary era
- Medieval
- External website
- Open
- Eras represented
- Medieval, Early Modern, Modern
- Civilizations
- Duchy of Aquitaine, French
- Site type
- Military
- Remains
- Castle
On this page15 sections
History
The Castle of Barbezieux in France, at Barbezieux-Saint-Hilaire, is a medieval fortress and seigneurial residence whose present form was commissioned in the mid-fifteenth century by Marguerite de La Rochefoucauld. Built in the late Gothic period, it revived a war-damaged lordship after the Hundred Years’ War and became the centre of a powerful territorial lordship in Saintonge and Angoumois.
Early fortress and medieval lordship
A castle occupied the site from the early eleventh century. It began as a motte castle, an early medieval fortification built on a raised earthen mound with a wooden defensive structure, and was rebuilt in stone during the twelfth century. The stronghold served as the seat of the lords of Barbezieux and administered the surrounding châtellenie, a territorial lordship governed from a castle.
The feudal Barbezieux dynasty held its position until the Hundred Years’ War, the long conflict between the English and French crowns that affected much of western France. Through marriage, the domain then passed to the House of La Rochefoucauld, a major French noble family. The new owners inherited a seigneurial estate damaged by warfare and famine.
The fifteenth-century rebuilding
Marguerite de La Rochefoucauld, lady of Barbezieux and Montendre, ordered the construction of the present castle in the middle of the fifteenth century. The project provided employment during a period of famine while also helping restore the authority and economic life of the lordship after the regional end of the Hundred Years’ War in 1453.
Under the La Rochefoucauld family, the seigneurship regained economic and financial importance. The castle acquired its complete fortified character by the sixteenth century, when its defensive arrangements were combined with the needs of a luxurious noble residence. Its ownership later passed through several prominent families and individuals, including the d’Espinay de Duretal family, the Schomberg-Vignier family, Cardinal Richelieu, and François Michel Le Tellier, Marquis of Louvois. In 1678, Louis XIV raised the domain to a marquisate.
The Fronde and the end of military use
During the Fronde, a series of rebellions against the French crown between 1648 and 1653, troops commanded by Louis II de Bourbon-Condé briefly occupied the castle. Condé, known as the Great Condé, was a leading prince and military commander who headed the Frondeur forces. Royal troops later besieged the castle and expelled them. The confrontation did not destroy the fortress, but it marked the last occasion on which it served a military purpose.
By the seventeenth century, the owners rarely or never lived at Barbezieux. The keep and residential building deteriorated during the eighteenth century and fell into ruin. The castle increasingly represented the authority of the La Rochefoucauld family from a distance rather than functioning as a regularly occupied residence.
Revolutionary sale and civic transformation
The castle was sold during the French Revolution. Its south-eastern entrance, the Chavaroche Gate, served as a prison until 1820. At the beginning of the nineteenth century, the complex still retained an imposing fortified appearance, although its later transformation had already begun.
Barbezieux’s town authorities began negotiations to prevent complete destruction in 1829 and purchased the castle from the Levraud family in 1845. Parts of the complex were demolished, while the remaining structures were repaired and adapted for public use. From 1860, part of the castle became a hospital under the direction of the architect Pierre Lacombe. The hospital remained in the complex until 1908, and a boarding school for impoverished girls was also established there.
Louis-François-Zacharie Gétraud bequeathed paintings and bronzes to the town in 1899 on the condition that a museum be created. A room in the castle was assigned for that purpose. In 1900, the former stables were remodelled as an Italian-style theatre, adding a new cultural function to the former military and residential complex. Around 1922, the architect Maurice Mignon designed a building on the western side to house a library.
Protection and rehabilitation
The castle received protection as a French historic monument on 30 December 1913 and was additionally registered on 8 April 2004. During the German occupation, occupying forces used it as an observation post, giving the former fortress a military function once again without restoring its earlier role.
Since 2013, the Communauté de communes des 4B Sud-Charente has led rehabilitation work intended to restore the theatre, conserve the fortifications, and recover a more medieval appearance. The elevated parts of the complex were completed in 2016. Ownership is divided between the intercommunal authority and a private owner.
Remains
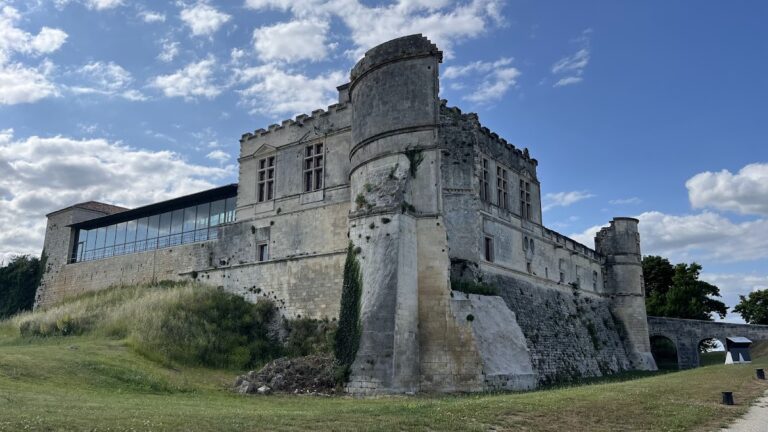
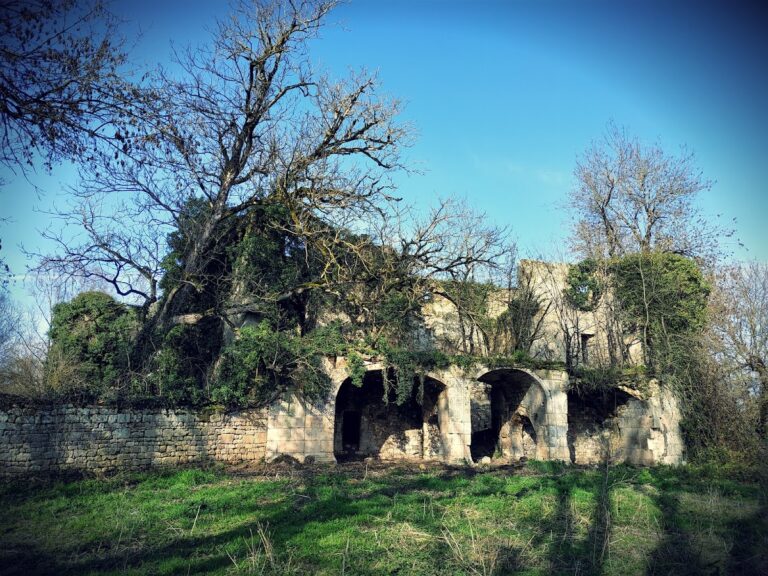
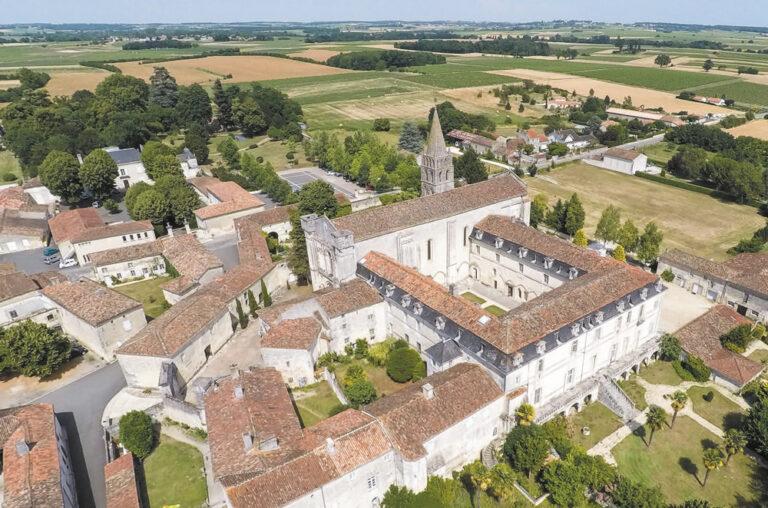
The present complex preserves only part of a much larger fortified enclosure. Its principal elements are the northern curtain wall, a protected wall walk, the former barn and stable building along the curtain, and a portion of the inner enclosure. The architecture combines late-medieval Flamboyant Gothic, a decorative phase of Gothic architecture, with nineteenth-century neo-Gothic restoration and reconstruction.
Northern fortifications
Northern curtain wall and eastern tower
The northern curtain wall ends on the east in a semi-cylindrical tower. The tower is the oldest element still standing to its full height and dates from the twelfth century. Its interior contains two rooms arranged on two levels, each opening onto gun loops, narrow openings designed for firearms.
The tower summit was levelled in the nineteenth century so that it aligned with the northern protected wall walk. Grass and shrubs had colonized the upper portion and contributed to cracking in the vaults of the lower room. Restoration removed the vegetation, repaired the tower, and created an observation terrace with a direct connection to the wall walk. A ground-level access ramp was built between 2013 and 2015.
Main porch and gate towers
The main porch consists of two tall round towers beneath a single roof that also covers the central passage. Each tower has a small stair structure connecting the interior to the wall walk. One stair structure dates from the fifteenth century, while the other was added in the nineteenth century to produce a symmetrical appearance.
Crenellations and machicolations remain on the porch. Machicolations are projecting openings through which defenders could attack people below, and those at Barbezieux were remodelled and restored in the nineteenth century. The former entrance now opens onto a cellar because the approach to the old inner court was filled in during the 1840s.
Three rooms occupy the first floor of the porch. The central room has a neo-Gothic interior, a stained-glass window, and a medievalizing doorway. The room houses the tourist office. Sixteenth-century gun loops in the porch and northern turret were arranged to cover the lower parts of the castle, including the ditches and principal approach.
Former buildings and enclosure
Chavaroche Gate and chapel
The south-eastern Chavaroche Gate was demolished in 1836 together with the Saint-Ymas castle chapel above it. The chapel had a single nave divided into four bays. The gate had previously served as a prison after the Revolutionary sale of the castle.
Keep and revenue buildings
The former keep and residential building stood to the south. It had fallen into ruin during the eighteenth century before being demolished during nineteenth-century redevelopment. The former great revenue hall was also demolished.
In the north-western part of the enclosure, a double-gabled building between two towers was known as the revenue pavilion. A tennis court and a well stood nearby, while a second well supplied the keep. Another building was later erected on the site of the tennis court. It was originally intended to house the town hall and subsequently served other functions.
Courts, gardens, and ditches
Ditches surrounded each curtain wall. The internal courts were levelled, and Marguerite de La Rochefoucauld’s former gardens were removed to create the present urban square and its access ramps, including the ramp known as the Mobiles. These alterations, together with the filled approaches and fragments of curtain wall, preserve the physical record of the fortress’s conversion into an urban complex during the nineteenth century.
Barn, stables, and theatre
The former barn is a large rectangular building set along the curtain wall. It also contained the seigneurial stables and storage areas for carriages. Built in the sixteenth century, it underwent extensive alterations before being converted into an Italian-style theatre. Between the nineteenth century and 2013, part of the building also served as a small café.
Rehabilitation work exposed the building’s internal structure, including its substantial roof framework and supporting beams from the construction period. The theatre was modernized and given new corridors while retaining access to the historic roof structure and covered wall walk. The wall walk can be reached through the eastern turret, linking the theatre’s later public function with the defensive fabric of the medieval complex.
Nearby sites