Château de Montausier: A Destroyed Ducal Residence in France


Site at a Glance
- Rating
- 3.8
- Popularity
- Very Low
- Country
- France
- Primary era
- Medieval
- Eras represented
- Medieval, Early Modern
- Civilizations
- French
- Site type
- Military
- Remains
- Castle
On this page11 sections
History
Château de Montausier was a medieval château in France, at Sainte-Radegonde, now within Baignes-Sainte-Radegonde in Charente. It became one of the residences of the Sainte-Maure family and the seat of the Montausier duchy-peerage, a French ducal title whose holder also belonged to the high-ranking peerage associated with the monarchy.
Medieval lordship
By the end of the tenth century, Montausier was the seat of a viguerie, a medieval territorial jurisdiction with judicial and administrative authority. The fief passed to the Taillefer, the first counts of Angoulême, in the early eleventh century. In 1214 it went by marriage to Olivier de Chalais, and in 1320 it passed to the Sainte-Maure family when the lordship was raised to a barony.
The barony belonged to the Angoulême seneschalcy, an administrative and judicial district governed by a seneschal. Its lords owed homage to the count of Angoulême and exercised high, middle, and low justice, meaning authority over serious crimes, lesser offenses, and minor local matters. From the sixteenth century, Montausier and the neighboring châtellenie of Chaux formed the Petit Angoumois, an enclave of Angoumois within Saintonge. The jurisdiction covered all or part of about ten parishes, including Sainte-Radegonde.
A chapel dedicated to the Virgin Mary stood near the château and was already known in the eleventh century. The château itself was destroyed by the English, after which Léon de Sainte-Maure received authorization in 1487 to rebuild and fortify it.
The Sainte-Maure duchy
The barony became a marquisate in 1644 and was raised to a duchy-peerage in the middle of the seventeenth century. Montausier was one of three duchy-peerages in the province linked with the military government of Saintonge and Angoumois, alongside Villebois-Lavalette and La Rochefoucauld.
Charles de Sainte-Maure, later Duke of Montausier, was born at the château in 1610. He abandoned Protestantism in 1645 and served as marshal of the camp, governor of Saintonge and Angoumois, and governor of Upper and Lower Alsace. In 1668 he became governor of the Grand Dauphin, the title given to the heir to the French throne.
After his marriage in 1645, Charles appears to have lived mainly with his wife, Julie d’Angennes, at the Château de Rambouillet, where he carried out renovation and enlargement works. An inventory made after Julie’s death in 1671 nevertheless referred to a new residential building, additional small towers, and accommodation occupied only by a Swiss doorkeeper and a concierge.
Destruction and later history
After Charles de Sainte-Maure’s death, the château passed through his daughter’s marriage to the Crussol family. The family retained the property until the French Revolution, the period of political upheaval that ended the monarchy and brought extensive confiscations of aristocratic property. The Crussols emigrated during the Revolution, and the estate was confiscated. The château was completely destroyed in 1793, leaving only an angle tower and the Font-Madame fountain.
In 1849, the archaeologist and author Jean-Hippolyte Michon acquired the Montausier estate. After the death of his friend Émilie Devars in 1877, he lived there permanently until his own death in 1881. Michon first withdrew to a rock-cut cave near the château remains, where he wrote and acquired the nickname “the hermit of Montausier.”
In 1871 he commissioned a manor beside the former château, with construction continuing until 1879. The regional contractor Collardeau was involved from 1870. The building passed to Michon’s nephews after his death and belonged to the Bardon family in 1915. Its proximity to the surviving tower and its medievalizing appearance have sometimes led to its identification as the former château, but the Manoir de l’abbé Michon is distinguished from Château de Montausier.
The surviving broad tower and fountain are included in the General Inventory of Cultural Heritage, a French program that identifies and documents buildings, sites, and objects of heritage interest. The site also appears under the name “Montaussier” on the Cassini map.
Remains
Medieval tower and château layout
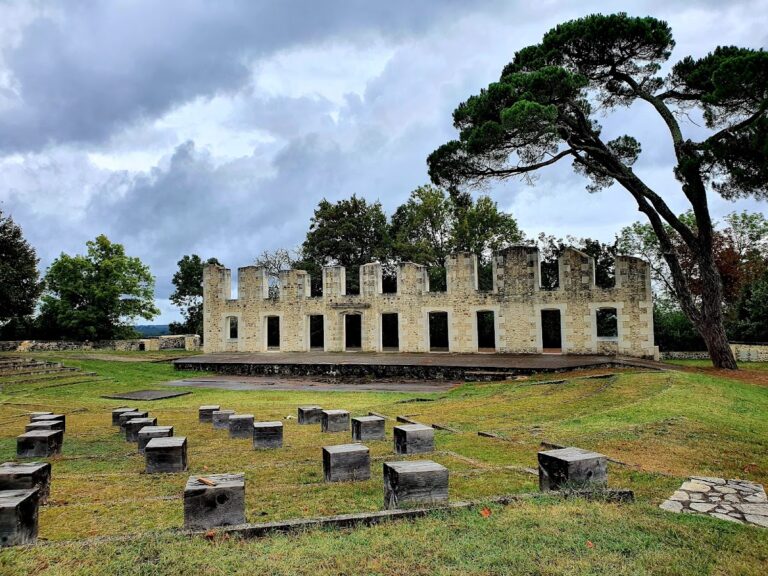
The medieval château formed a rectangular complex, with the surviving broad oval tower at one corner. Built in the fifteenth century, the tower has a ground floor and two upper floors, with one room on each level. Corbels support crenellations above machicolations, projecting defensive openings through which objects or missiles could be dropped onto attackers. Two cylindrical projections contain spiral staircases, each winding around a central axis.
On the western side, scars show where the château’s principal wing was demolished. A blocked doorway once connected the tower with the main residential building. The former central approach avenue, known as the Allée de Mail, may have been incorporated into the nineteenth-century departmental road between Baignes and Saint-Maigrin.
Reconstructed appearance
A reconstruction based on an early twentieth-century postcard shows two wings arranged at right angles. The principal façade was flanked by two round towers crowned with machicolations and topped by pepper-pot roofs, small conical roofs associated with turret architecture. The residential body had two main floors and an attic storey with dormer windows. A tower on the courtyard side of the returning wing probably contained a spiral staircase, while the surviving broad tower appears to have stood at the end of the residential wing.
A privately held plan preserves another view of the château through a reproduction made for the heritage inventory. A more picturesque painting depicts the château, its gardens, and figures and remains with the family of its descendants.
Fountain, chapel, and moat
Font-Madame fountain
The vaulted Font-Madame fountain is one of the surviving features of the estate. Its inscription refers to Marguerite de Châteaubriand, the duke’s mother, and includes a partly illegible seventeenth-century year. Tradition attributed therapeutic powers for eye diseases to the water. Another tradition held that visitors came to the fountain to ask for a prompt marriage.
Chapel and moat traces
Traces of the ancient chapel dedicated to the Virgin Mary survive near the château remains. Visible sections of the former moat extend northwest of the site, providing further evidence of the fortified complex that surrounded the residence.
Manoir de l’abbé Michon
The nineteenth-century Manoir de l’abbé Michon is a separate building beside the château remains. It is rectangular and has two storeys, with two towers at the corners of its principal façade. One tower has a crenellated parapet and pepper-pot roof, while the other has a terrace. The cylindrical towers differ in diameter, and their bases were built on the foundations of two towers belonging either to the former château or to its enclosure.
Three superimposed galleries connect the towers. They are edged with slender pink-marble columns joined by multilobed arches. The façade bears the inscription “1879 M ET IACTA IN DOMINO COGITATUM TUUM ET IPSE TE ENUTRIET.” Another inscription, “VIVAT BONUM VINUM SANCTAE RADEGONDIS,” appears on the cellar door.
Some sculptures on the manor were designed by Lottin de Laval, a nineteenth-century orientalist and inventor of a molding process that bears his name, and drew on his travels in Asia and the East. Michon himself is said to have engraved and sculpted parts of the building. The manor was built in a Moorish style as an allusion to the former Sainte-Maure lords and remains an architectural curiosity of Charente.
Nearby sites