Castle Busset: A Fortified Bourbon Residence in France
Site at a Glance
- Rating
- 4.6
- Popularity
- Very Low
- Country
- France
- Primary era
- Medieval
- External website
- Open
- Eras represented
- Medieval, Early Modern, Modern
- Civilizations
- French
- Site type
- Military
- Remains
- Castle
On this page11 sections
History
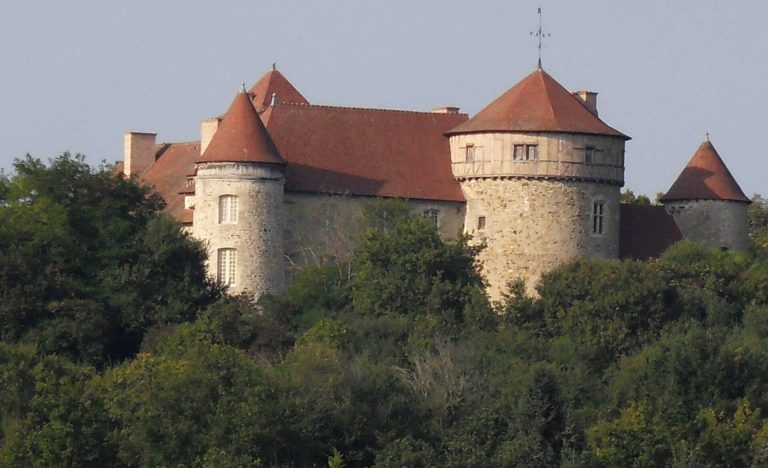
Castle Busset is a fortified castle in Busset, France, built by the Sires of Vichy at the end of the thirteenth century. Its donjon, or fortified principal tower, dates from the fourteenth century. The residence later became the ancestral home of the Bourbon-Busset family and developed through successive medieval, Renaissance, and nineteenth-century phases.
The Bourbon-Busset Residence
On 1 January 1498, Marguerite de Tourzel d’Allègre brought the lands of Busset to Pierre de Bourbon (1464–1530), chamberlain to Louis XII. A chamberlain held a high-ranking position at the royal court. Pierre descended from Robert of Clermont, the sixth son of Saint Louis, who was king of France from 1226 to 1270. From this transfer onward, fourteen generations of the Bourbon-Busset family succeeded one another at the castle without interruption.
The Bourbon-Busset family formed a French noble lineage associated with Busset and descended from Louis IX within the wider Bourbon family. Charles de Bourbon Busset, Baron of Vésigneux, was born at the castle in 1590. The great medieval tower is traditionally associated with a visit by Henry IV, king of France from 1589 to 1610, to his cousin César de Bourbon Busset in 1599. It consequently became known as the Henry IV Tower.
Alterations and Later History
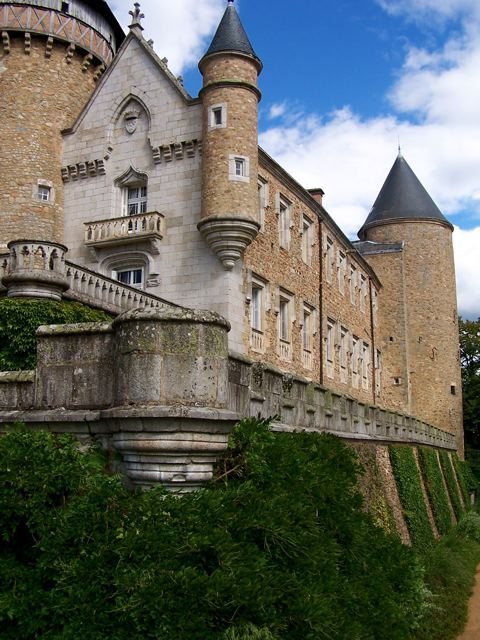
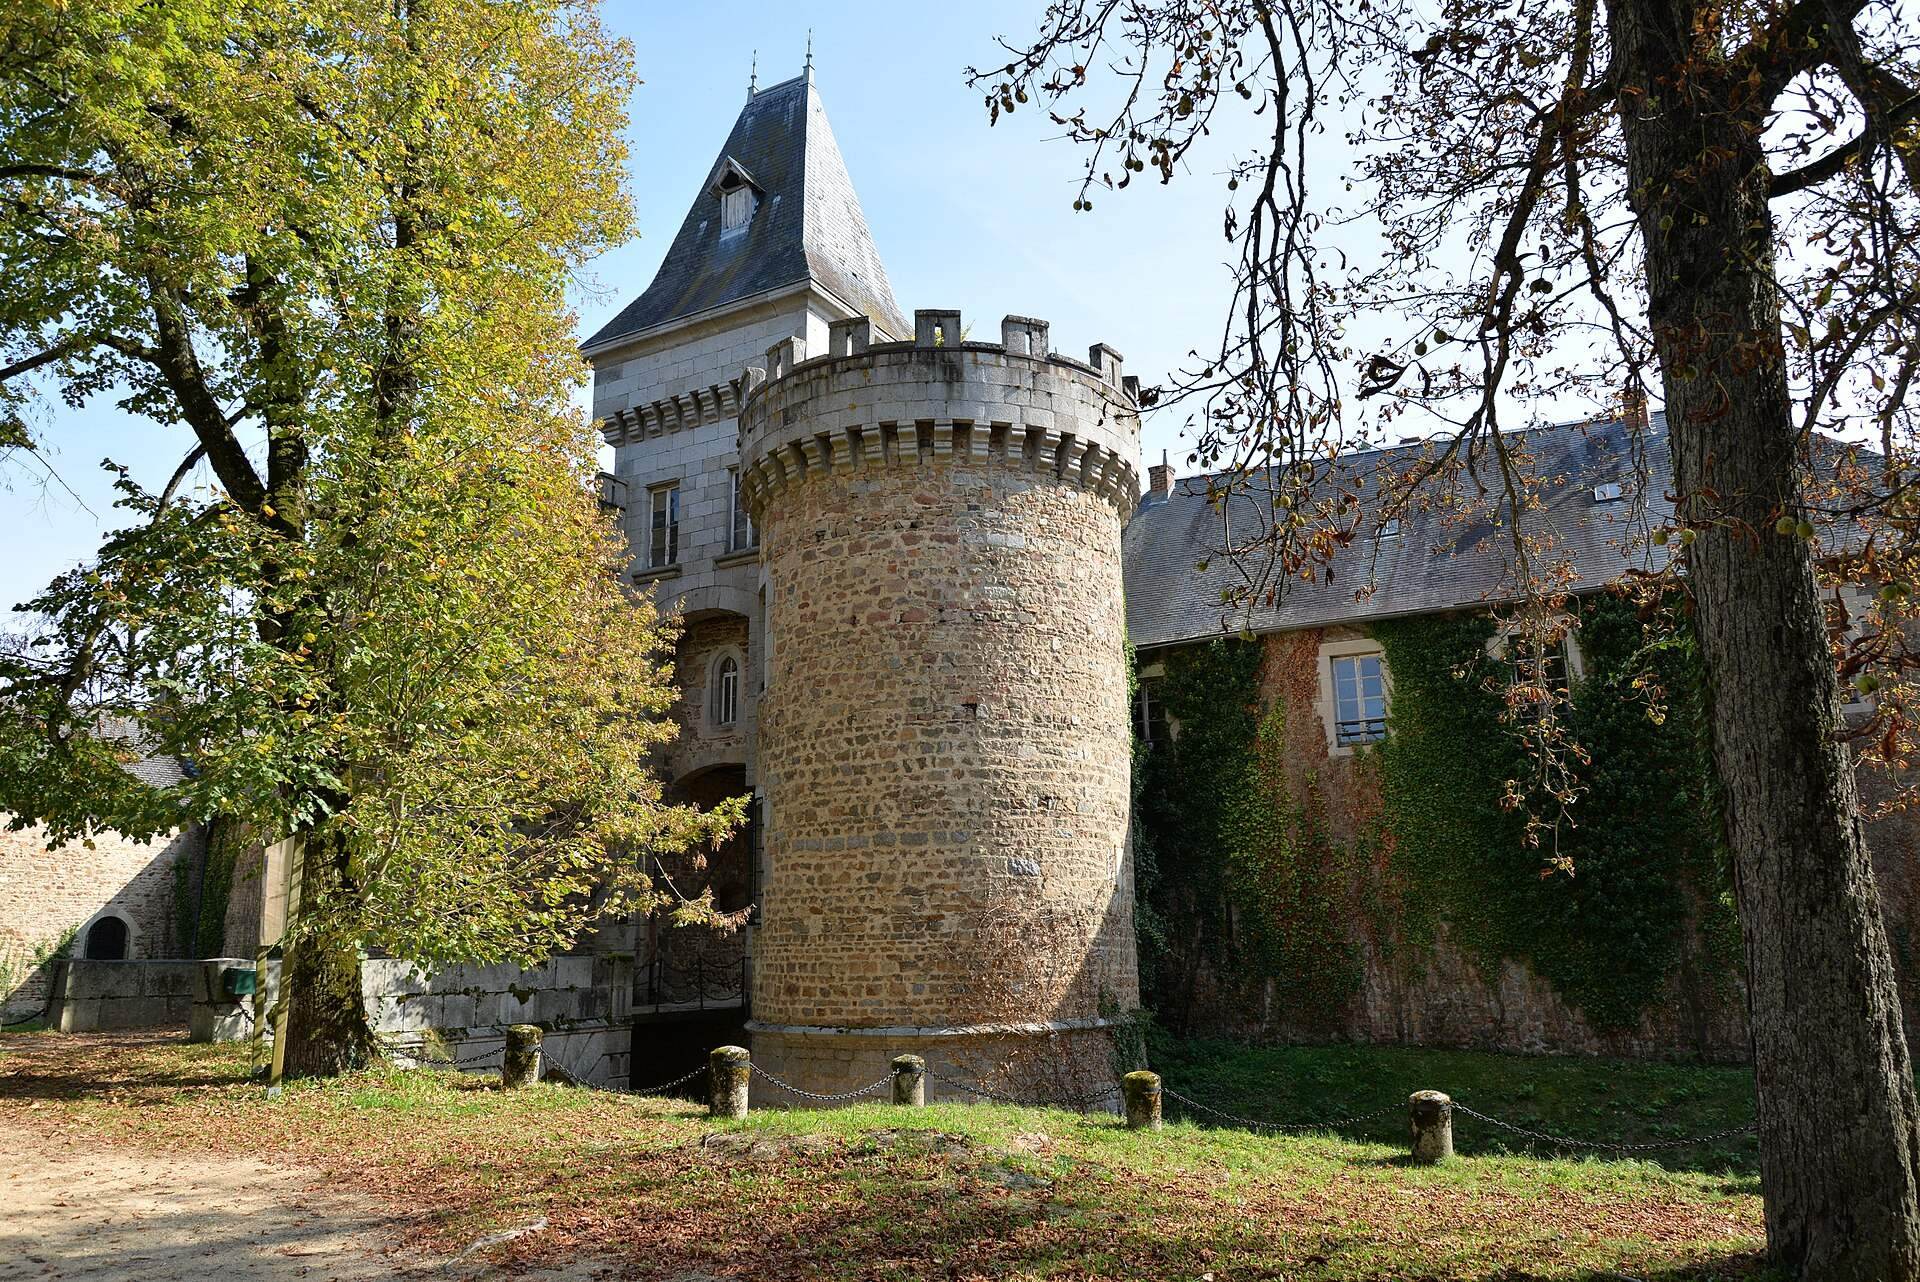
The residence was extensively altered during the sixteenth century. In the nineteenth century, the architect René Hodé added neo-Gothic features to the façades, including turrets, machicolations, watch turrets, and pinnacles. Machicolations are projecting defensive structures with openings used against attackers, while watch turrets provided observation or defense.
A parish church once stood at the center of the inner courtyard and divided it into two parts. It was demolished and replaced by the present church, which was built over the castle ditches and blessed on 24 December 1840. A Gothic chapel erected in the courtyard in 1858 became the Bourbon-Busset family burial chapel.
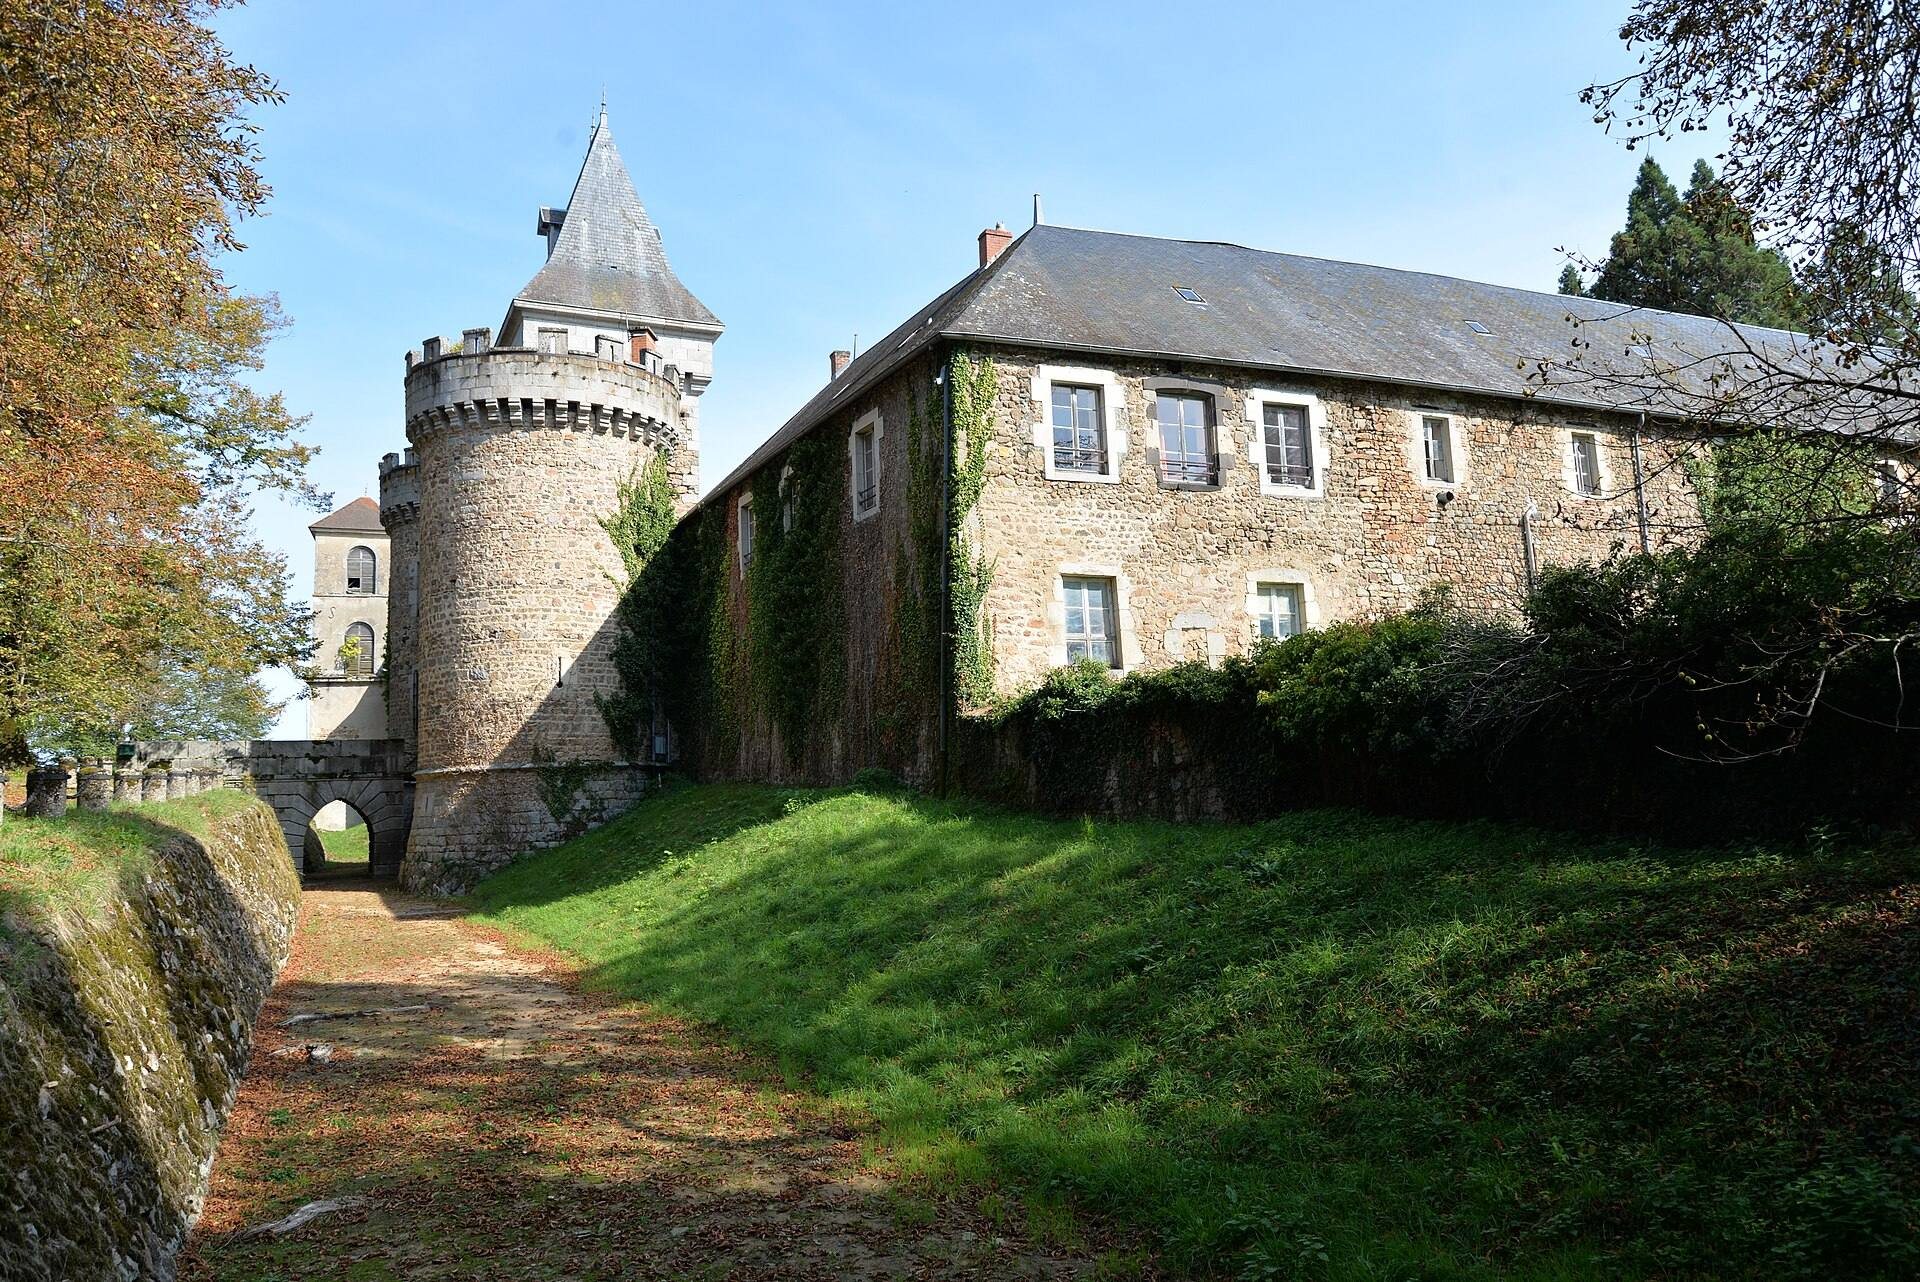
After a change of ownership, the castle’s furnishings were sold at a public auction held on site around 2000. The sale included family documents relating to local history. The castle is privately owned by a Swiss owner. Parts of the complex were classified as historic monuments on 25 November 1981, while other elements were listed on 11 June 1990 and 15 September 1993. The protected components include parts of the principal residence, the second-floor gallery, the former oratory in the Prison Tower, the entrance gatehouse, moats, drawbridge, eighteenth-century east wing, chapel, gardens, interior features, and farm buildings facing the castle square.
Remains
Fortifications and Residential Buildings
Residential Buildings
The castle’s heavily remodeled residential buildings form an L-shaped plan. Cylindrical towers and the fourteenth-century donjon flank the complex, with the former donjon now identified as the Henry IV Tower. The residence is an unusual “house with chemises,” a structure whose outer walls are doubled by second walls of the same thickness. A circulation passage runs between the walls on three sides, and two chambers open onto it on each floor.
The residential building retains mullioned windows, which are divided by vertical stone members, and a stair tower at one corner. A gallery wall received sixteenth-century frescoes illustrating the Moral Sayings of Henri Baude. The second-floor gallery forms part of the protected interior of the castle.
Gatehouse and Towers
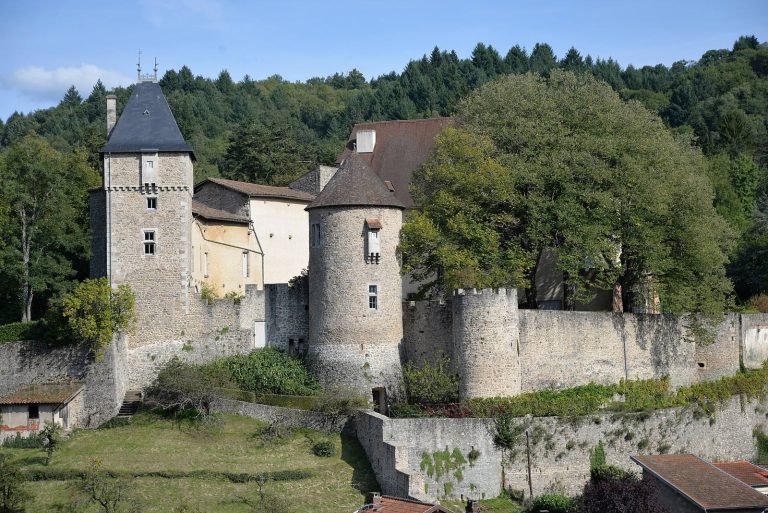
Moats surround the castle, whose entrance is reached through a gatehouse and drawbridge. The porter’s lodge is integrated into the wider complex. The fifteenth-century Riom Tower retains a wooden hoarding, a projecting defensive gallery, and chestnut shingles. These features remain in excellent condition.
The Prison Tower preserves an old domed, vaulted oratory on its uppermost floor. An oratory is a small room intended for private prayer. The room retains wall paintings and forms part of the castle’s protected interior features.
Courtyard and Service Buildings
Kitchen Gallery
On the southeastern side of the courtyard, a kitchen gallery has open, round-headed arcades serving the service rooms. Its kitchen retains fireplaces and vaults, and the building has not been altered. The gallery is one of the notable surviving service areas within the castle complex.
Courtyard Chapel
The Gothic chapel built in 1858 stands in the castle courtyard and serves as the Bourbon-Busset family burial chapel. It is among the protected elements of the complex and represents the nineteenth-century religious phase of the residence.
Gardens and Movable Heritage
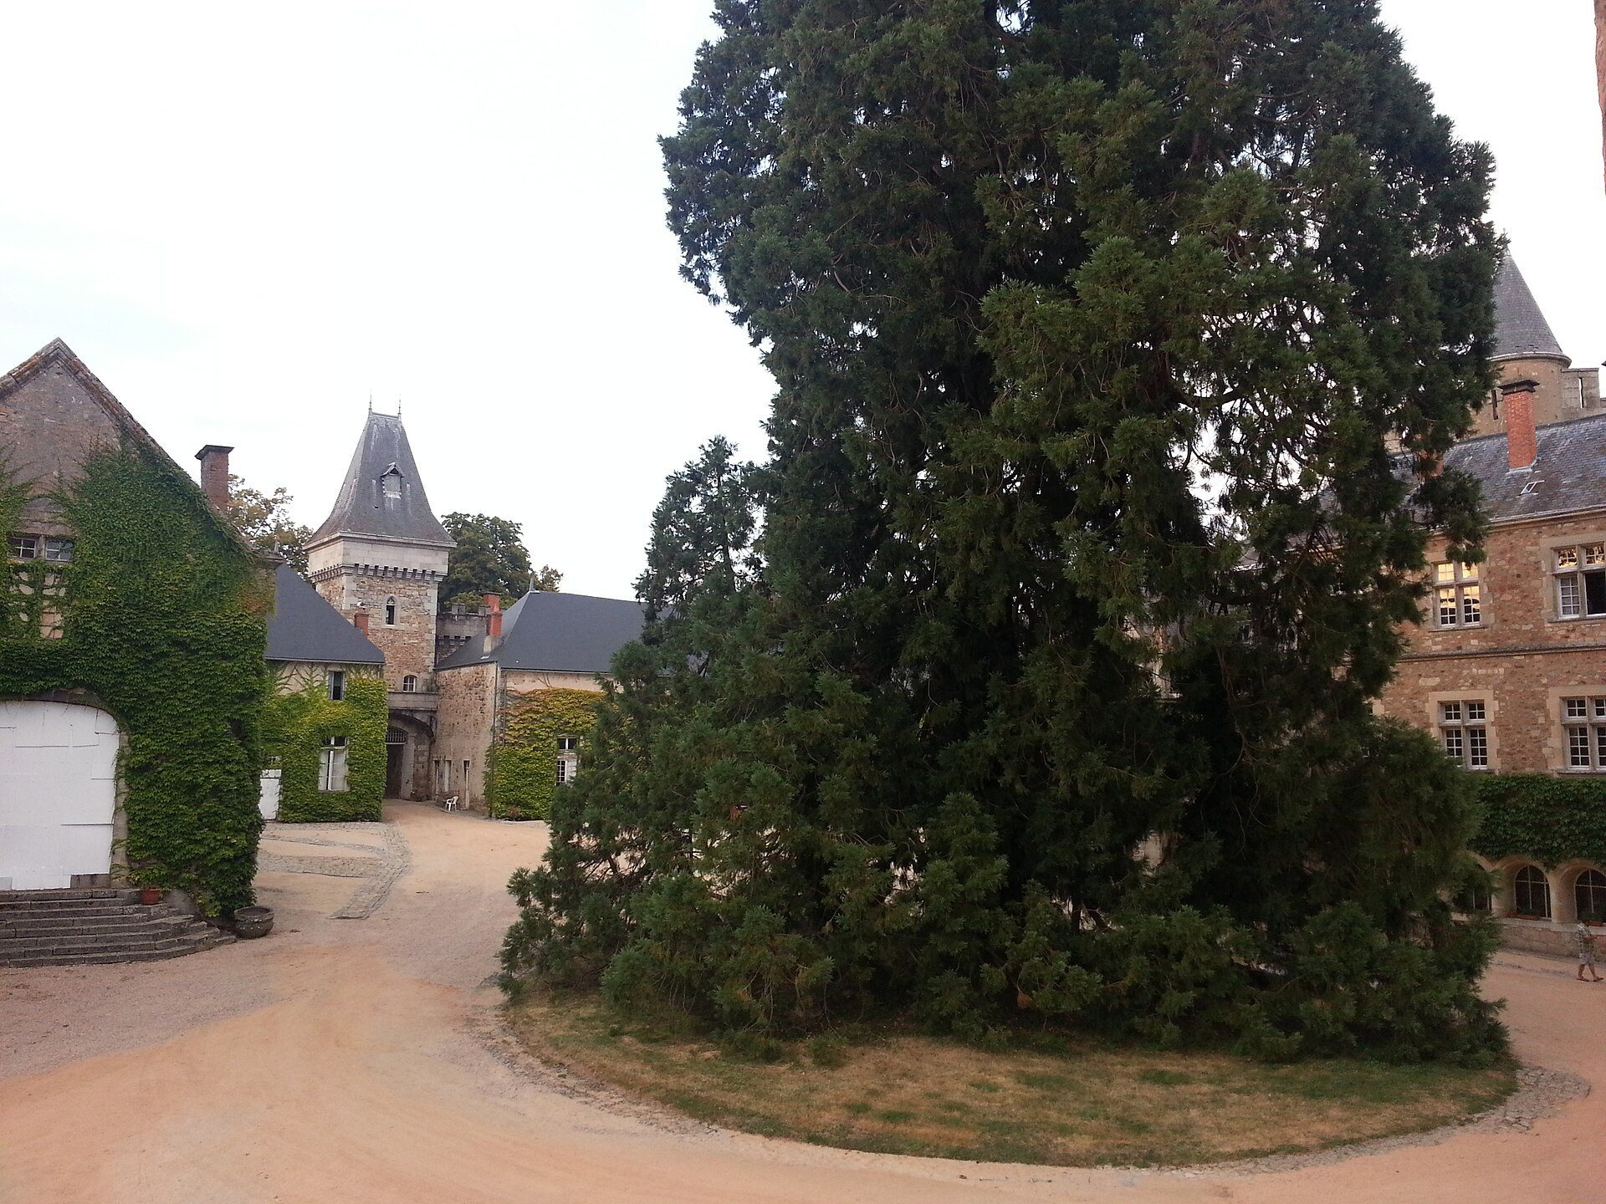
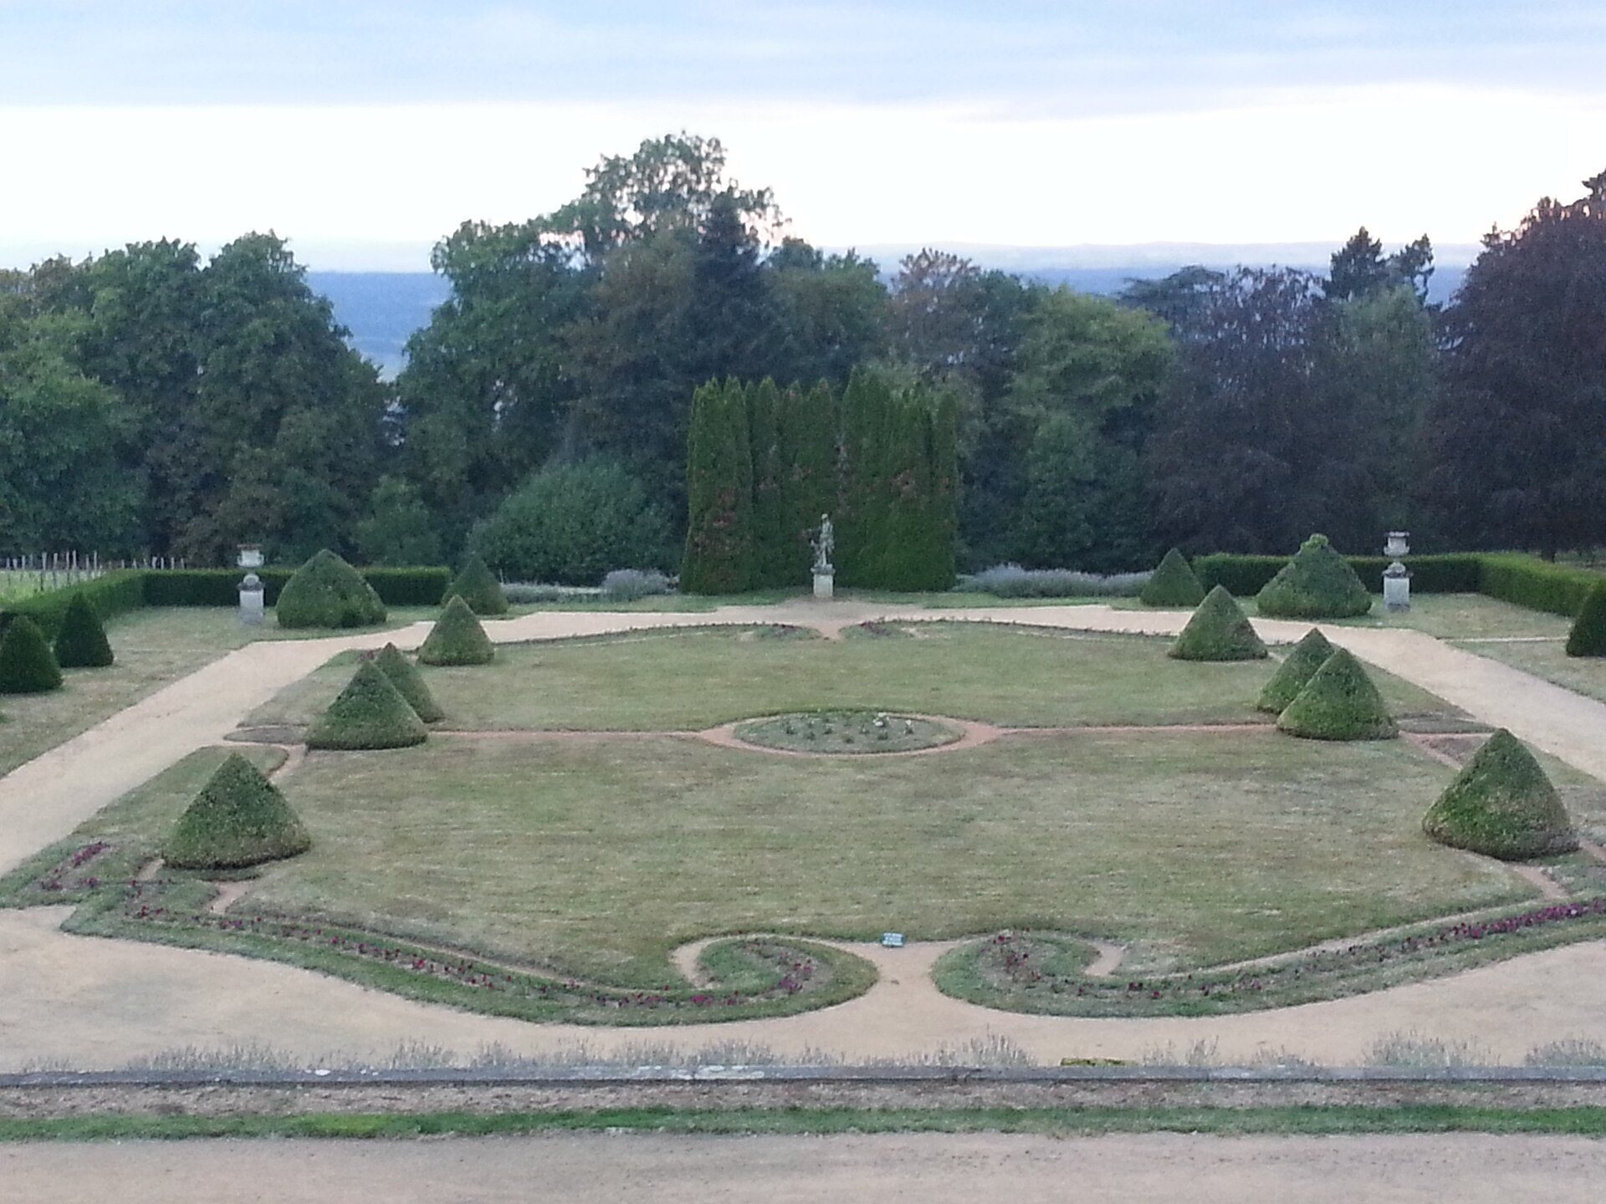
The grounds include a kitchen garden, a formal French-style park, and an Italian-style garden. A sequoia more than thirty metres high stands in the middle of the castle courtyard.
A tapestry depicting a scene from the History of Joseph was made in Oudenaarde from wool and silk around 1570. It came from Castle Busset and was acquired at an auction in Pau on 25 February 2023 for 9,610 euros.