Castle Brest: A Roman Stronghold and French Naval Citadel


Site at a Glance
- Rating
- 4.4
- Popularity
- Low
- Country
- France
- Primary era
- Early Modern
- Eras represented
- Classical, Medieval, Early Modern, Modern
- Civilizations
- Duchy of Brittany, French, German, Roman
- Site type
- Military
- Remains
- Castle
On this page33 sections
History
Castle Brest is a fortress in France, founded as a Roman defensive camp in the late third century and transformed over time into a medieval stronghold, a bastioned citadel, and a major naval command centre. It occupies a rocky spur at the mouth of the Penfeld estuary, a position that controls access to the river, the lower Élorn, the Brest roadstead, and the Goulet.
Prehistoric and Roman foundations
The spur was inhabited from the Lower Palaeolithic, and agricultural activity took place there during the Neolithic. Occupation continued until the end of the Iron Age. A prehistoric fortification may have existed, although the earliest fortification supported by surviving evidence dates from the Roman period.
The Osismii, an Iron Age and Roman-period people whose territory broadly corresponded to present-day Finistère, occupied the region around 500 BC. Coins associated with them have been found around Brest, and a pre-Roman road network is attributed to their activity. Roman coins indicate a Roman presence at the site by the third century.
At the end of the third century, the Romans established a defensive camp or castellum, probably in response to Saxon raids and the weakening of Roman authority. The camp formed part of the coastal defensive system known as the Litus Saxonicum and the Tractus Armoricanus et Nervicanus. Its garrison numbered about 1,000 Mauretanian soldiers under a prefect. The site may also have supported a fleet intended to intercept pirate vessels.
The Roman camp has been identified with Osismis, the garrison mentioned in the Notitia Dignitatum, a late Roman list of imperial offices and military commands. Ancient Brest may also have been the Roman settlement called Gesoscribate at the end of an Armorican road. The camp was probably abandoned during the fifth century, after Roman authority withdrew around 410–420.
Early medieval stronghold
From the fifth century until the eleventh, the history of the site is poorly documented. The former Roman enclosure nevertheless remained a stronghold, and a settlement developed within or below it. Later traditions connect the site with several local rulers and saints, but these accounts are legendary or uncertain.
During the early medieval period, the stronghold belonged to the counts of Léon and remained unconquered by the Normans. Around 1064–1065, Duke Conan II, or possibly Léon Morvan II, ordered repairs to the settlement, its surrounding ditch, and its defences. He also commissioned a chapel dedicated to Notre Dame de Pitié, known as the Trinity chapel. That chapel survived until its destruction in 1819.
Breton ducal fortress
In 1189, André de Vitré brought Arthur Plantagenet, the future Duke of Brittany, to Brest for protection from Richard the Lionheart. In 1240, Hervé of Léon ceded Brest, its town, and its port to Duke John I of Brittany in return for an annual rent of 100 livres. The castle then became an essential part of the duchy’s defensive system.
During the fourteenth-century War of the Breton Succession, a conflict over the Breton ducal succession, John of Montfort captured the castle after a siege lasting several days. Garnier de Clisson, its captain, was killed in a counterattack. The defenders surrendered on the condition that their lives would be spared. The stronghold was then repaired and strengthened under a garrison commanded by Tanguy du Chastel, who established Brest’s first town enclosure. The castle was never again taken by force.
English forces occupied Brest from 1342 to 1397 amid the political disorder of the succession war. Under William de Bohun, Earl of Northampton, and later English captains, the castle controlled the maritime route used by English military convoys and merchant shipping travelling towards Aquitaine. Edward III landed at Brest with reinforcements in 1342.
After the Treaty of Guérande in 1365 recognised John of Montfort as Duke John IV, his dependence on England led him to maintain English control of Brest. Bertrand du Guesclin besieged the castle in 1373, but an English fleet under Salisbury landed supplies and reinforcements on 2 August, making the stronghold impossible to capture. The Treaty of Bruges in 1375 formally returned Brest to John of Montfort while leaving it under English protection.
In 1378, John IV transferred Brest to Richard II of England as security for English support. French and Breton forces failed to take the fortress. John IV besieged it in 1386 and again the following year with Olivier de Clisson, but English forces destroyed the forts built to blockade the castle and kept the maritime route open. Major works took place between 1387 and 1392, while four towers and part of the wall were repaired after storm damage in 1385.
John IV recovered Brest on 28 March 1397, when Jean Périou became captain and the Breton banner was raised again over the fortress. John occupied the castle for only two years before his death in 1399. The town subsequently developed slowly, while the castle expanded westward and its entrance was reinforced with a châtelet, a fortified gateway structure.
Fifteenth-century expansion and royal control
During the fifteenth century, Brest became increasingly associated with its port and town. Commanders including the Count of Languévez, Éon Phelips, and Tanguy de Kermorvan restored the castle and adapted it to the use of siege artillery. The dukes also added a fortified residence containing kitchens, cellars, halls, lodgings, and a chapel. The enclosure consequently became a seigneurial closed town, combining military and residential functions.
Work resumed in 1462 under Duke Francis II, including construction of a ravelin, a detached triangular defence placed before a gate. The towers Paradis, built from 1464, formed a fortified gatehouse. In 1489, Brest opened its gates to the Viscount of Rohan during the conflict between Duchess Anne of Brittany and Charles VIII of France. Anne had attempted to reinforce the castle through the lord of Kérousy.
Anne initially placed Brest and Concarneau under the protection of Henry VII of England. An Anglo-Breton force of 22 ships and a land army then blockaded Brest, but a French fleet under Admiral Graville, reinforced by Jean de Porcon of Saint-Malo, defeated the blockade and resupplied the castle. Anne’s marriage to Charles VIII in 1491, followed by her marriage to Louis XII in 1499, brought Brest definitively under French royal control.
Anne visited Brest in August 1505 during the Tro Breizh, a traditional Breton pilgrimage associated with seven cathedrals dedicated to the region’s founding saints. The journey also served as an inspection of Breton towns, castles, and fortifications. At that time, the castle housed about 500 men and possessed roughly 100 firearms, including nearly 50 cannons. The port had no permanent war fleet and relatively limited commercial activity.
Bastioned defences and the Wars of Religion
In 1556, an advanced fortification was established between the castle gate and Porstrein to defend the seaward front. After an English landing at Blancs-Sablons on 30 July 1558, the governor, the Duke of Étampes, brought the Italian engineer Pietro Fredance to Brest. Fredance began a major bastion around the keep in 1560, and construction continued for 37 years.
During the Wars of Religion, a period of conflict between Catholic and Protestant factions in France, the captain François de Carné de Rosampoul joined the Catholic League in 1580. The League was a political and military coalition opposed to the Protestant succession represented by Henry IV. In 1589, Guy de Rieux, lord of Châteauneuf, secured Brest for the royalist cause and held it for Henry IV. His brother René de Rieux, lord of Sourdéac, succeeded him, completed the bastion later called the Bastion of Sourdéac, built the Plougastel barracks, and strengthened the town’s enclosure.
League forces supported by Spain besieged Brest for five months in 1592 but failed to capture it. In 1593, Brest’s inhabitants received the rights of bourgeoisie in recognition of their loyalty to the king. The following year, Spanish forces under Juan d’Aguila built the fort Castilla de León at the Pointe des Espagnols to block maritime access through the Goulet. A royal army commanded by Jean, Duke of Aumont, captured the fort on 18 November 1594 with English assistance.
Naval port and Vauban’s citadel
Brest became a major military port under Cardinal Richelieu, who began naval works there in 1631. From 1669, Jean-Baptiste Colbert’s development of the arsenal gave the port still greater importance. Pierre Chertemps de Seuil directed early arsenal construction between 1670 and 1680, and the town expanded after its union with Recouvrance in 1681.
Pierre Massiac de Sainte-Colombe’s plan to modernize Brest’s town, arsenal, and defences began in 1681. Sébastien Le Prestre de Vauban, the principal military engineer of Louis XIV, revised the plan from 1683 to 1695. His work transformed the castle into a citadel designed to resist both seaborne attack and an assault from land after an enemy landing. It was the last major stage in the castle’s defensive evolution.
In 1785, Louis XVI launched a project by Claude Jean-Baptiste Jallier de Savault that would have replaced the castle with a large urban scheme, including a monumental statue of the king on the site of the Tour César. The plan was abandoned in 1788 because it conflicted with planned naval works, and the castle survived.
Revolution, war, and naval administration
During the French Revolution, the castle was renamed Fort-la-Loi and again served as a prison for opponents of the Republic. Those held there included refractory priests, Chouans, suspected supporters of the Girondins, and the naval officer Kerguelen. During the Terror, the guillotine was installed in the square before the castle. Twenty-six administrators of Finistère were executed there on 22 May 1794. When the Revolutionary Tribunal was abolished, 361 prisoners remained in the fort.
During the First World War, the 19th Infantry Regiment was quartered in the castle and fought at Maissin, the Marne, Champagne, the Chemin des Dames, and Verdun. American troops passing through Brest were also assigned rooms within the castle, in addition to the camp at Pontanezen.
German forces occupied Brest and the castle on 19 June 1940. The towers Paradis again served as a prison, including for people condemned to deportation. German engineers also excavated underground works into the cliff from a reclaimed area built in 1931.
In August 1944, German-held Fortress Brest became a pocket of resistance commanded by General Ramcke of the Second Parachute Division. Allied bombardment damaged the castle and its surroundings on 14 August and again from 2 September. The siege lasted 43 days. The city fell to Allied forces under General Middleton on 18 September, and Ramcke surrendered on 23 September after withdrawing towards Crozon. The castle remained on its rocky foundation, but the barracks on the esplanade were destroyed and not rebuilt.
The remaining buildings were transferred to the French Navy in 1945. The castle was then restored and adapted for the Maritime Prefecture and the naval command for the Atlantic. A central building designed by Niermans and Gutb was completed and occupied in 1953. Its gallery contains portraits of 150 maritime prefects dating from 1636. The German underground works were reused by the French Navy for Atlantic naval command and, since 1 July 2000, for the Strategic Oceanic Force.
The National Maritime Museum has occupied part of the castle since 1955. Collections evacuated during the Second World War were transferred to the towers Paradis in 1958, and an extension was added in the keep in 1985. The museum presents the history of Brest’s arsenal, military port, naval construction, prison, and maritime life in western Brittany. The castle remains owned by the French Navy and retains military, administrative, and museum functions. It was protected as a French historic monument on 21 March 1923.
Remains
Castle Brest covers about five hectares on a rocky spur carved by the Penfeld at the mouth of its estuary. The site is naturally protected on three sides, while the fourth is defended by fortifications. From this position, the fortress overlooks the sea, controls access to the Penfeld and the lower Élorn towards Landerneau, and commands much of the Brest roadstead and the Goulet. Its buildings are principally made of gneiss and granite, and the surviving fabric combines Roman masonry, medieval towers, and later bastioned defences.
Roman enclosure
Walls and towers
The Roman enclosure extended approximately 120–140 metres across the spur. Its walls were about four metres thick, with an average surviving height of approximately 2–3 metres on the roadstead side and 7–8 metres on the river side. The masonry used opus mixtum, a Roman technique combining brick and stone in lime mortar. Ten strongly projecting cylindrical towers flanked the enclosure.
Only sections of the Roman wall remain visibly above ground. They are incorporated into the two curtain walls of the present castle, while other portions lie partly buried beneath later defences and a car park. Roman remains also survive in the keep and the Tour Madeleine. A possible Roman tower discovered in 1832 has not been securely dated. The Roman enclosure probably formed a regular trapezoid, although its exact plan remains uncertain.
Postern and reused masonry
A southern wall preserves the imprint of a postern, a small secondary entrance. The trace of this opening, 1.4 metres wide, survives in masonry reused in the Tour Madeleine. The Roman towers were progressively removed or incorporated into later structures, and the last visible examples were demolished during Vauban’s works between 1683 and 1695.
Medieval keep and residential complex
Keep and courtyard
The medieval keep stands at the north-east angle of the enclosure and formed a smaller, separately defended castle within the larger fortress. Its principal components were the Tour Duchesse Anne to the south, the Tour du Donjon to the north, and the Tour Azénor to the west. Curtain walls linked the towers around a polygonal courtyard.
The original western entrance consisted of a crenellated gate and drawbridge over a ditch separating the citadel from the rest of the closed town. The courtyard lay about 2.20 metres below the present ground level and contained a well, oubliettes, and several underground rooms. The medieval residential complex also included a kitchen, apartments, cellars with firing embrasures, an internal gallery, lighting bays, and an oratory.
Tour du Donjon
The present Tour du Donjon was built in the thirteenth century on the ruins of an earlier tower. Its two lower levels, reached by a stair within the wall, served as stores and magazines. The two upper levels contained living quarters with fireplaces and were reached from the wall-walk. Each level contains an octagonal room, although the cut-off corners do not align exactly from floor to floor.
The tower originally faced inward towards the enclosure and was crowned by battlements, machicolations, and a roof. Vauban removed the roof and created an artillery platform. Windows were inserted during nineteenth-century alterations. The tower was abandoned in the nineteenth century, and its former principal entrance was replaced by access from the curtain walls.
Tour Duchesse Anne
The Tour Duchesse Anne contains four levels. Each has a rectangular room and a hexagonal room, together with fireplaces, latrines, window seats, and features associated with domestic use. The tower includes a large kitchen, a service hatch, and an oratory that belonged to the medieval residential complex.
The oratory has a rib-vaulted ceiling above the tomb effigy of Gilles de Texue. Its four consoles represent the Evangelists as the lion of Mark, the man of Matthew, the bull of Luke, and the eagle of John. The vault boss shows a crouching man. Carved arms belonging to Guy de Rieux were recovered from wartime rubble and embedded in the tower’s façade during restoration in the 1950s.
Tour Azénor
The Tour Azénor takes its name from the legend of Princess Azénor, daughter of Even, lord of Brest. It originally formed part of the medieval residential complex and later served as a cellar or store. The name commemorates a legendary figure rather than establishing a documented historical association between the princess and the tower.
Sixteenth-century bastions and artillery works
Bastion of Sourdéac
The Bastion of Sourdéac surrounds the northern side of the keep and protects it against attack from land. Designed by Pietro Fredance, it has a trapezoidal plan. Its first stone was laid in December 1560, and construction lasted 37 years. The bastion was built after attempted English landings had demonstrated the vulnerability of the medieval defences.
A large artillery platform occupies the bastion, while underground casemates, vaulted protected chambers for artillery, cover the entrance to the port. A broad stair opens into the keep courtyard. A smaller stair led to a wicket at the foot of the bastion, but that opening is now blocked. Projecting corner watch structures originally stood at the bastion’s angles; the one facing the gate has disappeared.
Counter-mine galleries
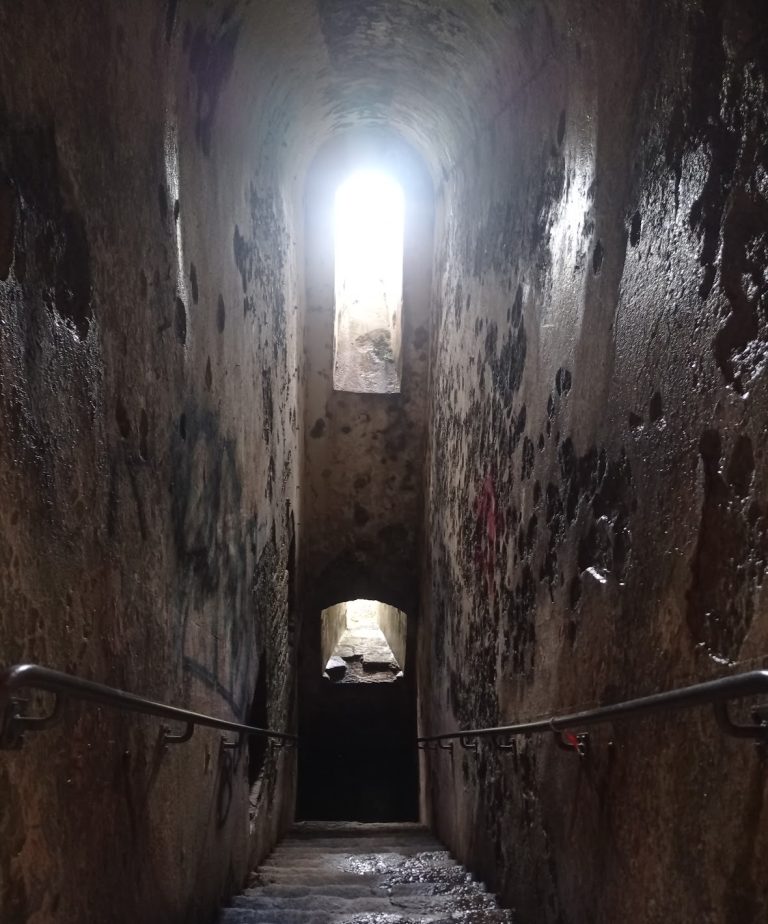
A counter-mine gallery, an underground passage intended to detect or disrupt attempts to undermine a fortress, runs approximately 15 metres below the terre-plein around the foundations of the Tour du Donjon. It leads to a second group of casemates covering the principal gate and northern curtain. These casemates are now buried beneath the car-park embankment. Ventilation shafts carried cannon smoke away from the firing chambers.
The Tour du Donjon associated with the bastion was erected by Sourdéac in 1597 on the site of a ruined tower, probably of Gallo-Roman origin. The structure forms part of the successive rebuilding that integrated older defensive elements into the artillery fortress.
Outer towers and entrance defences
Tour César
The Tour César is a medieval tower probably dating from the thirteenth century and possibly built over a Gallo-Roman tower. It stands before the south-west façade and is connected to it by two curtain walls forming a redoubt. A sealed postern with a drawbridge remains visible from the garden of the Maritime Prefect’s residence.
The tower overlooked the fortified enclosure called the Parc-au-Duc, which was later used as a coastal battery. Over time, the Tour César served as a prison, a store or magazine, and a signal station controlling movements in the port. The signal station was disarmed in 1987 and replaced by one at Portzic. A watchtower was later established at the top.
Tour de Brest
The Tour de Brest, the last major tower built for the castle, dates from the beginning of the sixteenth century and has undergone relatively few alterations. Vauban converted its summit into a gun terrace and vaulted its interior rooms. Its original monumental gateway is hidden by the later Maritime Prefecture.
Tour Madeleine and towers Paradis
The Tour Madeleine and the two towers Paradis form major surviving elements of the medieval and early-modern entrance defences. The Tour Madeleine incorporates Roman masonry. The semicircular towers Paradis retain medieval roofs and machicolations, unlike most of the other towers that were altered by Vauban.
The principal entrance was successively protected by an advanced fortification, a triangular ravelin, a drawbridge, a portcullis, and the towers Paradis. The ravelin is casemated and pierced by loopholes whose form indicates use by small-calibre weapons such as falconets or arquebuses. It was separated from the advanced work by a broad ditch and reached through an ogival gate with a drawbridge. The drawbridge and the French arms formerly displayed above the gate have disappeared.
Vauban’s layered defences
Vauban added or remodelled a glacis, a sloping cleared surface outside a fortification, together with a covered way, half-moons, widened curtain walls, and parapets with plunging embrasures. He constructed a new work linking the Tour Duchesse Anne and the Tour Nord to create a broad artillery platform.
Between the Tour Madeleine and the towers Paradis, Vauban built a fausse-braie, a lower defensive wall or covered platform in front of the main wall, to reinforce the curtain against cannon fire. Only the towers Paradis retained their medieval appearance after these changes. Additional batteries at Camaret and Bertheaume defended the entrance to the Goulet.
Barracks, magazines, and underground works
Military buildings
The former barracks and service buildings included Paradis Barracks, the site and intendancy offices, Esplanade Barracks, Plougastel Barracks, Monsieur Barracks, César Barracks, an armoury, and artillery magazines. The site and intendancy offices had previously served as a civil prison from 1822 to 1859, while Esplanade Barracks was used as an infirmary.
Plougastel Barracks was built by Sourdéac between 1591 and 1624 to house officers. Its façades were protected in 1923, but the building was destroyed by bombardment during the siege of 1944. Monsieur Barracks was built in 1822–1825 on the site of an older barracks, and César Barracks was built in 1766 at right angles to it.
The armoury was built in 1777 on the site of lodgings for the local major and the king’s lieutenant. Artillery magazines were built in 1777 and in 1624 under Sourdéac. A ravine containing a fountain and washhouses was filled in 1777. Before that alteration, a sloping path led from the interior gardens down to the ravine and a postern opening towards the river.
Four tunnels
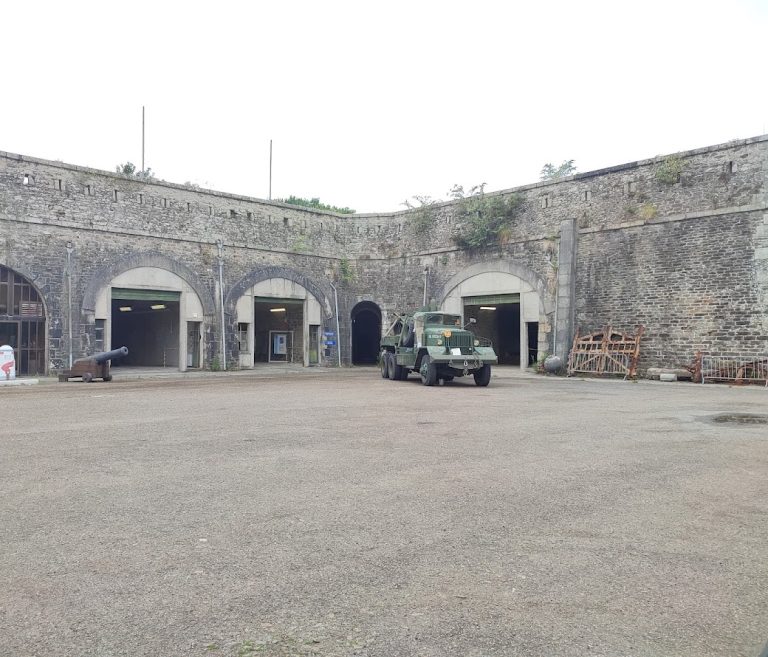
Four underground tunnels run beneath the fortress. Tunnel 1 serves as storage for the naval base. Tunnel 2, formerly associated with the port administration barracks, is largely abandoned apart from reserve rooms. Tunnel 3 contains barracks and technical rooms serving Tunnel 4. Tunnel 4 houses naval command units, including the Atlantic Maritime Operations Centre and the Strategic Oceanic Force.
Post-war buildings and maritime collections
Maritime Prefecture
The central building of the Maritime Prefecture was designed by Niermans and Gutb and completed in 1953. It occupies part of the post-war administrative complex erected after the destruction of the barracks. The gallery contains portraits of 150 maritime prefects dating from 1636.
Triumph of Amphitrite
The monument known as the Triumph of Amphitrite consists of a granite pedestal and fountain decorated with three tritons pouring water into basins. Jean-Bernard Tarbé de Vauxclairs designed the work, and Antoine Coysevox sculpted the white-marble statue of Amphitrite, a sea goddess in Greek mythology and the consort of Poseidon.
The monument was transferred in 1912 from the general-store quay to the gardens of the Maritime Prefecture. During the Second World War, the statue was evacuated to Kerjean and is now displayed at the Louvre. The pedestal was dismantled and re-erected in the castle courtyard after the Liberation.
National Maritime Museum
The National Maritime Museum displays wooden figureheads, ship models, sculptures, paintings, and other objects associated with the arsenal, naval construction, the military port, the prison, and maritime life in western Brittany. Sculptures by Yves Collet representing Mars, Amphitrite, Minerva, and Neptune are displayed along the wall-walk.
The museum also presents material associated with the French naval victory at Chesapeake in 1781, the expedition of La Pérouse aboard the Boussole and Astrolabe, and the Second World War, including a Seehund-type midget submarine. Its collection of ship models continues the tradition of the model room established in the Brest arsenal in 1826.
Parc-au-Duc and radio history
The Parc-au-Duc contains the former signal-station site. On 3 August 1898, Camille Tissot established the first operational French radio link at sea, spanning about 1,800 metres between the ship Borda and the semaphore at the Parc-au-Duc.
The castle entrance opens towards Boulevard des Français-Libres. Across the Penfeld stands the Tour Tanguy, and the two positions were used together to defend access to the river inlet.