Château de Denone: A Renaissance Château in France


Site at a Glance
- Rating
- 4.3
- Popularity
- Very Low
- Country
- France
- Primary era
- Early Modern
- Eras represented
- Medieval, Early Modern
- Civilizations
- French
- Site type
- Domestic
- Remains
- Castle
On this page6 sections
History
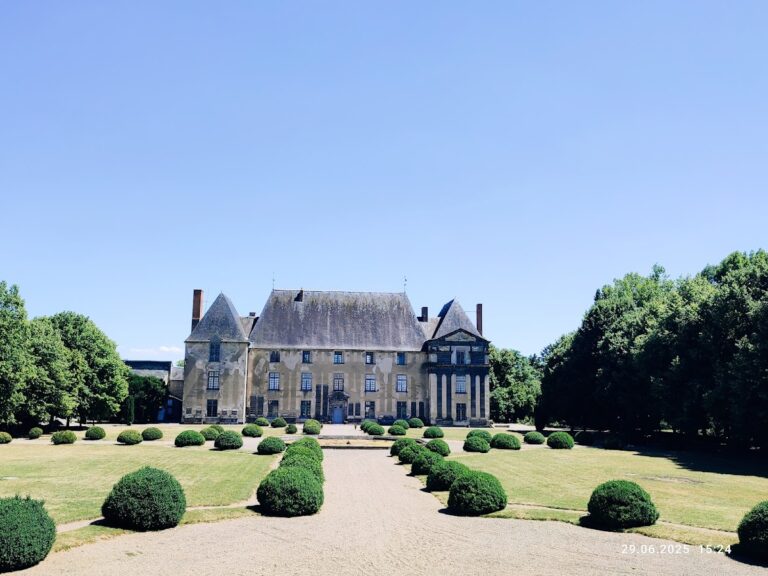
Château de Denone is a Renaissance château in France, in the village of Denone north of Effiat in the Puy-de-Dôme. Built around 1550 in the middle of the sixteenth century, it was commissioned by Charles de Marillac, a French archbishop and diplomat who served under Francis I and Henry II. Its Renaissance character reflects a period that renewed interest in classical forms, regular composition, and the architecture of antiquity.
Construction and Renaissance transformation
The present château rose on the site of a medieval castle, retaining three of its towers. This combination of a newer Renaissance residence with medieval defensive elements shaped the building’s later appearance. The château’s history remained connected with that of Château d’Effiat until the period between the two world wars.
Richelieu and later ownership
The property was later acquired by the Marshal of Effiat, a high-ranking military officer. He received Cardinal Richelieu, the French Catholic cardinal and statesman, at Denone from 4 to 8 September 1629. The chamber traditionally associated with that visit is known as Richelieu’s chamber.
The Sampigny family owned Château de Denone for two centuries before selling it. It subsequently passed through the hands of several private owners. The château has been listed as a historic monument since 2009, remains privately owned, and is used as a residence.
Remains
Park, approach, and surviving medieval elements
Château de Denone stands approximately in the middle of a park containing wooded areas and meadows. Gardens laid out in the seventeenth century lie immediately beside the building. From the entrance gate, a straight avenue leads to the château, while outbuildings on the right retain elements dating from the seventeenth century.
The main building has two wings joined at a right angle to form an L-shaped plan. Three medieval towers survive at the outer corners of the wings. On the southwest side, a moat takes the form of a long canal. A stone bridge crosses it from the main courtyard and is closed by a monumental gate.
Facades and interior rooms
The two façades within the angle, facing southwest and southeast, display the regular arrangement associated with the Renaissance. Openings are set across two levels, while an attic level is lit by stone dormer windows. The northeast and northwest façades, between the towers on the outer sides of the angle, retain a more medieval appearance through their irregularly arranged openings. The roofs are tiled, apart from those of the towers.
The principal entrance is a relatively small door at the junction of the two wings. It opens onto a straight staircase serving both parts of the building. The most notable rooms are in the northeast wing. On the first floor, the armoury and Richelieu’s chamber have painted ceilings dating from the late sixteenth or early seventeenth century. Richelieu’s chamber is hung in red and contains a fine four-poster bed dated 1632. Its name reflects the possibility that the cardinal stayed there during his visit to the château.