Château de Chaussins: A Medieval Fortified Castle in France
Site at a Glance
- Rating
- 3.6
- Popularity
- Very Low
- Country
- France
- Primary era
- Medieval
- Eras represented
- Medieval, Early Modern, Modern
- Civilizations
- French
- Site type
- Military
- Remains
- Castle
On this page7 sections
History
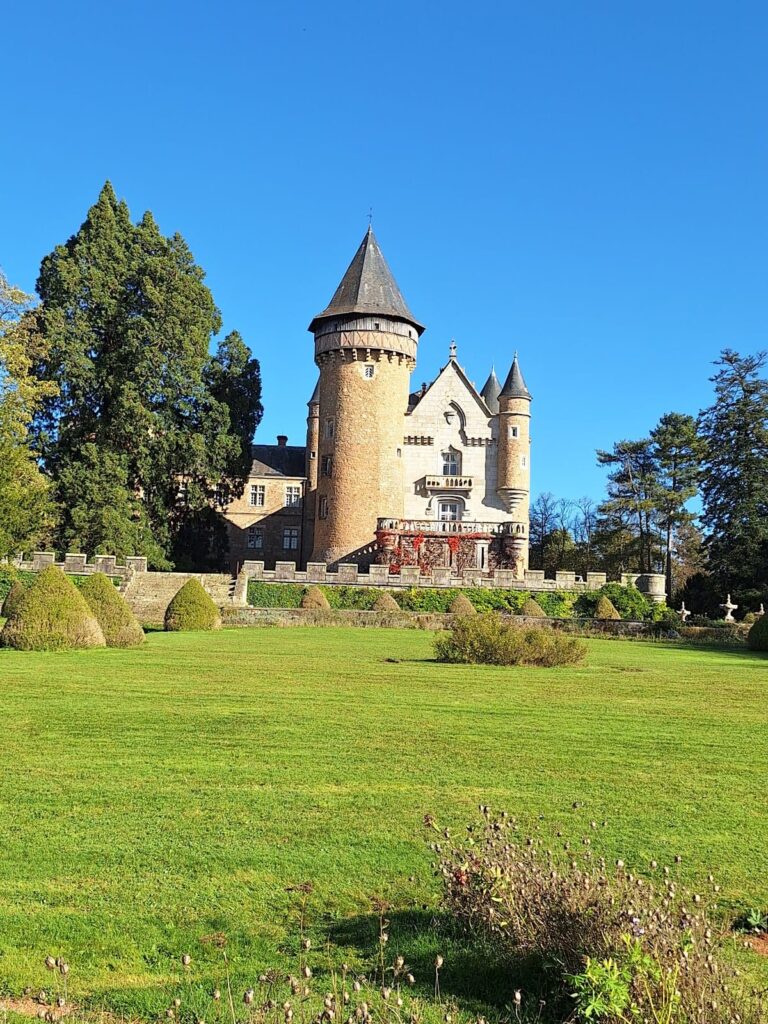
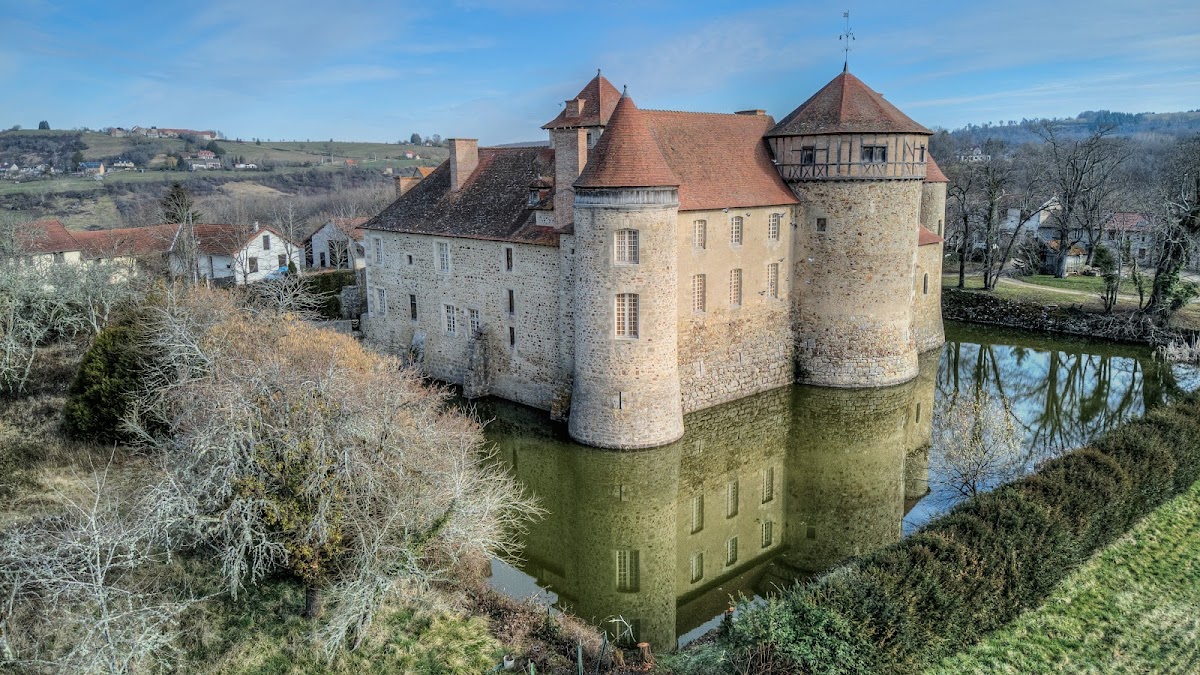
Château de Chaussins is a medieval fortified castle in Abrest, France, developed in phases from the fourteenth to the sixteenth century. Its residential building belongs to the fourteenth century, while the buildings surrounding the courtyard were added during the sixteenth century. The castle stands in the historic Bourbonnais region, in the Allier department of Auvergne-Rhône-Alpes.
Medieval Origins and Later Additions
The castle’s earliest surviving phase is its residential building, which has an L-shaped plan. A hexagonal keep follows the residential wing, forming part of the medieval defensive and residential arrangement. During the sixteenth century, further buildings were constructed around the courtyard, giving the complex its enclosed form.
Destruction, Sale, and Protection
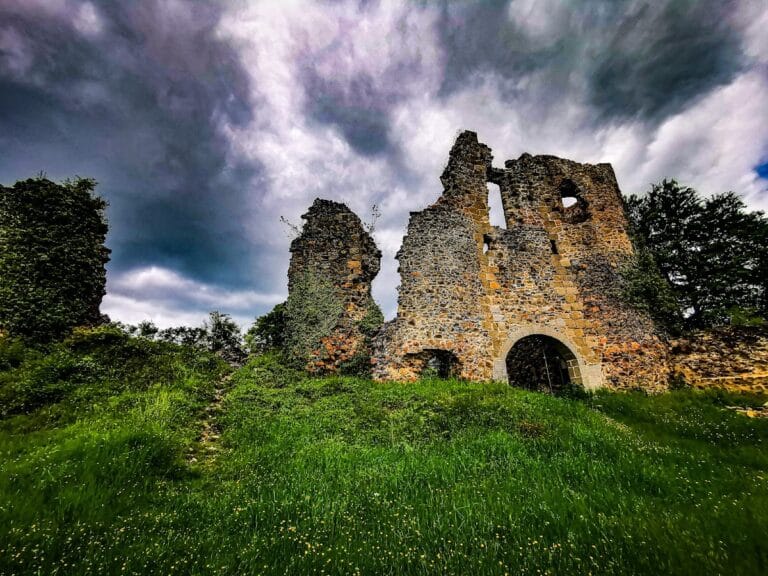
The residential wing is said to have been without a roof since 1573, after the assassination of its owner. In July 1794, during the French Revolutionary period, the properties of Louis Justin Marie, the last Marquis de Talaru to have emigrated, were sold at auction. An emigrated person was someone who had left France during the Revolution, often in opposition to it. Château de Chaussins was awarded for 44,000 livres to seven inhabitants of Abrest.
Château de Chaussins has been listed as a French historic monument since 5 August 1980. The protected elements include the moats, facades, roofs, fireplaces, a rib-vaulted room, and first-floor wall paintings. A marquis was a high-ranking hereditary noble title in the traditional French aristocracy. The property remains privately owned and is recorded in the Mérimée architectural-heritage database under reference PA00092966.
Remains
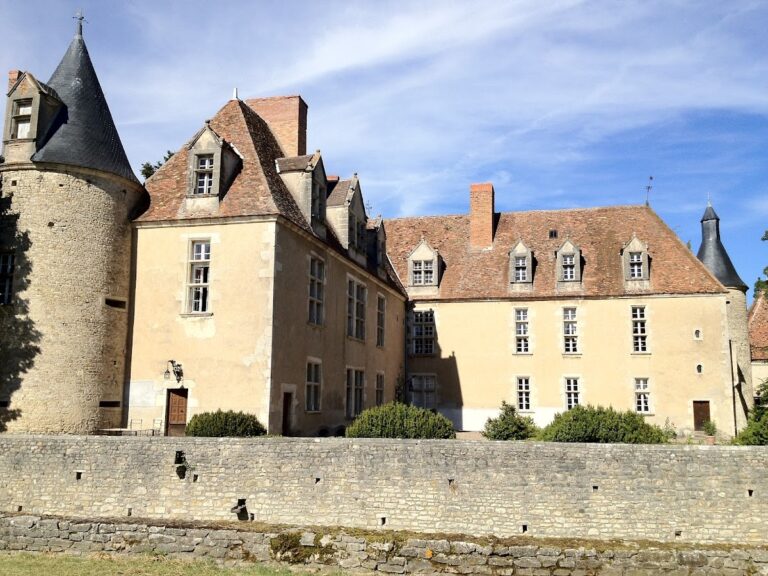
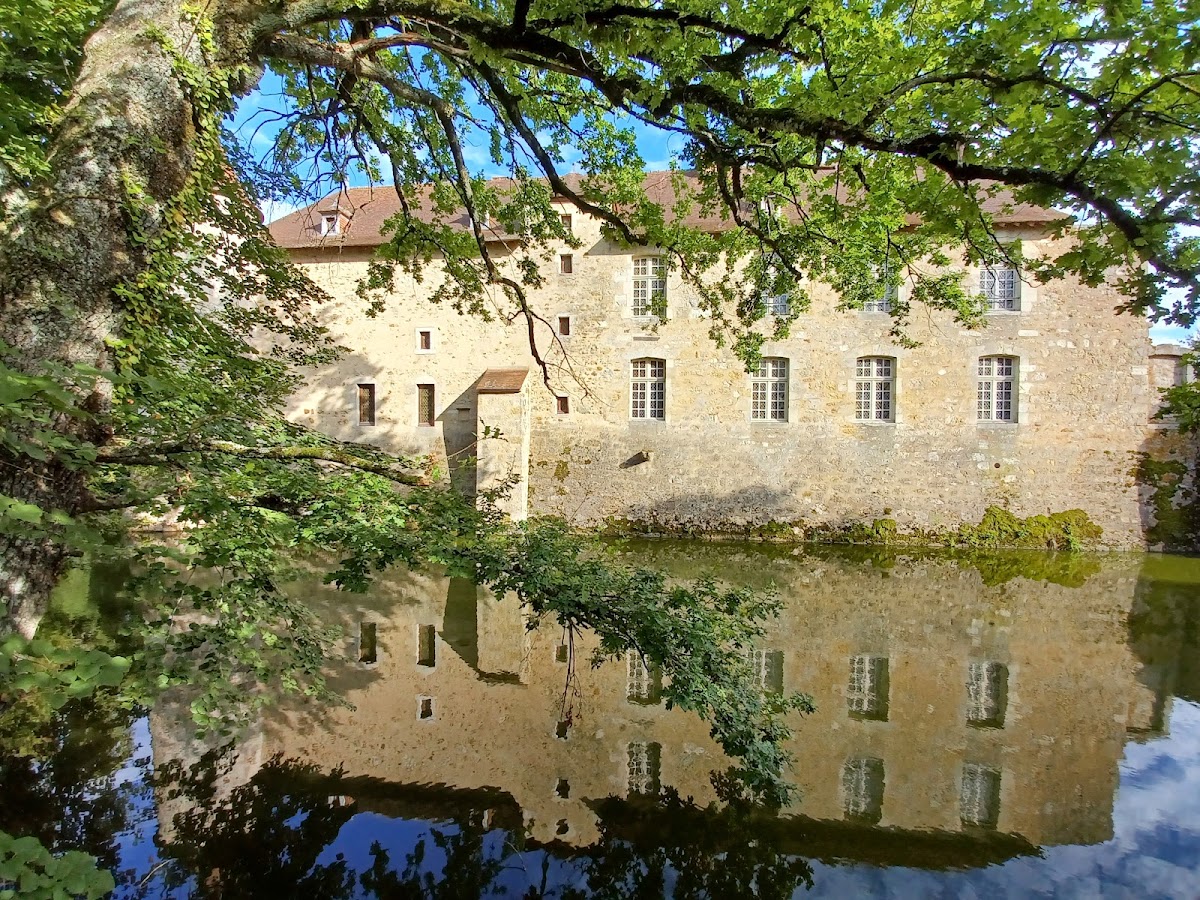
The castle is organized around a courtyard enclosed by buildings from different periods and is surrounded by moats. Its principal residential wing has an L-shaped plan and dates from the fourteenth century. A hexagonal keep follows it, although its interior is circular. The courtyard buildings were added in the sixteenth century, creating a later architectural layer around the medieval core.
Residential and Courtyard Buildings
The residential wing survives without its roof, a condition associated with the events of 1573. Its openings were enlarged during the eighteenth century, altering the appearance of the earlier building. The complex retains facades and roofs covered by historic-monument protection, together with the spatial relationship between the residential building, the keep, and the courtyard buildings.
Defensive Features
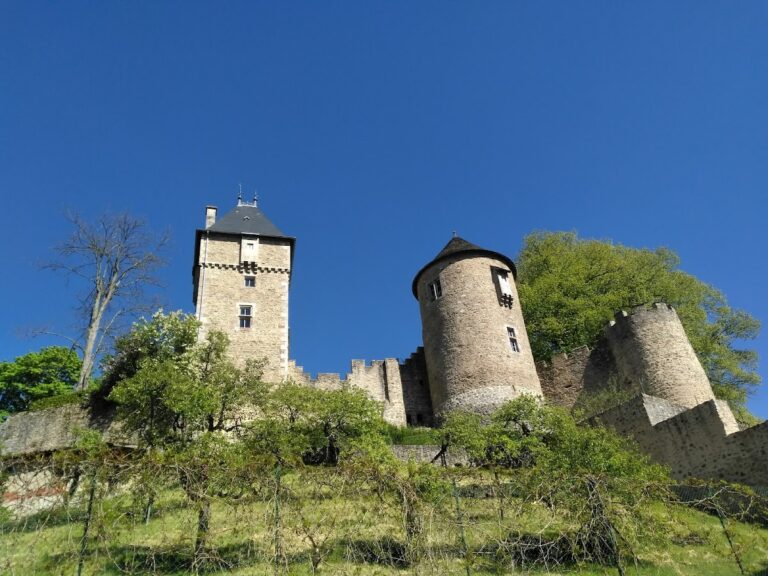
The hexagonal keep forms a prominent defensive element beside the residential building, with six sides on the exterior and a circular interior. Moats surround the entire complex. During the nineteenth century, the southwest tower was given crenellations, the regularly spaced raised sections and gaps along the top of a defensive wall or tower.
Interior Features
The castle contains a room with a rib vault, a ceiling supported by intersecting structural ribs, and a fireplace. Other surviving features include a Gothic fireplace, two Renaissance fireplaces, and wall paintings on the first floor. These elements preserve evidence of the castle’s medieval and early modern interior arrangements.