Santissima Trinità Church, Turin: A Baroque Church for a Pilgrims’ Confraternity
Site at a Glance
- Country
- Italy
- Primary era
- Early Modern
- Eras represented
- Early Modern, Modern
- Civilizations
- Duchy of Savoy, Kingdom of Sardinia
- Site type
- Religious
- Remains
- Church
On this page14 sections
History
Foundation and construction
Santissima Trinità Church is a Baroque Catholic church in Italy, built for an association devoted to assisting pilgrims. The Catholic Confraternity of the Holy Trinity, a devotional and charitable association, was established in 1557. Its first seat was the Church of San Pietro de Corte Ducis, between Turin Cathedral and the city hall.
In 1583, the confraternity had the twelfth-century Church of Saint Agnes demolished to make way for a new church. The old church stood on Via Dora Grossa, now Via Garibaldi. Construction of Santissima Trinità took place from 1598 to 1606, and the church was consecrated in 1606. Ascanio Vitozzi, a ducal architect and confraternity member, designed it. The dome was completed in 1661. Vitozzi was buried in the church, which is dedicated to the Holy Trinity and belongs to the Archdiocese of Turin.
Religious use and later changes
From 1627 to 1631, the church served as the seat of the Theatines, a Catholic religious order formed during the Church’s sixteenth-century reform. In 1718, Filippo Juvarra began a comprehensive redecoration, completed by his pupil Giovanni Pietro Baroni di Tavigliano. During the eighteenth century, the west side of the church was incorporated into the new configuration of Via Garibaldi.
Wartime damage and rebuilding
Bombing on 13 July 1943 severely damaged the apse, an eighteenth-century altar made by craftsmen from Lugano, and the wooden choir. The choir was rebuilt after the war.
Remains
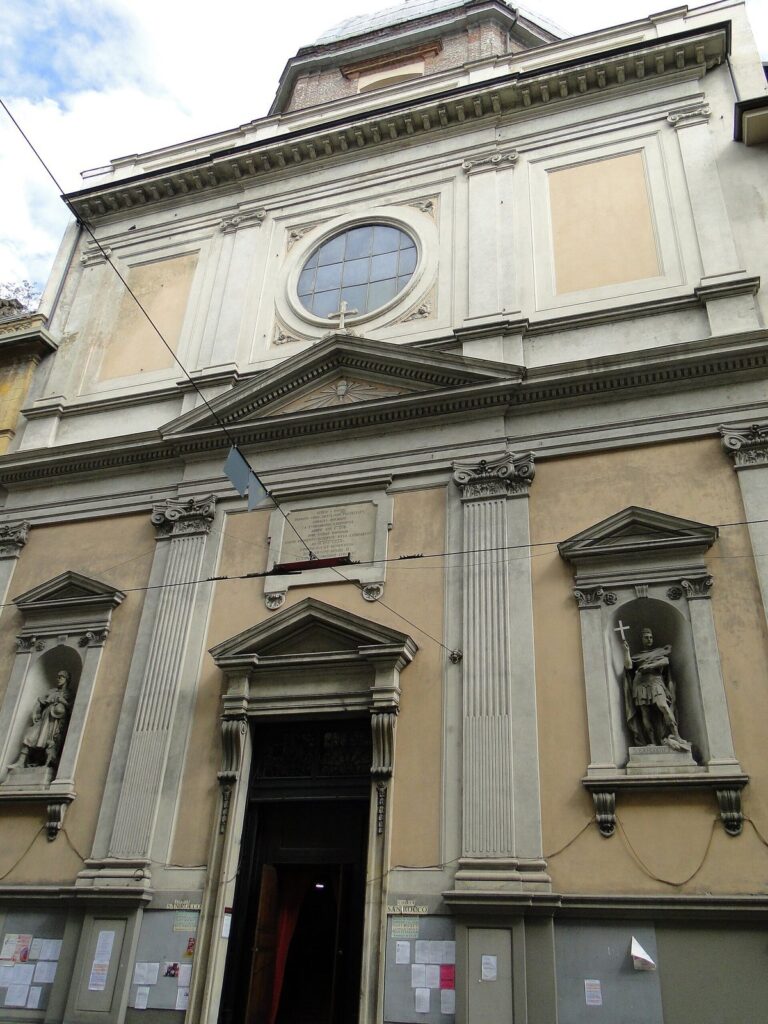
The church stands at the corner of Via Garibaldi and Via XX Settembre. Its Baroque central plan fits an equilateral triangle within a circle and includes three entrances, three galleries for choirs, and three altars. The interior space measures 17 metres in diameter, and the dome rises 47 metres.
Interior features
Main altar
Michelangelo Garove designed the main altar, which Francesco Aprile made between 1699 and 1703. Its large tabernacle, the receptacle for the reserved Eucharist, has a door showing the Risen Christ. Above the altar, an eighteenth-century crucifix stands beneath a marble canopy, framed by columns of pink marble.
Left altar
Designed by Carlo di Castellamonte, the left altar dates to 1635. Gilded angels surround an icon of Mary known as Our Lady of the People. Giovanni Caracca, a confraternity member devoted to the image, painted it in the sixteenth century.
Right altar
Juvarra made the right altar between 1717 and 1734. Its altarpiece, a painting above the altar, was painted by Ignazio Nepote in 1780. It depicts Mary with Saints Agnes, Stephen, and Philip Neri, recalling the dedications of earlier churches and the Roman Confraternity of the Trinity founded by Philip Neri, a sixteenth-century priest and religious founder.
Sacristy
Count Agliaudi di Tavigliano, a pupil of Juvarra, designed the sacristy, the room where clergy prepare for services, in 1739. A fresco by Beaumont depicts the sacrifice of Melchizedek, a priest-king in the Bible.
Façade and dome
Façade
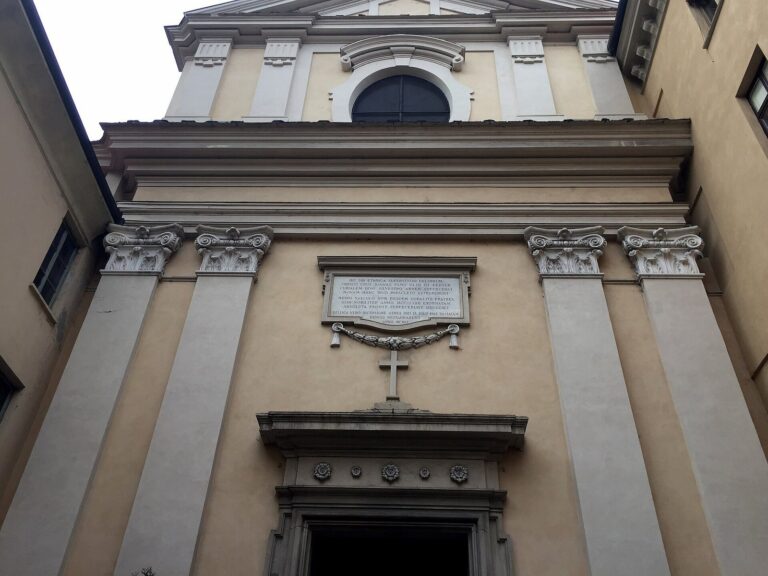
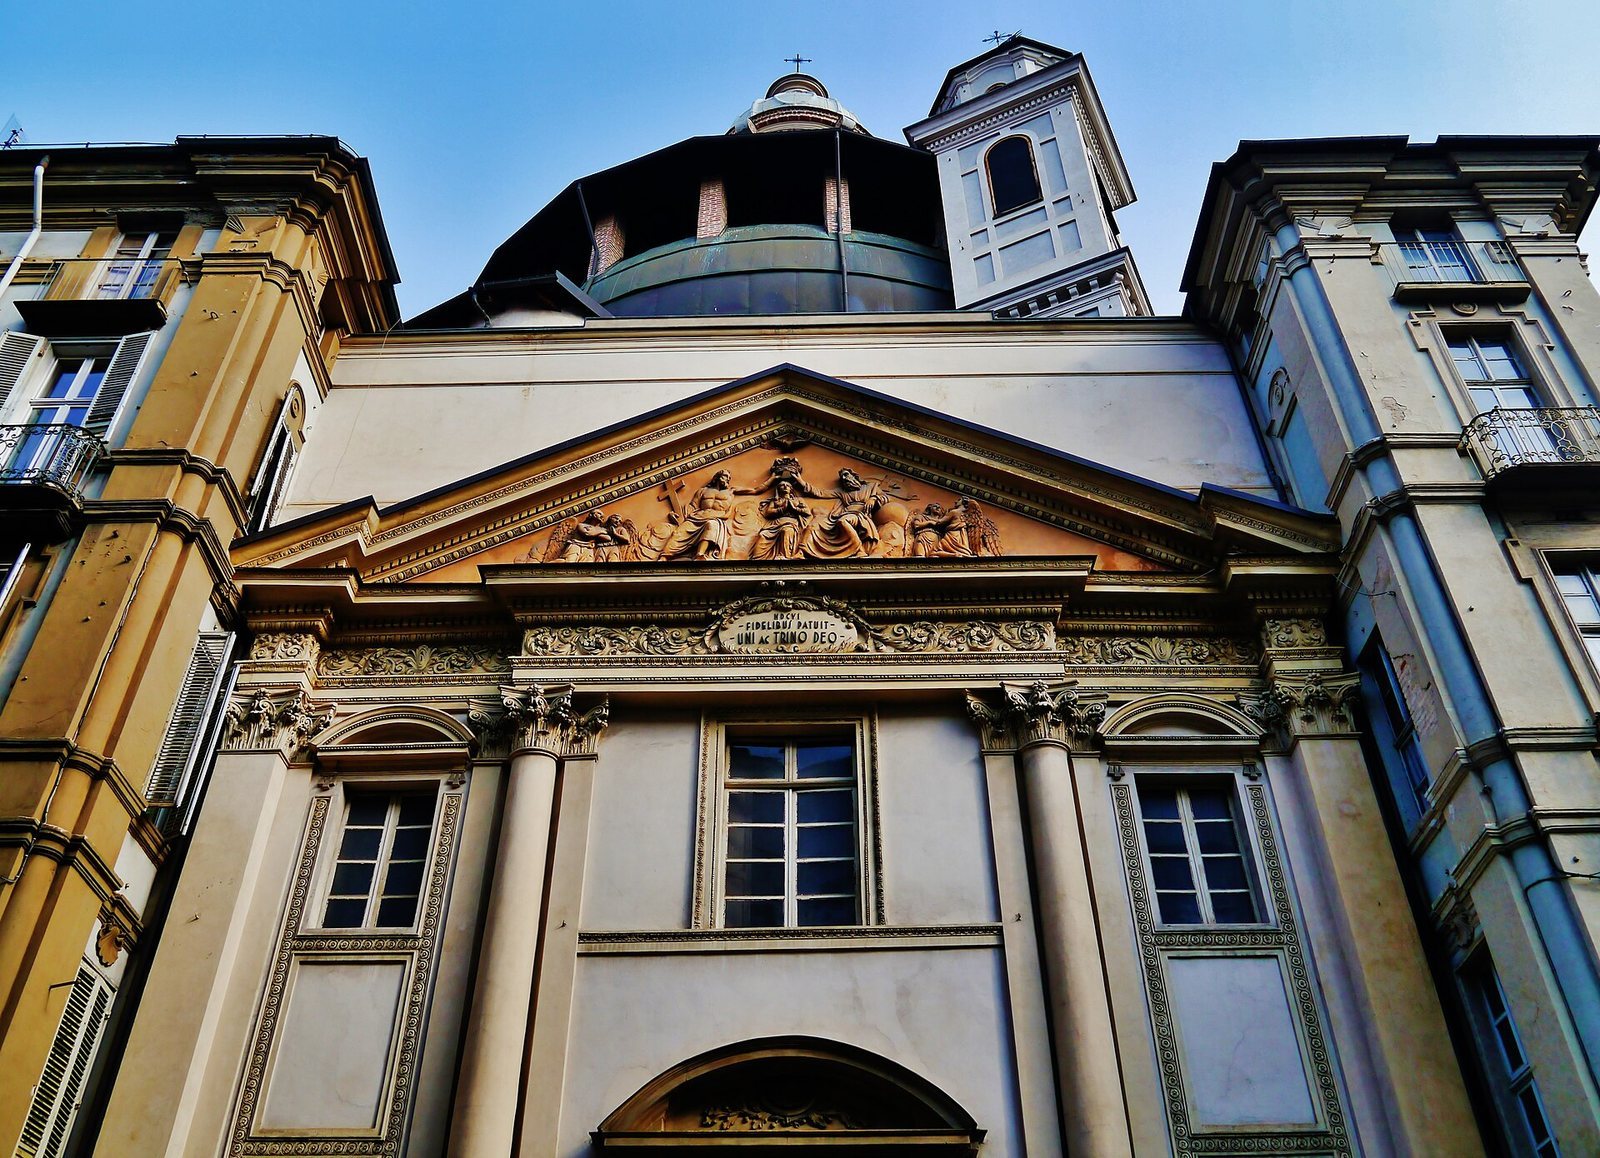
Angelo Marchini made the façade in 1830 in a neoclassical style drawing on ancient Greek and Roman forms. It includes a bas-relief, a sculpture projecting slightly from a flat surface, by Domenico Banti. The triangular upper section, or pediment, depicts the Coronation of Mary.
Dome
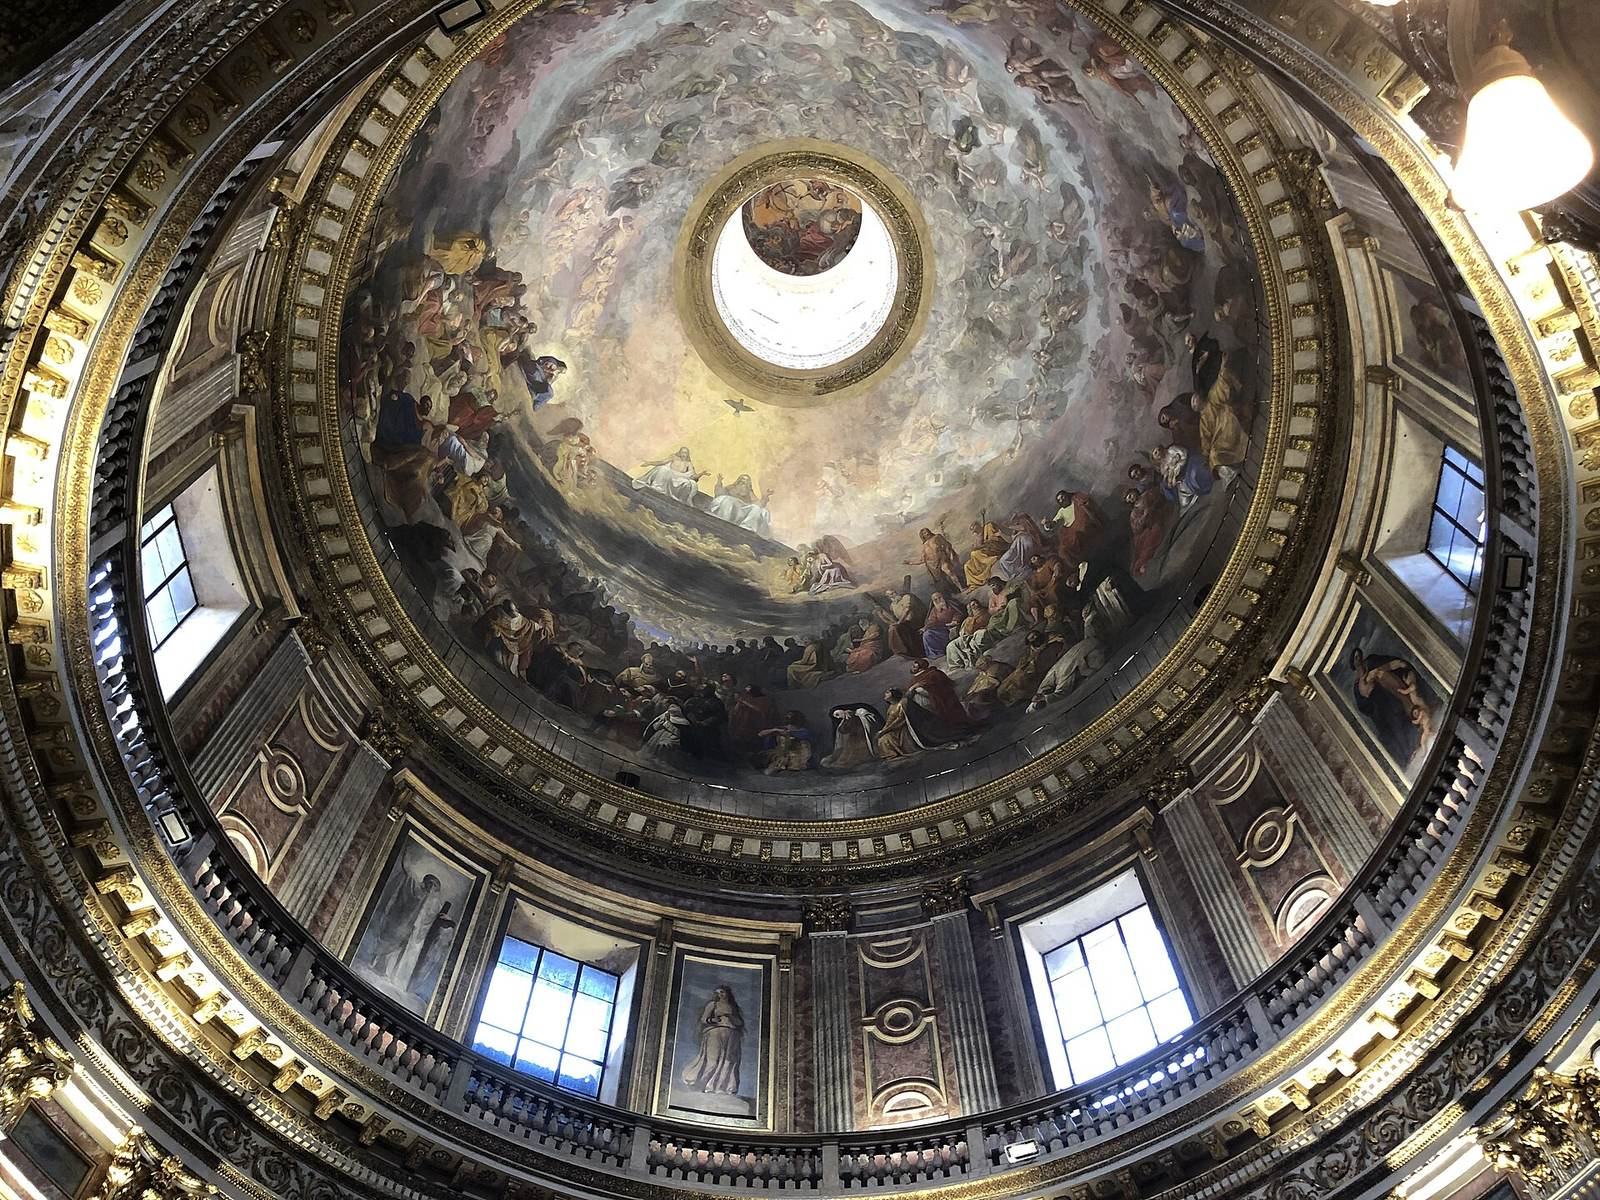
The dome’s exterior remained unfinished. Giuseppe Leoni restored it in 1846, and it bears frescoes by Luigi Vacca and Francesco Gonin. The painting Glory of the Holy Trinity in Heaven shows the Holy Trinity, the Christian belief in one God as Father, Son, and Holy Spirit. At its centre, God the Father and Jesus appear with a dove representing the Holy Spirit. Angelic choirs evoke the harmony of the celestial spheres through musical and geometric imagery. Seraphim, cherubim, and thrones, ranks of angels in Christian tradition, connect the central figures with the saints and blessed figures around the outer part of the painting.
Apse
The apse, the end section of a church behind the altar, retains an eighteenth-century altar with a bare surface.