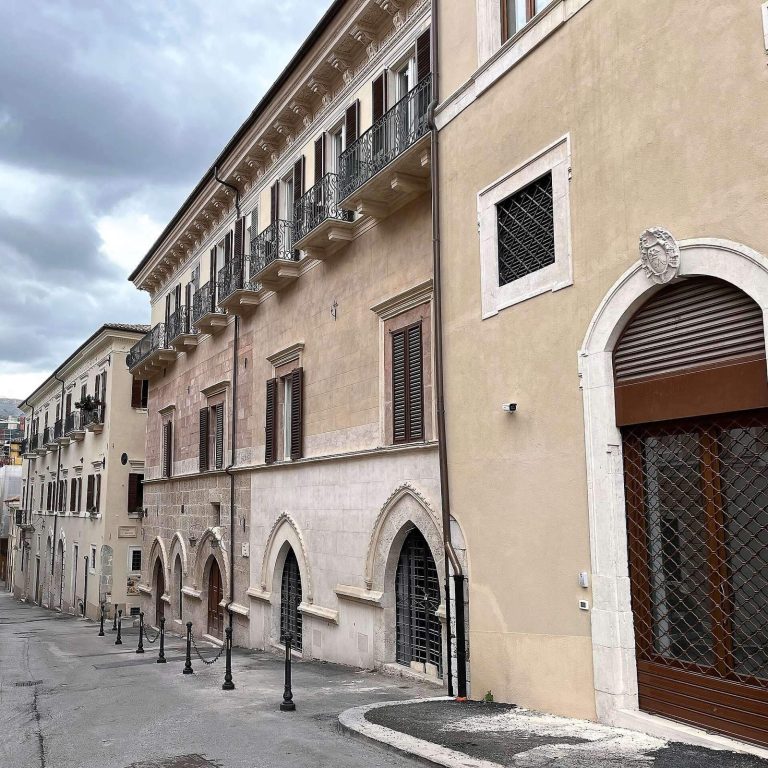
Palazzo Dragonetti: A Renaissance Palace in L’Aquila
Site at a Glance
- Country
- Italy
- Primary era
- Medieval
- Eras represented
- Medieval, Early Modern
- Civilizations
- Kingdom of Naples
- Site type
- Domestic
- Remains
- Elite Residence
On this page6 sections
History
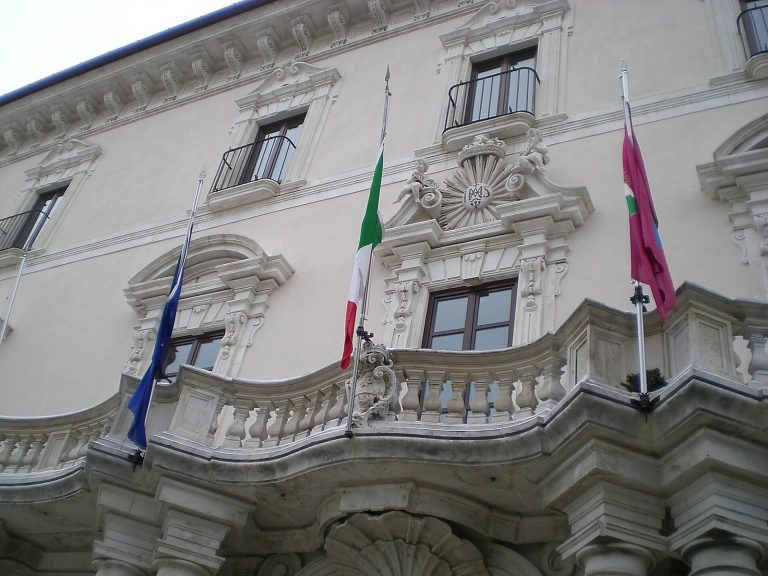
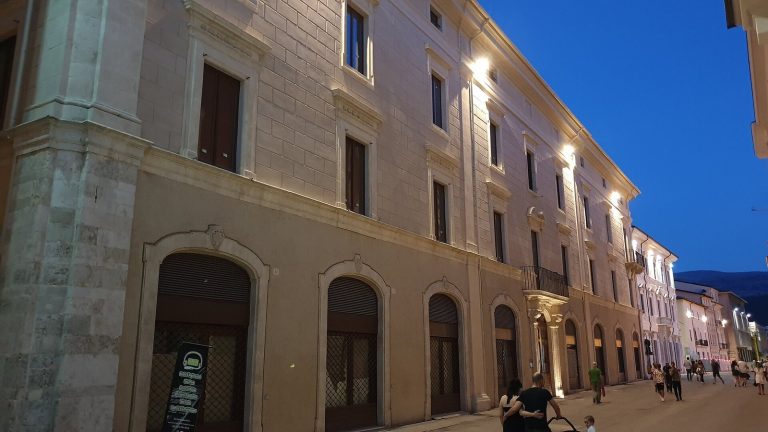
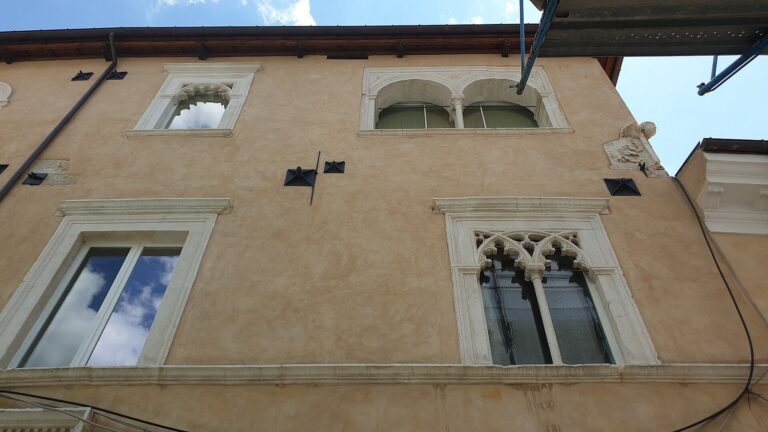
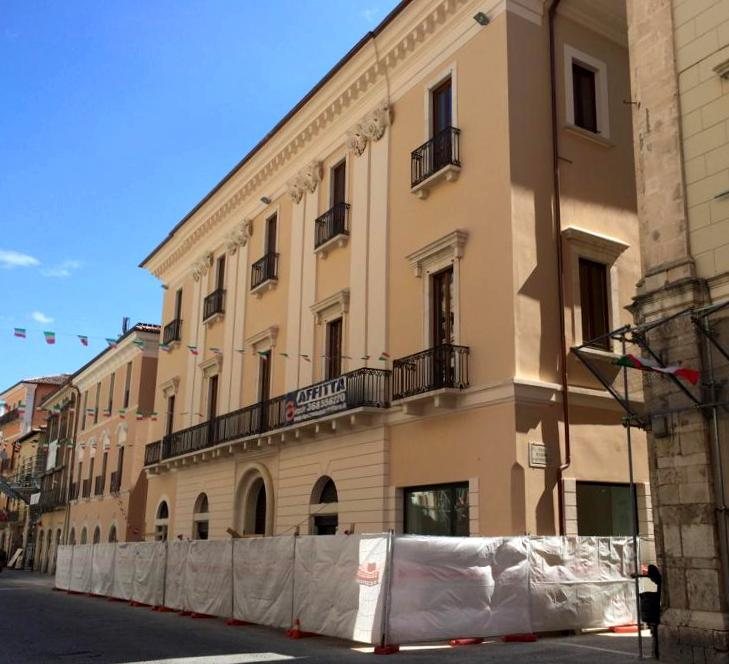
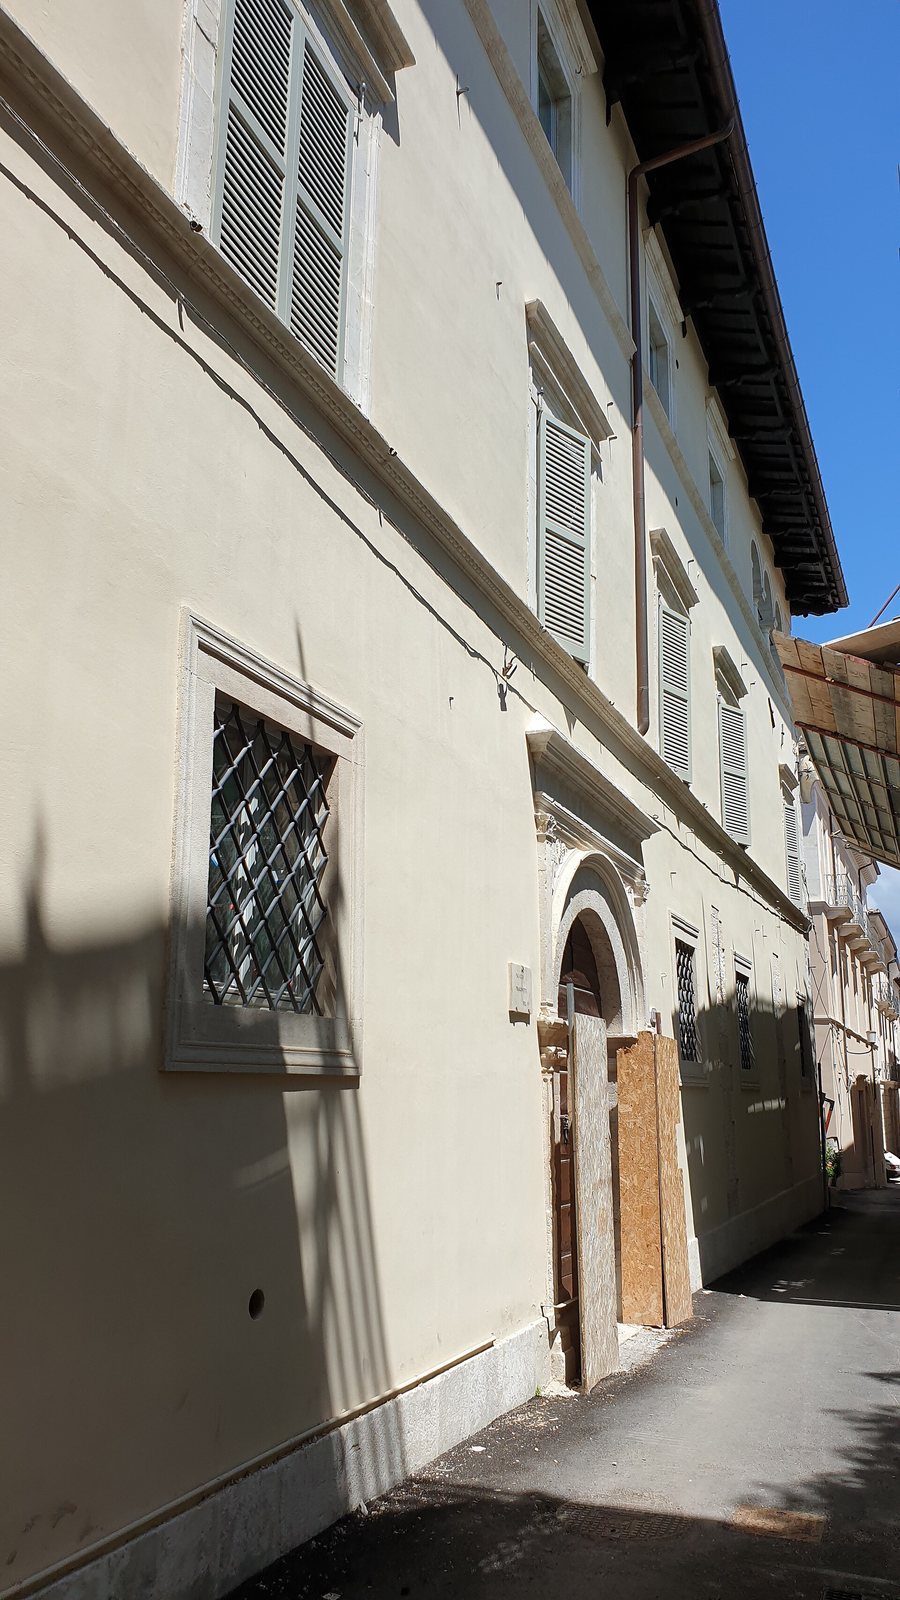
Palazzo Dragonetti, also known as Palazzo Dragonetti Cappelli, is a Renaissance palace in the San Giorgio quarter of L’Aquila, Italy. The Renaissance was a cultural and artistic period that began in Italy and drew inspiration from classical antiquity. The Dragonetti family commissioned the palace in the early fifteenth century, probably building around an existing tower. The family originated in Bazzano and had established itself in L’Aquila from the city’s foundation. Local tradition placed it in the Bazzano area of San Giorgio. Dragonetto, regarded as the family’s progenitor, promoted the project.
Renaissance development
The palace took on its mature form in the late fifteenth century. This phase is attributed to the young Silvestro dell’Aquila, an Italian Renaissance sculptor and architect who then had a home and workshop in the nearby Torre area.
Later use and earthquake damage
The earthquake of 1703 severely damaged the palace. Renovations and enlargements followed in several phases, while preserving its original Renaissance arrangement. After the Dragonetti family joined with the de Torres family, it moved to a new palace on Via Roio. Maria Dragonetti de Torres remained in the Via Santa Giusta residence. Her marriage to a member of the Cappelli family gave rise to the name Palazzo Dragonetti Cappelli.
The 2009 L’Aquila earthquake caused serious structural damage. Restoration and consolidation began in 2014, and work uncovered a fresco depicting Saint Francis.
Remains
Plan and courtyards
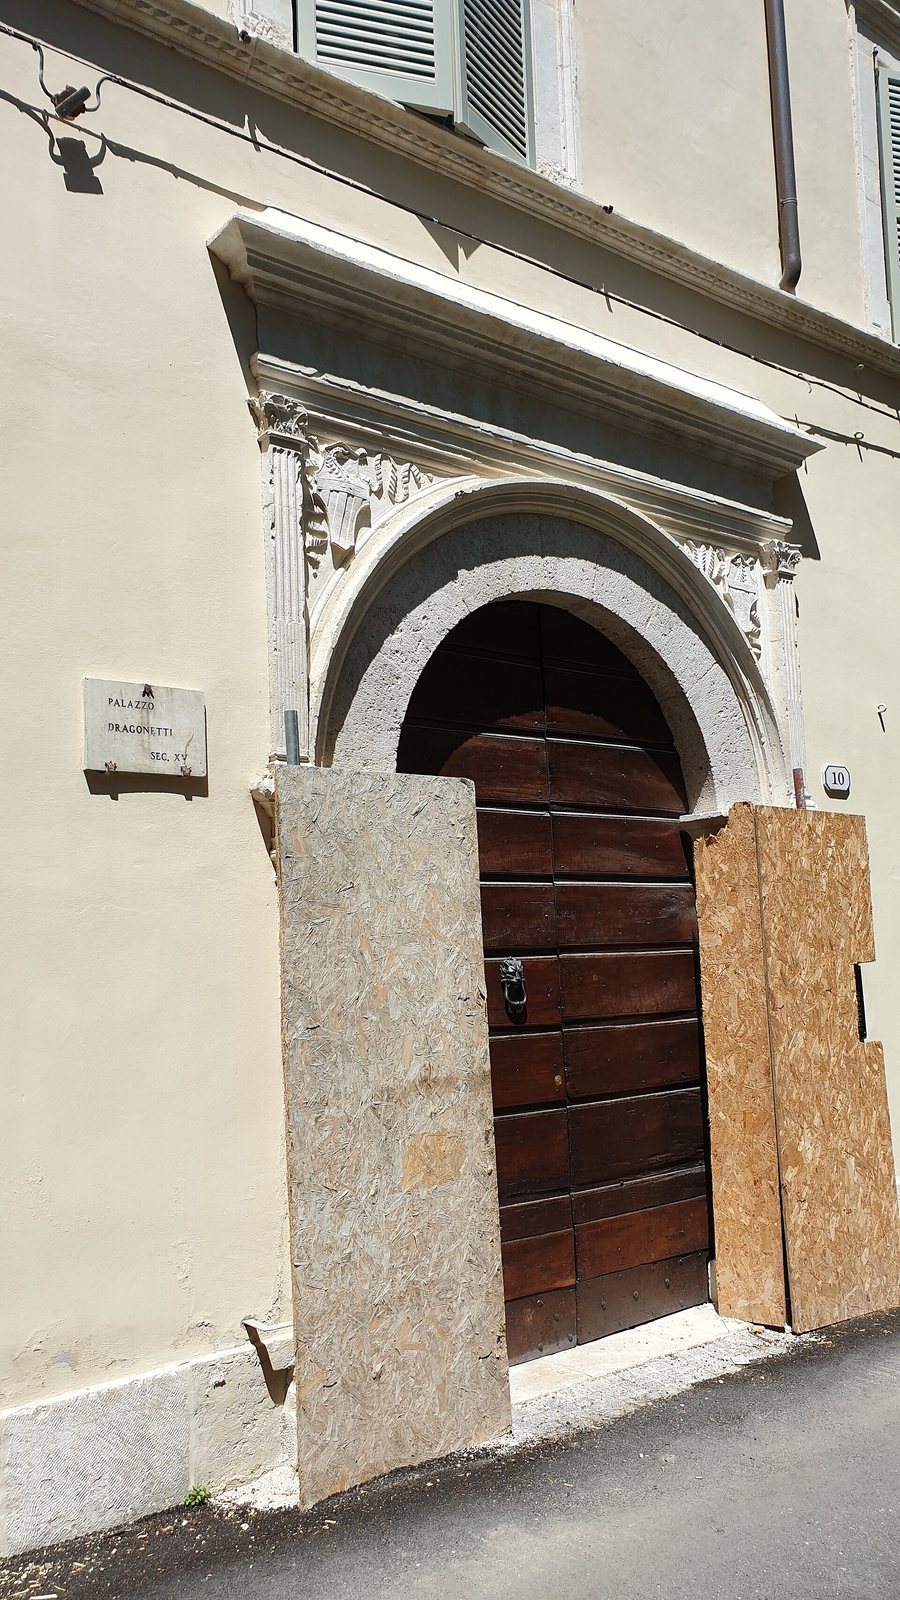
The palace occupies a large part of a building complex extending between Via del Drago, Via Dragonetti, Via Rosso Guelfaglione, and Via Santa Giusta. Its entrance on Via Santa Giusta has a Durazzo-type portal, a southern Italian entrance form associated with the Angevin-Durazzo period. The Renaissance building has a quadrangular plan, with a central courtyard and a well; a second courtyard connects to it. A refined portico surrounds the well and supports two loggias, or open-sided galleries. Its monolithic columns are each made from a single piece of stone. The central courtyard’s design has parallels with Palazzo Carli Benedetti, another Renaissance palace in L’Aquila.
Levels and decoration
The palace has three levels and a small tower-like structure. Some paintings by Italian painter Mattia Preti are kept in the portico. A fresco depicting Saint Francis of Assisi, the medieval Italian friar associated with the Franciscan movement, is also part of the palace’s decoration.