Kamaha Castle: A Sengoku-Period Frontier Fortress in Shiga, Japan
Site at a Glance
- Country
- Japan
- Primary era
- Early Modern
- Eras represented
- Medieval, Early Modern
- Civilizations
- Unclassified
- Site type
- Military
- Remains
- Castle
On this page12 sections
History
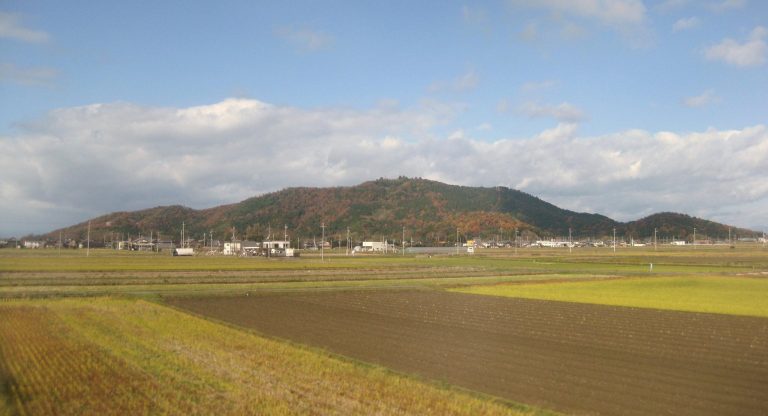
Kamaha Castle was a hilltop fortress on a steep spur of the Ryōzen range in present-day Maibara, Shiga Prefecture, Japan. Its builder is unknown, but its foundation is placed around the Ōnin War (1467–1477), a civil conflict in Japan.
Early Hori lordship
Local stewards held Minoura Manor from the late thirteenth to the late fifteenth century, living in residences on the plain. Their location suggests that Kamaha Castle was established later. An entry from 1472 in the Imai Military Chronicle describes the killing of a Hori castle lord by a retainer of Kyōgoku Mochikiyo.
During the Sengoku period, an era of political fragmentation and conflict among regional powers, the Hori family used Kamaha as its residence. The castle became a focus of rivalry among the Kyōgoku, Asai, and Rokkaku families. In 1533, Rokkaku Sadayori ordered an attack. The Hori submitted to the Rokkaku, then later resumed their position as the castle’s lords.
Alliance shifts and frontier rebuilding
In 1547, Hori Iwami-no-kami transferred his allegiance to Kyōgoku Takahiro. Sawayama and Shobugatake castles also joined Kyōgoku’s side. By 1559, the Hori had submitted to Asai Nagamasa. After Nagamasa defeated Rokkaku forces at the Battle of Norada in 1560 and gained control of much of northern Ōmi, Kamaha stood on the boundary between Asai and Rokkaku territory. The castle was rebuilt using advanced defensive methods of the period.
Oda control and abandonment
In 1570, Hori Hidemura and his senior retainer Higuchi Naofusa secretly contacted Oda Nobunaga. Asai forces captured Kamaha and appointed one of Nagamasa’s retainers as castellan, an officer in charge of a castle. After the Asai and Asakura defeat at the Battle of Anegawa that year, Kamaha passed under Oda control and the Hori returned. The Asai attacked again in 1571, but reinforcements sent by Kinoshita Hideyoshi from Yokoyama Castle relieved the fortress.
Following the Asakura family’s defeat in 1573, Nobunaga allowed the Hori to keep their territory but made them subordinate to Hideyoshi. In 1574, Hori Hidemura and Higuchi Naofusa were dispossessed. Kamaha then came under Nobunaga’s direct control and was soon abandoned, as it no longer guarded a frontier. The ruins have been protected as a National Historic Site since 2005. In 2017, the castle was selected for the Continued Top 100 Japanese Castles, a successor to Japan’s original Top 100 Castles list.
Remains
Kamaha occupied a steep ridge overlooking Banba-juku, a post station on the Nakasendō, a major route between Kyoto and eastern Japan. The castle controlled a narrow valley between Lake Biwa and the Sawayama Mountains, linked by Surihari Pass to Sekigahara. Its complex extended about 400 metres east to west and 500 metres north to south, making it the region’s second-largest castle after Odani Castle. Terraced enclosures, earthen ramparts, stone-faced walls, and dry moats, defensive ditches without water, formed its defenses. Surviving features include baileys, enclosed areas within a castle, stone-wall fragments, and moats. Damaged stonework, stones packed into the gate, and earth laid over baileys indicate how the castle was decommissioned.
Central enclosure
Terrace and ramparts
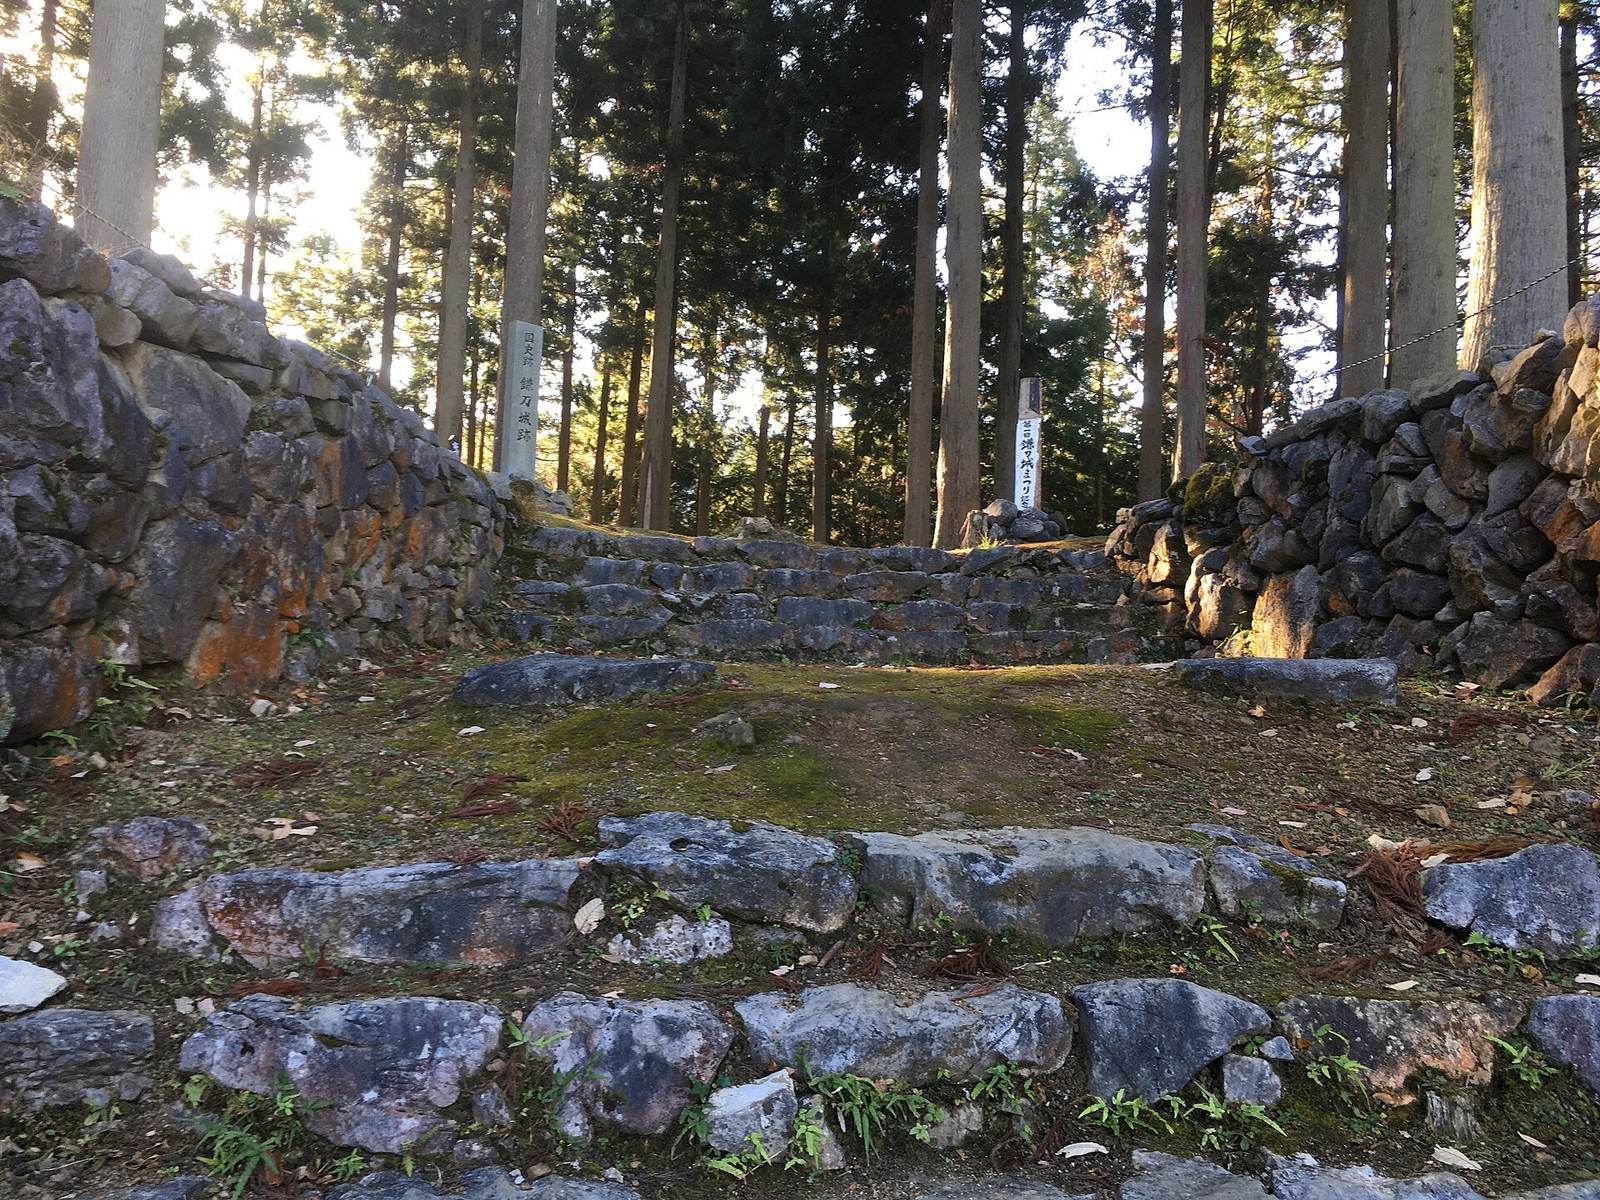
The central enclosure was a roughly trapezoidal terrace about 40 metres long and 30 metres wide, with a watchtower; most of its walls were faced with stone. Stone ramparts ran along its west, south, and east sides. On the south, an inner rampart stood on shaped earth faced with limestone, with about 1.2 metres surviving. An outer rampart of head-sized stones set against a sloping earthen bank survives to about 4 metres high. The two ramparts were about 4 metres apart. Stone steps at the eastern end may mark the position of a long defensive turret.
Gate and residence
On the north side, a square-plan gate enclosure built of stone measured 5.6 metres from north to south. Stone steps stood before its entrance, and its arrangement is thought to have served a ceremonial purpose as well as controlling entry. A building on the enclosure’s south side measured four ken on each side, using a traditional Japanese unit of architectural measurement, and had a veranda. Foundation stones at half-ken intervals ran along its south and west sides.
Ridge enclosures
Southern ridge
The two southern enclosures, South I and South II, were divided by a dry moat 2.8 metres wide and 3.2 metres deep. South II connected to a ridge higher than the central enclosure. At least seven dry moats cut across this ridge.
Northern ridge
Seven enclosures occupied the northern ridge, whose outer end was protected by a large moat and a second, parallel moat. In an earthwork-enclosed hollow in North VI, the remains of a large turret measured about five ken long and five ken wide. It had a basement and an access passage, and iron nails were found there. The turret may have been an early form of the castle’s main tower. In neighbouring North V, foundations of a residence and a square-plan gate enclosure survive.
Western ridge
The western ridge lay lower than South II and held eight enclosures arranged in steps. A pair of dry moats defended its outer end, while groups of defensive ditches were cut down the slope.