Église Saint-Rémi d’Écuelles: A Medieval Catholic Church in France
Site at a Glance
- Country
- France
- Primary era
- Medieval
- Eras represented
- Medieval, Modern
- Civilizations
- French
- Site type
- Religious
- Remains
- Church
On this page9 sections
History
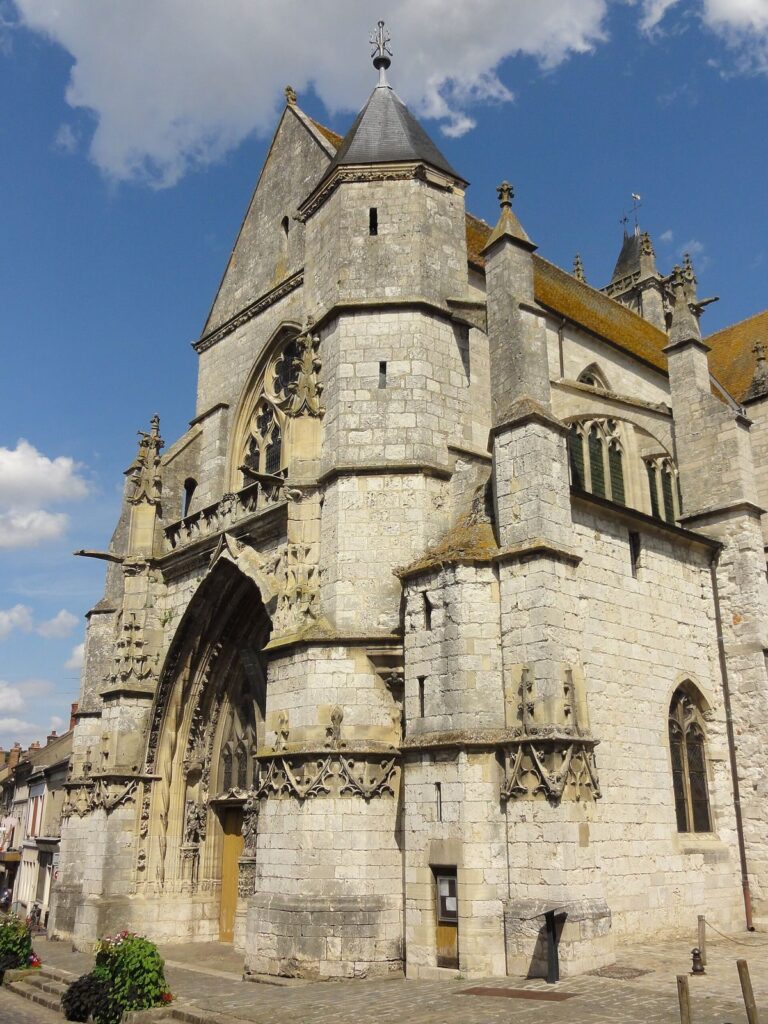
Église Saint-Rémi d’Écuelles is a Catholic church in Moret-Loing-et-Orvanne, France, dedicated to Remi of Reims, a late-antique bishop traditionally associated with the baptism of Clovis I, an early Frankish king. The choir, the area reserved for clergy and liturgical singing, the apse, and the bell tower date to the 13th century. The nave, the church’s main longitudinal space, was built around the transition from the 13th to the 14th century, and its stone vaulted ceiling was added in the 15th century.
Revolutionary damage and later changes
During the French Revolution, a period of political upheaval in France, the church was partly destroyed. In 1840, its bell tower was lowered by about two metres. Donations from local residents enabled restoration, which was completed in 1880. On 17 June 1926, the church was listed as a historic monument, with the municipality as its owner.
Remains
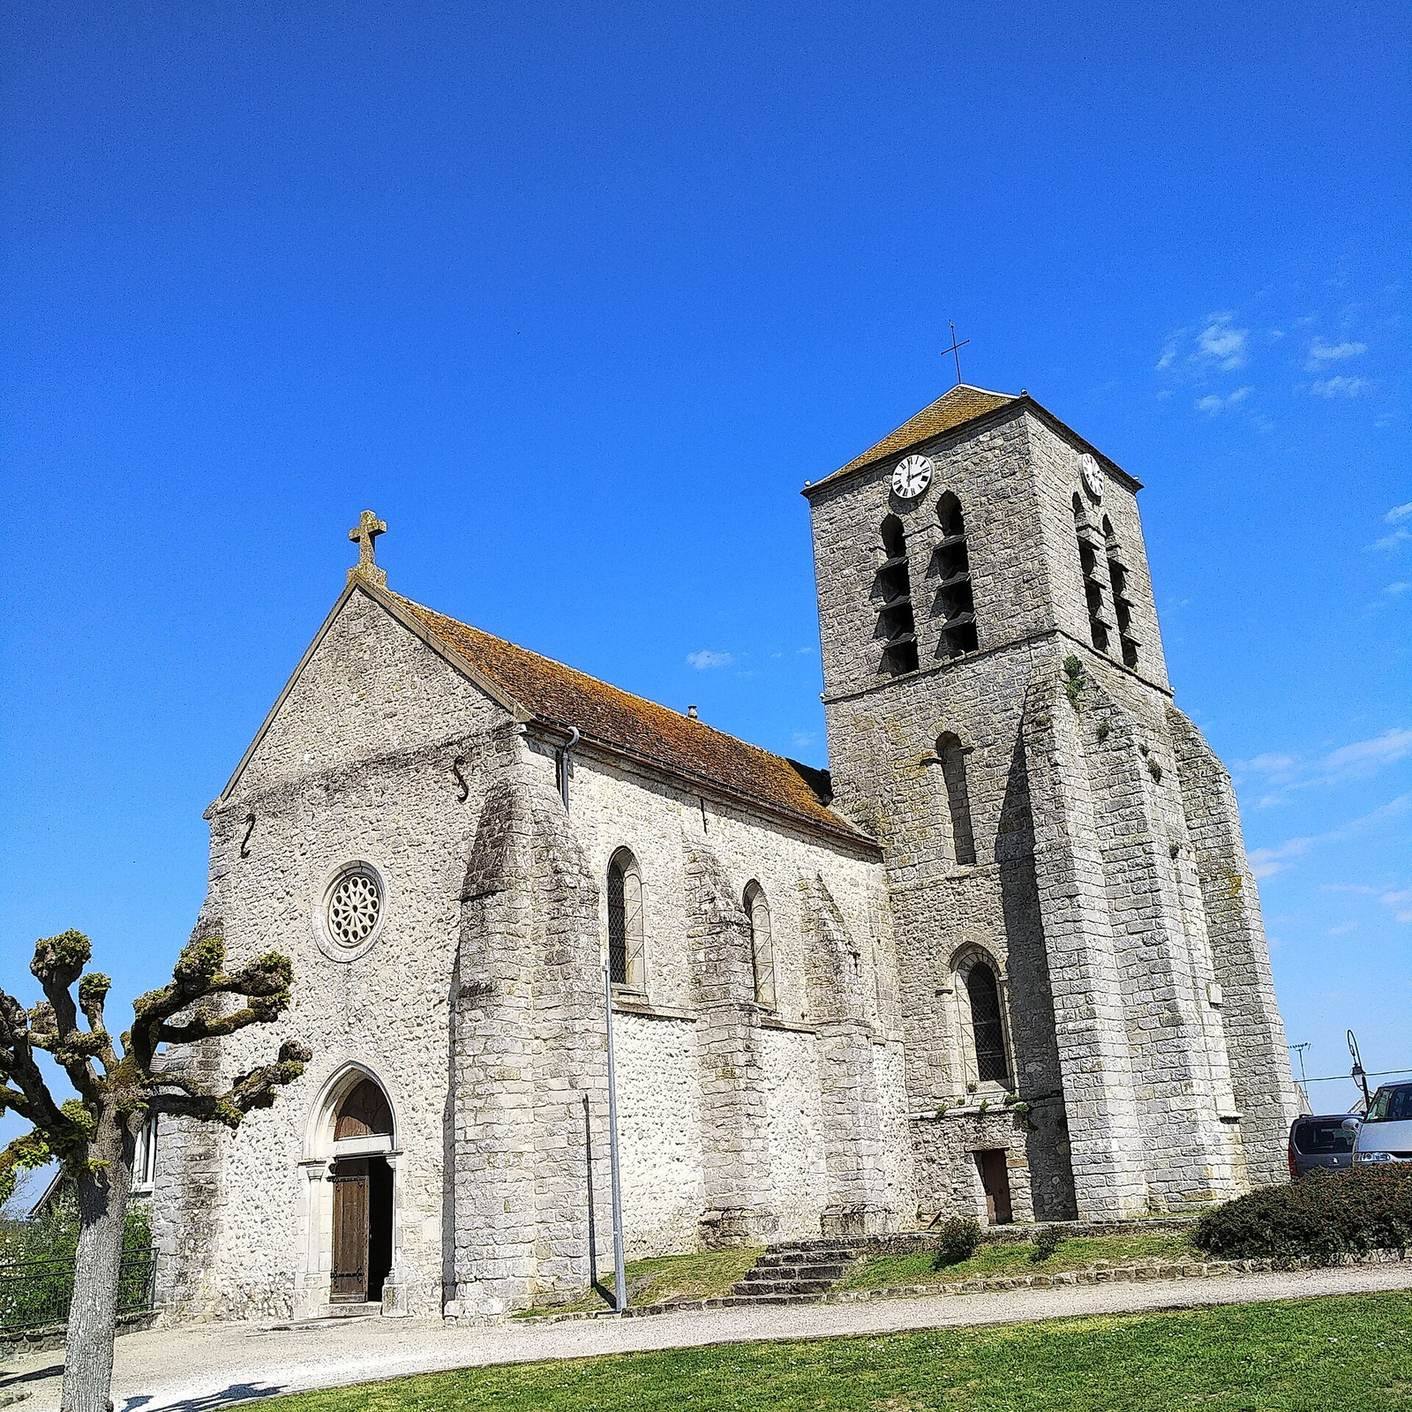
The church has a single main interior space leading to a straight-ended choir, with the nave set to the south of the choir and no side aisles. It stands on a raised mound in central Écuelles, overlooking the settlement.
Setting and exterior
The west-facing front aligns with Georges-Vilette Street and is visible from it; the entrance faces the central path across the square. A small rose window and a cross mark the façade. Seventeen buttresses reinforce the church: six pairs stand at the corners, including two associated with the offset bell tower, while three more line the north side and two the south. The tower has a square base and a four-sided pyramidal roof topped by a cross and a rooster. Each of its four sides has a clock.
Interior and sculpture
Nave
The nave’s stone vaulted ceiling is divided into three bays, or structural sections. Curved triangular supports called pendentives help carry the vault, with branching projections extending from the walls. Windows light the first two bays. A piscina, a basin used for liturgical washing, with two basins is set into the south wall.
Choir
The choir has two bays, each with a pointed vaulted ceiling. Its double-torus vaulting uses two rounded bands. Diagonal ribs and crosswise arches rest on slender, grooved columns, grouped in threes and set singly at the corners. The decorated tops of the columns feature projecting ornaments, lilies, and acanthus leaves.
Chapel and apse
A chapel lies beneath the bell tower, on the south side of the choir’s first bay. The square apse, the projecting end space of the church, receives light through three grouped windows. The sacristy, a room used to prepare for services, was formerly a chapel.
Virgin and Child statue
A 14th-century statue in the choir, 140 centimetres high, depicts Mary nursing the infant Jesus, with one breast shown at the centre of her chest. Its folds are roughly rendered, Mary’s face is restrained, and the child appears disproportionately large. These features suggest that the sculpture may have come from a workshop in southern Seine-et-Marne. The image emphasizes Mary’s nourishing and protective role toward humanity and recalls Jesus’s future sacrifice for human salvation. The theme has ancient roots, with examples in Roman catacomb art.