Vangen Church: A Medieval Stone Parish Church in Norway
Site at a Glance
- Country
- Norway
- Primary era
- Medieval
- Eras represented
- Medieval, Early Modern, Modern
- Civilizations
- Danish, Norwegian
- Site type
- Religious
- Remains
- Church
On this page15 sections
History
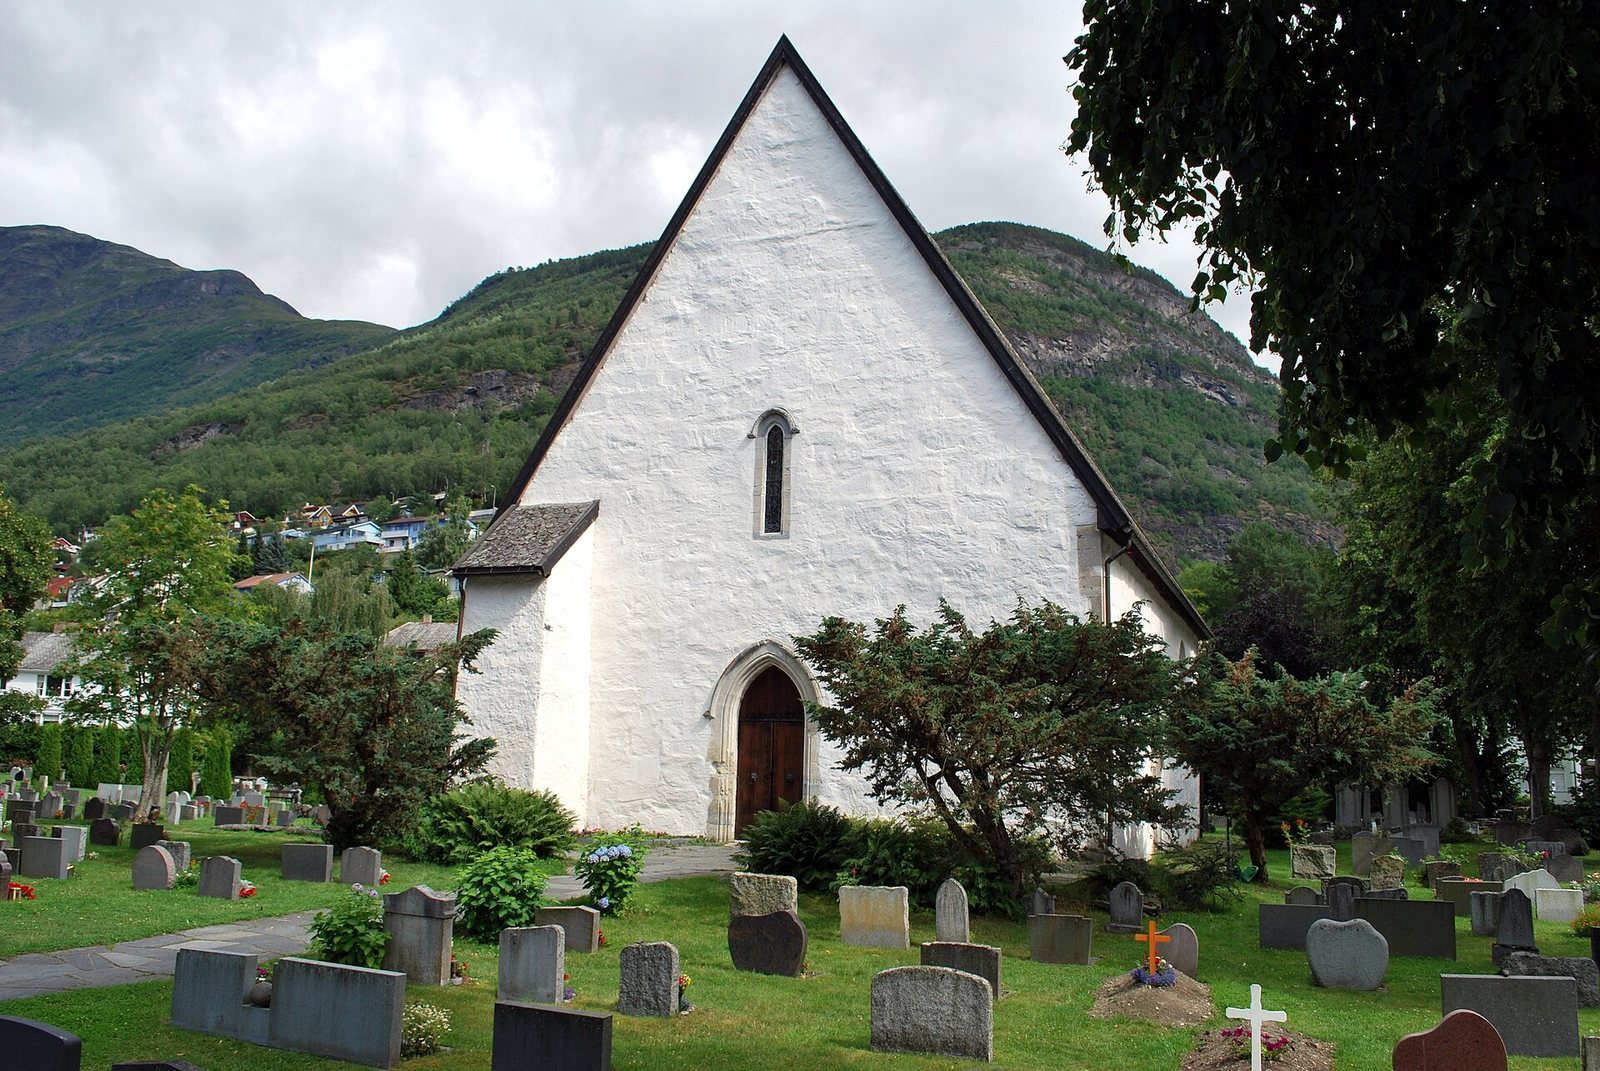
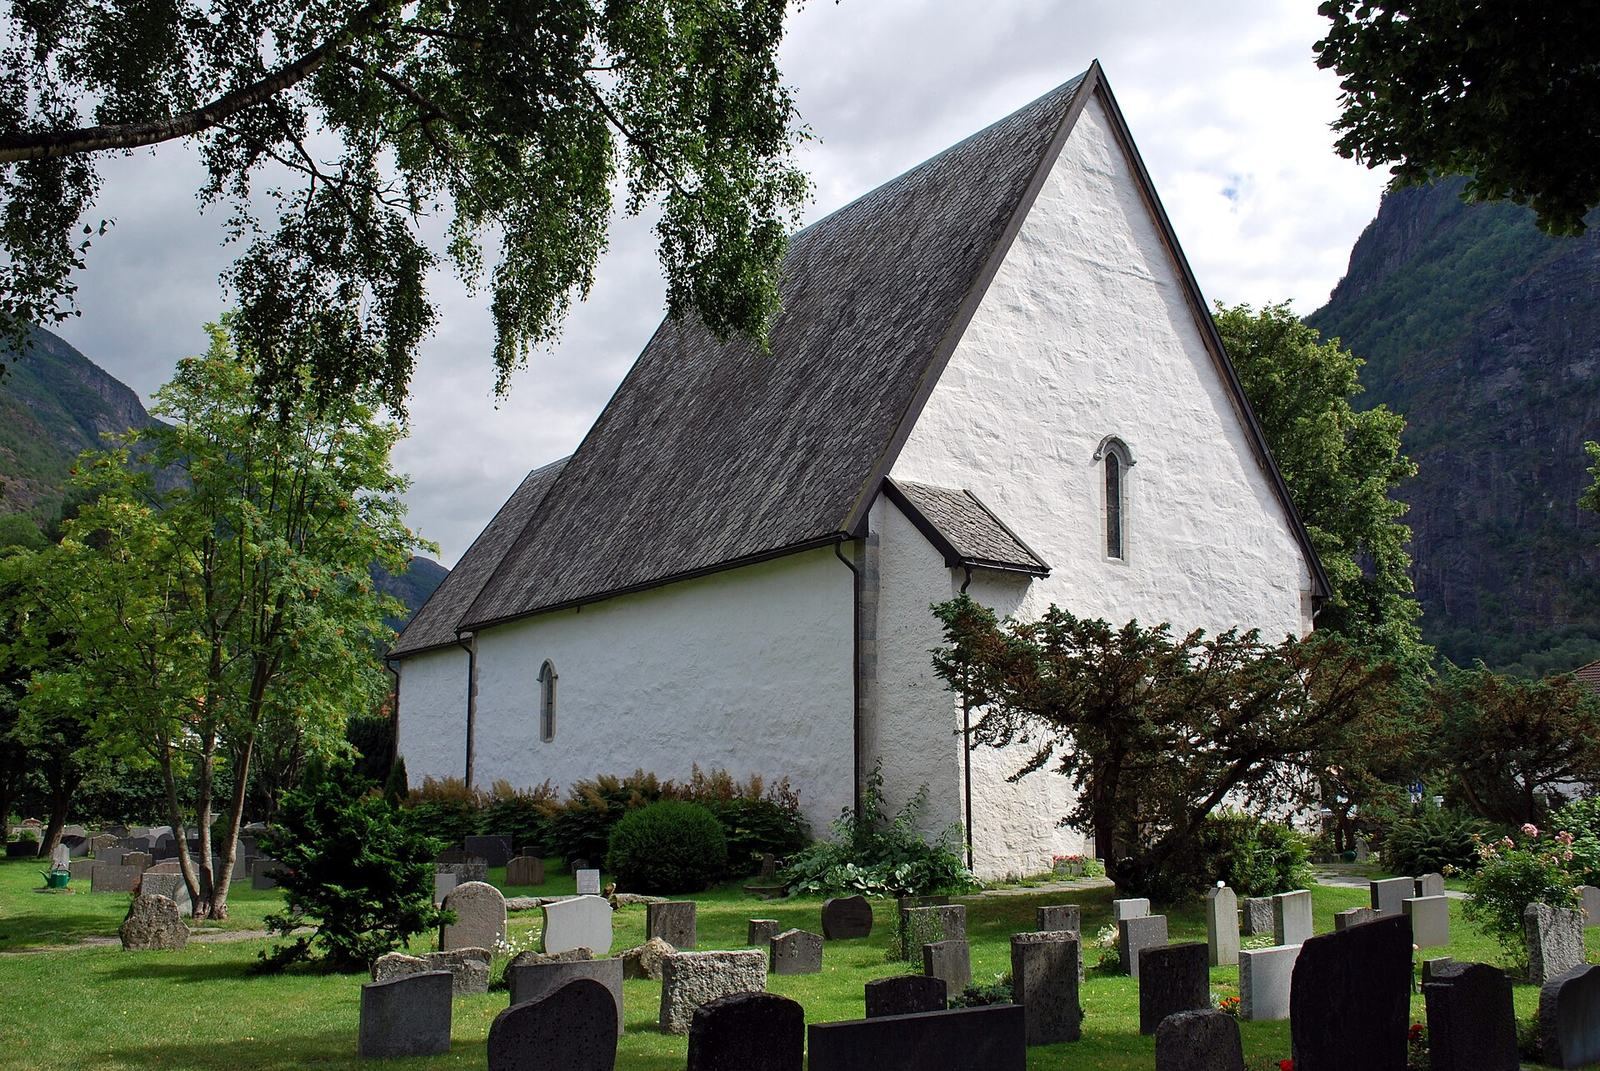
Vangen Church, also known as Aurland Church, is a medieval stone parish church in Vangen, Aurland, Norway. It is an early Gothic building traditionally dated to 1202, although its construction date is uncertain. It is the largest of the seven medieval stone churches in Sogn og Fjordane and is informally called Sogn Cathedral. Formerly Catholic, it now serves the Evangelical Lutheran Church of Norway.
Origins and medieval churches
Construction probably took place in two stages during the thirteenth century, with the chancel, or altar end, built before the nave, the main body of the church. A foundation stone bears the date 2 May 1202. A parchment dated 1202 was found in the altar during restoration work around 1860, but later disappeared. King Sverre, who had local ties to Aurland and died in March 1202, has been proposed as a possible patron, though the connection is uncertain. The church may have belonged to a powerful family or served as a memorial at this central location; its original builder and purpose remain unclear.
Aurland also had a church at Rygg, probably the parish church. A 1323 bishop’s visitation mentions the church and its priest, Halldor. The Rygg church may have been built in the early twelfth century or around 1153, perhaps in connection with Jon Peterson of Aurland’s journey on crusade. It was demolished in 1544, and its parish ended in 1574.
Parish and Aurland’s changing role
The church first appears in written records around 1600, when the parish took the name Vangen. Aurland lay where older mountain routes between eastern and western Norway met transport along the Sognefjord. Its importance as a route junction diminished in the seventeenth century after a postal road was established through Voss, Gudvangen, Lærdal, and Filefjell. Until 1870 there was no bridge, and the village center stood across the river. With few buildings around it, the church was especially prominent in the settlement.
In 1814, Vangen Church served as a polling place in Norway’s elections. Voters chose electors, who then selected members of the Constituent Assembly responsible for drafting the Norwegian Constitution.
Ownership and restoration
Around 1725, the church was sold to private owners, who were responsible for meeting its maintenance requirements. H. J. Brun carried out restoration work in 1861, and the restoration continued into 1862. The municipality bought the church back in 1898 with support from English visitors who came to Aurland for salmon fishing.
A major restoration in 1926 was directed technically by Johan Lindstrøm in consultation with the Directorate for Cultural Heritage. Domenico Erdmann and Ola Seter also took part; Erdmann uncovered and restored the church’s older colors. Vangen Church is automatically protected as a Norwegian cultural heritage site.
Remains
The church is a white-stone long church, with its main spaces arranged lengthwise and the nave leading to a narrower chancel. Its box-wall masonry has inner and outer stone faces enclosing a rubble-filled core. The surviving building combines this medieval fabric with later doors, furnishings, and stained glass.
Plan and masonry
The rectangular nave measures about 18 by 13 metres, while the chancel measures about 10.4 by 9.6 metres. The stone walls are approximately 1.3 to 1.6 metres thick and six metres high; the ceiling reaches about 18 metres at its highest point. The church has seating for around 270 people. A wooden porch formerly stood at the entrance and was removed in 1926.
Openings and chancel
South-side windows were enlarged in the nineteenth century to provide more light for reading hymnbooks. The south doorway known as the soldiers’ door was reopened in 1926, having been closed since the nineteenth century. Soldiers used it when Aurland served as a drill ground. The chancel arch measures 10 metres. Beams built into the walls and the arch indicate that the church may once have had a rood loft, an elevated gallery above the screen between nave and chancel, reached by stairs within the wall.
Bell tower
A separate wooden bell tower stands beside the church. It was made from old roof boards, and the bells were moved there from the space above the church ceiling in 1926.
Interior furnishings and artworks
Baptismal fonts
A soapstone baptismal font made in the 1920s was donated by Provost Juul. An older font from the thirteenth century is now held at Bergen Museum.
Altarpieces
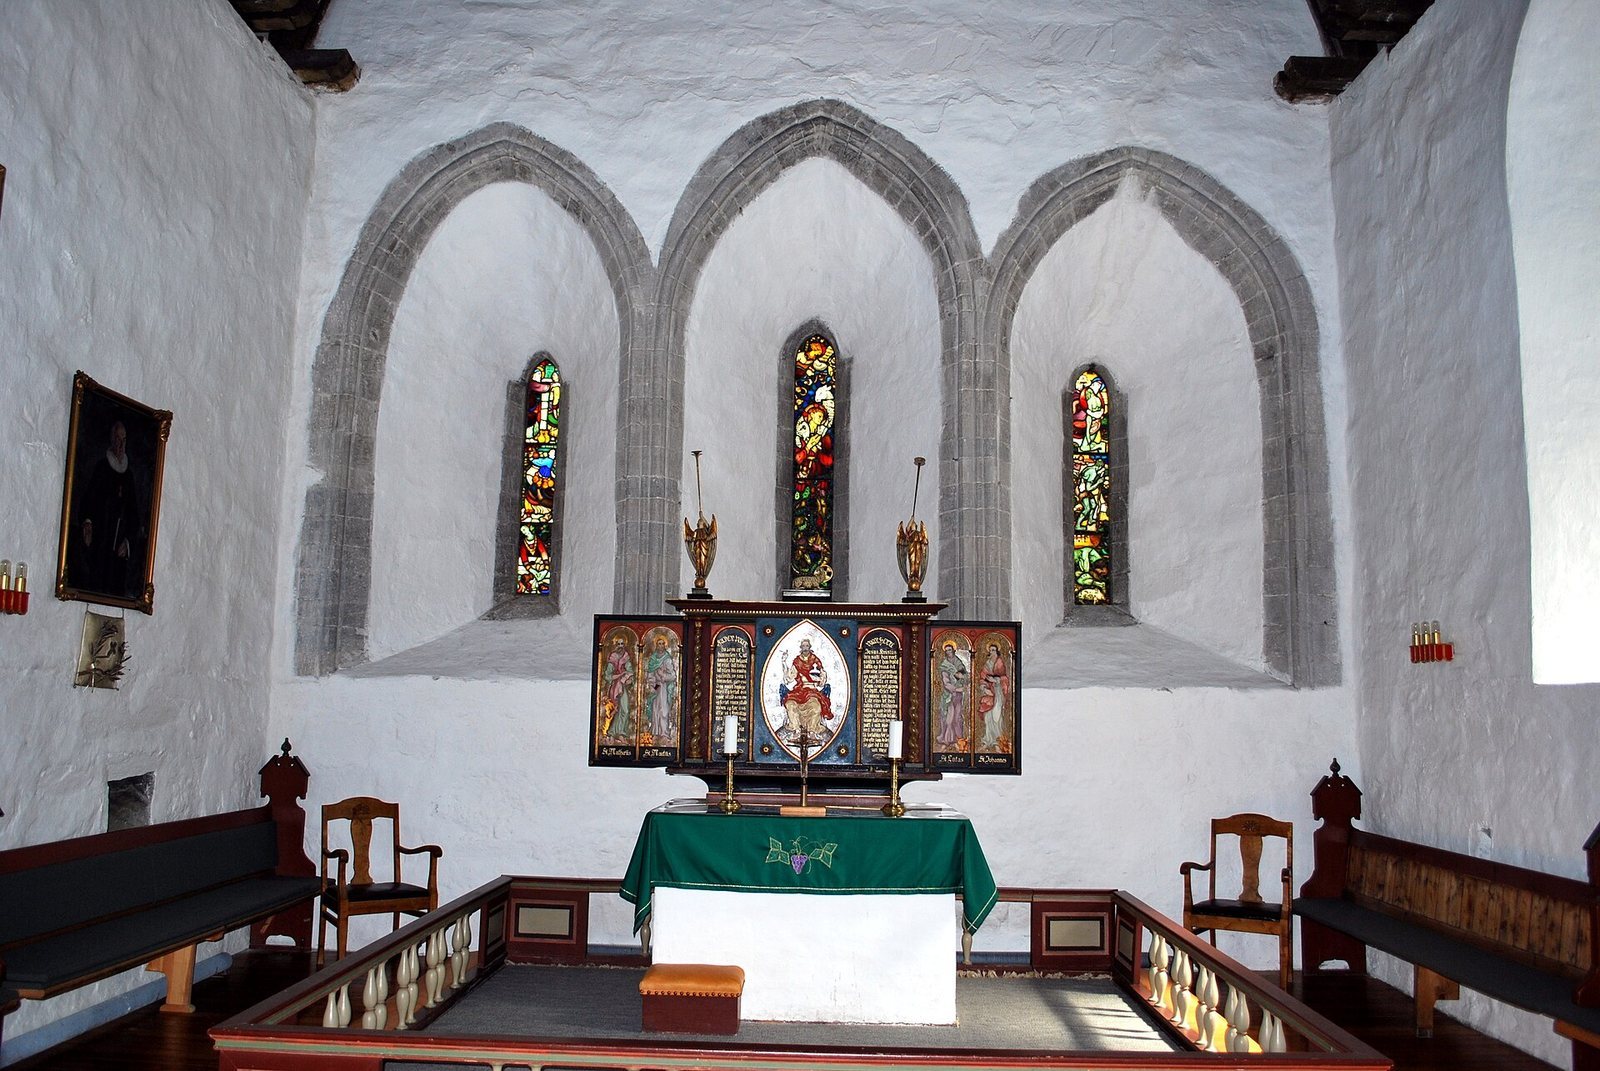
The church retains an older altarpiece and a replacement made by Anton Lang in 1926 in a medieval style. The older work was taller and partly obstructed the chancel windows.
Stained glass
Stained-glass windows by Emanuel Vigeland are set in the chancel, west gable, and north wall. The chancel and north-wall windows were fitted during the 1926 restoration.
Pulpit
The hexagonal pulpit dates from the early seventeenth century and is in Renaissance style. Its decoration includes floral designs and painted tulips, brass ornaments, and flat ornamental columns in green, yellow, and red against a pale-yellow background. The floral painting was once covered with white paint. A painted canopy hangs above the pulpit, which has been moved several times.
Other works
A crucifix made by Anton Lang in 1926 hangs in the chancel arch, and a picture of the priest Ole Aabel is also displayed in the church. A new organ was provided during the 1926 restoration, partly through donations.
Burial place and memorials
A burial crypt, an underground chamber for coffins, lay beneath the nave and chancel. During the 1926 restoration, its coffins were moved to a communal grave marked by a standing stone. A separate stone memorial beside the church commemorates Absalon Pedersson Beyer, a sixteenth-century Norwegian clergyman and humanist.