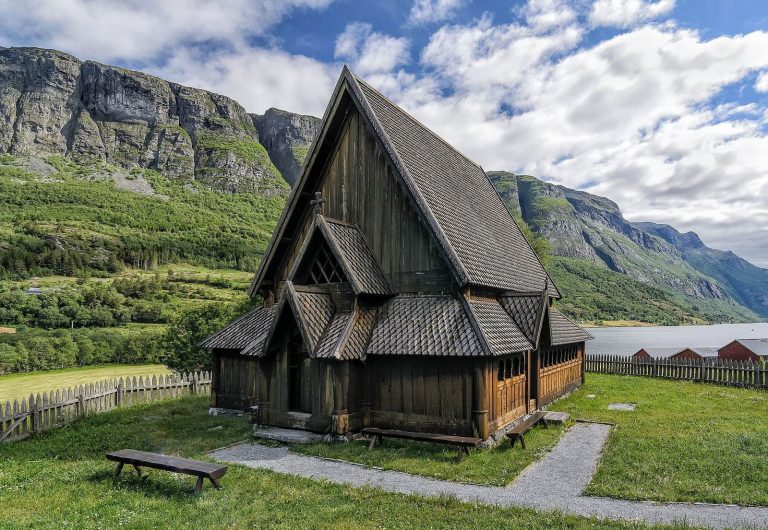
Kaupanger Stave Church: A Medieval Parish Church in Norway


Site at a Glance
- Rating
- 4.3
- Popularity
- Low
- Country
- Norway
- Primary era
- Medieval
- External website
- Open
- Eras represented
- Medieval, Early Modern
- Civilizations
- Norwegian
- Site type
- Religious
- Remains
- Church
On this page6 sections
History
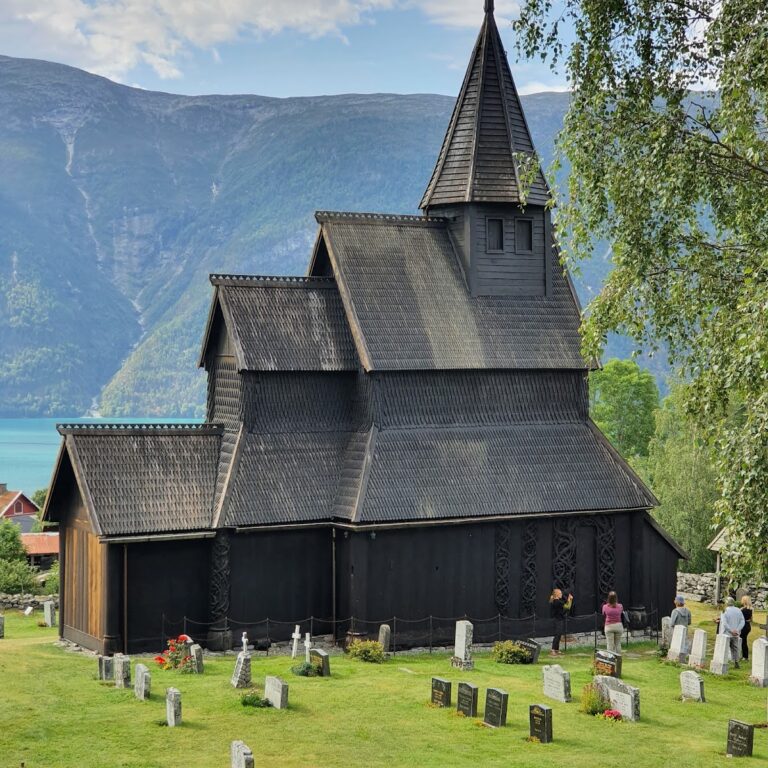
Kaupanger Stave Church is a medieval wooden parish church in Norway, built in the Scandinavian stave-church tradition around 1140 to 1150, probably close to 1140. A stave church is a medieval Scandinavian church whose main supports are vertical load-bearing posts, known as staves. The church stands in the village of Kaupanger and has served Christian worship continuously since its construction.
Medieval foundations and development
The earliest surviving written reference to Kaupanger Stave Church dates from 1308. Earlier buildings occupied the site. A rectangular wooden stave church probably stood there by the middle of the eleventh century, followed by a second stave church in the early twelfth century. That building was destroyed by fire before the present church was erected. Archaeological evidence indicates that this fire was separate from the destruction carried out by King Sverre in Kaupanger in 1184, during the Norwegian civil wars.
The date of the present church was once placed in the late twelfth century, possibly after the Battle of Fimreite in 1184 and around 1190. Dendrochronology, the dating of timber through its tree-ring patterns, changed that interpretation. Timber used in the building was cut in 1137, and the church is now generally dated to approximately 1140 to 1150. During the Middle Ages, the nave was lengthened westward by two bays, increasing its length from 10.2 metres to 13.6 metres.
Rebuilding, restoration, and continuing use
In the seventeenth century, the upper part of the nave was rebuilt and given a flat ceiling. Around 1625, the choir was renovated and enlarged, the covered passage around the church was removed, and several small windows were inserted. The church’s seventeenth-century furnishings belong to this period of renewal.
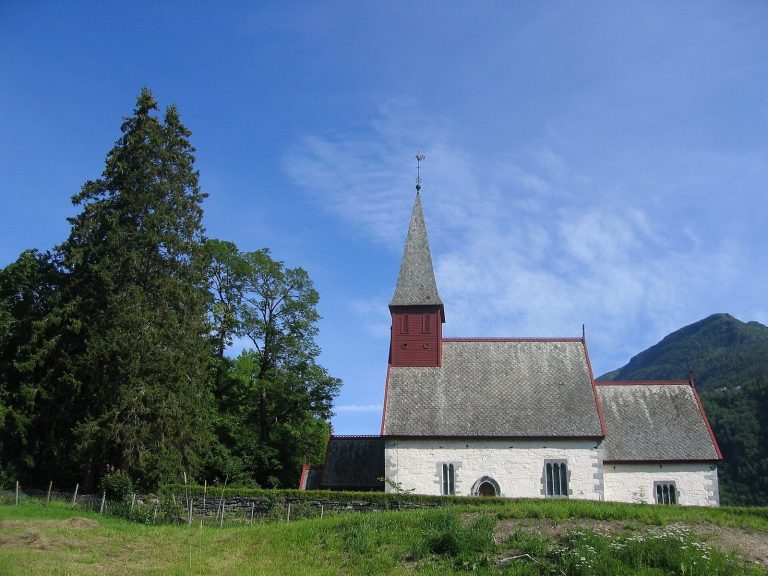
Extensive changes in 1862 included the destruction of the portal, the addition of new rows of windows, white exterior panelling, and the replacement of the earlier shingle roof with dark roof tiles. Twentieth-century restoration substantially reversed these alterations and brought the church closer to its seventeenth-century appearance. The restoration associated with architect Kristian Bjerknes was regarded as exemplary by the international committee responsible for the Venice Charter, an international framework for conserving and restoring historic monuments.
Kaupanger Stave Church remains a parish church of the Church of Norway, the country’s Evangelical Lutheran national church. It was formerly Roman Catholic, before Norway’s churches were separated from the Roman Catholic Church during the Reformation. The building is owned by the Society for the Preservation of Ancient Norwegian Monuments and is automatically protected as a Norwegian cultural heritage site. In 1984, the composer Arne Nordheim drew inspiration from records and the sound of Kaupanger’s medieval bells for Klokkesong, first performed in the church during a commemoration of the Battle of Fimreite.
Remains
Layout and structural frame
Kaupanger Stave Church is a long wooden church beside the natural harbour of Amlabukti on the northern shore of the Sognefjord, in Sogndal Municipality. Low aisles run alongside both the nave and the choir. After its medieval extension, the nave measured approximately 13 by 7.5 metres, and the church accommodates about 125 people. The brown wooden exterior preserves the elongated form of the building, while the roof and wall treatments reflect the later restoration of its appearance.
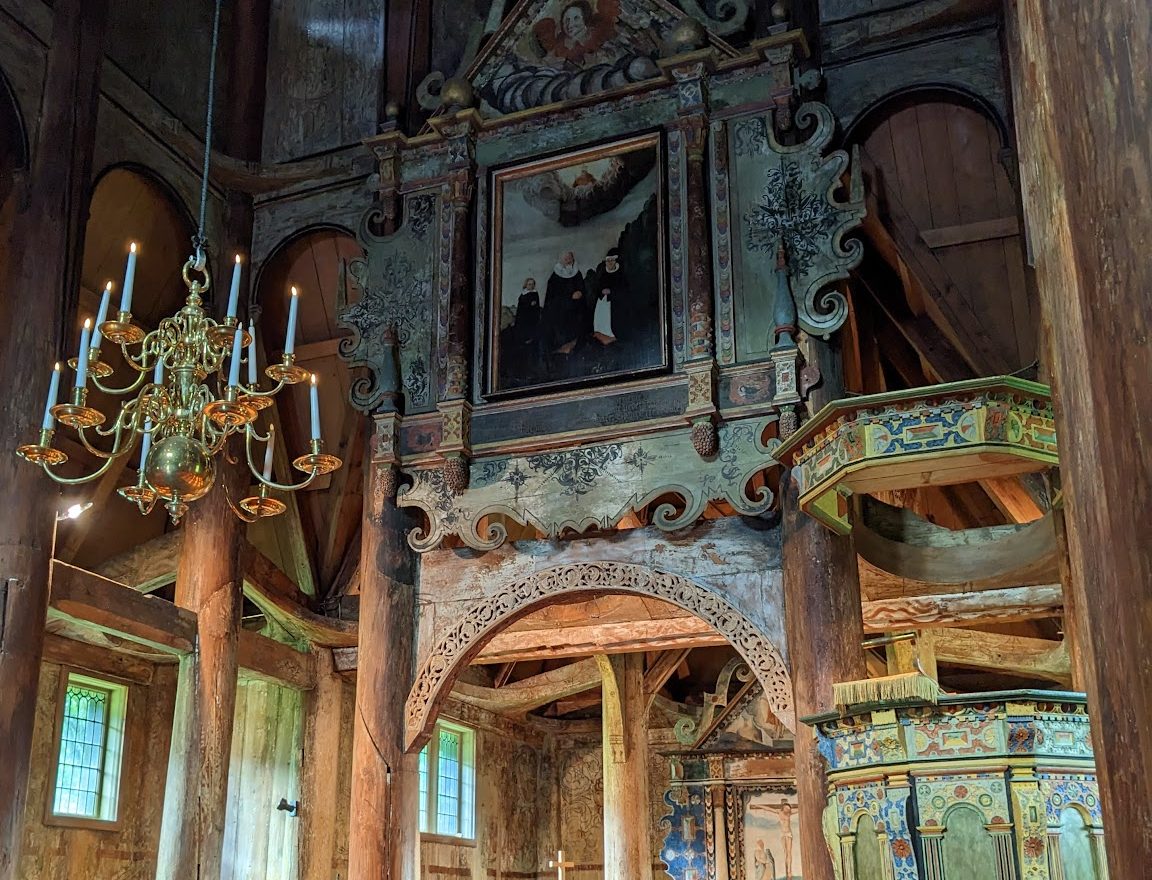
The nave is carried by 22 large bearing staves, with eight along each long side and three along each short side. The elevated choir rests on four free-standing staves. These supports are smooth and have no capitals. Beams connect the staves to the other structural members, providing the bracing for the frame. The church is the largest stave church in Vestland county and has the greatest number of load-bearing staves among stave churches.
Choir roof and interior
The choir roof has a more complex supporting system than the main nave roof. It includes Saint Andrew’s cross-bracing, diagonal timbers arranged in an X-shaped pattern, together with scissor rafters, paired roof timbers that cross to strengthen the structure. This reinforcement may have been added after the original construction, although that interpretation remains unconfirmed by archaeological evidence.
The nave has a relatively high, flat ceiling. Stained-glass panels and small round windows admit subdued light, chiefly in yellow and green tones. Medieval and Baroque paintings survive inside the church. The pulpit, altarpiece, and baptismal font date from the 1620s or 1630s and are signed by Gjøde Pedersen, a seventeenth-century Norwegian craftsman associated with these works.