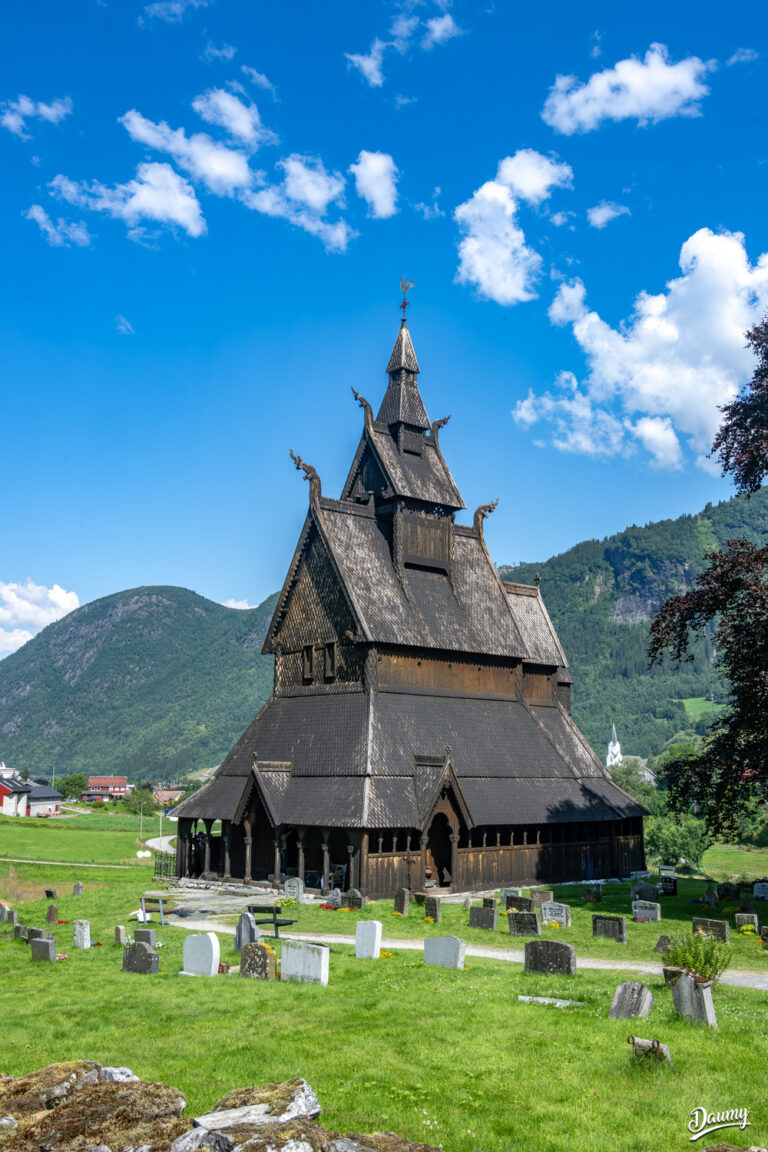
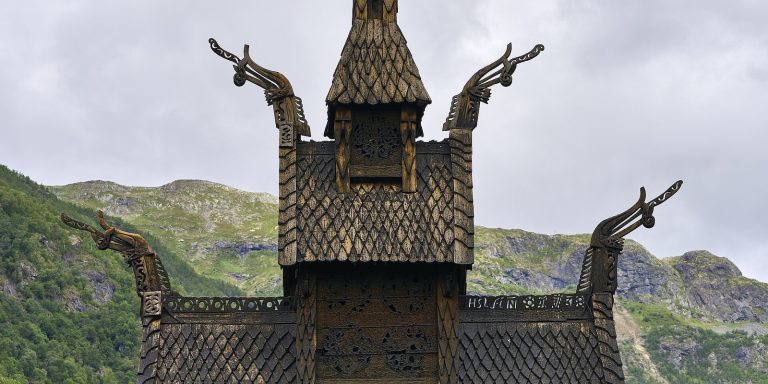
Undredal Stave Church: A Medieval Parish Church in Norway
Site at a Glance
- Country
- Norway
- Primary era
- Medieval
- Eras represented
- Medieval, Early Modern, Modern
- Civilizations
- Danish, Norwegian
- Site type
- Religious
- Remains
- Church
On this page12 sections
History
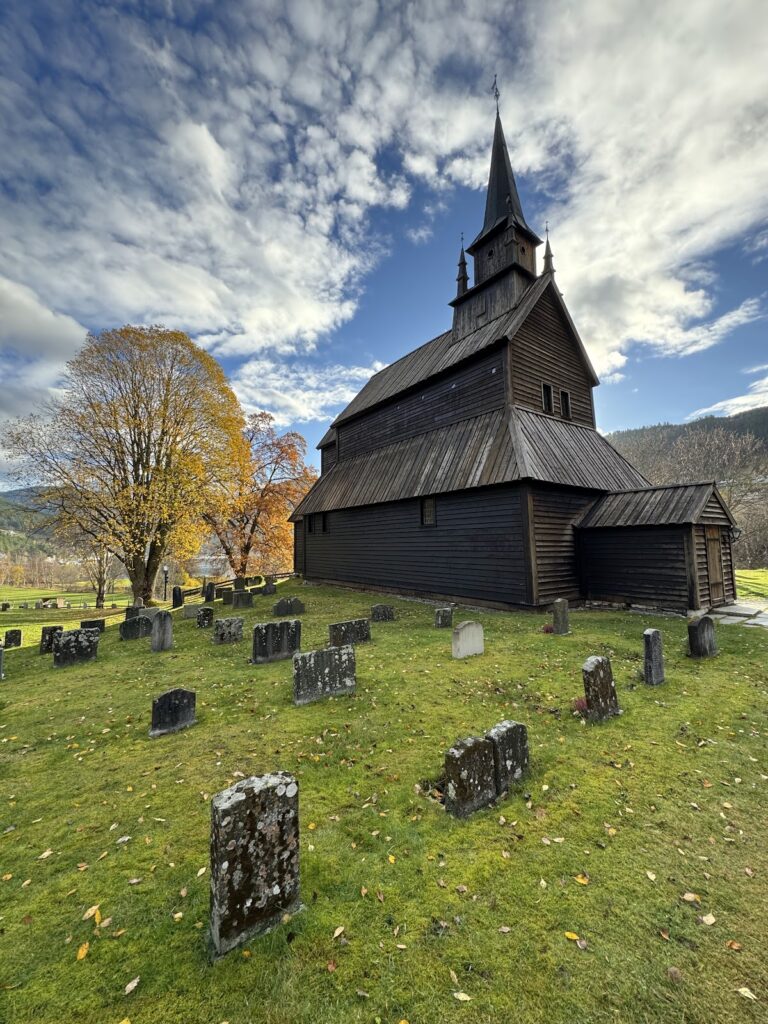
Undredal Stave Church, a medieval timber building supported by upright wooden posts, stands in Undredal, Norway. Its construction is generally dated to the mid-to-late 12th century, although its exact date remains uncertain. Dedicated to Saint Nicholas, an early Christian bishop venerated as a saint, the church was formerly Catholic and is now an active Evangelical Lutheran parish church of the Church of Norway.
Medieval origins
The church is known to have existed by 1321, when a medieval charter called it the chapel of Saint Nicholas at Undredal. The charter records Bishop Audfinn Sigurdsson transferring the chapel to Pål Bårdsson, then a cleric serving in a cathedral chapter and later a bishop. Tree-ring analysis of the wood has not established a firm construction date, though it supports a date in the mid-to-late 12th century. Around 1147 has been proposed as one possibility.
A carved inscription inside the church has been read as 1147 or 1447, and possibly as IH47. Its Arabic numerals are unusual in Norway before the 14th century. In 1902, architect and architectural historian Jens Zetlitz Monrad Kielland read the date as 1447 and suggested it might refer to repairs to the roof. The church may also have been dismantled and moved during the Middle Ages, but this remains uncertain.
Expansion and alteration
Around 1600, the choir, the area around the altar, was rebuilt and enlarged. A covered walkway that had encircled the church was removed between 1684 and 1686, and windows were added. A record from 1665 noted that repairs were needed; work in 1702 to 1704 included fitting a small new window. In 1722, the church was described as an ancient, small stave church with a tower.
Around 1850, the building was extended to the west and given a new porch, while its interior was painted white. In 1862, workers removed the wall between the nave, or main worship space, and the choir. They also arched the ceiling and removed a small upper-floor seating gallery.
Recognition and conservation
In the late 19th century, Lorentz Dietrichson concluded that the medieval church had been demolished and that the building then standing in Undredal had been built after 1722. He had not visited the village and based his conclusion on written records. The surviving building was identified as the medieval church in the early 20th century. A proposal in 1913 to move it to a museum in Kaupanger did not proceed.
A major restoration in 1961 removed three coats of white paint and uncovered earlier painted decoration. Work in 1984 included a new floor and exterior boards; repairs to the roof and tower followed later. The church is automatically protected as a Norwegian cultural heritage site.
Remains
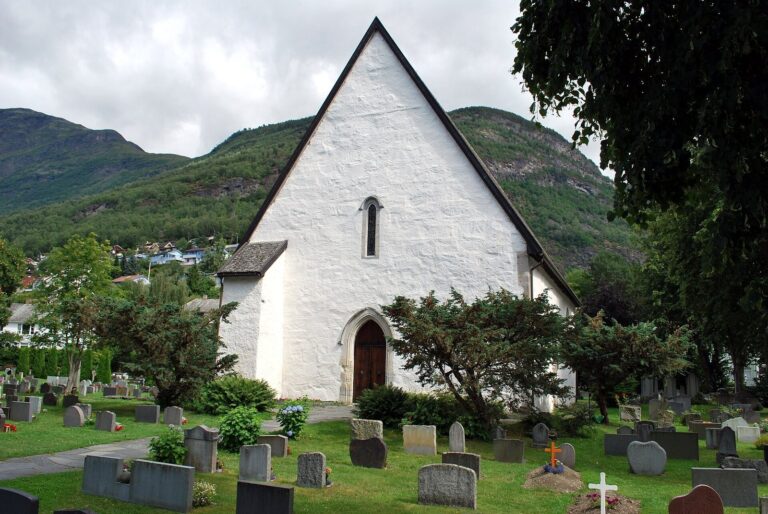
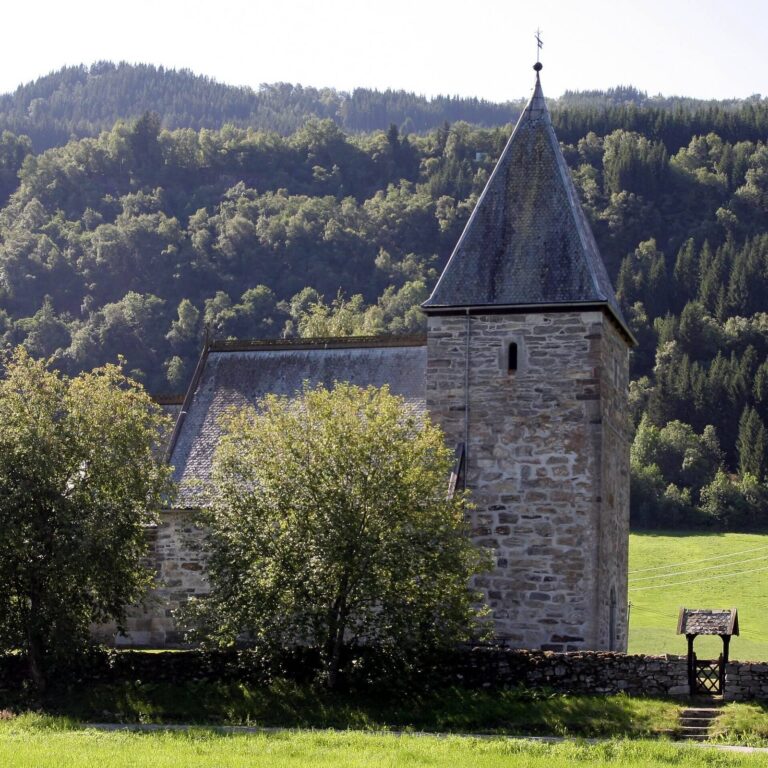
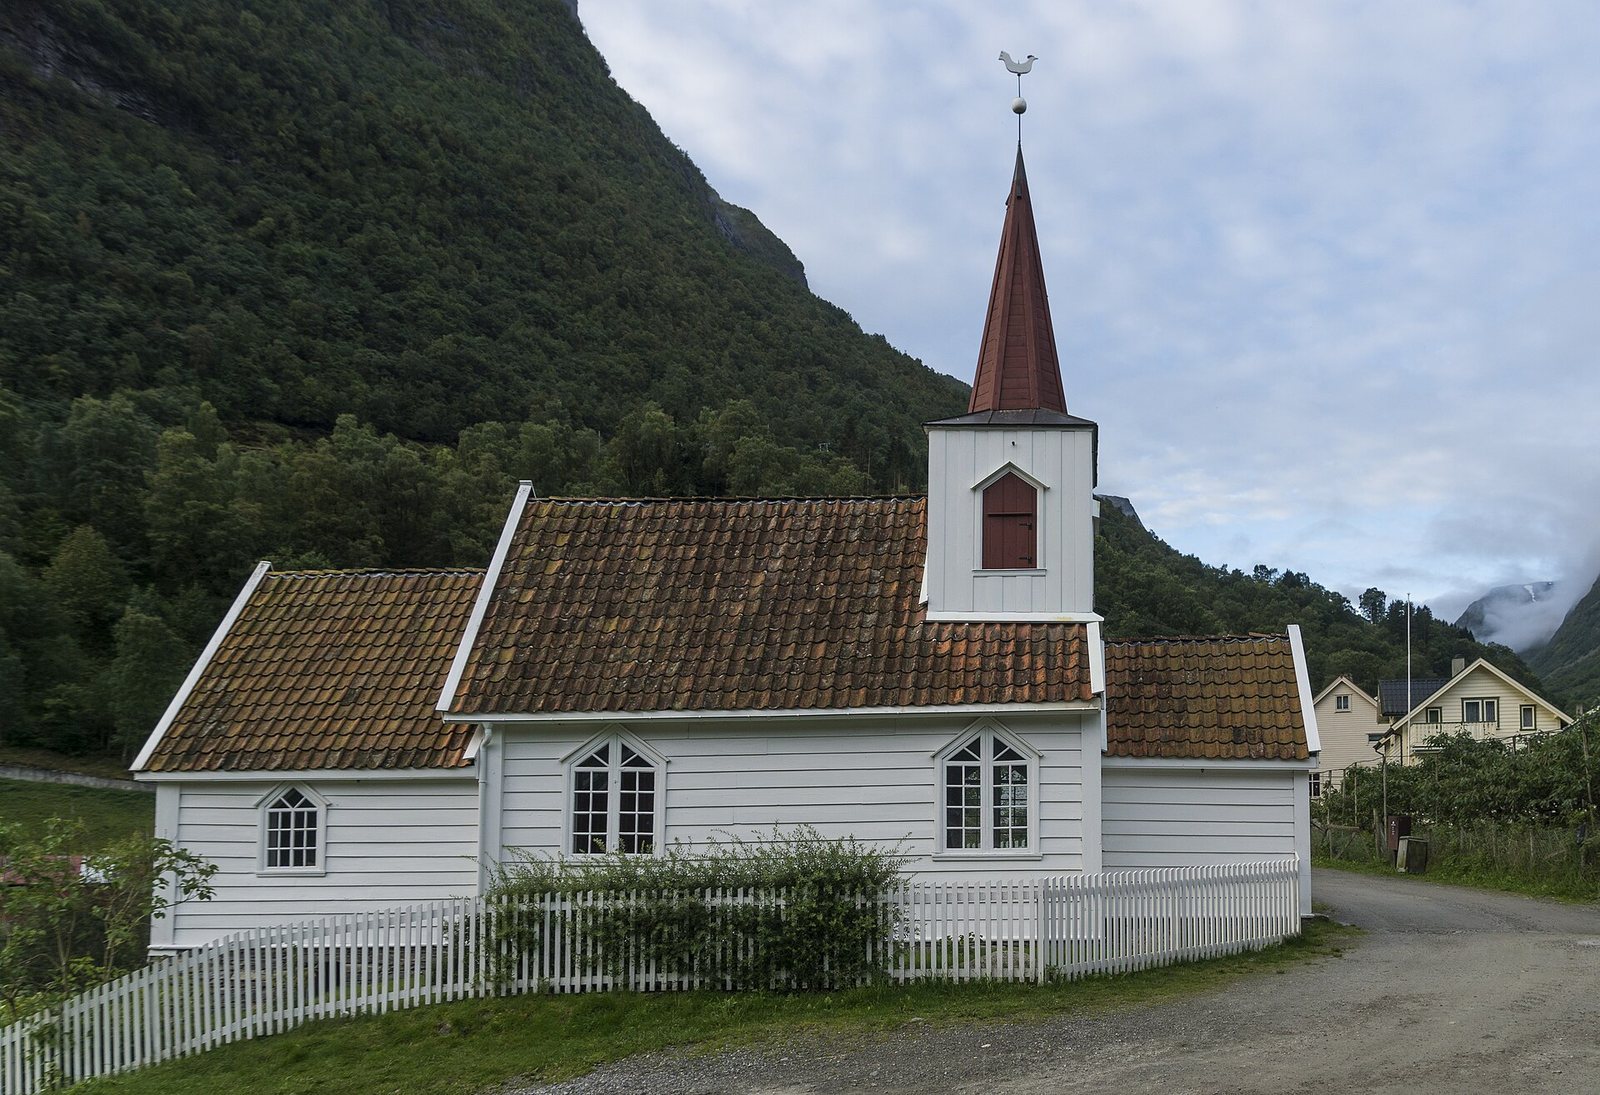
The church stands on the shore of Aurlandsfjorden. It is a single-nave long church, with its principal spaces arranged end to end, and has gabled roofs. The building measures about 12 by 4 metres and has 40 seats. It is the smallest stave church still in use in Scandinavia.
Plan and construction
Roughly the eastern two-thirds of the present building belongs to the original church. Its first nave measured about 5.6 by 4.7 metres, and its original choir about 2.3 by 2.3 metres. The enlarged choir is now about 4.7 metres square, matching the nave in width. The nave retains construction supported by upright posts; the choir is built from interlocking horizontal logs, while the western additions use a frame of joined timbers. The exterior has white-painted horizontal boards, and traces of the former covered walkway survive around the nave.
Bell tower
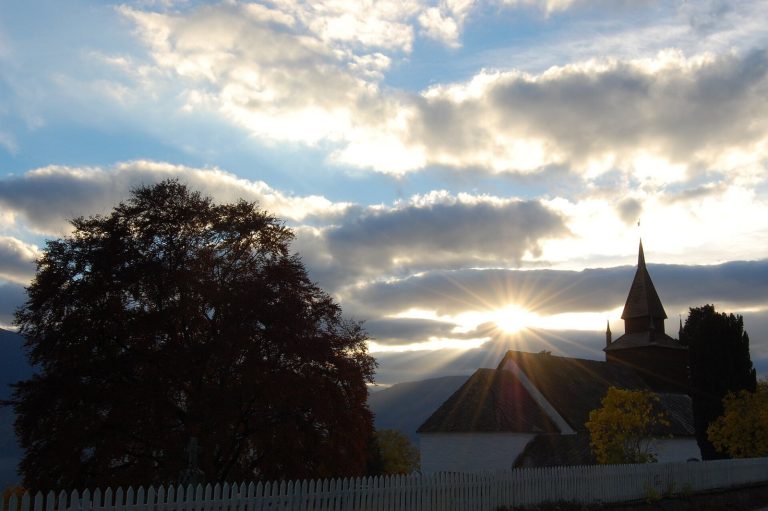
A tower once stood separately in front of the western facade, supported by four corner posts. It was later incorporated into the timber-framed western extension, and its supporting structure can still be seen inside. The square bell chamber has vertical boarding and sound openings on its north, south, and west sides. Above it rises a tall, narrow, boarded octagonal cap, topped by a short spire, a ball, and a weather vane.
Painted interior
The original nave has a curved, barrel-shaped ceiling painted with a starry sky. This decoration covers earlier figures that may represent angels and mythical animals holding weapons. The choir ceiling is also curved and painted with stars and angels. The western part of the nave is white-painted and undecorated. The interior walls retain 17th-century water-based paint decoration, including painted ornament.
Furnishings
Pulpit and altar
The pulpit was made in 1696 and has three straight sides. Its opening and stairs are on the choir side, and the date appears on its upper front. Local sheriff Peder Hansen and Karel Olsen, whose father was sheriff in Flåm, paid for it. The altar is a simple box, with a framed altarpiece from around 1900 depicting Christ on the cross. The kneeler dates to 1647.
Baptismal basin and candlesticks
A richly decorated copper basin replaced the original baptismal font in 1680. After being painted white and later restored, it is kept hanging in the nave near the choir arch and organ when it is not in use. Two candlesticks bearing shields date to 1702.
Bells, music, and seating
Two bells in the tower date to the 19th century and the 1990s. A separate medieval bell, probably from the 14th century, hangs inside the church and is no longer used regularly. A harmonium, a bellows-operated keyboard instrument that produces sound through reeds, was installed in 1991. Made by Dutch builder Gerrit Cornelius Klop, it has 200 pipes and four and a half stops, or controls for changing its tone. It stands opposite the pulpit beside the choir arch. Seven rows of benches line each side of the central aisle.