Borgund Stave Church: A Medieval Timber Church in Norway


Site at a Glance
- Rating
- 4.6
- Popularity
- Very Low
- Country
- Norway
- Primary era
- Medieval
- External website
- Open
- Eras represented
- Medieval, Early Modern
- Civilizations
- Norwegian
- Site type
- Religious
- Remains
- Church
On this page16 sections
History
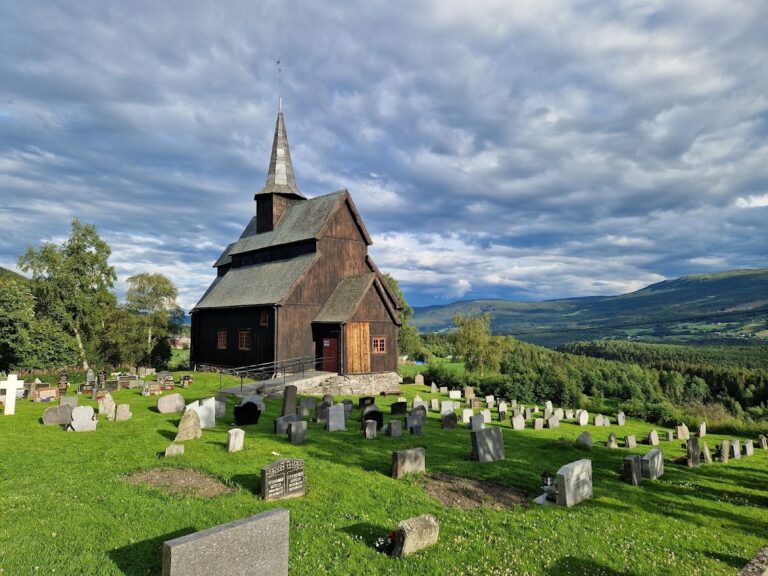
Borgund Stave Church is a medieval timber church in Norway, standing in Lærdal Municipality beside the Lærdalselva. Built in the late twelfth century in the regional Sogn tradition, it is regarded as one of the best-preserved medieval stave churches in the country. The church stands away from settlements at approximately 345 metres above sea level and once served as a gathering place for farmers from the surrounding area.
Origins and medieval use
The church was probably built during the late twelfth century. Dendrochronology, which dates trees by their annual growth rings, places the felling of its construction timber in the winter of 1180–1181, while broader estimates place the building phase between about 1180 and 1250. Borgund was first mentioned in a written source in 1342.
A pre-Christian sacrificial site is traditionally believed to have stood nearby, and bone finds support that interpretation. The church itself was dedicated to the apostle Andrew. It began as a Roman Catholic parish church and later became part of the Lutheran Church of Norway, within Lærdal parish, Sogn deanery, and the Diocese of Bjørgvin.
Archaeological investigations between 1969 and 1986 revealed traces of an earlier wooden building beneath the church floor. The evidence does not establish whether this was an earlier church or an earlier stage of the present building that was partly dismantled. Capitals resembling those at Urnes Stave Church and remains of a chancel screen, a partition separating the sanctuary from the main interior, were also found. The screen probably had a stepped portal with two half-columns.
Runic inscriptions preserve evidence of religious ideas existing side by side. They refer to Saint Olav’s Mass, the Norns, help on a journey, Thor writing runes, and the greeting “Ave Maria.” Saint Olav was Olav II Haraldsson, the Norwegian king later canonised as a saint, while the Norns were female figures in Norse mythology associated with human destiny.
Reformation and later alterations
The sixteenth-century Reformation ended Roman Catholic ecclesiastical control in Norway and established Protestant worship. At Borgund, the change brought new windows and other additions, while the medieval chancel screen and a crucifix were removed. During the second half of the seventeenth century, the church was reroofed and received new seating.
Alterations in the 1820s changed the west door so that it opened outward, reportedly after the burning of Grue Stave Church. In 1870, a probably medieval barrel vault was removed, exposing the roof structure. The vault may have carried painted decoration. The church continued in regular use until 1868, when a new Borgund Church was built about 100 metres to the south and assumed parish functions.
Restoration and preservation
After parish worship moved to the new church, the older building became a museum. This change prevented its demolition during a period when many Norwegian stave churches were being dismantled. Architect and antiquarian Christian Christie led a restoration in the early 1870s, seeking to return the interior and exterior to a pre-Reformation appearance. The work removed later pews, a seventeenth-century gallery, a south-side sacristy, several later windows, a ceiling over the chancel, and post-Reformation interior paintwork. Much of the seventeenth-century alteration was thereby reversed.
The Society for the Preservation of Ancient Norwegian Monuments, known in Norway as Fortidsminneforeningen, purchased the church in 1877 and remains its owner and manager. The organisation acquired the bell tower in 1920. The church is now used for worship only on special occasions.
Visitor pressure has shaped later conservation. A protective wooden floor was installed over the original floor in 1973, the external gallery was closed to visitors, and coverings were placed over the runic inscriptions. The church is regularly retarred, while weathering is particularly severe on its south side. Since 2001, a programme funded by the Norwegian Directorate for Cultural Heritage has supported research, restoration, conservation, and maintenance of stave churches.
Borgund is listed as a Norwegian cultural heritage site. Its surviving form also made it an important model for later reconstruction and restoration. It influenced work on Fantoft Stave Church in 1883 and on the exteriors of Gol and Hopperstad in 1885, as well as the Gustav Adolf Stave Church at Hahnenklee, built in 1908. Replicas were later created at Chapel in the Hills in Rapid City, Lyme in Connecticut, Washington Island in Wisconsin, and Scandinavian Heritage Park in Minot, North Dakota.
Remains
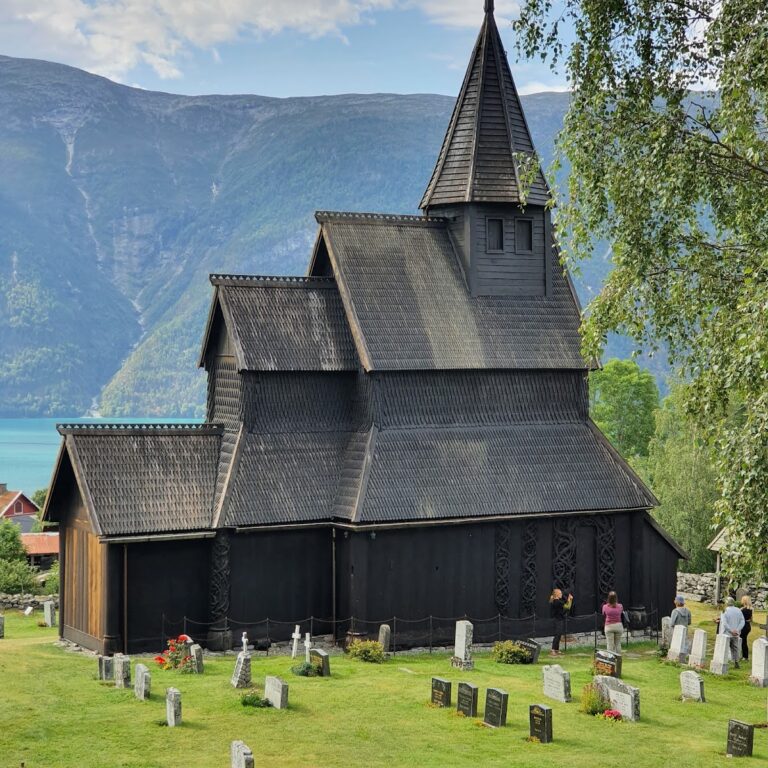
Borgund is a timber stave church of the Sogn type, a regional form associated with the Sogn district. Its plan has a raised central nave, surrounding aisles and an ambulatory, a passage around the central or eastern part of a church, together with an eastern chancel and a semicircular apse. The chancel and apse are described as fourteenth-century additions, although the dates of the apse, external gallery, and roof additions remain debated. The interior covers roughly 40 square metres.
Timber framework and interior layout
The church is built around fourteen principal posts, or staves. Twelve support the raised central nave, while the third post on each long side is suspended and ends on the lowest crossbeam. The posts stand on a stone foundation. Continuous rows of staves separate the central area from the surrounding aisles, producing an interior that functions more like a centralised space than a conventional nave divided from side aisles.
The four corner posts are joined by ground sills resting on the stone foundation. Vertical wall boards fit together with tongue-and-groove joints. The construction has been described as a “cube within a cube,” because an inner framework of continuous columns carries the roof independently of much of the outer walling. Arched buttresses, joined to the columns with knee joints, support the upper structure. Diagonal Saint Andrew’s crosses connect the columns above the arcade, while additional braces link the staves with the outer walls.
The nave measures approximately 7.35 metres in length and 6.10 metres in width. The square chancel measures about 3.4 metres on each side, and the apse is approximately 1.88 metres deep and 2.98 metres wide. The medieval wooden floor and wall benches survive in part, with the original floor protected beneath a later wooden covering. The benches run along the surrounding aisles rather than forming conventional rows in the central space.
Roofs and exterior carvings
Roof structure and turret
The roof is carried by steeply angled scissor trusses that form X-shapes. Lower and intermediate ties prevent the structure from collapsing. The roof is steeply pitched, boarded, and covered with wooden shingles fastened by wooden pegs. Whether shingles were used from the beginning remains disputed, since an earlier outer roof may have been made with boards running lengthwise.
The building has a six-level roof composition. The nave and rectangular chancel have gabled roofs, while the apse has a conical roof topped by a short tower, a conical cap, and a cross. The main nave rises approximately 11 metres to its ridge. A roof turret above the nave has a gabled lower roof, a two-level upper structure, and a hipped roof. Four pierced circular carvings appear on its north and south sides. They have been interpreted either as the four Evangelists or as dragons facing one another, but their meaning remains uncertain.
Ridge cresting and dragon heads
Carved cresting survives along the roof ridges. Its openwork vines and repeated plant motifs are an unusual survival among stave churches. Dragon heads project from the main gable corners and roof ridges. Their exact dates are uncertain, and the present heads may be eighteenth-century replacements. Parts of the ridge decoration and dragon heads were replaced in 1738, while an original medieval dragon head is preserved in the visitor centre.
The dragon heads, repeated crosses, and other carvings have been interpreted as protective symbols against evil forces, although the meaning of the dragon imagery is disputed. Crosses also decorate the gable corners of the side aisles and the small gables of the external gallery.
Gallery and portals
A covered external gallery, or porch ambulatory, surrounds the church, including the chancel. Its partly open arcade offered a sheltered meeting place after services and formerly provided a place to leave weapons before entering. It also protected the walls from rain and snow. Around the chancel, the gallery is fully enclosed. Its original date and whether it was open when first built remain uncertain.
The north, south, and west entrances are protected by gables supported on two posts, with the gallery running around them. The west and south nave portals have archivolts, decorated bands following the curves of their arches, together with half-columns, foliage, and animal ornament. The south portal has carved lions on its capitals, curling foliage, and suggested cat-heads at the column bases. Its decoration was attached to the wall boards rather than carved directly into them.
The west portal is richly carved in the Sogn-Valdres style, a related group of elaborately ornamented portals from the Sogn and Valdres regions. Its columns have bases and capitals, while spiral vines decorate the archivolt and capitals. Interlaced dragons cover the rounded portal carving. Two lower dragons send vine stems upward through the design, and another dragon appears above the archivolt. The carving was slightly damaged during the 1820s alterations and resembles portals at Ål, Lomen, Høre, and the former Stedje Stave Church.
The west entrance has an unusually high threshold, together with a narrow opening and protective carvings. Tradition understood this combination as a way of preventing evil spirits from entering. The southern chancel portal is badly damaged, with both columns and the lower part of its archivolt missing. Engraved figures and runes survive on the interior choir walls and at the west portal, some probably dating from the medieval period.
Interior fittings and furnishings
Columns and windows
The twelve free-standing columns that support the elevated nave have grotesque carved human and animal masks at their upper ends. Their braces include Saint Andrew’s crosses with sun-shaped centres and carved leaf motifs. Eight small windows pierce the north and south sides of the nave, while a larger window in the west gable is later than the original construction but probably predates the Reformation. The portals were originally painted green, red, black, and white.
Altars and baptismal font
The medieval stone altar was reconstructed in 1870. Two superimposed stone blocks and the altar slab rest on a foundation considerably wider than the altar itself. The structure measures approximately 133 centimetres wide, 65 centimetres deep, and 92 centimetres high. Its lower structure may have come from a nearby Viking-period cult site and may originally have held a relic.
A second late-Gothic altar in a Renaissance frame stands against the north wall of the chancel. Its principal altarpiece is dated 1654, while the frame dates from about 1620. The painting shows the Crucifixion with the Virgin Mary and John the Baptist, and a white dove appears on a blue background in the tympanum, the enclosed field within or above an arch. Gold inscriptions on black grounds and gold bead-patterned consoles complete the decoration.
The church also contains a box-shaped soapstone baptismal font. A pulpit dating to approximately 1550–1570 stands in the southeast corner of the nave. It is pentagonal, opens eastward, and was slightly raised in the 1660s. A sacrament cupboard, or tabernacle, belongs to approximately the same period.
Other surviving objects and features
A recess in the northeast corner of the chancel may once have held a canopy and a saint’s figure. Between the two northeastern nave pillars, remains of a canopy suspension survive. A triangular hole in a pillar south of the chancel opening has an uncertain function.
A medieval model of the church, a medieval candlestick, and remains of a saint’s figure are held at the Bergen Museum rather than in the church. A local tradition tells of a stuffed reindeer that was shot during a service, leaving only its antlers. Photographs from the 1990s show antlers attached to lower east-facing pillars, although their later history and the truth of the story are uncertain. A travel account from 1668 records a reindeer being shot during a sermon.
Independent bell tower
Structure and bell-foundry remains
South of the church stands a free-standing stave-built bell tower, the only surviving independent stave bell tower in Norway. Its medieval construction probably dates to the middle of the thirteenth century, although a date around 1300 has also been proposed. The tower rests on ground sills above a rubble-stone foundation and is supported by ten posts.
Most of the church bells were kept in the tower, while two formerly hung in the roof turret and the small tower above the apse. The bell tower also covers the remains of a medieval bell-foundry pit. A new door was installed around 1700; after its later removal, the pit remained exposed until protective outer walls were added in the 1990s. One medieval bell is displayed in the new Borgund Church, while the present bells at the stave church are relatively recent.
Nearby sites