House of Shakikhanovs: An Eighteenth-Century Palace-Style Residence in Sheki, Azerbaijan
Site at a Glance
- Country
- Azerbaijan
- Primary era
- Early Modern
- Eras represented
- Early Modern
- Civilizations
- Unclassified
- Site type
- Domestic
- Remains
- Elite Residence
On this page8 sections
History
Commission and eighteenth-century setting
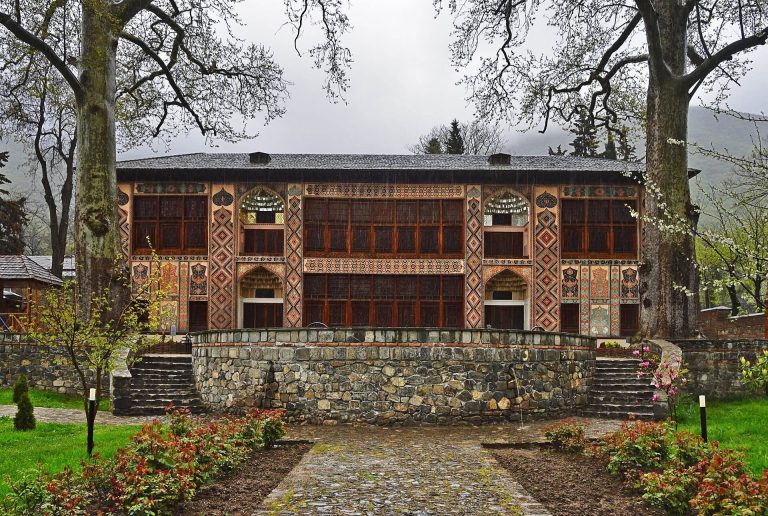
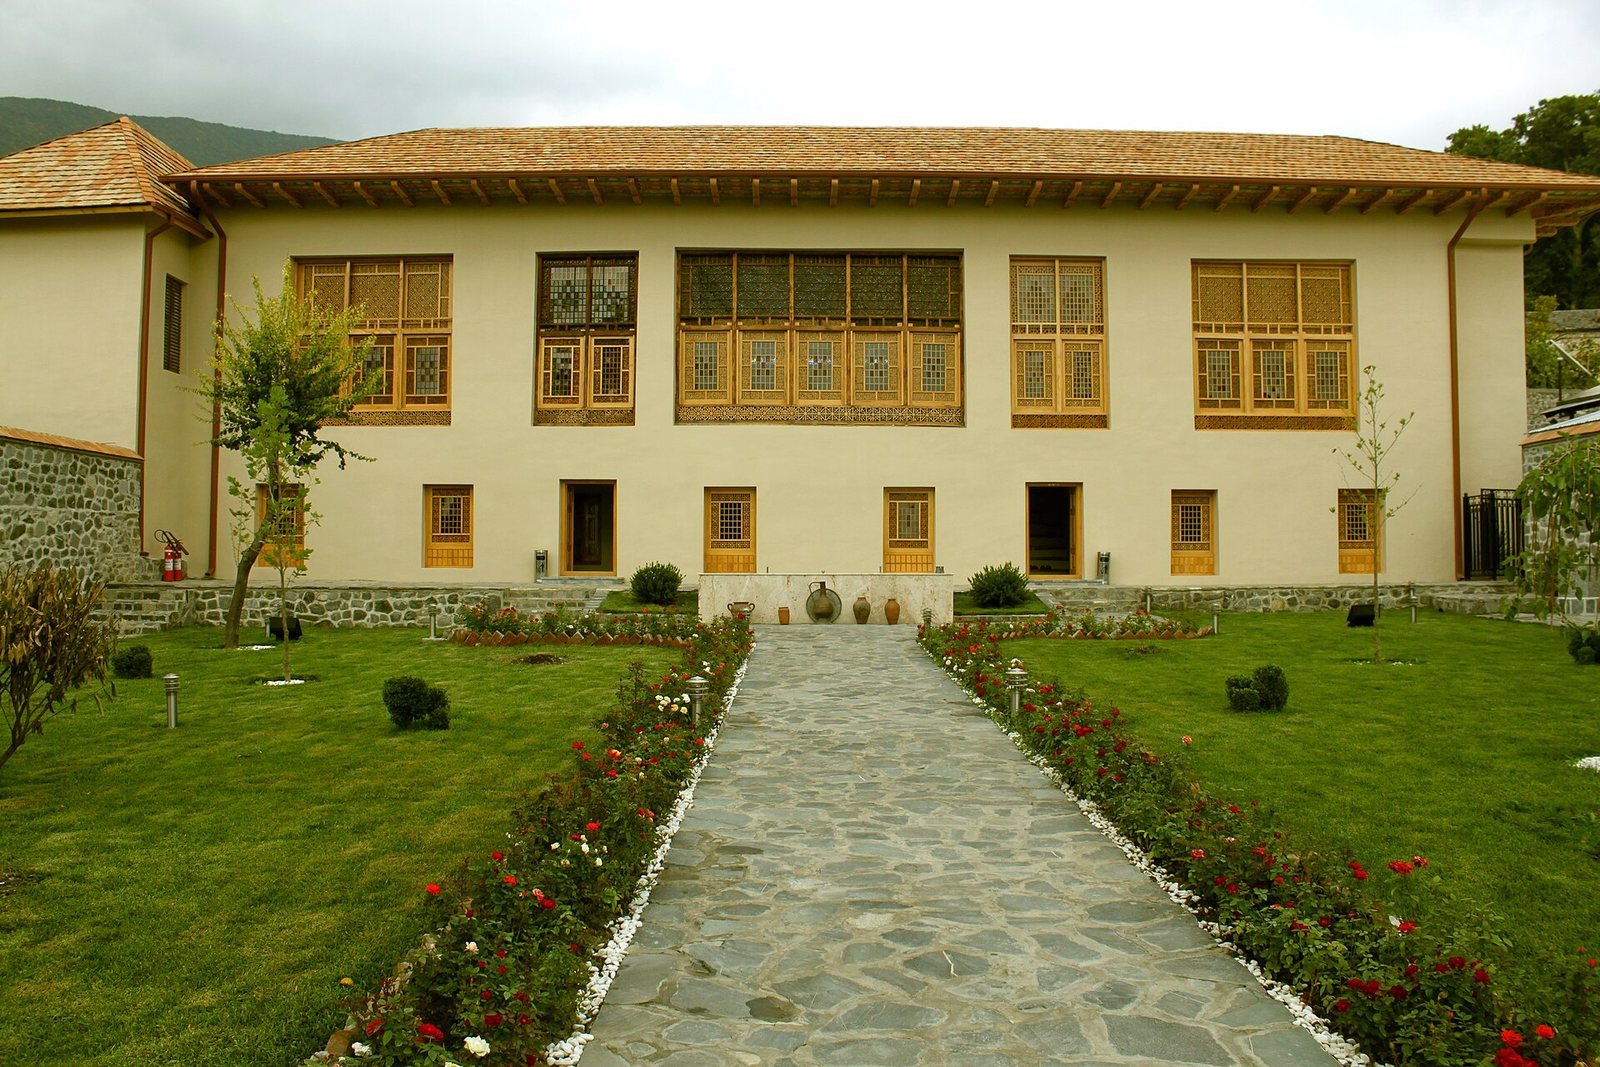
The House of Shakikhanovs is an eighteenth-century residence in Sheki, Azerbaijan, commissioned by the Shekikhanov family and built in the second half of that century. It belonged to relatives of the Sheki khans, rulers of the historical Khanate of Sheki, a regional polity in what is now Azerbaijan. The house’s architecture and artistic decoration influenced later palace-style houses and estates in the country, and it shares similarities with the nearby Khan’s Palace.
Preservation and present use
The house is part of the Yuxarı-Baş State Historical-Architectural Reserve and now serves as a museum. It is included in the UNESCO World Heritage property Historic Centre of Sheki with the Khan’s Palace, inscribed in 2019 under criteria (ii), recognizing exchanges of human values expressed in architecture and related fields, and (v), concerning traditional settlement or land-use patterns representative of a culture. The house is also state-protected and listed nationally as a palace of national significance. A major reconstruction commissioned by Azerbaijan’s Ministry of Culture and Tourism began in November 2012 and was completed in August 2013.
Remains
Plan and construction
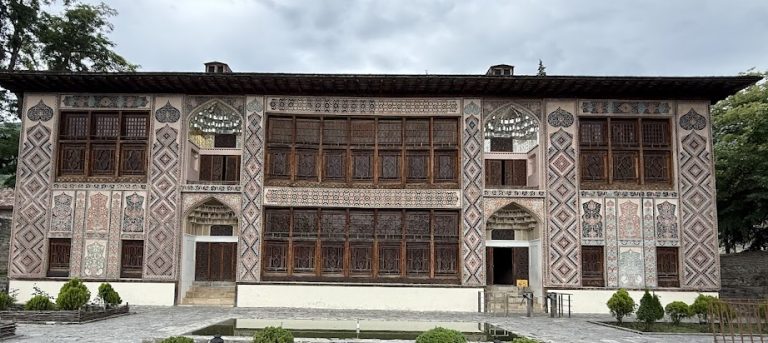
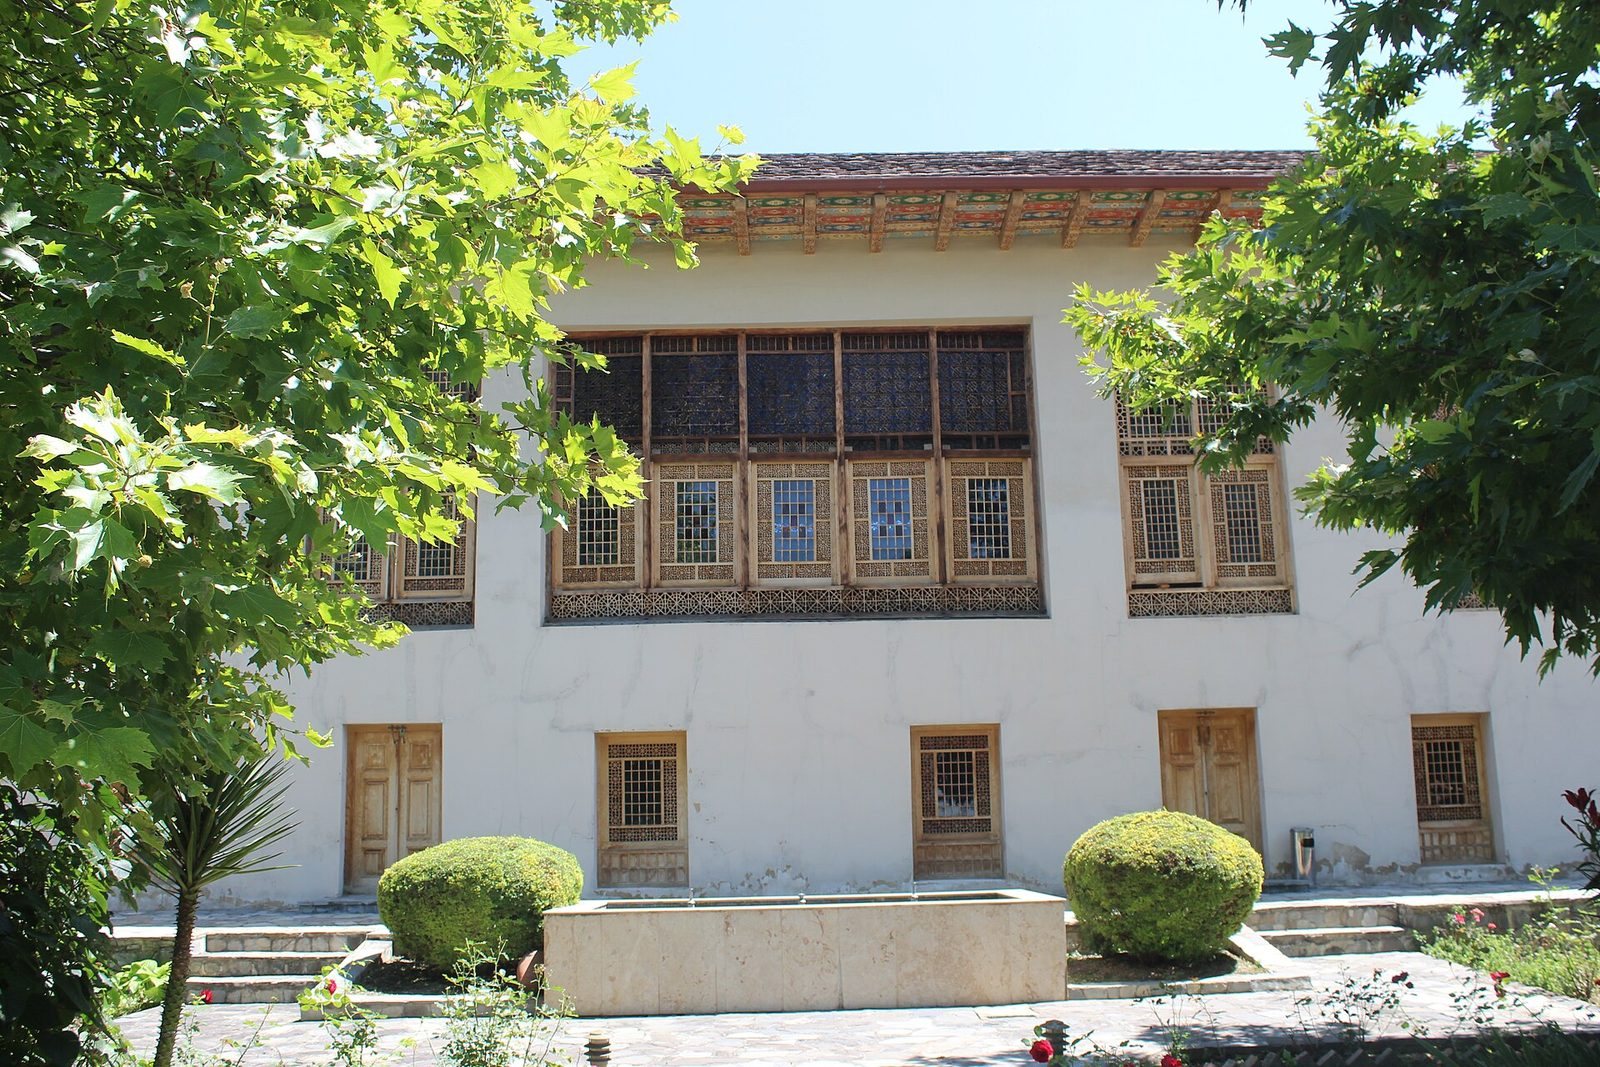
The two-storey house has an elongated rectangular plan and combines features of local houses with palace-style design. Built of unfired brick, it has three rooms and two small corridors on each floor, along with two balconies and stairs between the levels. The first floor was intended for winter use; its rooms have fireplaces, including one in the central hall. The second floor was designed for guests. The house stands west of the Khan’s Palace, several quarters away.
Decorated interiors
The second-floor hall
The upper hall is arranged symmetrically around a richly decorated fireplace set crosswise in the room. Shallow rectangular niches flank the fireplace, while further recesses are set into the end walls. Doors between these openings lead to adjoining rooms. Narrative and ornamental paintings cover the walls, including miniature-style figures from Khamsa, a collection of five narrative poems by the Persian-language poet Nizami Ganjavi. The subjects include scenes from Layli and Majnun, Khosrow and Shirin, and Seven Beauties, as well as animals, birds, and ornamental compositions. One painting depicts Farhad, a character in Khosrow and Shirin.
Ceiling, niches, and windows
The ceiling is more richly painted than the walls and includes winged maidens described as angels. Mirror-like ornament shaped to resemble hanging stalactites forms a band high on the walls and a cornice. Shelves for festive vessels run above niches and openings on three walls; small niches above the shelves align with the larger recesses and contain painted flowers in vases, animals, and birds. The facade has multicolored shebeke windows, decorative latticework associated with colored glass. Painted ornamental latticework covers the hall’s interior surfaces other than the exterior wall.