Church of Kish: A Medieval Christian Monument in Azerbaijan


Site at a Glance
- Rating
- 4.4
- Popularity
- Low
- Country
- Azerbaijan
- Primary era
- Medieval
- Eras represented
- Classical, Medieval
- Civilizations
- Armenian, Caucasian Albania, Georgian
- Site type
- Religious
- Remains
- Church
On this page12 sections
History
The Church of Kish is a medieval Christian monument in Azerbaijan, in the village of Kish about 5 km north of Shaki. Built within the Christian traditions of the eastern Caucasus, its existing structure is generally dated to the early twelfth century and is now used as a museum. The church is associated with the early history of Christianity in Caucasian Albania, an ancient and medieval kingdom in the eastern Caucasus, although the claim that it is the region’s first Christian church has not been established archaeologically.
Early Christian traditions
Medieval tradition recorded by Movses Kaghankatvatsi, a historian associated with the History of the Country of Albania, links Kish with Saint Elishe, also called Saint Eliseus. According to this account, Elishe was a disciple of Thaddeus and reached a place called Gis or Kish during the first century AD. He preached Christianity and founded a church that became a center for Christian teaching among the peoples of the East. The tradition says that Elishe was later killed near a pagan altar in the surrounding area.
Other versions place Elishe’s mission around AD 60 or 74. The present building cannot belong to his lifetime. If the tradition preserves a historical memory, Elishe may have established an altar or used an earlier cult structure rather than constructed the surviving church. The identification of ancient Gis with present-day Kish also remains disputed, since some researchers place the ancient settlement elsewhere in the region.
Earlier sanctuaries and church phases
Religious activity at the site began long before the existing church. Some interpretations connect an earlier sanctuary with Selene, a pagan goddess, but both the identity of the ancient site and its relationship to the later church remain matters of interpretation. Archaeological studies have proposed several Christian building phases, including a small single-nave basilica from the third to fifth centuries and later alterations during the sixth to eighth centuries.
The building sequence has been divided into five construction stages, developing from a simple single-nave church into a domed structure. The earliest phases remain debated. Calibrated radiocarbon results place construction of the existing church approximately between AD 990 and 1160, a range consistent with its usual early twelfth-century dating. Other interpretations assign parts of its plan, including the altar apse, to the fourth and fifth centuries and regard the upper structure as a later addition or reconstruction.
Changing ecclesiastical affiliations
Kish has been associated at different times with the Caucasian Albanian Apostolic Church, the Georgian Orthodox Church, and Armenian or Caucasian Albanian Monophysite Christianity. Monophysitism emphasizes Christ’s single divine nature, while Diophysitism teaches that Christ possesses both a divine and a human nature. Archaeological adviser Bjørnar Storfjell argued that the first church was Georgian and Diophysite before later being taken over by Monophysites, but other interpretations assign different affiliations to successive phases.
Georgian historical tradition states that the population of Kish adopted Georgian Orthodox Christianity in the tenth century and that the church became the residence of a Georgian bishop. In 1117, David the Builder of Georgia conquered Kish and assigned it to the eristavi of Tsuketi, a high-ranking Georgian territorial governor or military-administrative official. The area later served as the seat of the bishop of Eliseni, Tsuketi, and Shaki. A Georgian record from 1310 refers to a church of the Holy Mother of God at Kish-Nukh.
Decline and restoration
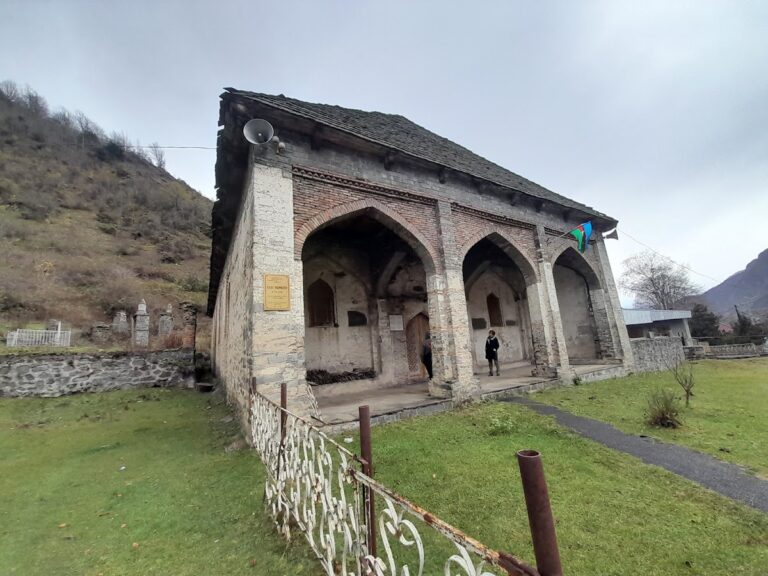
By the nineteenth century, the church no longer functioned as an active local church and had no parishioners. A census from 1824 recorded no Christians in Kish. Later accounts state that Armenians from Tug who had settled in Nukha claimed the building, plastered its walls, and covered the roof with metal sheets. Repairs in 1864 and during the 1930s substantially changed its appearance.
Between 2000 and 2003, a joint Azerbaijani-Norwegian project investigated and restored the church. Excavations were directed by Vilayat Karimov, with Bjørnar Storfjell as archaeological adviser. The project combined archaeological research and restoration with the conversion of the building into a museum. Finds from the site, including prehistoric pottery and later grave goods, are displayed inside the church.
Excavation also identified two principal periods of church use through different floor levels in the chancel, the part of a church containing the altar and reserved for officiating clergy. Storfjell interpreted the original, relatively low chancel as evidence of Diophysite practice and the later raised chancel as evidence of Monophysite practice. He proposed that the raised arrangement was introduced in the seventeenth century under Caucasian Albanian control.
Remains
The church stands on a hill above the Kish River in a foothill setting. Its elongated plan ends at the east in a rounded apse, a curved termination commonly used for the liturgical eastern end of a church. The building is made of large dressed limestone blocks or squared stone masonry, although parts of both the interior and exterior walls are plastered. The surviving upper fabric, including the doors and windows, indicates substantial rebuilding.
Plan and interior arrangement
The interior forms a single elongated hall, or nave, the principal space used by a congregation. A pair of pilasters, which are shallow wall projections, divides it into two sections. The eastern section is smaller and contains a centrally placed rectangular altar joined to the apse. Arches rise from the pilasters to support the roof, while a triumphal arch stands before the apse. Deep bays in the side walls, between the pilasters and the apse, are finished with two tiers of arches.
The central space creates a T-shaped composition. Triangular sections and wall arches beneath the dome resemble the arms of a cross-domed church, producing what has been described as a pseudo-transept arrangement. This feature has been regarded as unusual within Caucasian Albanian and wider Caucasian architecture. The middle of the building was altered with two supports spanning the interior, and a dome was built above the projecting altar area.
Dome and upper structure
The dome rises above a drum, the supporting wall beneath a dome. Four arches form curved triangular pendentives, which transfer the dome’s weight to the space below, and lead to the oval base of the drum. Architectural descriptions characterize the drum as semicylindrical in one analysis and circular inside and outside in another. It contains six narrow windows. The dome belongs to a later stage than the church’s earlier plan, and the upper part of the building appears to have been reconstructed.
The windows are framed by three-part semicircular forms. Their central element is twice as wide as the two outer elements. The walls contain no inscriptions. Their projections are described as horseshoe-shaped and include two deep holes. These surviving details belong to a building whose upper portions were substantially modified during its long history.
Foundations and prehistoric remains
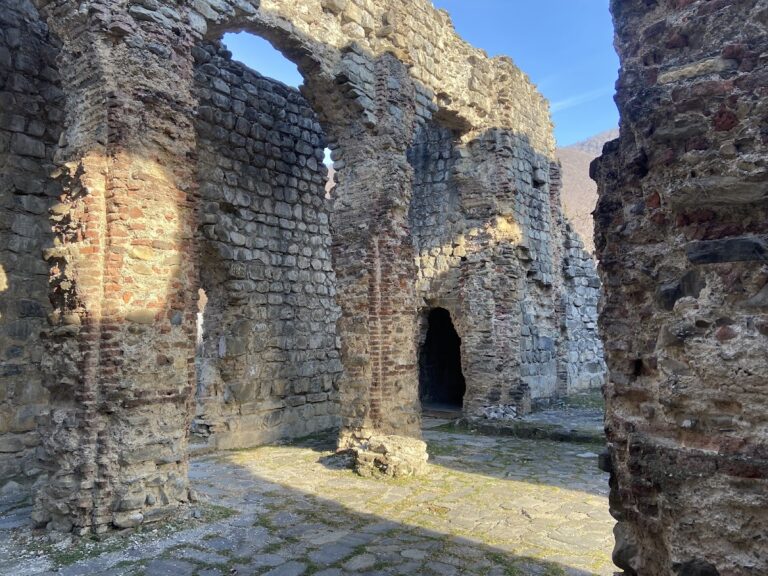
Excavation exposed the earliest foundation beneath the church at a depth of approximately 1.08 to 1.12 m. About 110 cm deep, it is rectangular and constructed from relatively small rocks and river stones. Its western side forms a notable oval shape, and the early church walls were built upon it.
An earlier cultic area lay beneath the altar. Radiocarbon analysis places this activity at approximately 3000 BC, while associated material includes Bronze Age and Early Iron Age remains and pottery dating from the late fourth to early third millennium BC. These discoveries place ritual use of the site many centuries before the Christian building.
Prehistoric grave
A prehistoric earthen grave was found beneath the projection of the northeastern wall’s semicircular arch. It measured about 90 by 60 cm, followed an east-west alignment, and extended toward the eastern wall foundation. Layers of clay, charcoal, ash, and soil covered the burial.
Ritual animal burial
Two small ox heads had been placed with their faces toward the east on a floor covered in ash and over large fragments of red pottery. The grave also contained pottery pieces, horn fragments, a rounded stone, other animal bones, and a bone arrowhead. The burial is interpreted as ritual and associated with local pottery of the Kura-Araxes tradition, an archaeological culture of the late fourth and early third millennia BC known across the South Caucasus and nearby regions.
Medieval graves and museum collection
Graves connected with construction of the existing church date approximately to AD 980 to 1060. Their orientation, with the head toward the west and the feet toward the east, has been interpreted as potentially Christian. The lowest grave appears to have predated the church, since builders formed a small niche in the apse foundation around it. Prehistoric pottery and later grave goods recovered during excavation are preserved and displayed within the museum occupying the church.
Nearby sites